
 Share
Share
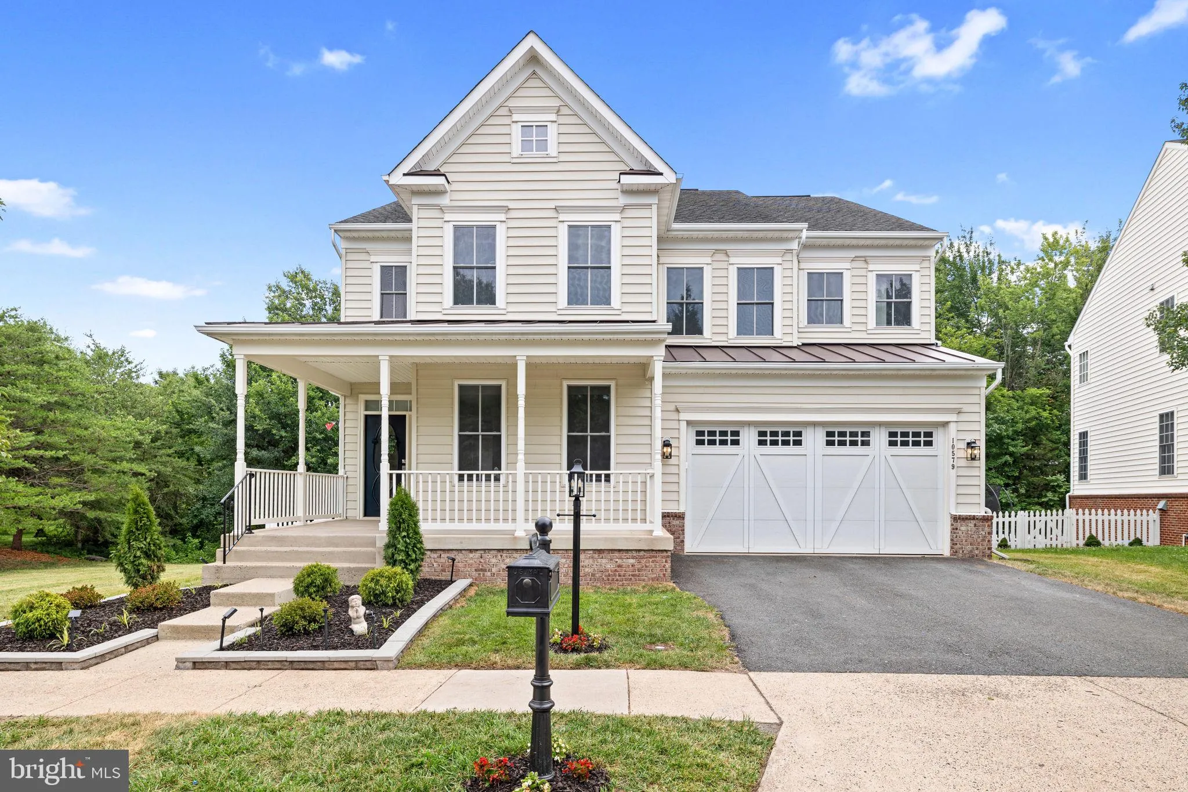
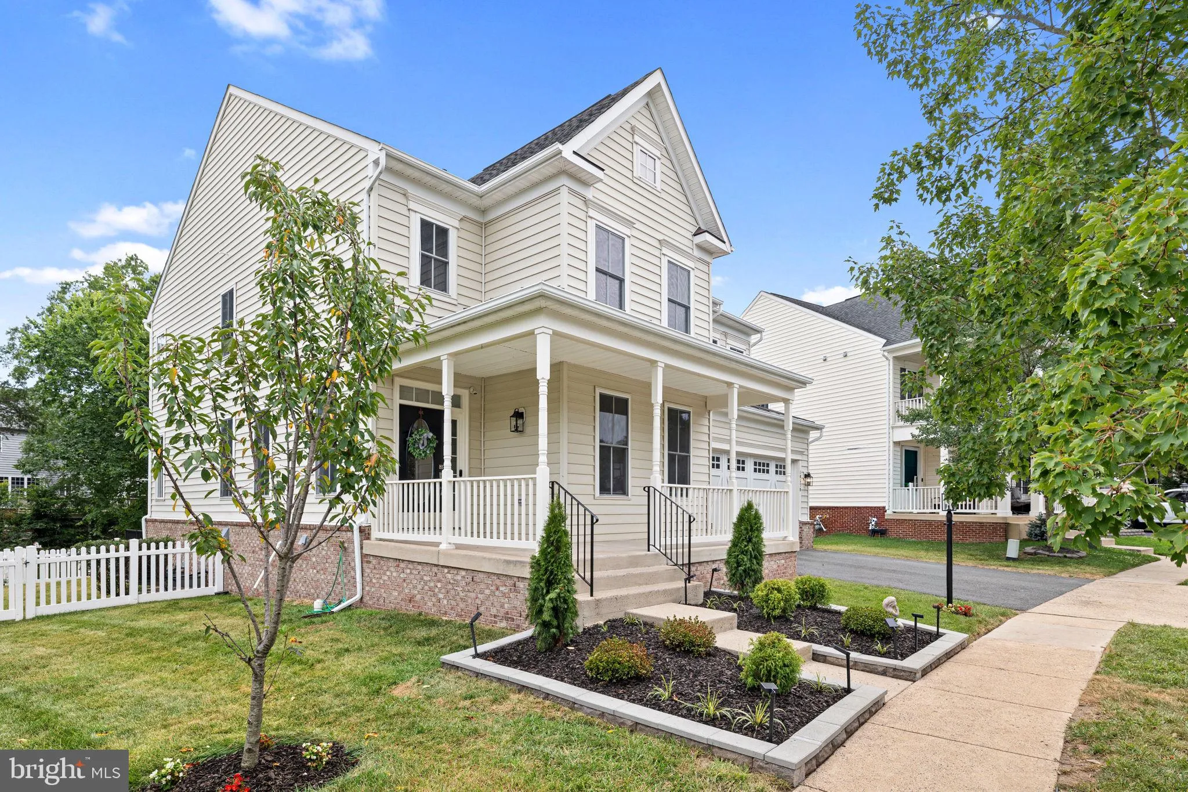
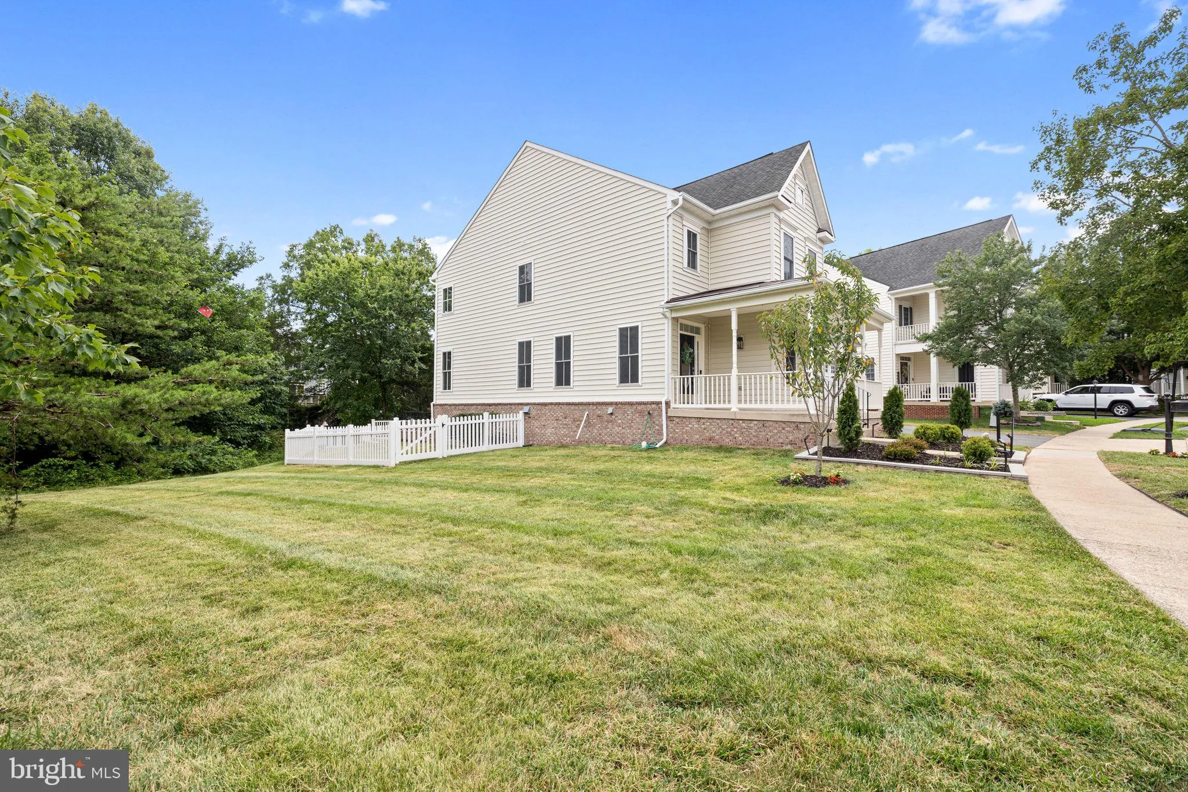
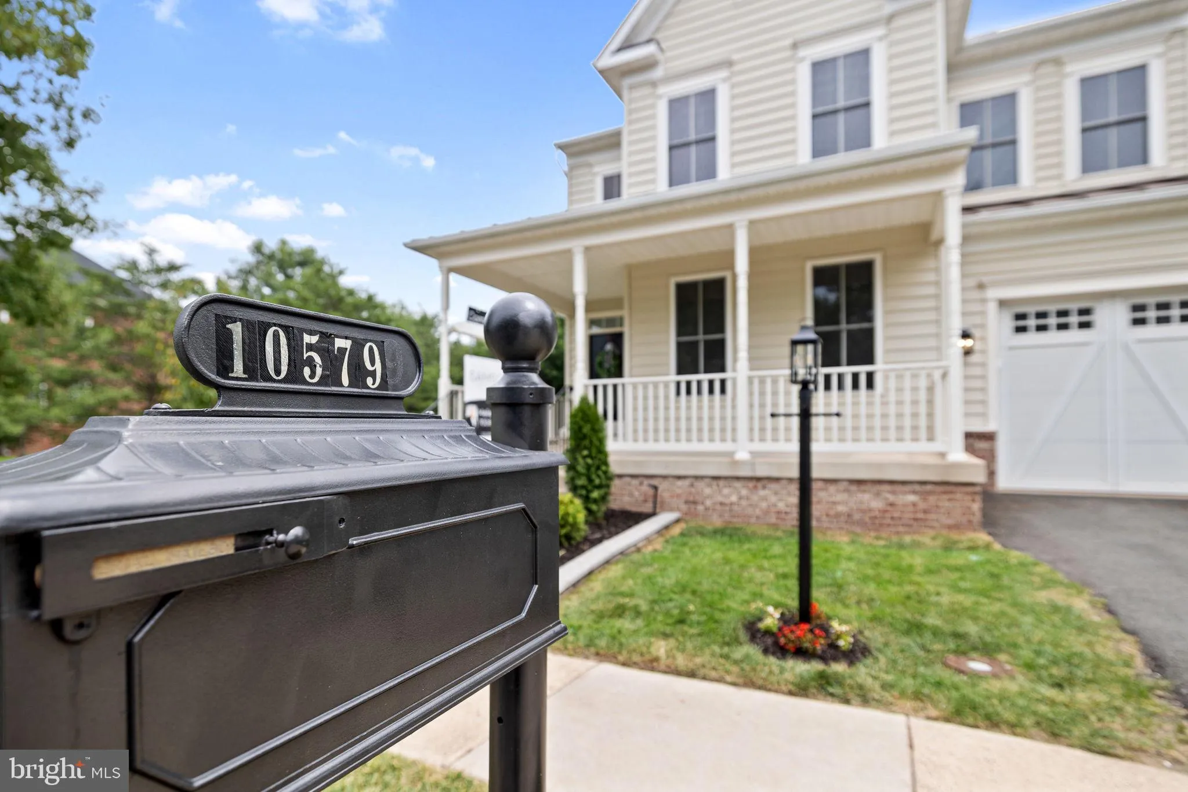
 10579 ANDREW HUMPHREYS COURT, Bristow, VA 20136
 4,585 Sqft SQFT
 4
4
 5
5
 Basic Details
Stop & Check out this beauty! Truly move in ready, meaning you don’t have to do anything except unpack!!! We did it all so you don’t have to. Welcome to this beautifully updated home nestled on a quiet cul-de-sac in the highly sought-after New Bristow Village community. Offering over 4, 400 square f...
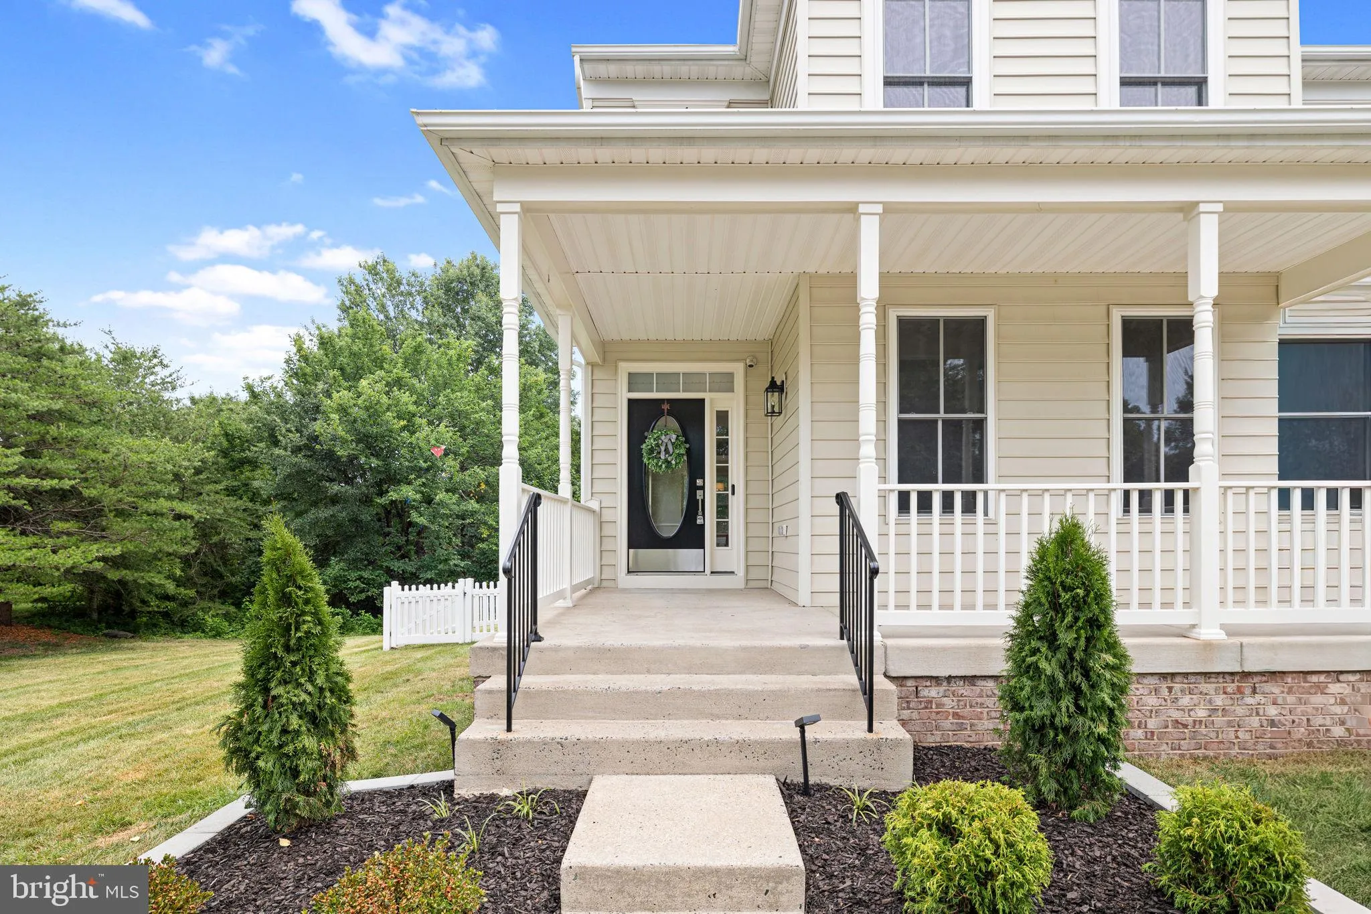
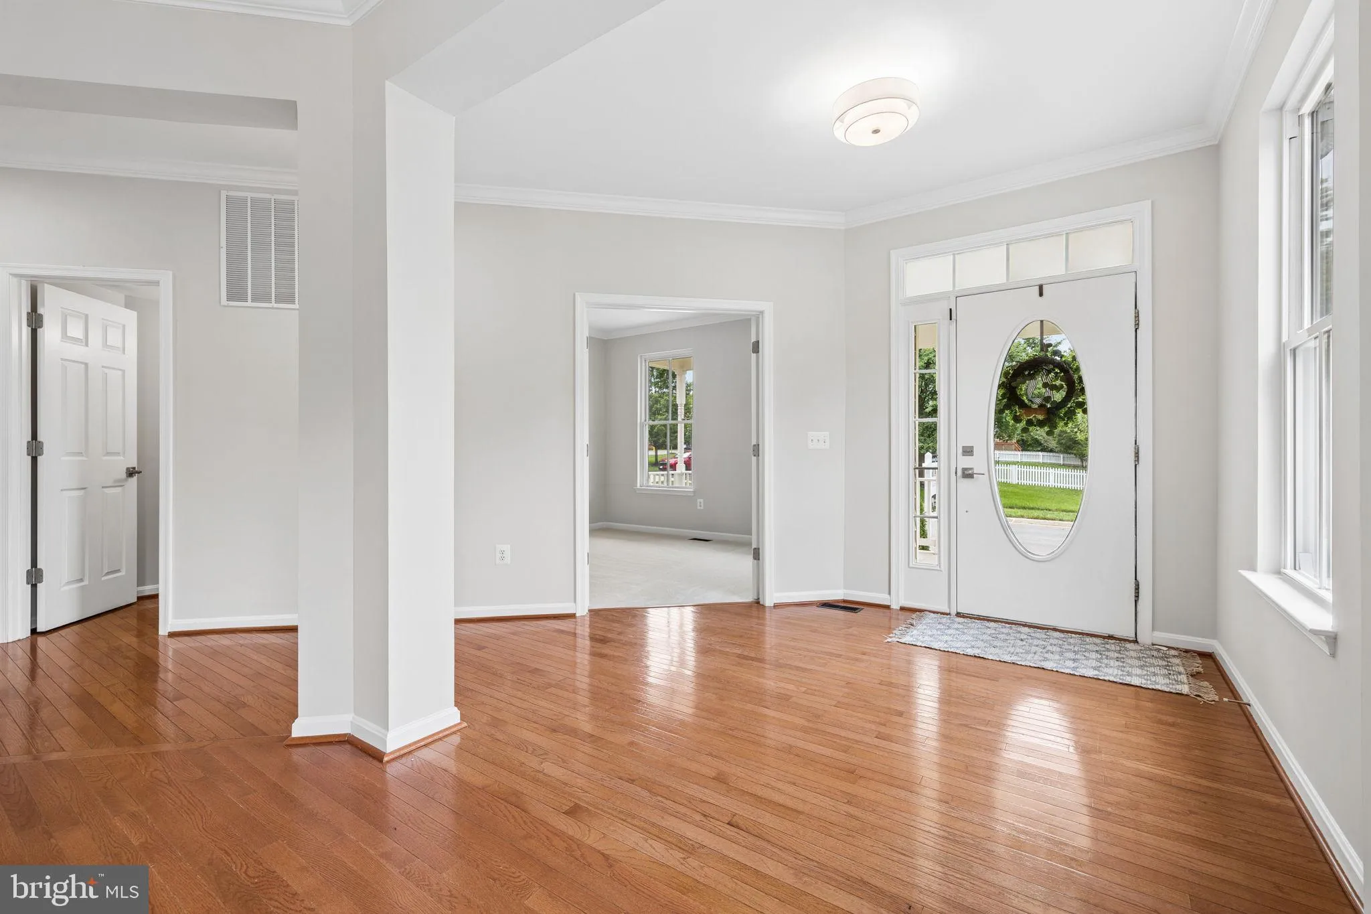
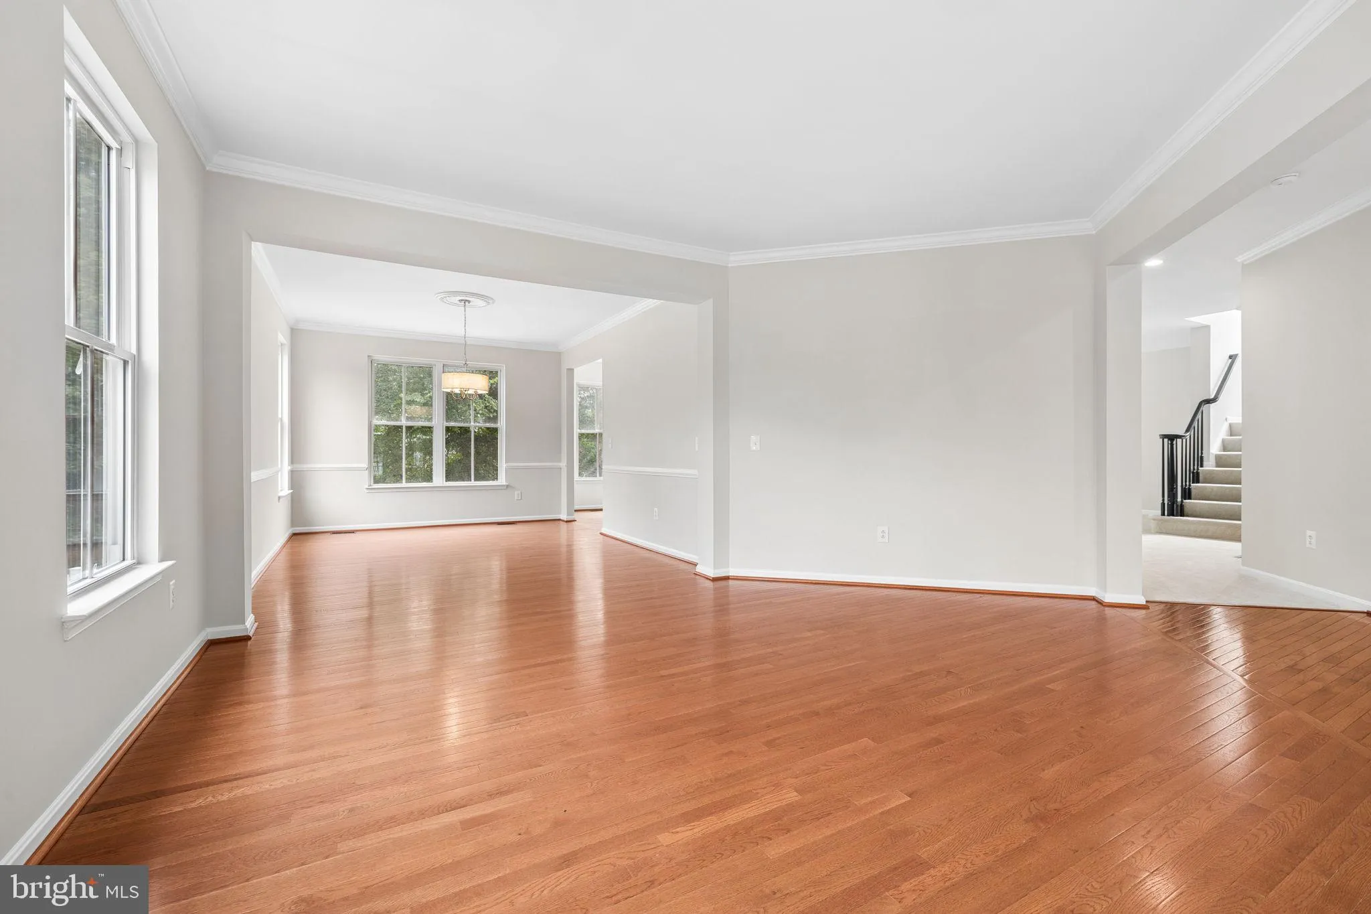
Stop & Check out this beauty! Truly move in ready, meaning you don’t have to do anything except unpack!!! We did it all so you don’t have to. Welcome to this beautifully updated home nestled on a quiet cul-de-sac in the highly sought-after New Bristow Village community. Offering over 4, 400 square feet of thoughtfully designed living space, this impressive residence features 4 legal bedrooms all with direct access to a bathroom, 4.5 bathrooms total, and a versatile lower-level room could be utilized as a 5th bedroom, complete also with ensuite access to a full bathroom. From the moment you arrive, you’ll appreciate the extensive updates and meticulous care this home has received. Since 2020, improvements include stunning hardwood flooring throughout the main level, luxury vinyl plank flooring in the basement, professionally painted kitchen cabinetry, an upgraded fence, and a refreshed deck featuring low-maintenance Trex decking and railings. Outdoor living was elevated even further in 2021 with the addition of an approximately 500-square-foot stamped concrete patio, creating the perfect space for entertaining, relaxing, and enjoying the peaceful surroundings. In 2026, the home underwent another impressive refresh, including fresh paint throughout all three levels, new carpet on the upper level and family room, a stylish new kitchen backsplash, updated light fixtures, new door hardware and hinges, and modernized bathroom faucets throughout. The backyard offers a private retreat, backing to a lush, tree-filled setting that provides both serenity and natural beauty. Whether enjoying your morning coffee on the deck or hosting gatherings on the patio, you’ll love the sense of privacy this homesite provides. New Bristow Village offers an exceptional location close to shopping, dining, commuter routes, the VRE, and the historic Bristoe Station Battlefield Heritage Park. Combining space, updates, privacy, and convenience, this is the one you’ve been waiting for. Schedule your showings NOW!!
 Features & Appliances
 Ask Agent A Question
 Address Map
 MLS Addon
 Additional Information
 Financial
Listing Information
Financial
Listing Information
 Rob Spicer Broker, GRI
Spicer Real Estate
Rob Spicer Broker, GRI
Spicer Real Estate
7201 Wisconsin Avenue
 RobSpicer@SpicerRealEstate.com
 2403881030
 2403881030
 7201 Wisconsin Avenue


