
 Share
Share
 6115 CAMERONS FERRY DRIVE, Haymarket, VA 20169
 2,352 Sqft SQFT
 4
4
 4
4
 Basic Details
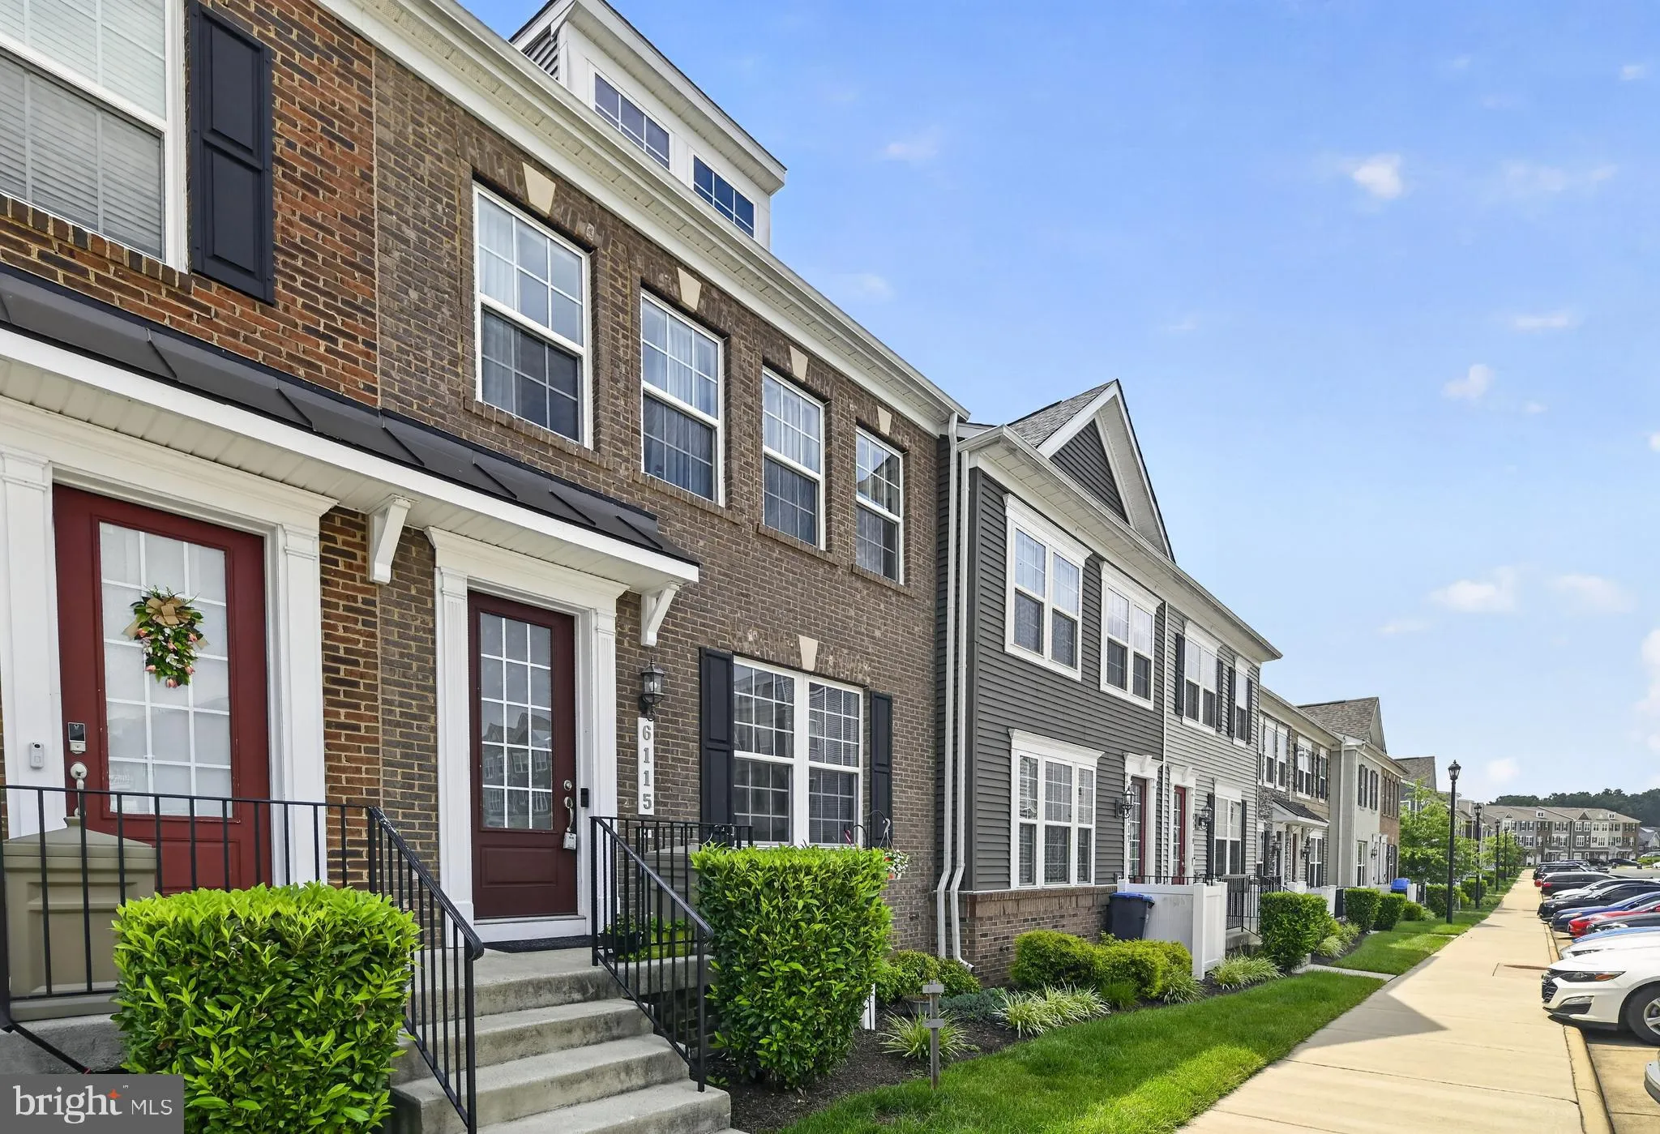
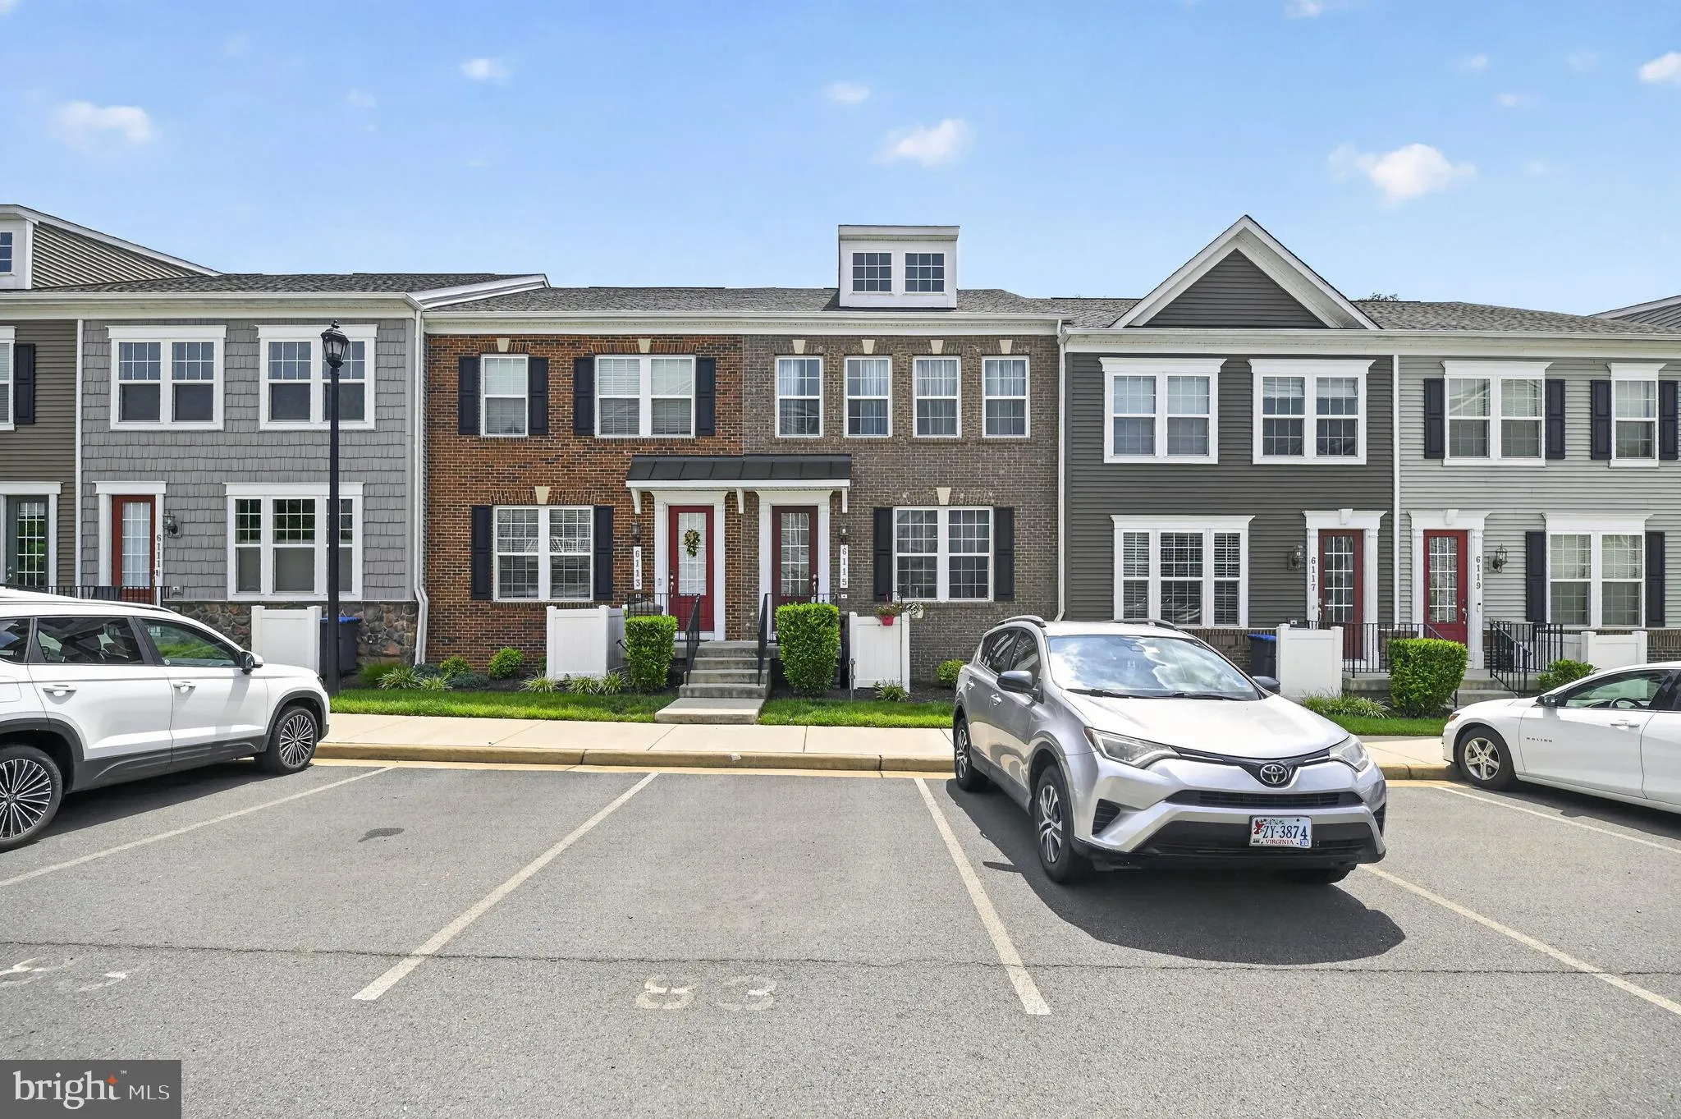
Welcome to this beautifully maintained 3+ bedroom, 3.5 bath townhome in the highly sought‑after Haymarket Crossing community of Haymarket, VA. Offering three spacious levels of living, this home blends comfort, style, and convenience in one of Prince William County’s most desirable locations. The main level feat...
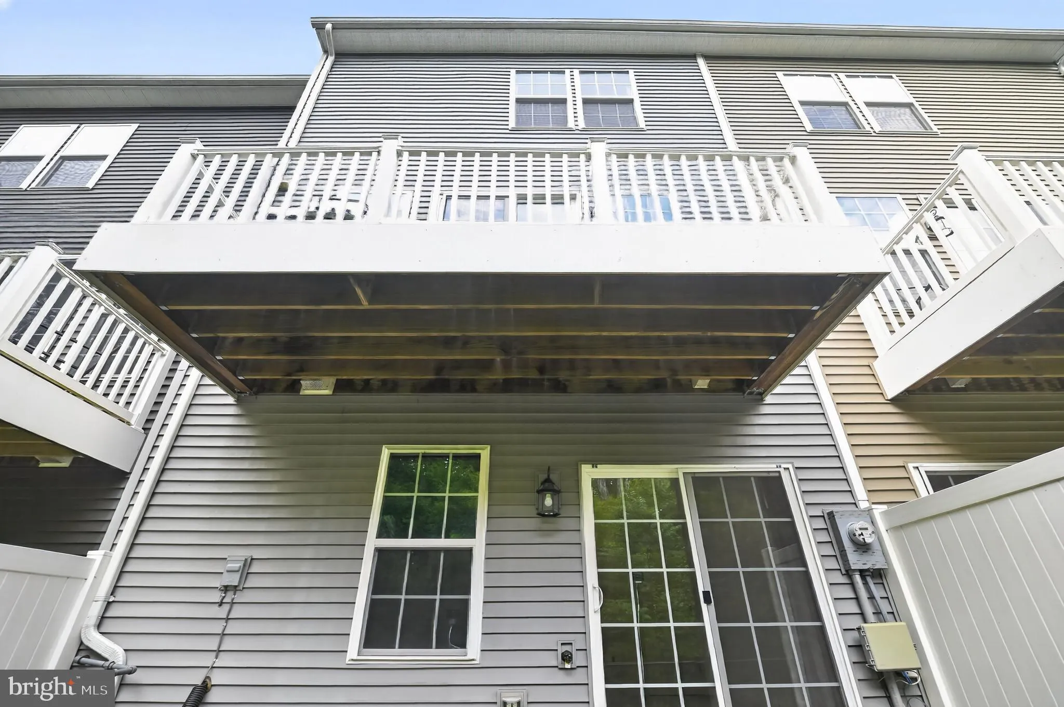
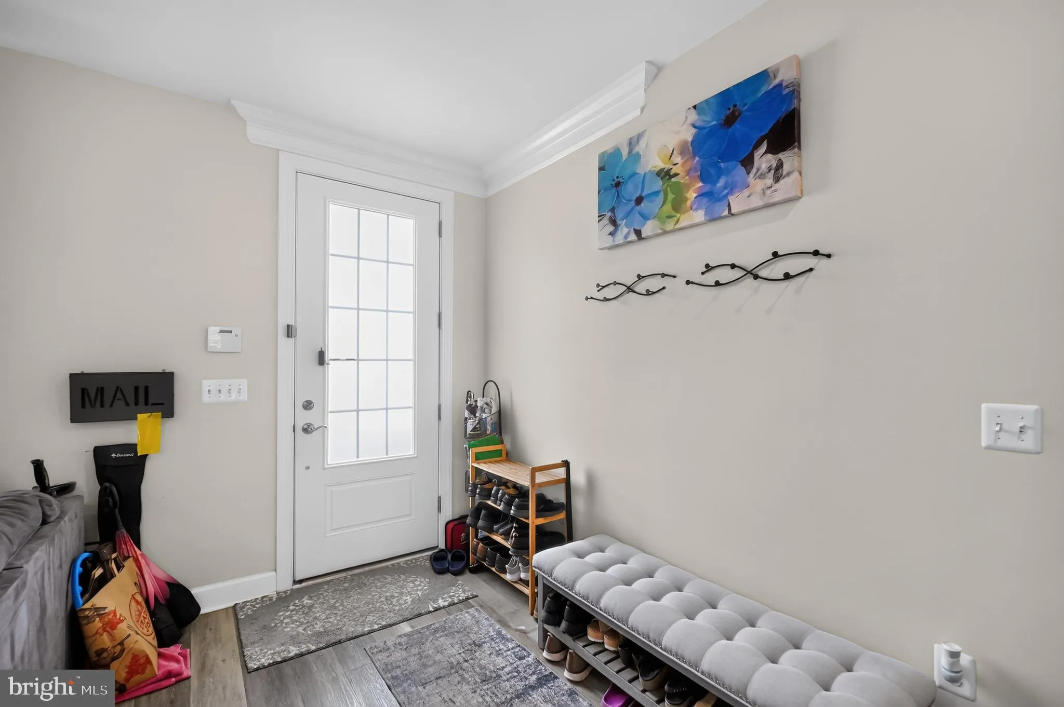
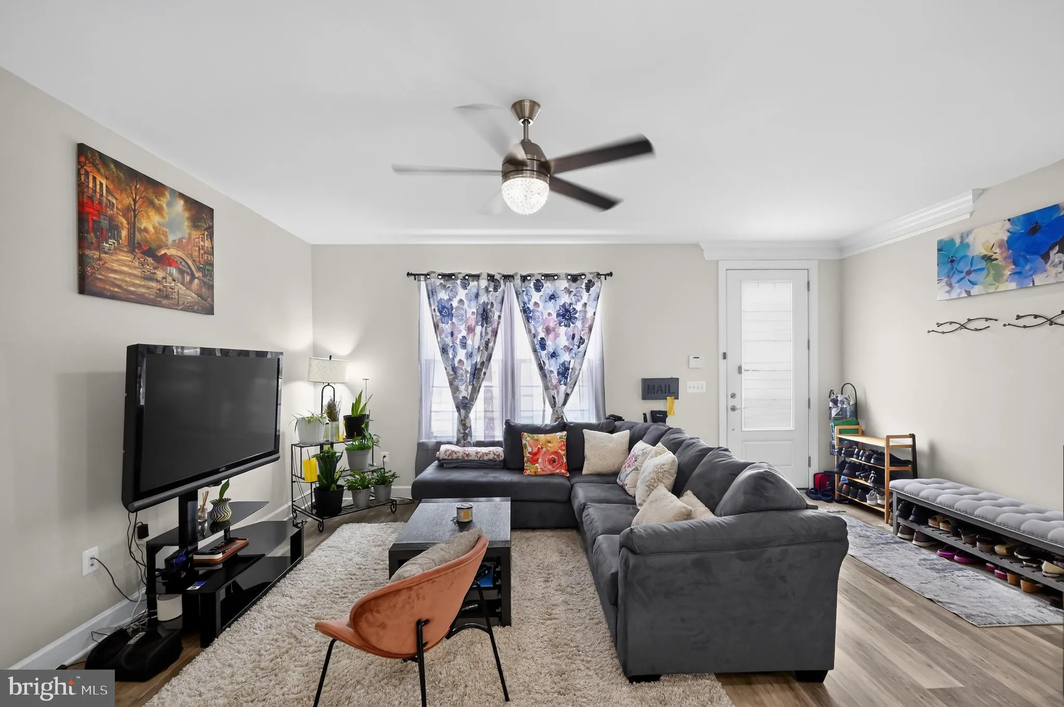
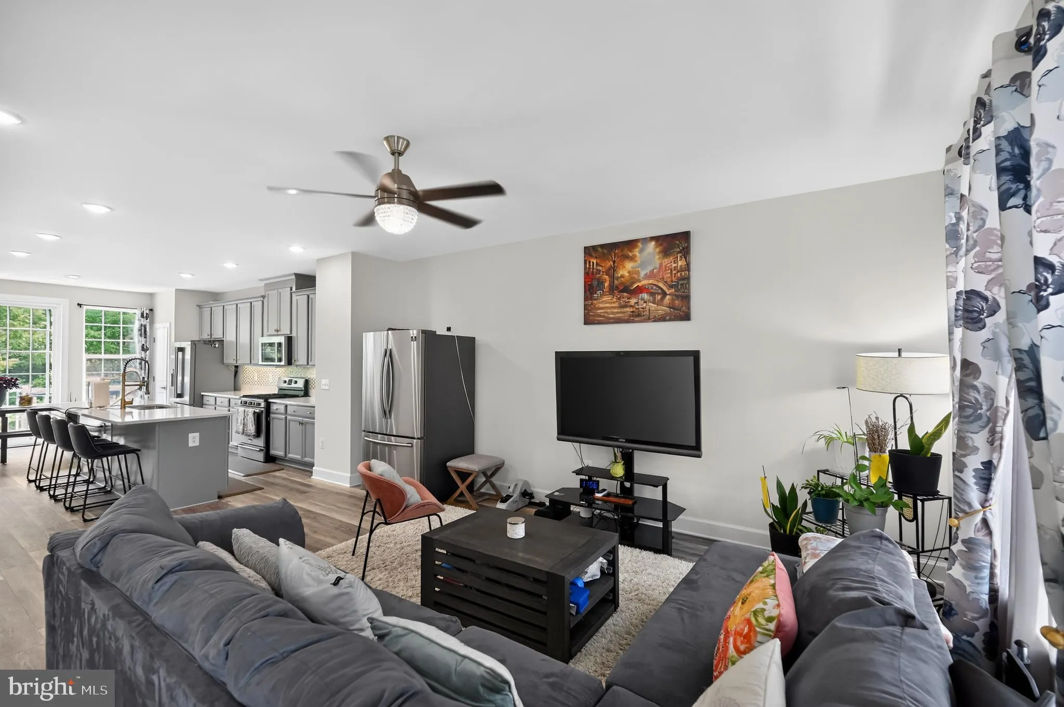
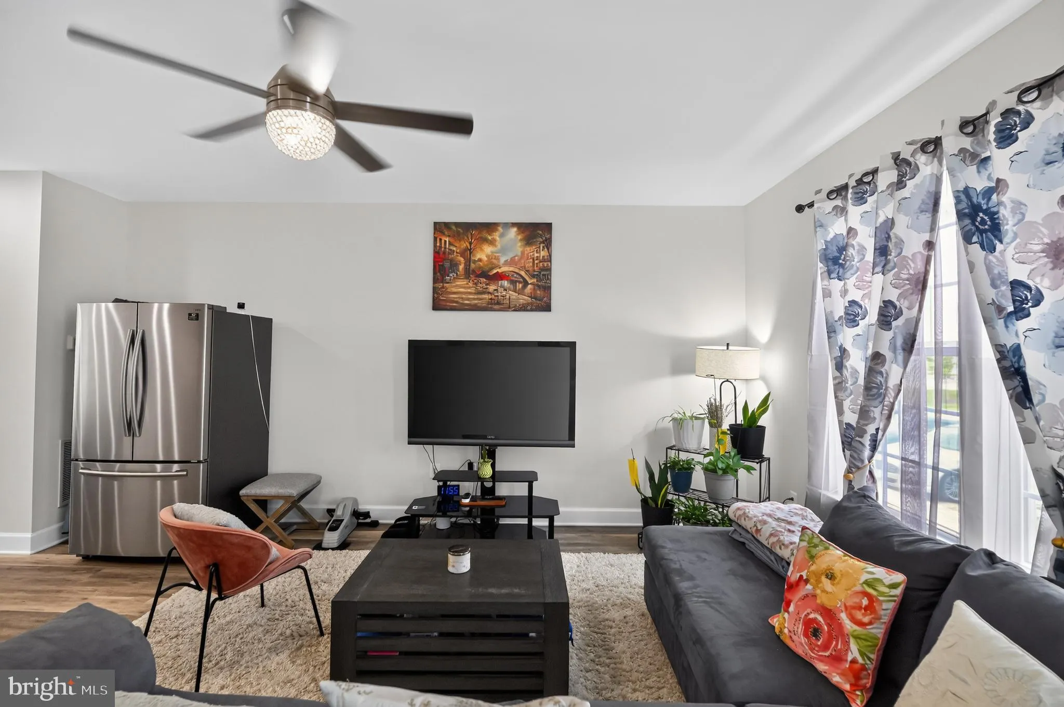
Welcome to this beautifully maintained 3+ bedroom, 3.5 bath townhome in the highly sought‑after Haymarket Crossing community of Haymarket, VA. Offering three spacious levels of living, this home blends comfort, style, and convenience in one of Prince William County’s most desirable locations. The main level features an open‑concept layout with abundant natural light and direct access to a large private deck, perfect for outdoor dining, entertaining, or simply enjoying peaceful evenings. The modern kitchen flows seamlessly into the dining and living areas, creating an ideal space for everyday living. The upper level includes generously sized bedrooms, including a well‑appointed primary suite with ample closet space and an en‑suite bath. The fully finished walk‑out basement provides a full bath and additional living space—perfect for a recreation room, guest suite, home office, or media area. With direct access to the backyard, it expands your indoor‑outdoor living options.
 Features & Appliances
 Ask Agent A Question
 Address Map
 MLS Addon
 Additional Information
 Financial
Listing Information
Financial
Listing Information
 Rob Spicer Broker, GRI
Spicer Real Estate
Rob Spicer Broker, GRI
Spicer Real Estate
7201 Wisconsin Avenue
 RobSpicer@SpicerRealEstate.com
 2403881030
 2403881030
 7201 Wisconsin Avenue


