
 Share
Share
 11017 CEDARWOOD DRIVE, Rockville, MD 20852
 2,195 Sqft SQFT
 3
3
 4
4
 Basic Details
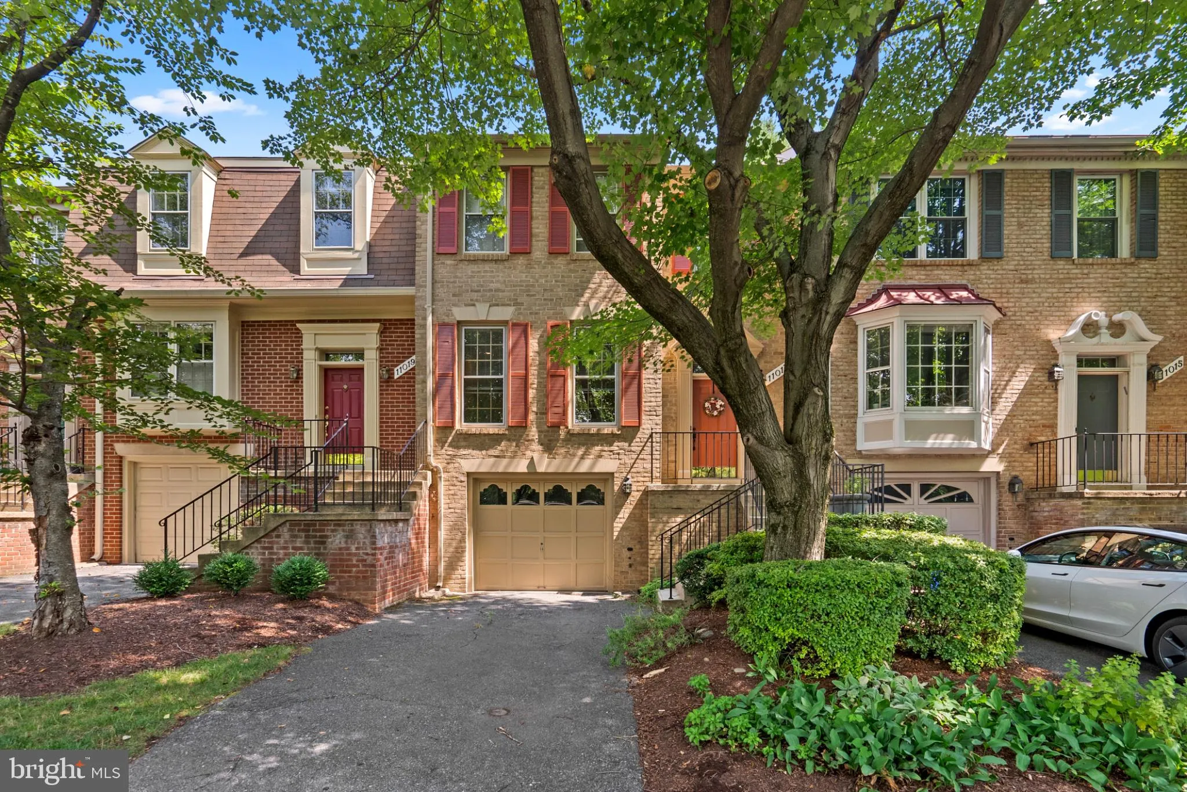
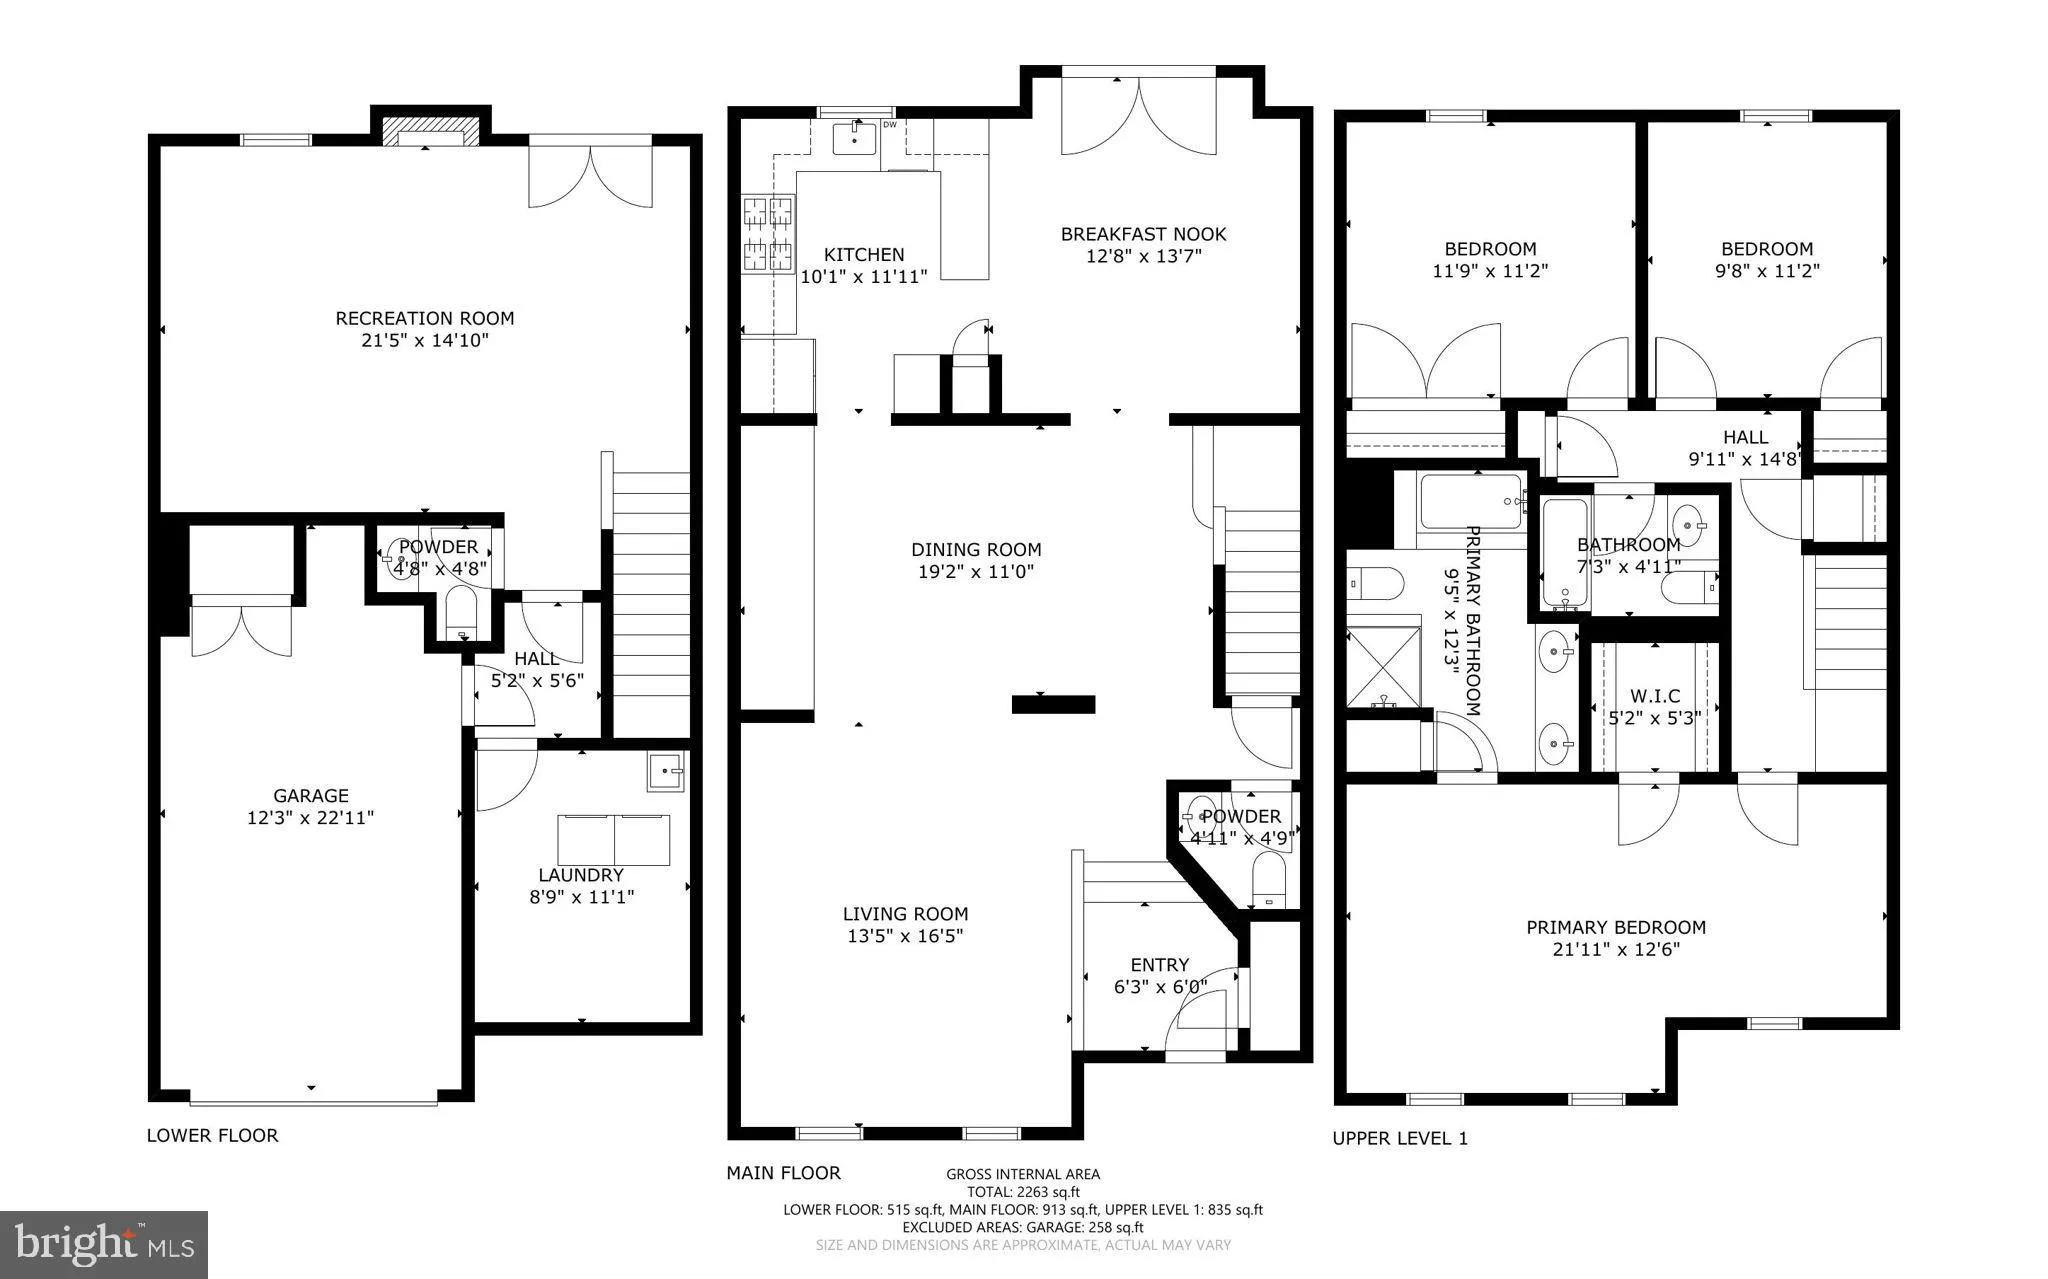
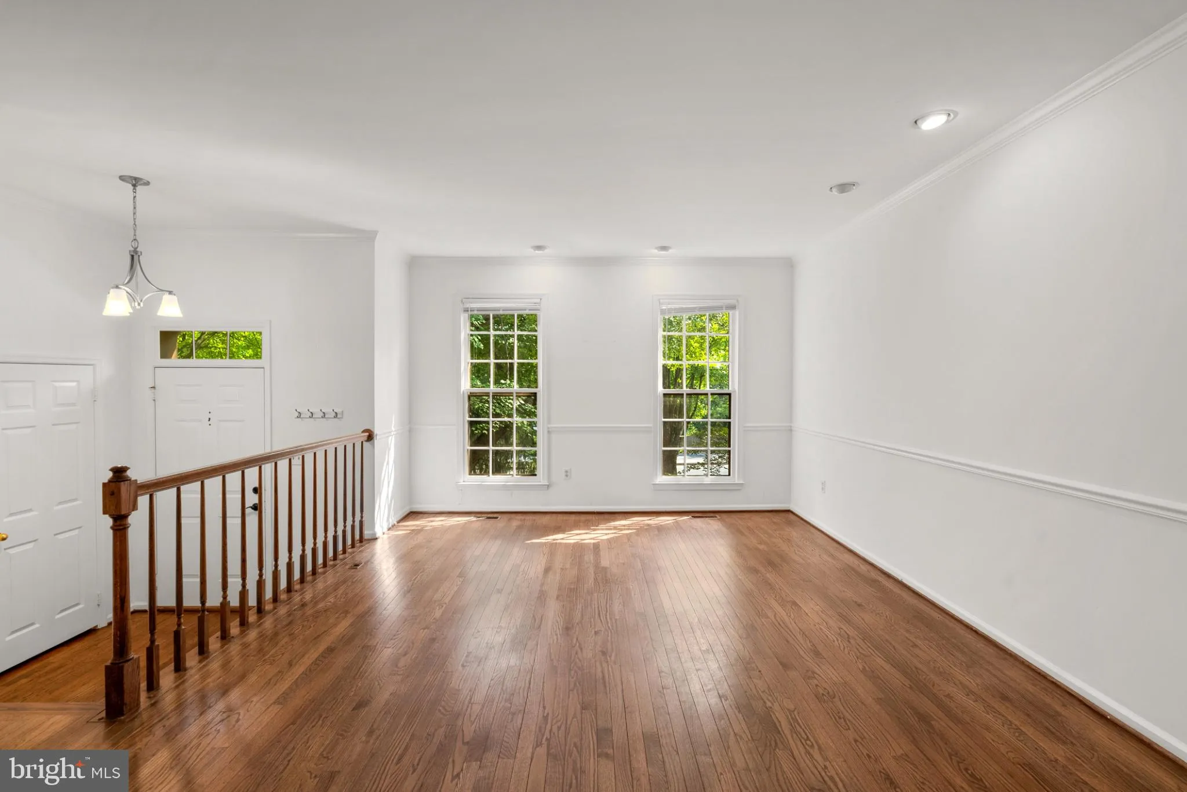
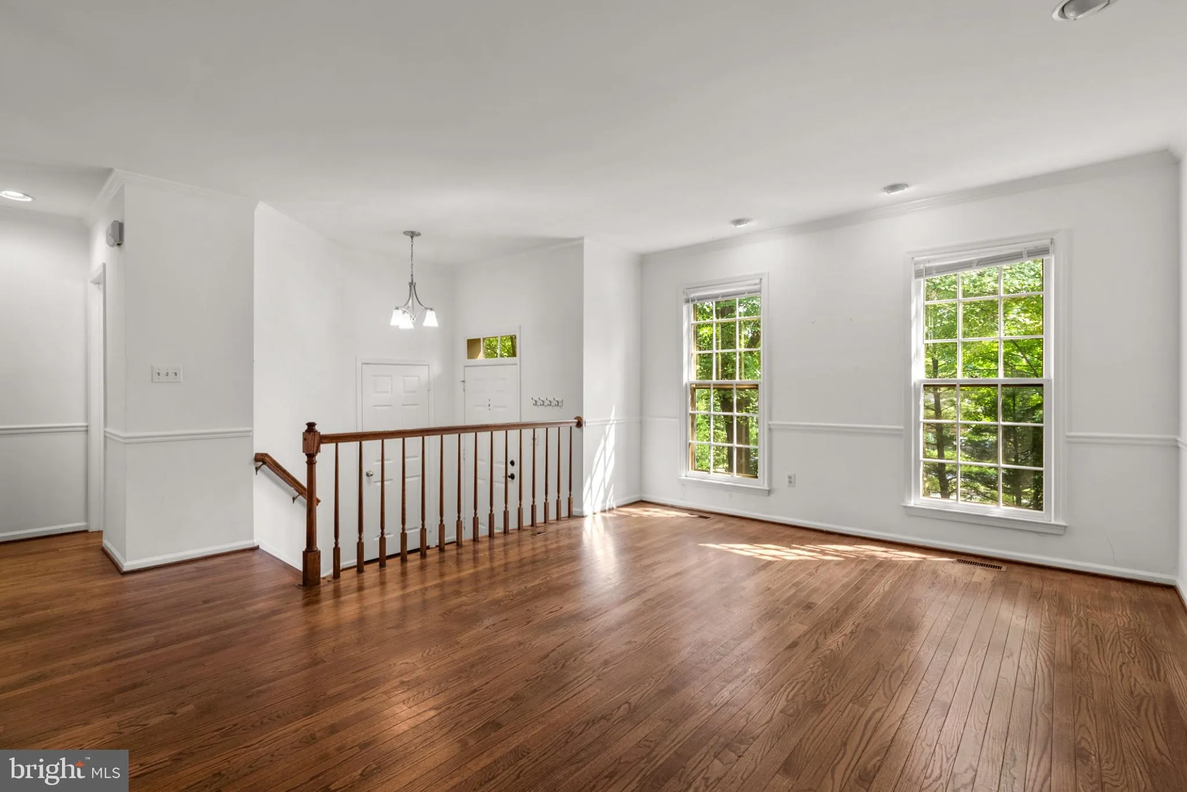
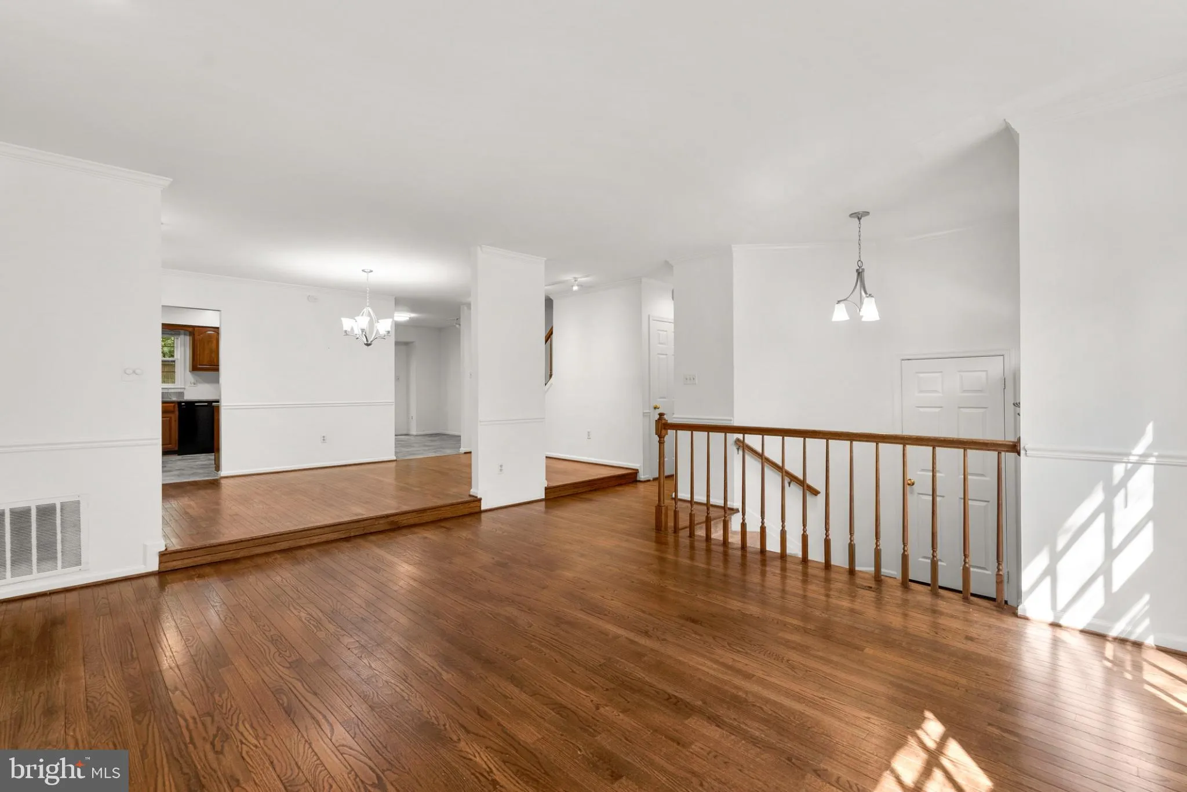
* Discover the charm and elegance of this spacious, updated 3-level townhome in Timberlawn. With over 2, 200 square feet and a one-car garage, this home offers comfort and convenience. The main level features an open floor plan with hardwood floors, a formal living room, separate dining room, and eat in kitchen with...
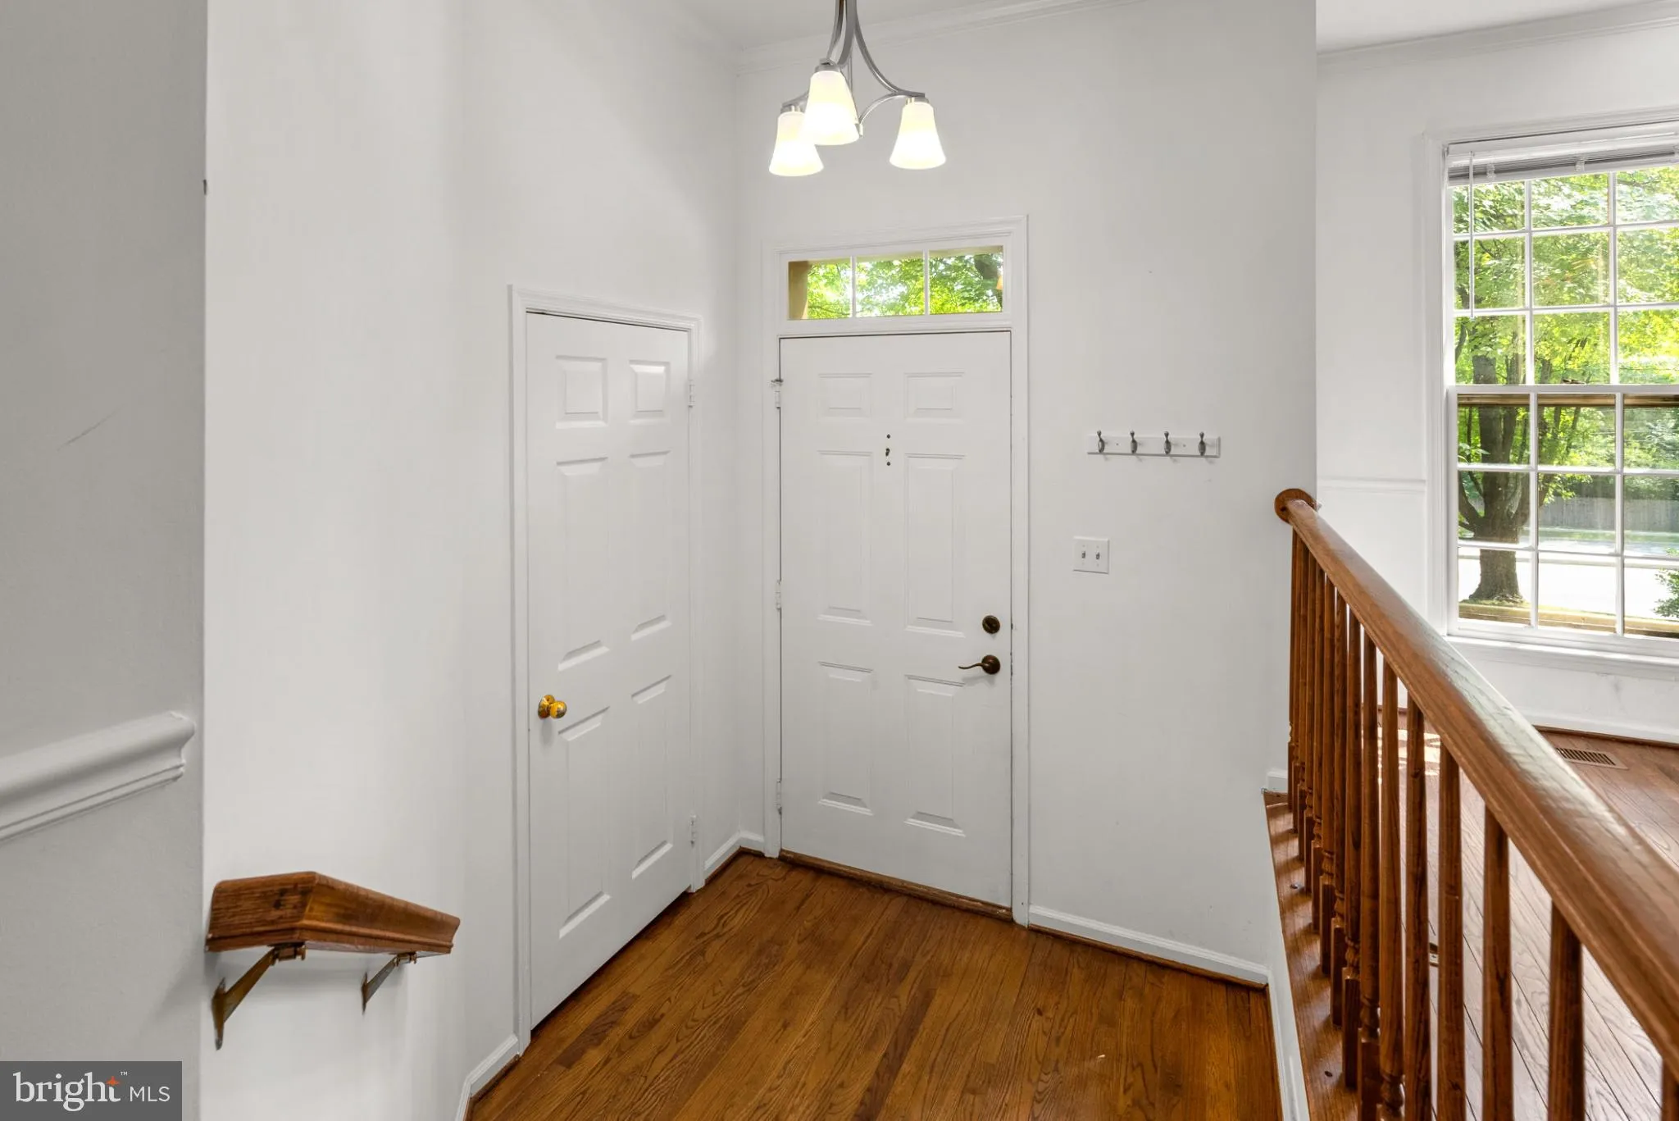
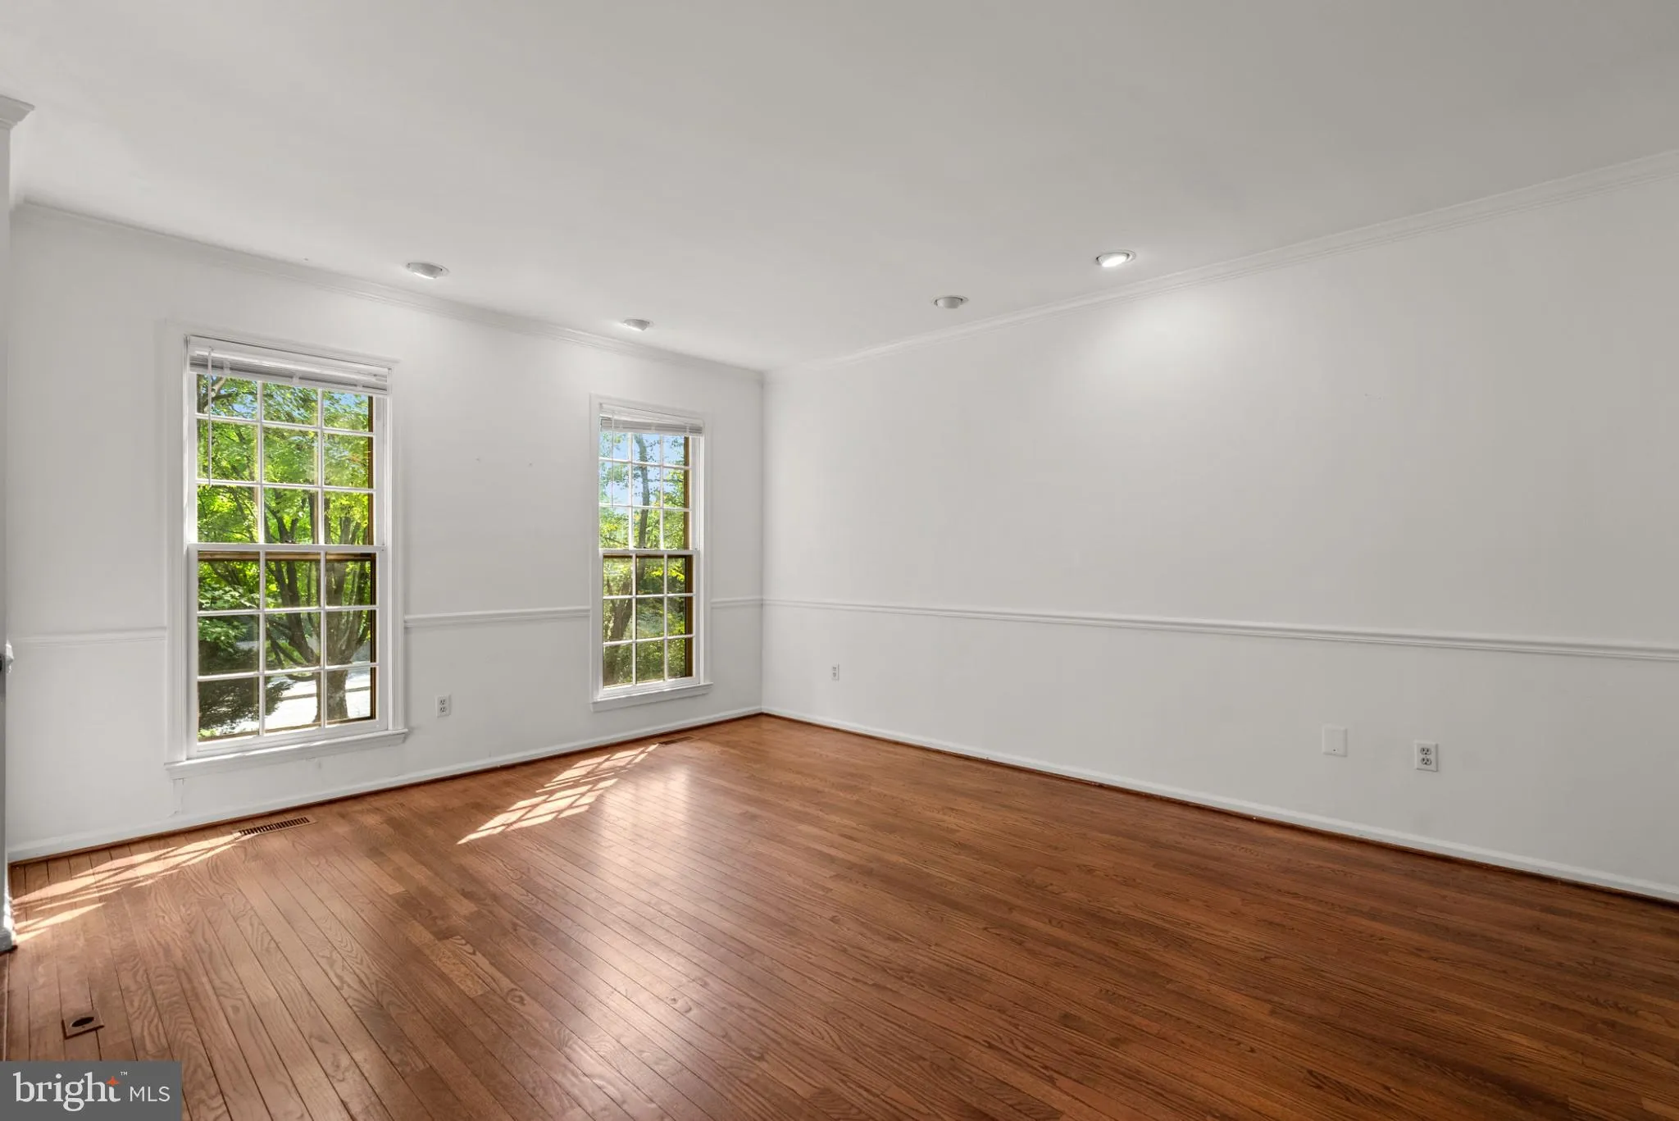
* Discover the charm and elegance of this spacious, updated 3-level townhome in Timberlawn. With over 2, 200 square feet and a one-car garage, this home offers comfort and convenience. The main level features an open floor plan with hardwood floors, a formal living room, separate dining room, and eat in kitchen with beautiful wood cabinetry, granite counters, ceramic floors, and a large deck for outdoor dining. Upstairs, enjoy the luxurious primary bedroom with built-ins, a cathedral ceiling, walk-in closet, and an expansive bathroom with a double sink vanity, soaking tub, and separate shower. Two additional bedrooms and a second full bathroom provide ample space. The lower level includes a cozy recreation room with a fireplace, french doors opening to a landscaped flagstone patio, a half bath, laundry room with storage, and garage access. Located near I-495 and I-270, this townhome is minutes from the Metro, NIH, Walter Reed, Suburban Hospital, Westfield Mall, Pike & Rose, and more. Make this exceptional home yours!
 Features & Appliances
 Ask Agent A Question
 Address Map
 MLS Addon
 Additional Information
 Financial
Listing Information
Financial
Listing Information
 Rob Spicer Broker, GRI
Spicer Real Estate
Rob Spicer Broker, GRI
Spicer Real Estate
7201 Wisconsin Avenue
 RobSpicer@SpicerRealEstate.com
 2403881030
 2403881030
 7201 Wisconsin Avenue


