
 Share
Share
 4844 28TH STREET, Arlington, VA 22206
 922 Sqft SQFT
 2
2
 2
2
 Basic Details
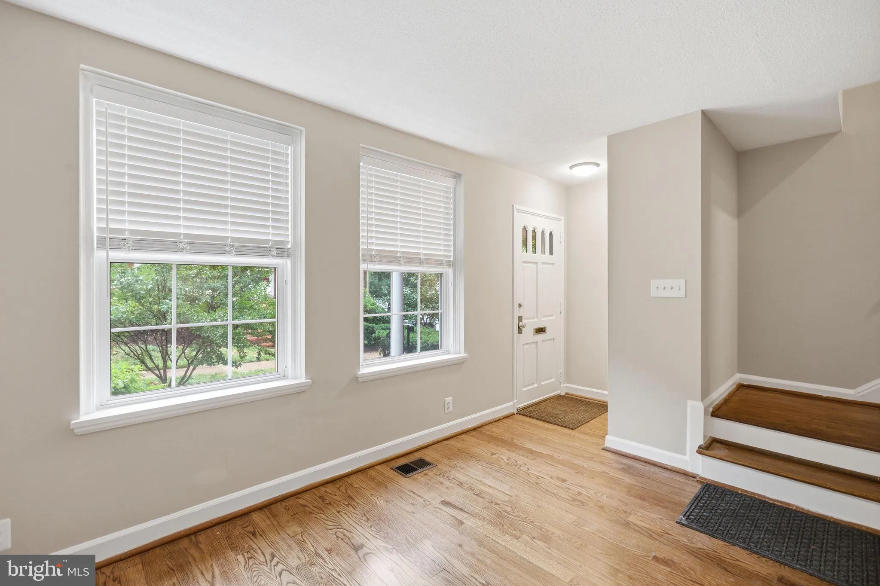
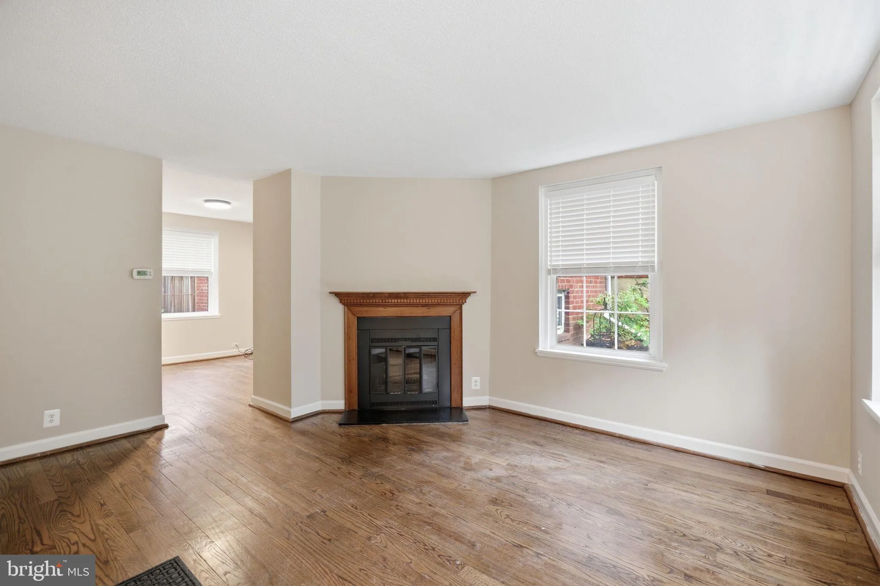
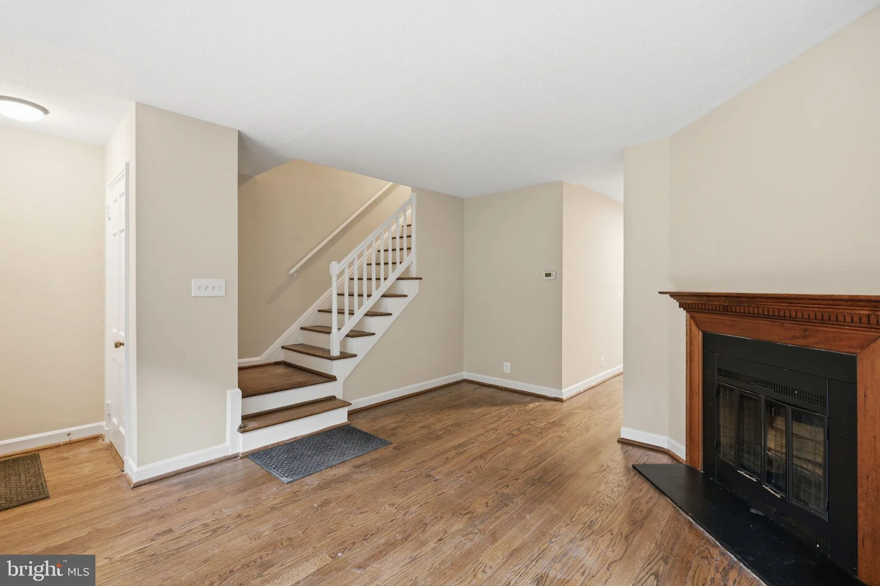
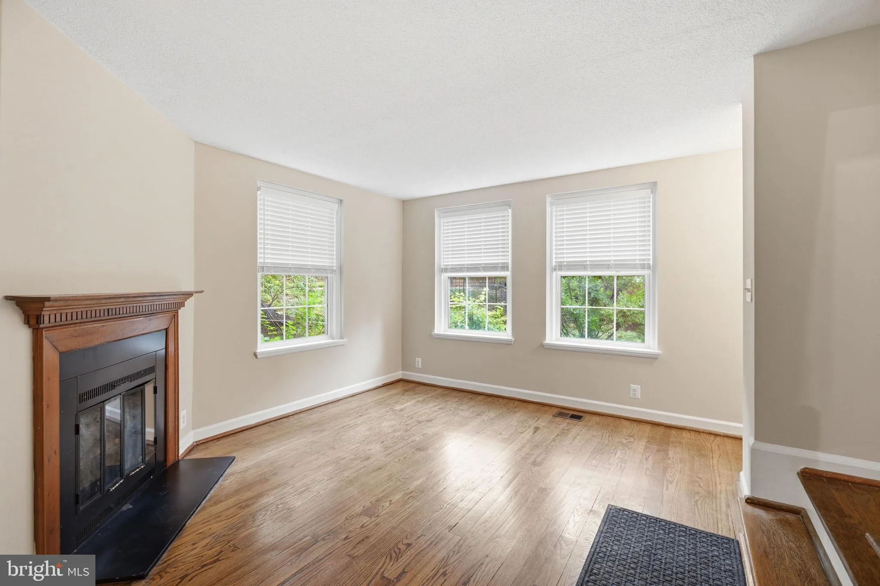
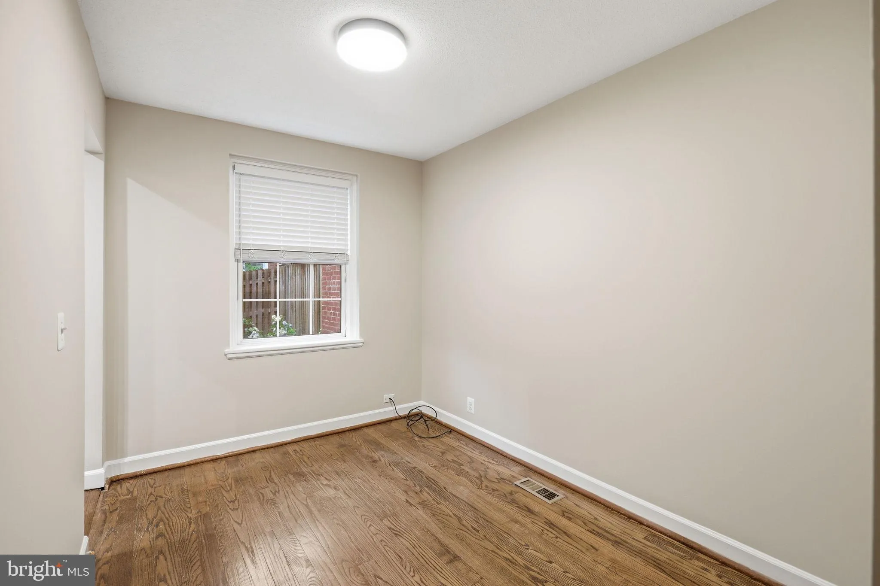
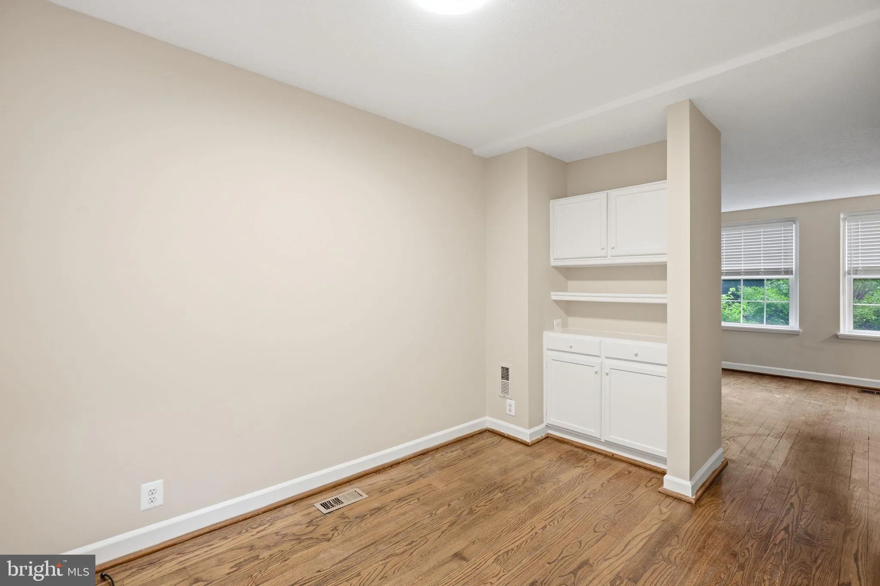
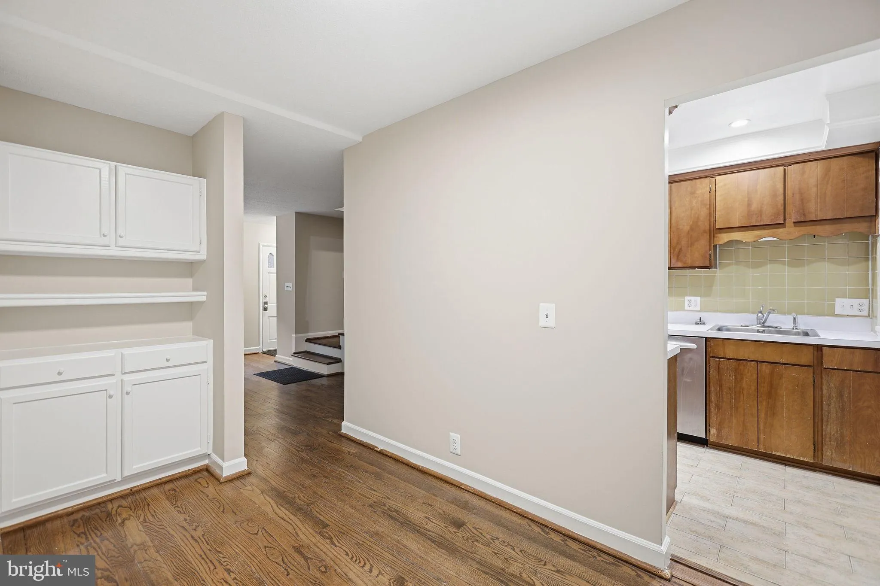
Freshly painted and featuring beautiful hardwood floors throughout, this charming three-level Fairlington townhome offers 2 bedrooms and 2 full bathrooms. The main level welcomes you with a spacious family room that flows into the formal dining area and kitchen, creating an ideal layout for everyday living and enter...
Freshly painted and featuring beautiful hardwood floors throughout, this charming three-level Fairlington townhome offers 2 bedrooms and 2 full bathrooms. The main level welcomes you with a spacious family room that flows into the formal dining area and kitchen, creating an ideal layout for everyday living and entertaining. Upstairs, you’ll find two comfortable bedrooms and a full bath. The finished lower level features a recreation room with recessed lighting, a second full bathroom, and a laundry room. Enjoy outdoor living on the private patio, perfect for relaxing or hosting guests. A wonderful opportunity to enjoy all that Fairlington has to offer!
 Features & Appliances
 Ask Agent A Question
 Address Map
 Neighborhood
 MLS Addon
 Additional Information
 Financial
Listing Information
Financial
Listing Information
 Rob Spicer Broker, GRI
Spicer Real Estate
Rob Spicer Broker, GRI
Spicer Real Estate
7201 Wisconsin Avenue
 RobSpicer@SpicerRealEstate.com
 2403881030
 2403881030
 7201 Wisconsin Avenue


