
 Share
Share
 43430 NOTTINGHAM SQUARE, Ashburn, VA 20147
 2,067 Sqft SQFT
 3
3
 4
4
 Basic Details
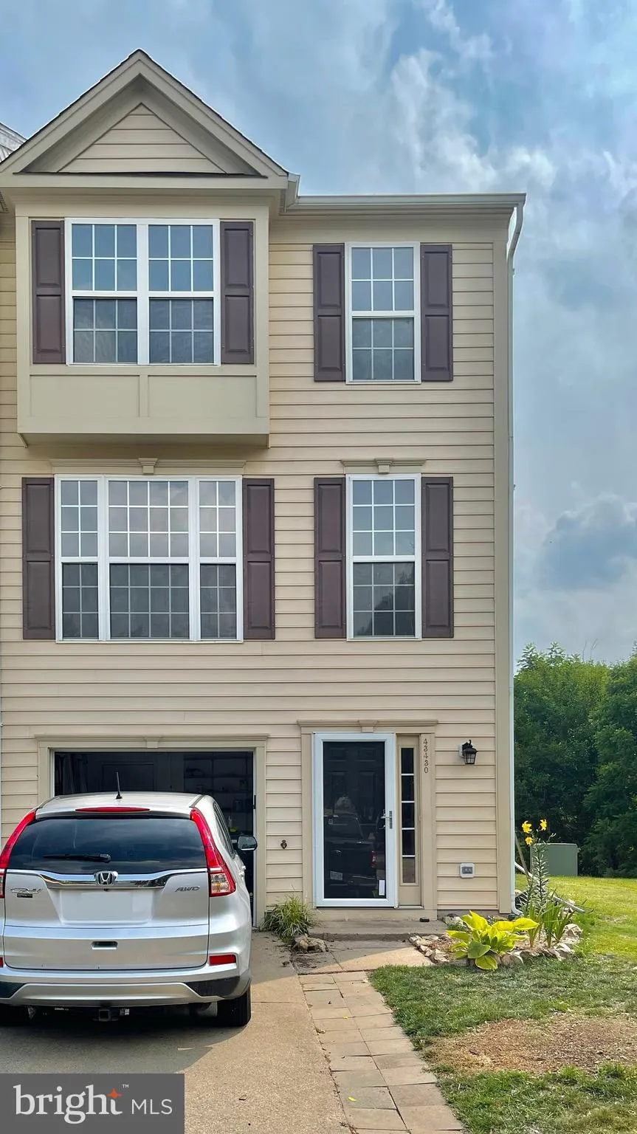
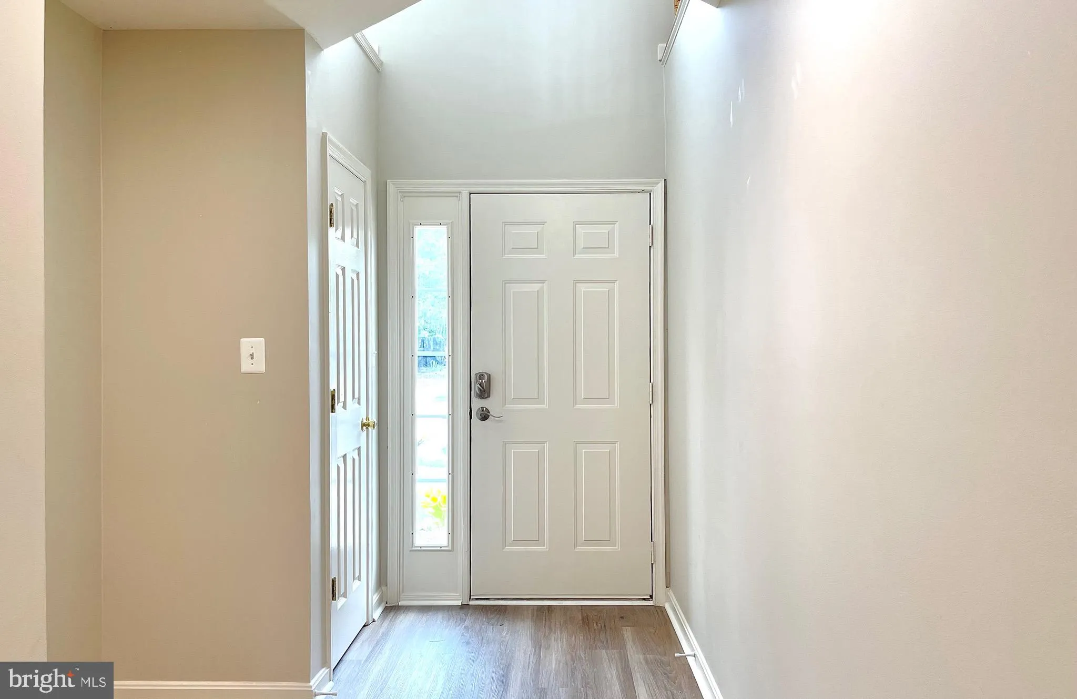
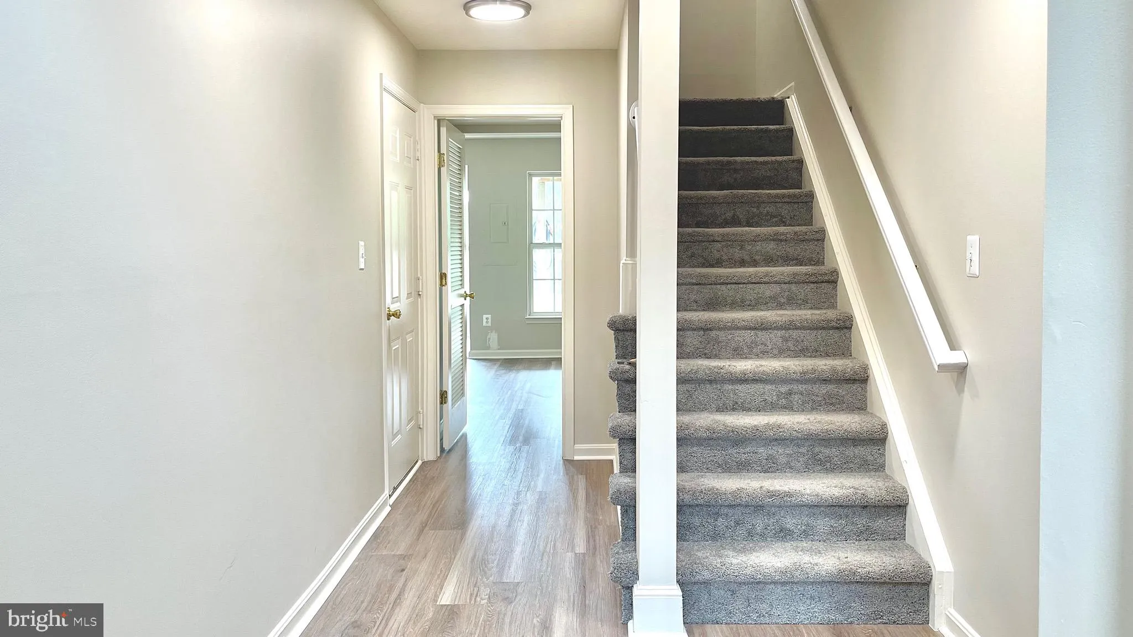
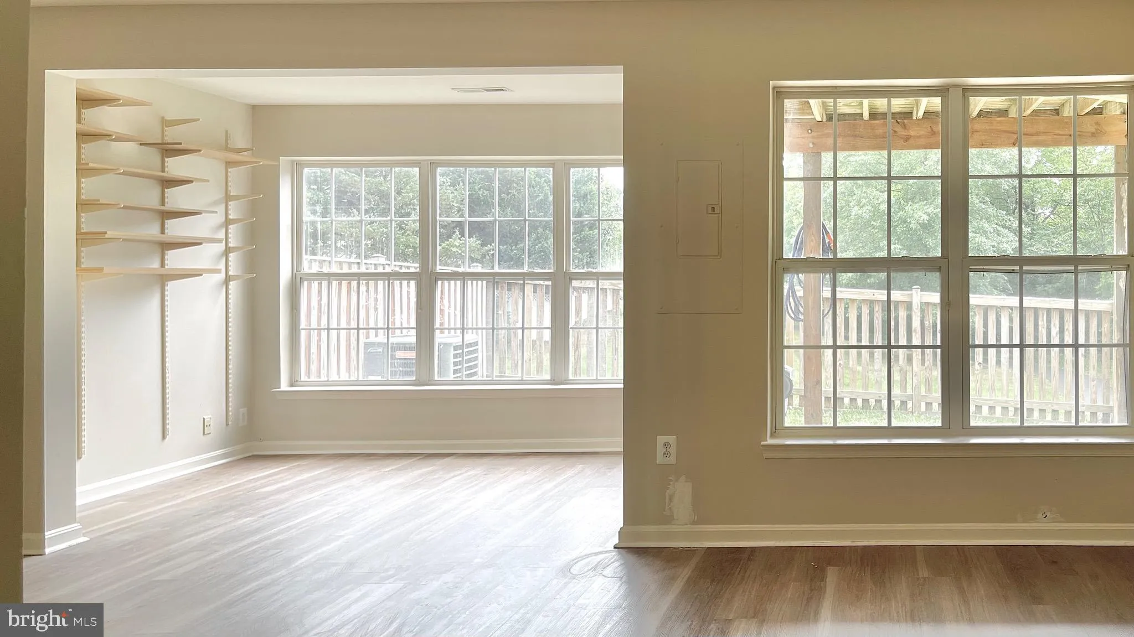
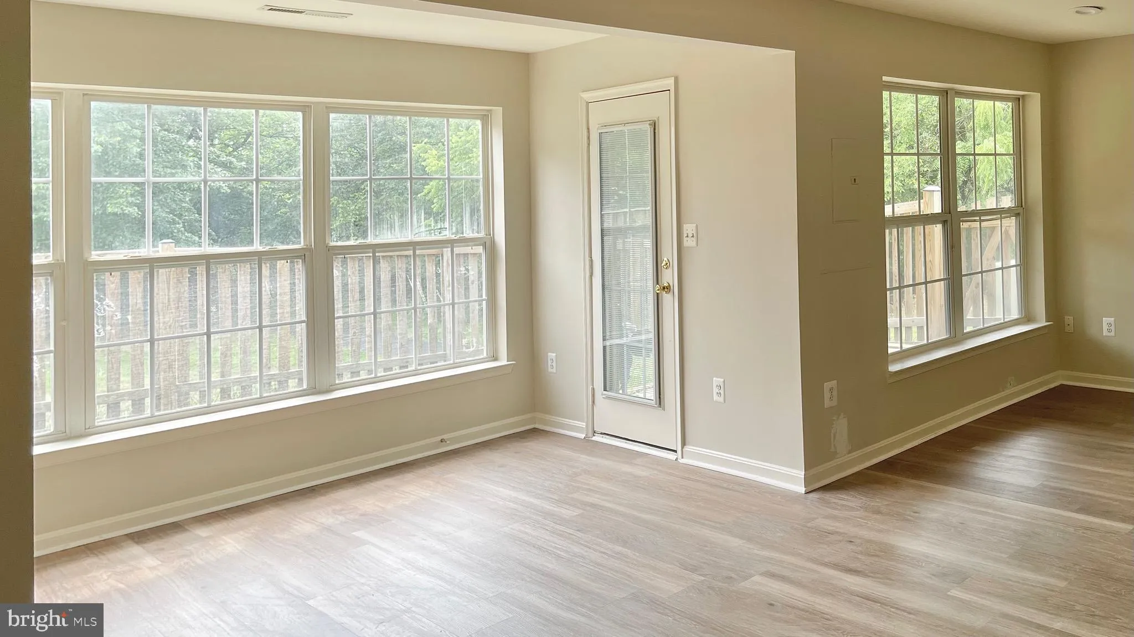
3 Bedroom 2 Full Bath 2 Half Bath End Unit TH. Entry floor leads to rec room with walkout to fenced yard. Spacious main floor features open living/dining room, kitchen with breakfast nook and table space leads to deck. 3bedrooms 2 full baths, and laundry located on upper level. Lots of new upgrades! 1 car garage ...
3 Bedroom 2 Full Bath 2 Half Bath End Unit TH. Entry floor leads to rec room with walkout to fenced yard. Spacious main floor features open living/dining room, kitchen with breakfast nook and table space leads to deck. 3bedrooms 2 full baths, and laundry located on upper level. Lots of new upgrades! 1 car garage w/ 1 car driveway space. Backs to trees/walking trail. Small pets considered on a case by case basis with additional deposit and rent. Apply online today————————————————————————————————————————————————-Professionally managed. All residents are enrolled in the Resident Benefits Package (RBP) for $49.99/month and the Building Protection Plan of $12/month which includes credit building to help boost the resident’s credit score with timely rent payments, up to $1M Identity Theft Protection, HVAC air filter delivery (for applicable properties), move-in concierge service making utility connection and home service setup a breeze during your move-in, our best-in-class resident rewards program, on-demand pest control, and much more! More details upon application. The Building Protection Fee is used to help protect the property against certain damages and loss potentially caused by residents and satisfies the lease requirement to carry liability insurance.
 Features & Appliances
 Ask Agent A Question
 Address Map
 Neighborhood
 MLS Addon
 Additional Information
 Financial
Listing Information
Financial
Listing Information
 Rob Spicer Broker, GRI
Spicer Real Estate
Rob Spicer Broker, GRI
Spicer Real Estate
7201 Wisconsin Avenue
 RobSpicer@SpicerRealEstate.com
 2403881030
 2403881030
 7201 Wisconsin Avenue


