
 Share
Share
 43134 WATERCREST SQUARE, Chantilly, VA 20152
 1,463 Sqft SQFT
 2
2
 2
2
 Basic Details
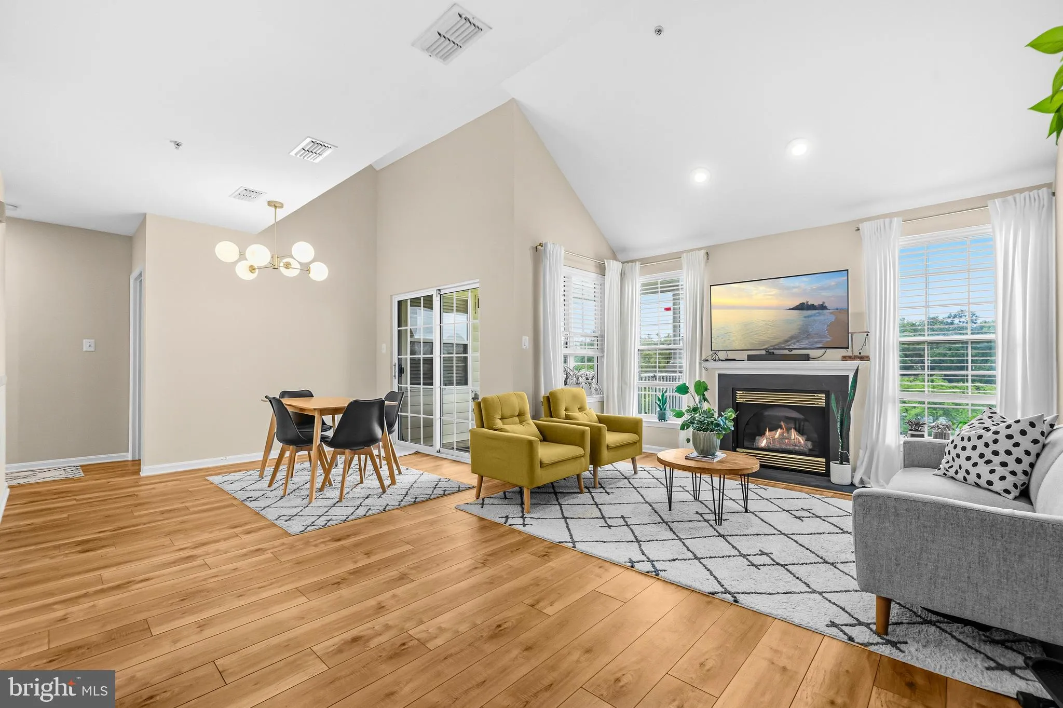
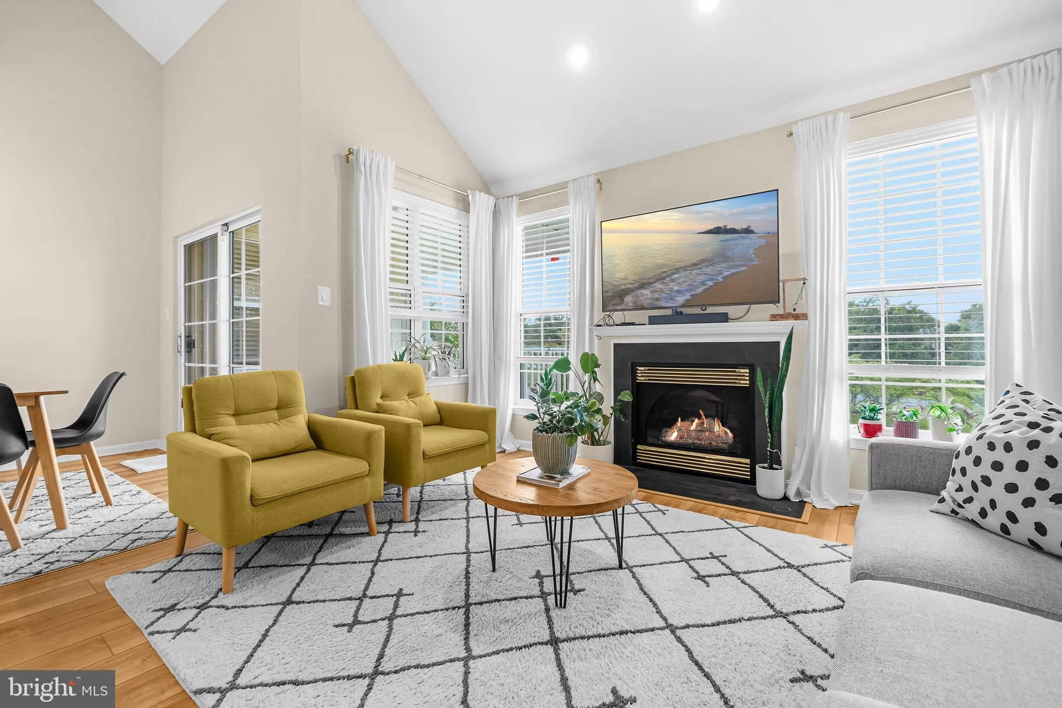
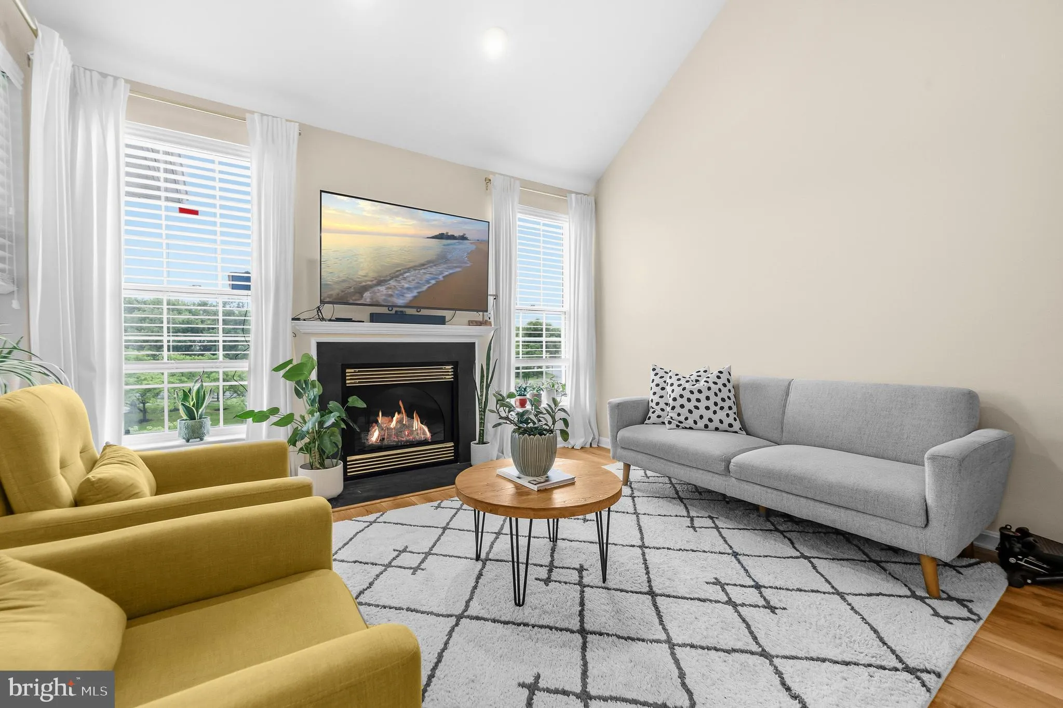
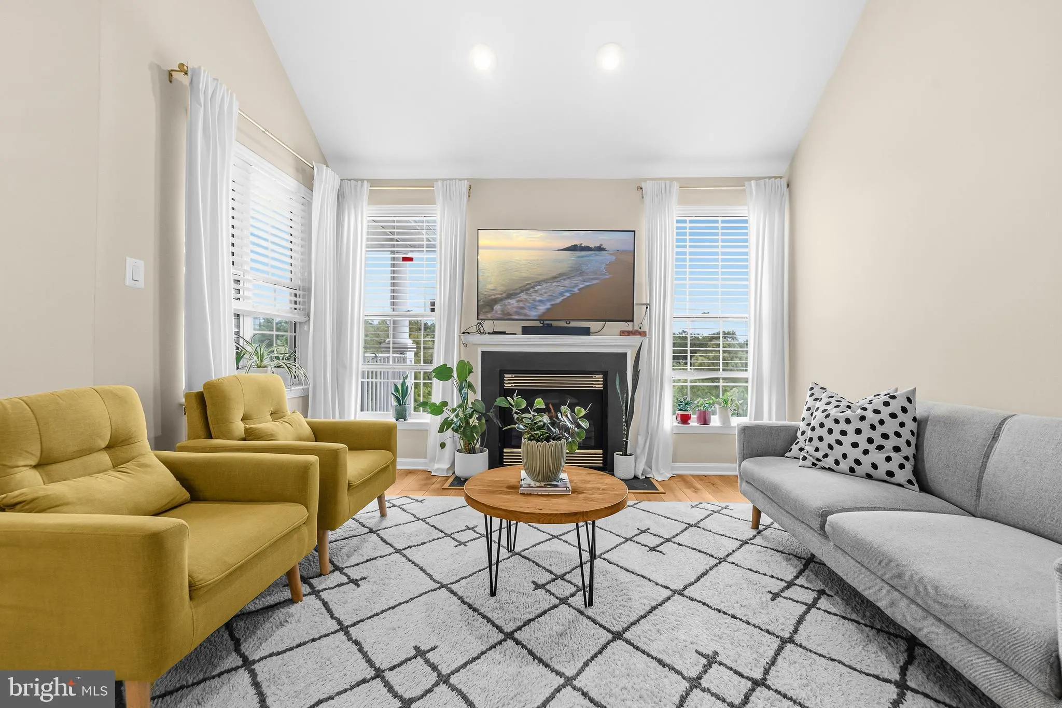
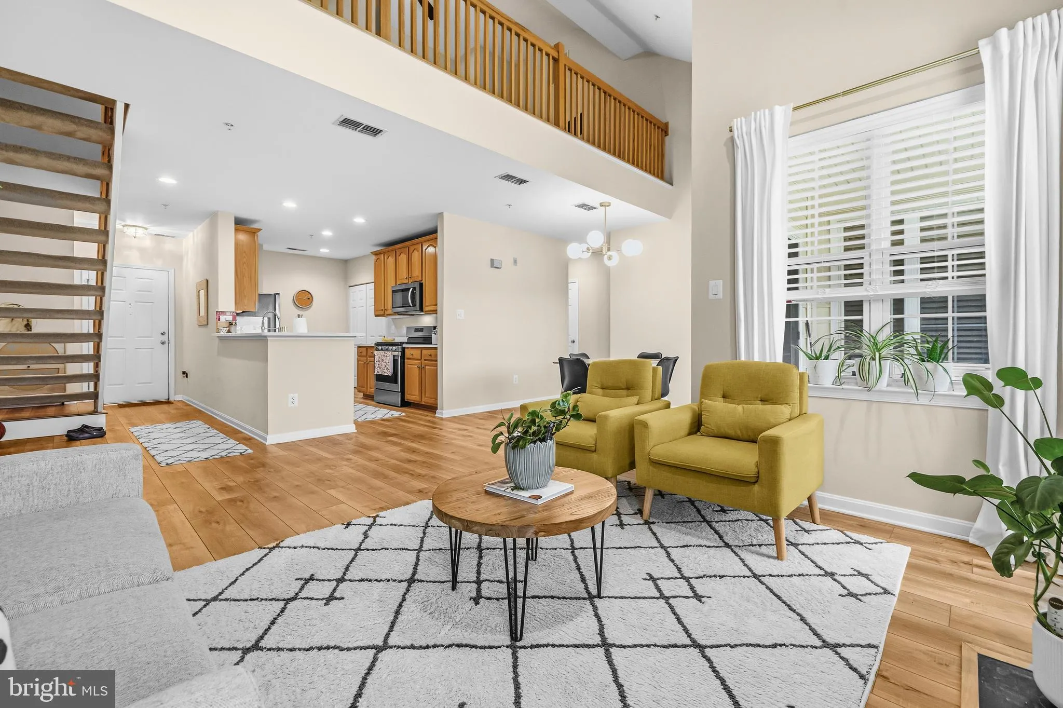
Welcome to 43134 Watercrest Sq #303 in South Riding, an updated, light-filled 2-bedroom, 2-bath condo with an impressive loft that offers flexible space for a guest room, home office, or additional living area. High-end laminate flooring runs throughout the main level and loft, and dramatic floor-to-ceiling living r...
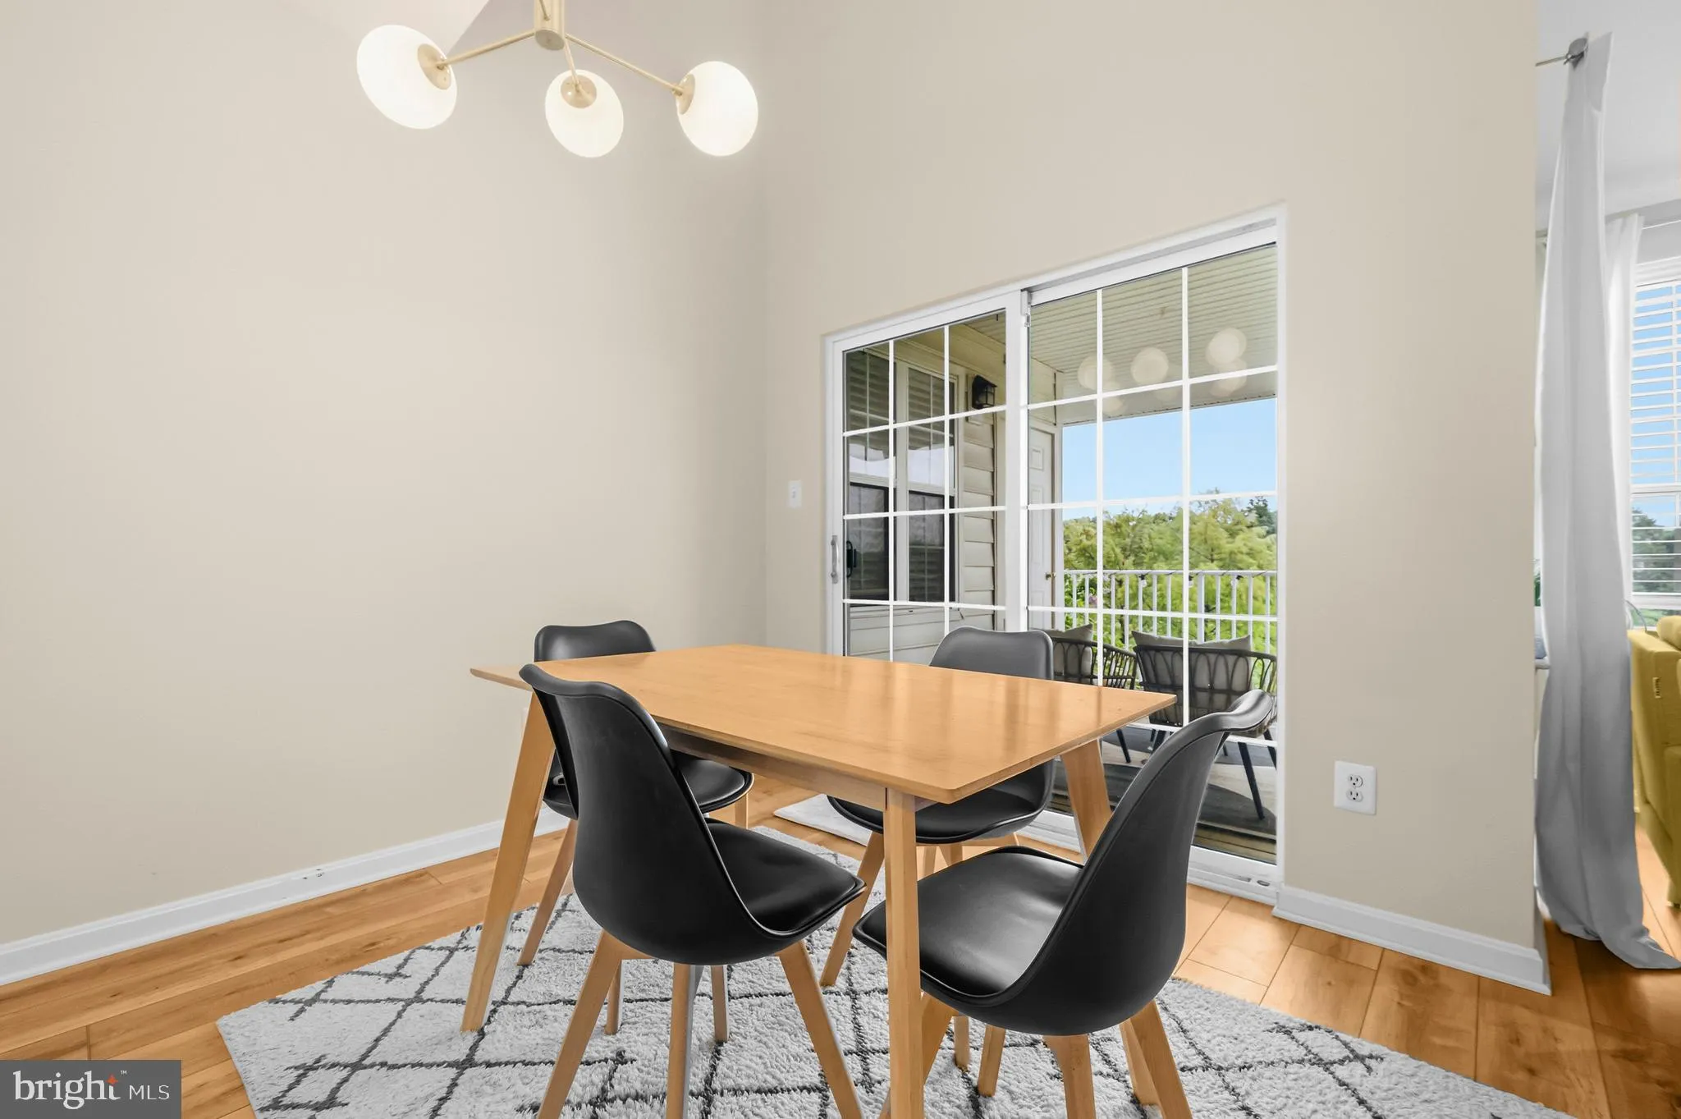
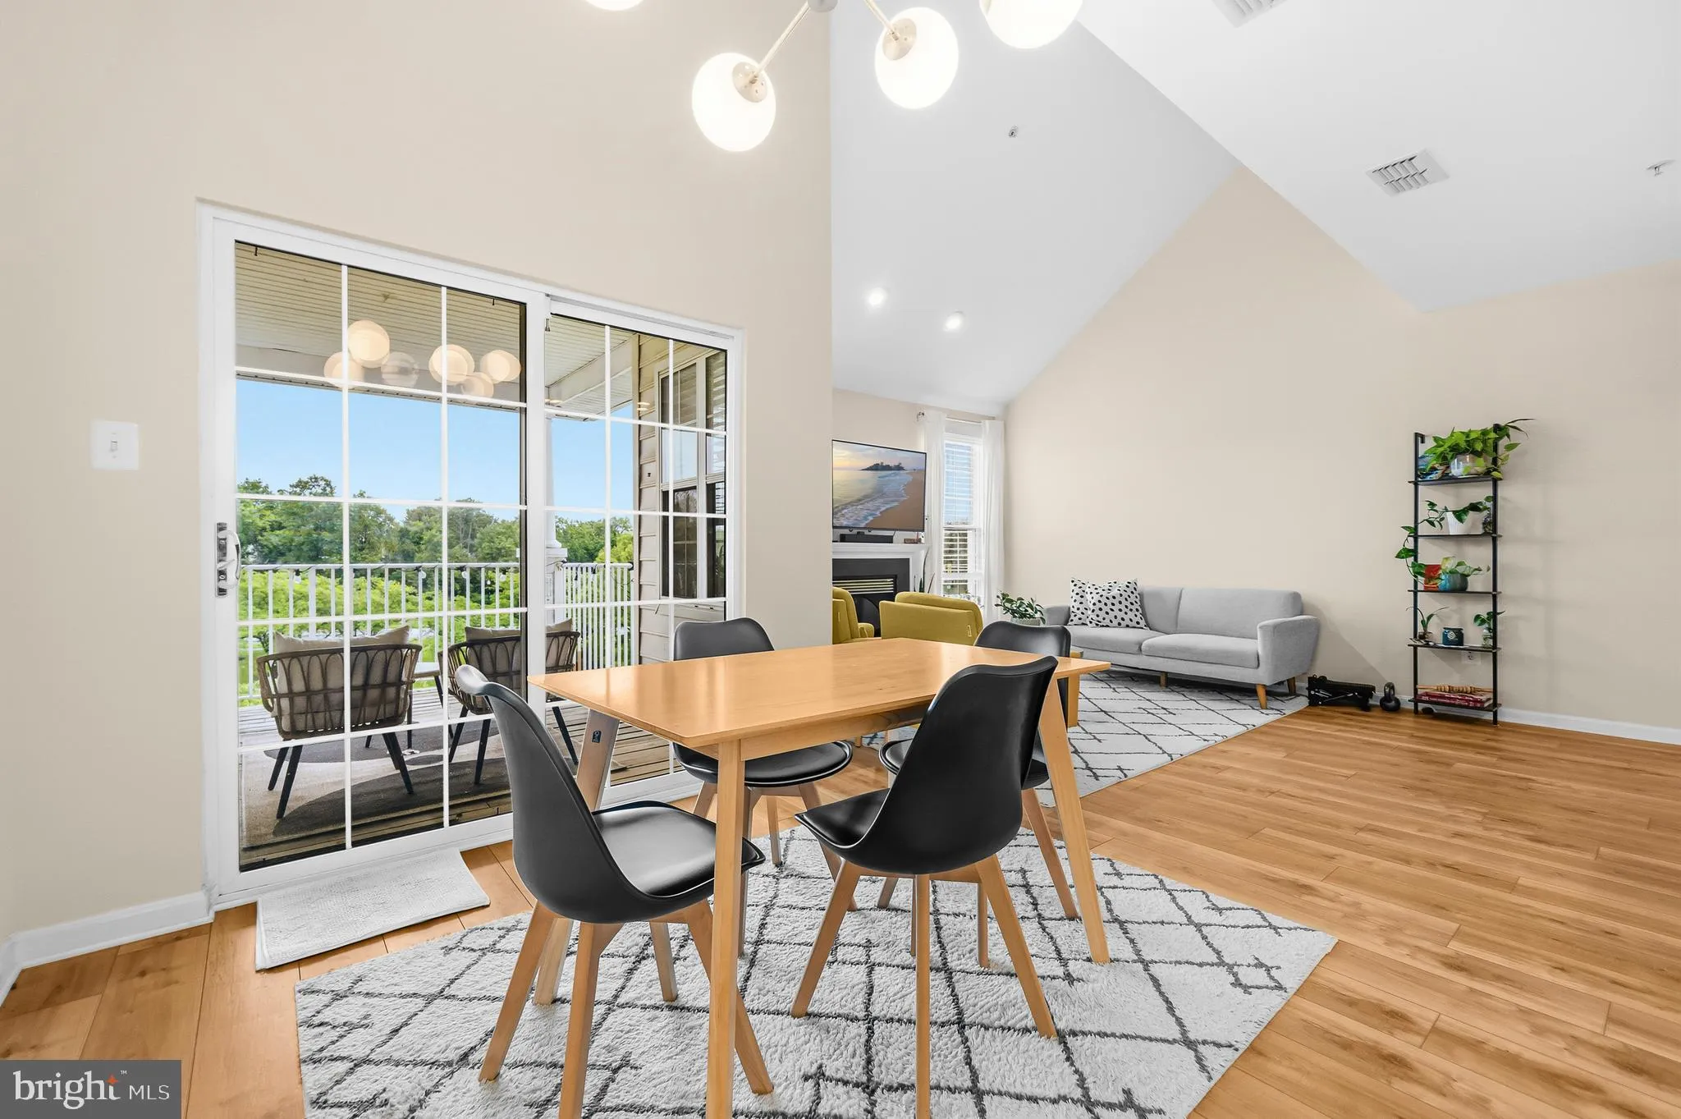
Welcome to 43134 Watercrest Sq #303 in South Riding, an updated, light-filled 2-bedroom, 2-bath condo with an impressive loft that offers flexible space for a guest room, home office, or additional living area. High-end laminate flooring runs throughout the main level and loft, and dramatic floor-to-ceiling living room windows bring in abundant natural light. The living area features a gas fireplace and flows into the dining space with access to a private deck overlooking peaceful neighborhood greenery and a scenic pond. The updated kitchen offers ample cabinetry, recessed lighting, and stainless steel appliances, while both bathrooms have been updated and a full-size washer and dryer are conveniently located in the unit. Additional upper-level storage on the loft level adds everyday practicality. Two parking spaces available, and residents enjoy South Riding amenities including pools, tennis courts, tot lots, trails, and more, all close to shopping, dining, and major commuter routes. ** FHA assumable loan available for qualified buyers at 2.5%, with an approximate remaining balance of $322, 000. **
 Features & Appliances
 Ask Agent A Question
 Address Map
 Neighborhood
 MLS Addon
 Additional Information
 Financial
Listing Information
Financial
Listing Information
 Rob Spicer Broker, GRI
Spicer Real Estate
Rob Spicer Broker, GRI
Spicer Real Estate
7201 Wisconsin Avenue
 RobSpicer@SpicerRealEstate.com
 2403881030
 2403881030
 7201 Wisconsin Avenue


