
 Share
Share
 6 TRAVILAH TERRACE, Potomac, MD 20854
 5,760 Sqft SQFT
 6
6
 6
6
 Basic Details
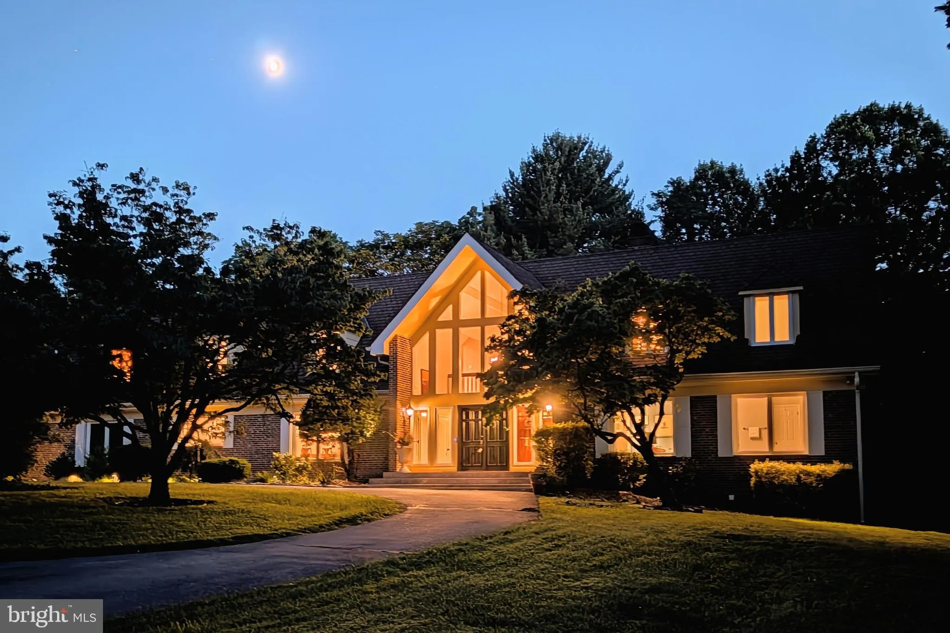
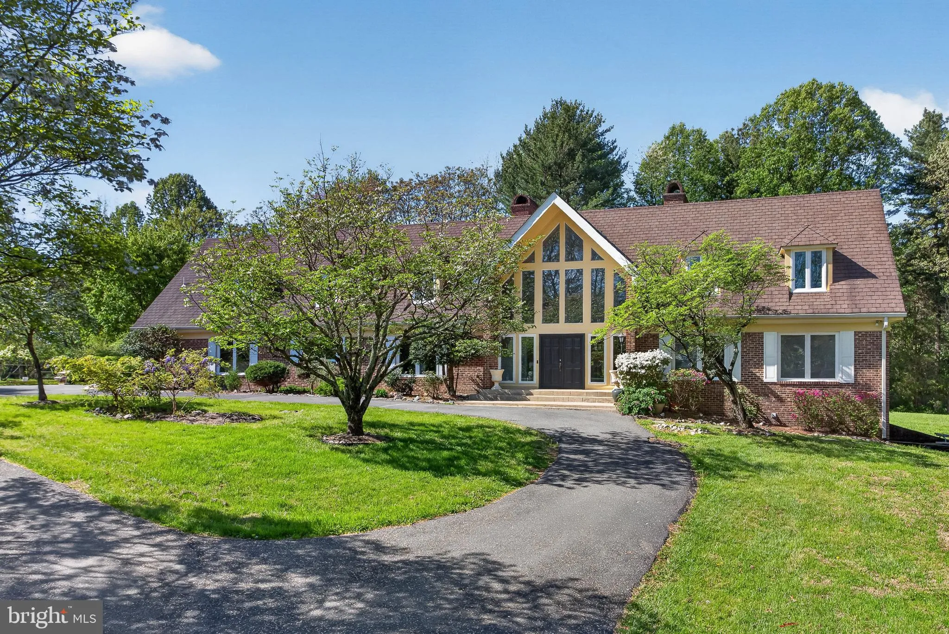
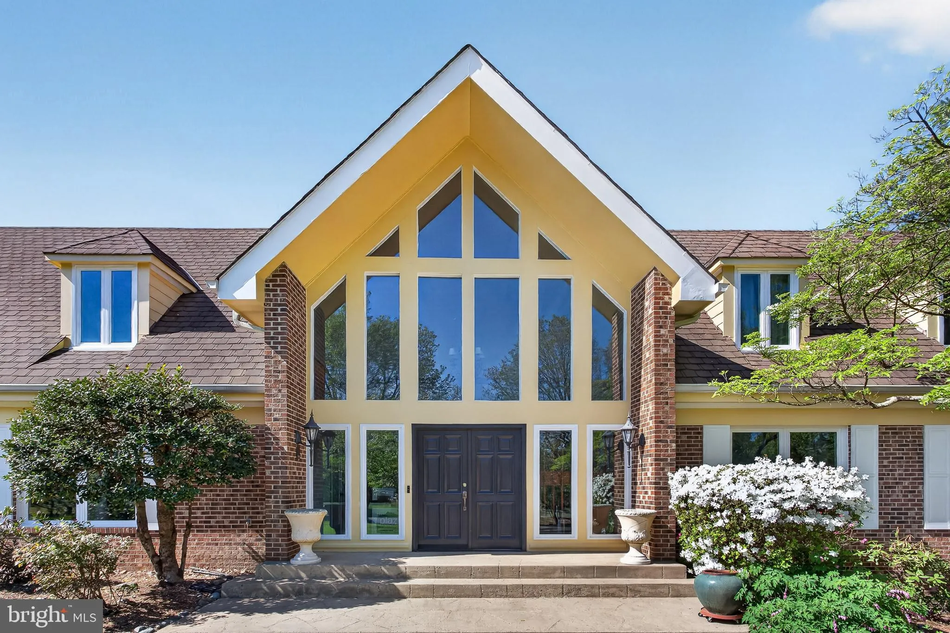
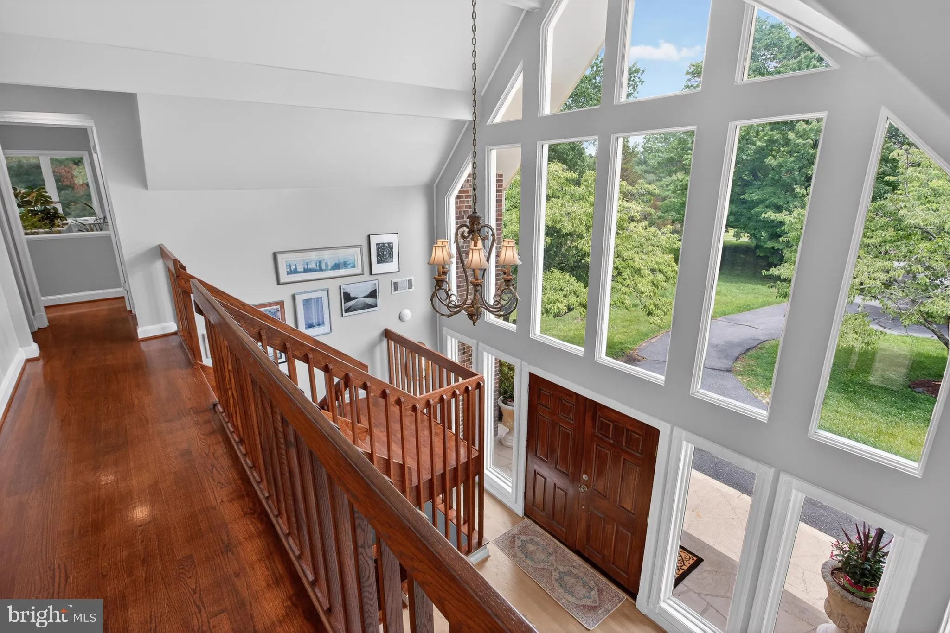
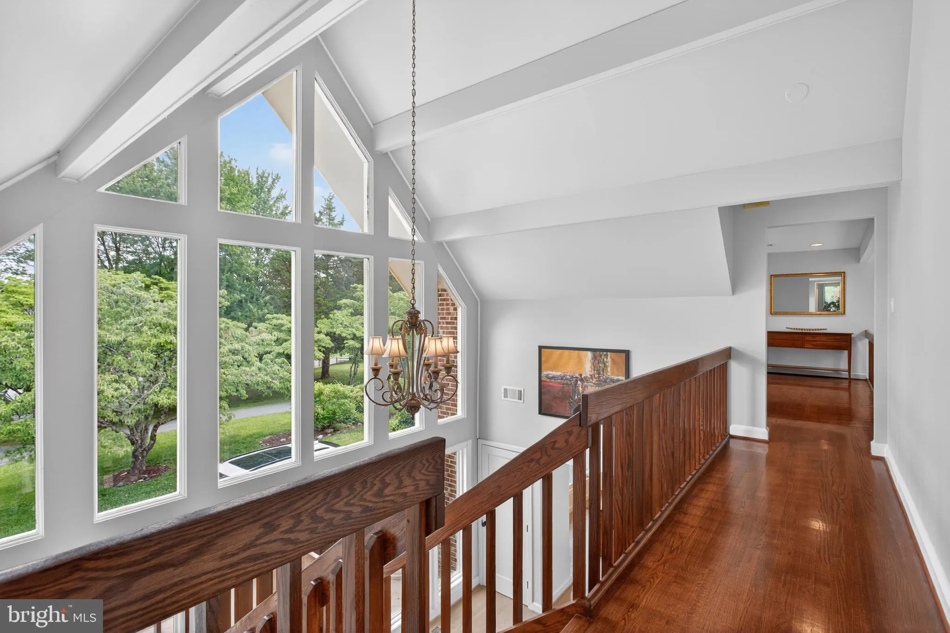
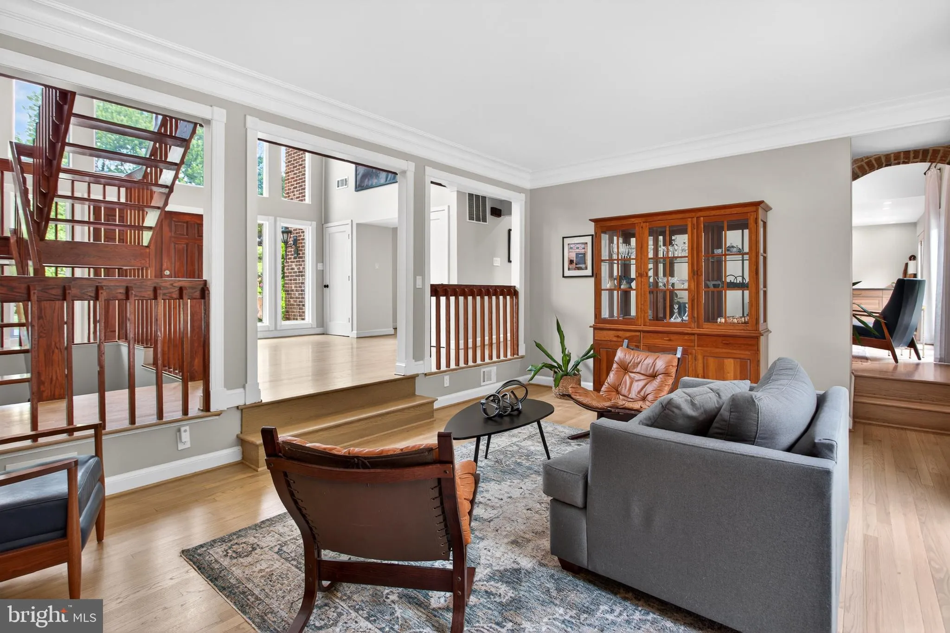
PRICE IMPROVEMENT! Nestled on a 2-acre private lot just minutes from the heart of Potomac Village, this chalet-inspired home is a seamless blend of sophisticated design and contemporary luxury. Every inch of this home has been thoughtfully designed for both serene everyday living and unforgettable entertaining. Step...
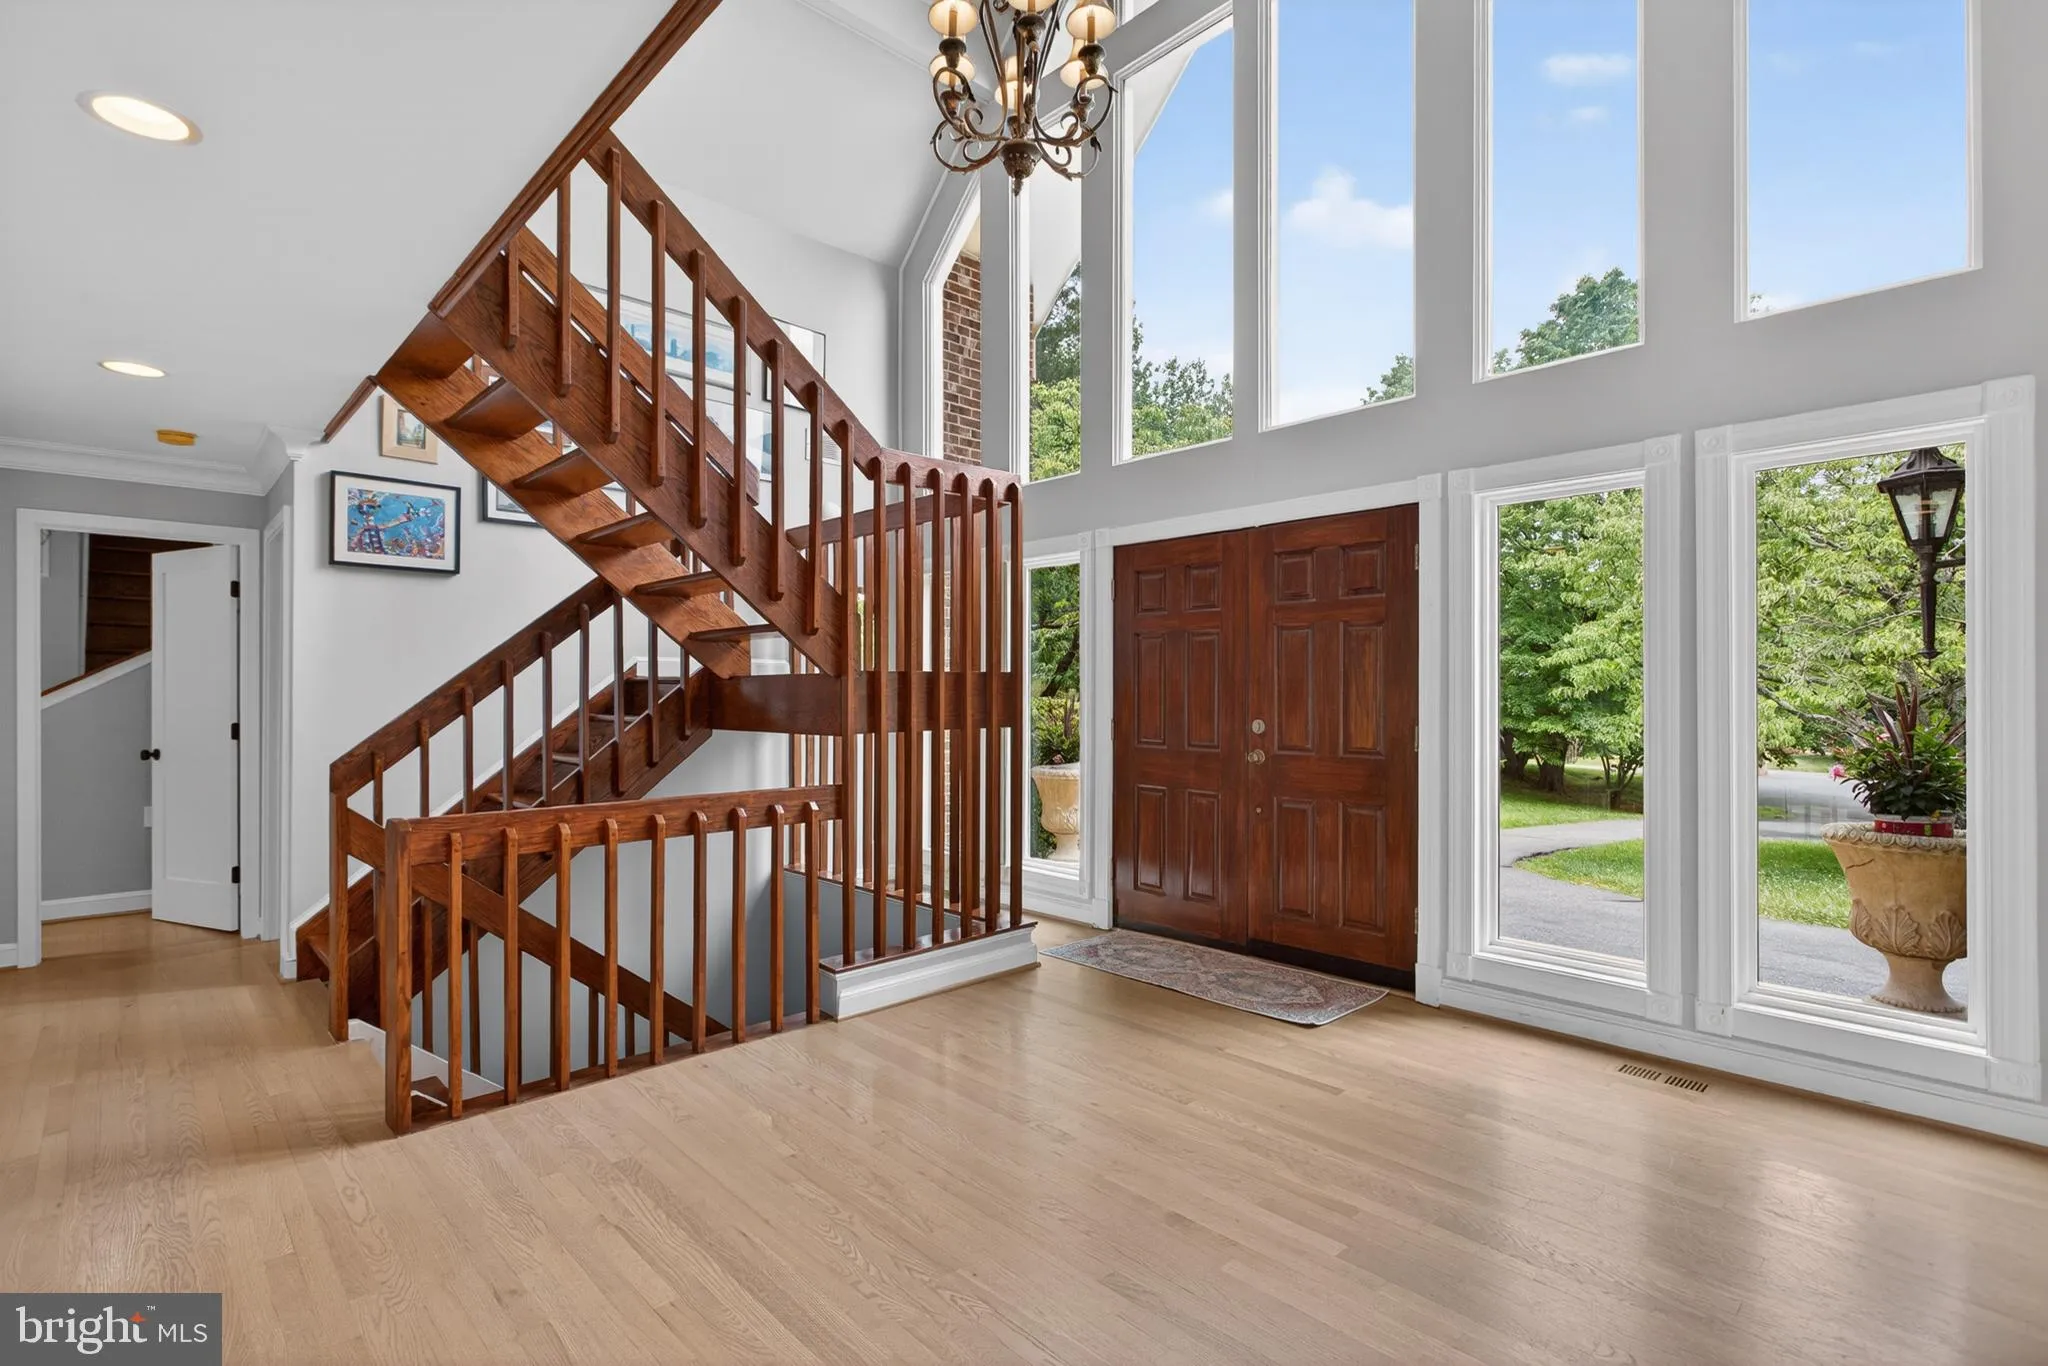
PRICE IMPROVEMENT! Nestled on a 2-acre private lot just minutes from the heart of Potomac Village, this chalet-inspired home is a seamless blend of sophisticated design and contemporary luxury. Every inch of this home has been thoughtfully designed for both serene everyday living and unforgettable entertaining. Step inside to discover soaring ceilings and a two-story family room bathed in natural light, complete with a dramatic brick fireplace that serves as the home’s centerpiece. The recently renovated chef’s kitchen is a dream come true, featuring top-of-the-line appliances, custom walnut cabinetry, quartz countertops, a dual-fuel range, and an oversized island perfect for gatherings. With a walk-in pantry, a separate butler’s prep area, and three dishwashers, this space delivers style and functionality in equal measure for even the most discerning entertainer. Throughout the home, brand-new Pella windows frame every room, flooding the interiors with natural light while offering energy efficiency and timeless style. Adjacent to the kitchen, a thoughtfully designed mudroom features matching walnut cabinetry and provides seamless access to the three-car garage which is equipped with an electric car charging station. A hidden laundry room, tucked behind a sleek pocket door, adds convenience and elegance to this space. For added functionality, a second laundry room is located in the fully finished basement. The home’s finished basement is an entertainer’s haven, boasting a private wine cellar, a kitchenette with a second full-size refrigerator, and defined spaces for a family room, recreation area, and cozy sunken movie viewing area. Outside, the possibilities are endless—a tranquil oasis awaits with lush landscaping, open green space, and room to personalize the expansive grounds to your heart’s desire. The backyard is perfect for entertaining, with extensive professional hardscaping and landscaping. Located in a premier spot, just moments from shops and dining, this property offers a rare opportunity to enjoy the best of Potomac living. Come experience the perfect balance of refined elegance and timeless comfort.
 Features & Appliances
 Ask Agent A Question
 Address Map
 Neighborhood
 MLS Addon
 Additional Information
 Financial
Listing Information
Financial
Listing Information
 Rob Spicer Broker, GRI
Spicer Real Estate
Rob Spicer Broker, GRI
Spicer Real Estate
7201 Wisconsin Avenue
 RobSpicer@SpicerRealEstate.com
 2403881030
 2403881030
 7201 Wisconsin Avenue


