
 Share
Share
 7108 HOLLY AVENUE, Takoma Park, MD 20912
 3,459 Sqft SQFT
 5
5
 4
4
 Basic Details
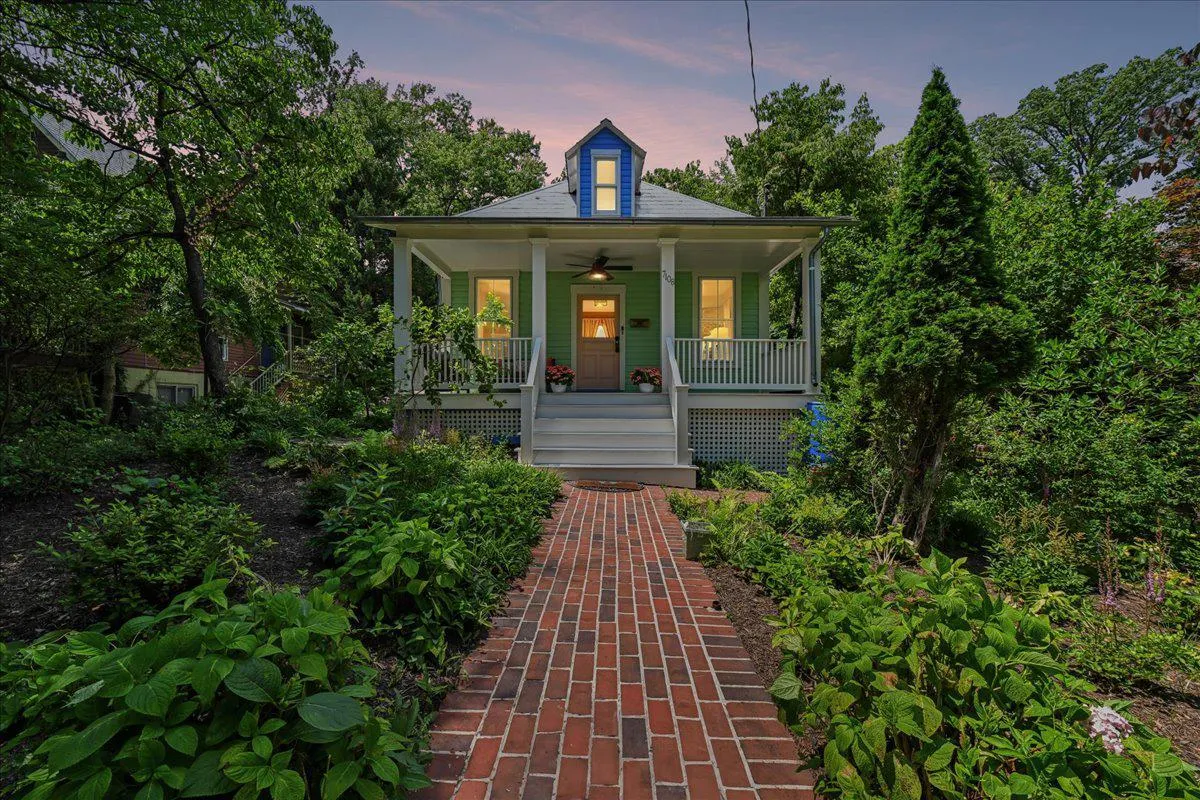
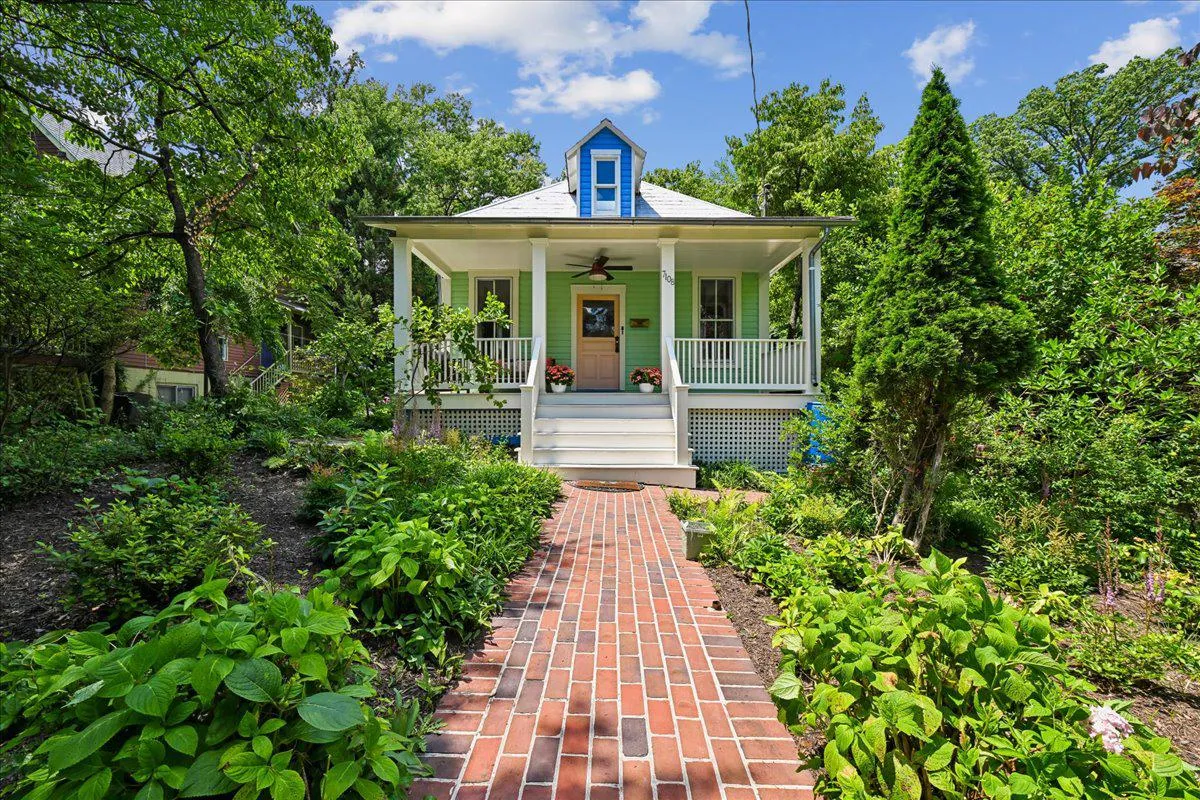
Calling all Artists! Uniquely Takoma Park, this home is has been artfully expanded using new green practices. Located in the coveted Historic district on a 10, 000 sf lot, this beautiful home acts as a sundial, bringing sun and light into the house all day, making the abundant wood and plaster glow. The rear additio...
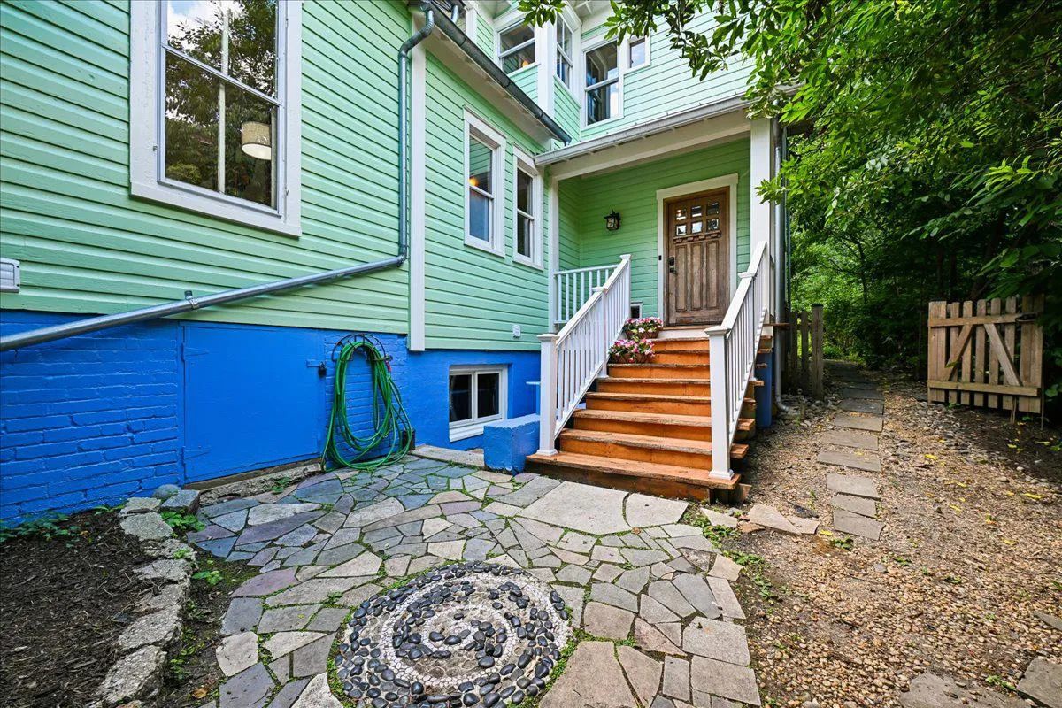
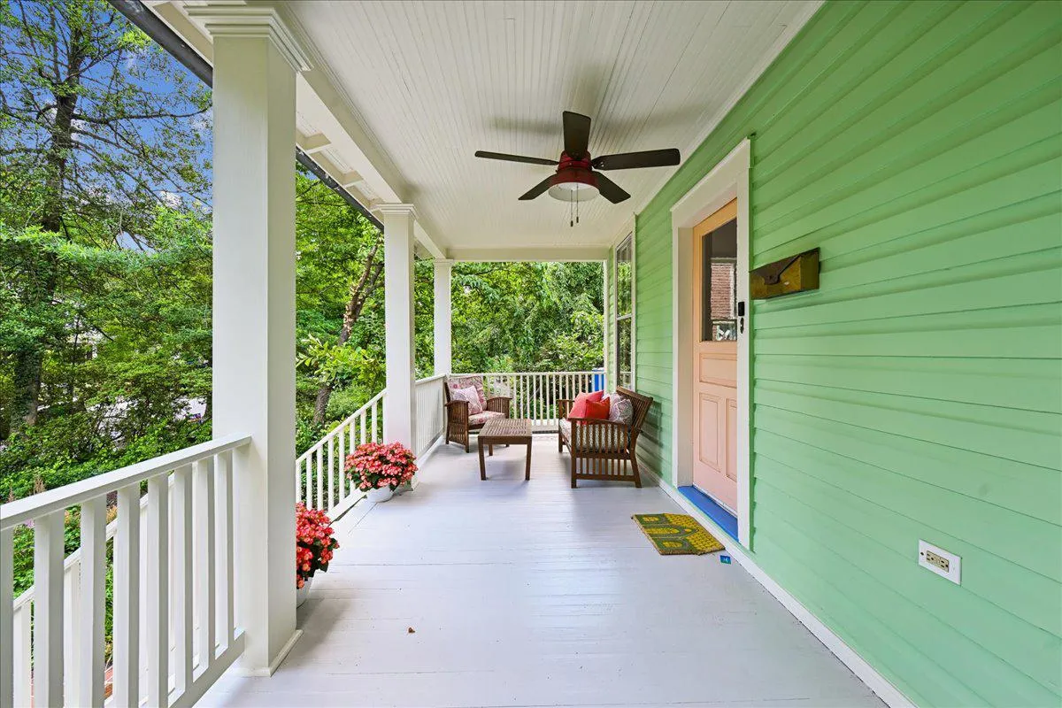
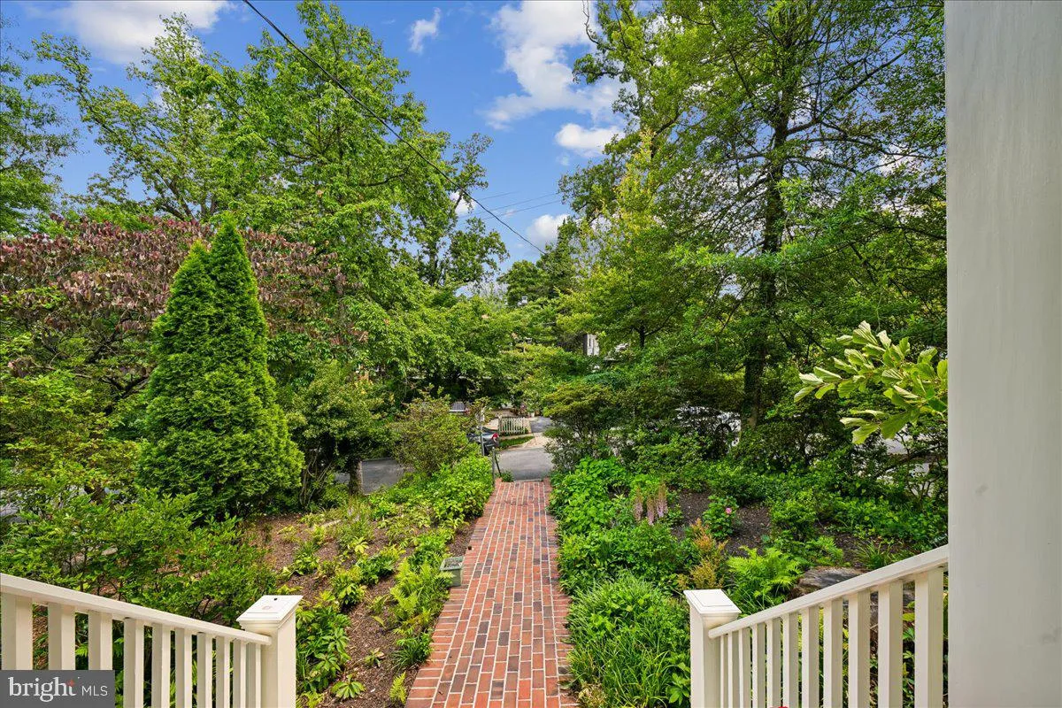
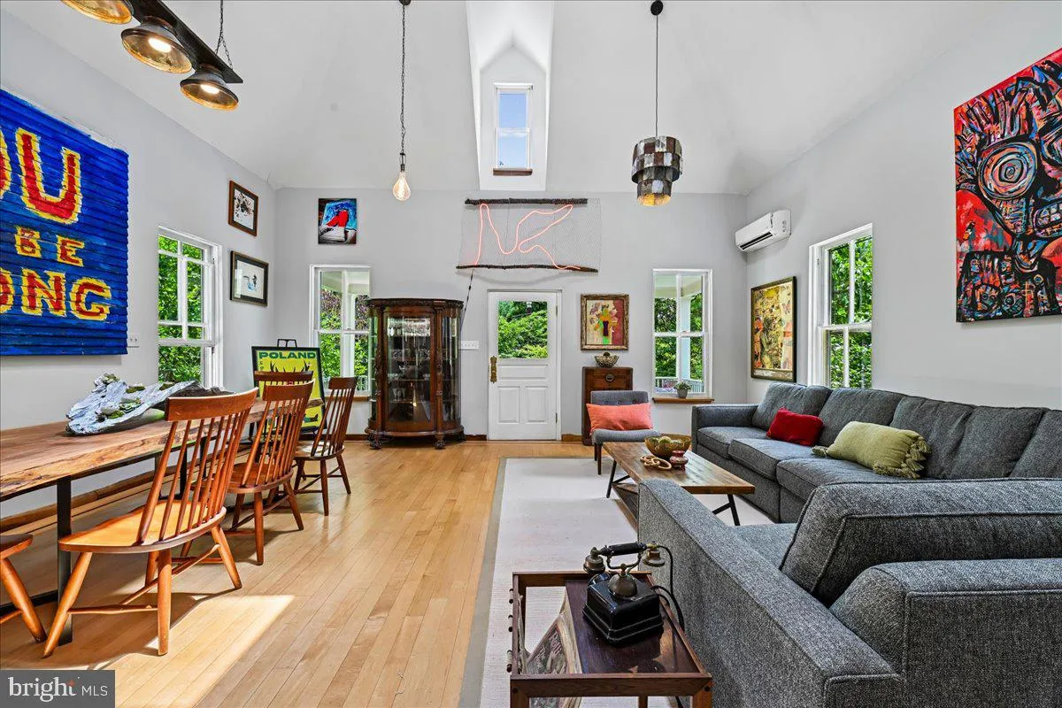
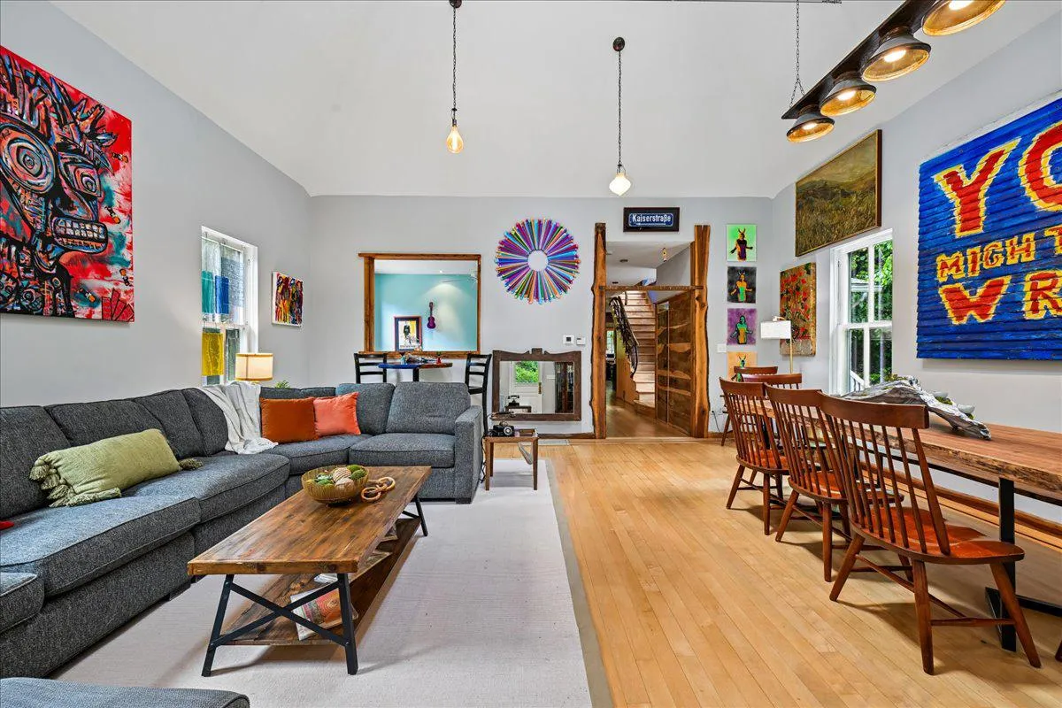
Calling all Artists! Uniquely Takoma Park, this home is has been artfully expanded using new green practices. Located in the coveted Historic district on a 10, 000 sf lot, this beautiful home acts as a sundial, bringing sun and light into the house all day, making the abundant wood and plaster glow. The rear addition, built in 2006, is straw bale and natural plaster construction providing excellent insulation year round. The home features Green roofs, use of salvaged materials and locally milled wood, and a storm water management plan integrated with beautiful native plantings and a retention pond making this home a rare find! As you enter into the great room in front, prepare to be wowed. A wonderful space to gather with vaulted ceilings, heated flooring and plenty of wall space to house your own gallery. The hallway is unique in its own right with the use of salvaged wood and a very cool metal sculpture as part of the stair railing. As you move towards the back of the home, you’ll pass a powder room, music/library room, pantry laundry room, large eat in kitchen with pellet stove, a handy mud room area (second entrance into the home from the driveway), an office and a super cool family room with a built in reading/sleeping nook. From the family room enjoy the views of your own private oasis out back. Exit to the patio for a meal while enjoying the soft bubbling sounds of the pond. A lovely lot that feels remote, while being right in town. Back inside, the upper level includes two bathrooms and four bedrooms including a primary suite with it’s own private balcony and a spa bath with a glass tile surround jetted tub, a separate shower and mosaic tiled walls. This is truly one of the most enchanting additions you will see. The transformation of the existing home into an ethereal gallery creates a counterpoint to the intimacy and materiality of the rest of the house. Rain barrels in the backyard collect runoff for use in the garden. A collection pond captures water that would normally run downhill and pool in the basement, turning it into a habitat for birds and other animals. The lower level includes a legal accessory apartment with one bedroom and one bath, a spacious kitchen and high ceilings. Can be used as in-law suite or for rental. The basement also includes a second washer/dryer and a large storage area. The home is a block from the metro and an easy stroll to everything Takoma Park has to offer! Don’t miss this rare find!
 Features & Appliances
 Ask Agent A Question
 Address Map
 MLS Addon
 Additional Information
 Financial
Listing Information
Financial
Listing Information
 Rob Spicer Broker, GRI
Spicer Real Estate
Rob Spicer Broker, GRI
Spicer Real Estate
7201 Wisconsin Avenue
 RobSpicer@SpicerRealEstate.com
 2403881030
 2403881030
 7201 Wisconsin Avenue


