
Spicer Real Estate
  • Share
$613,999
Pending Pending
MD,Clinton

Location 8705 FRANCESCA DRIVE, Clinton, MD 20735

  • Sqft 2,414 Sqft SQFT
  • Bed 4
  • Bath 4
Basic Details Basic Details
Description

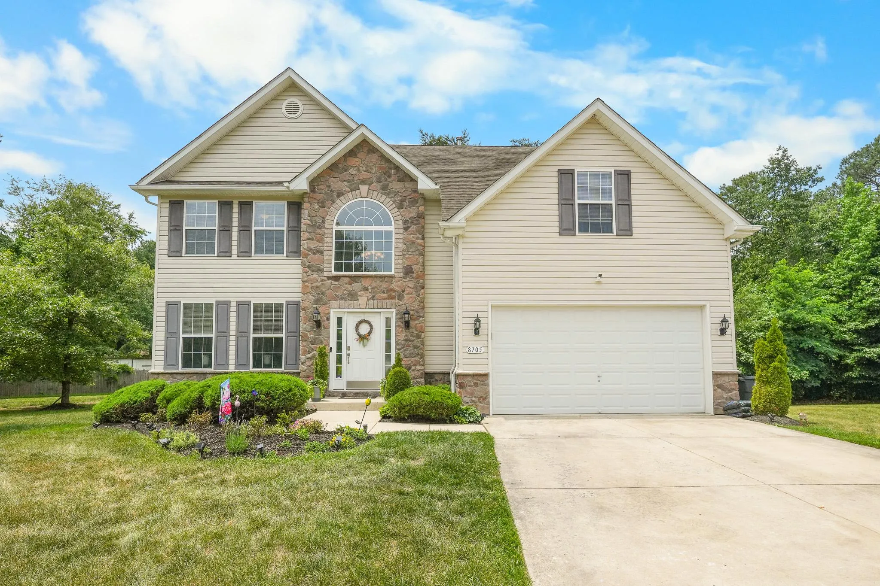
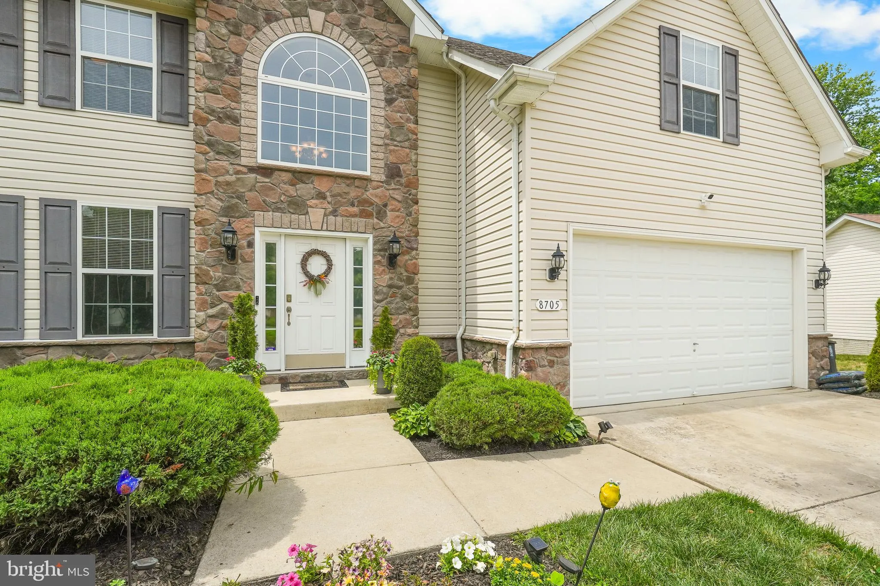
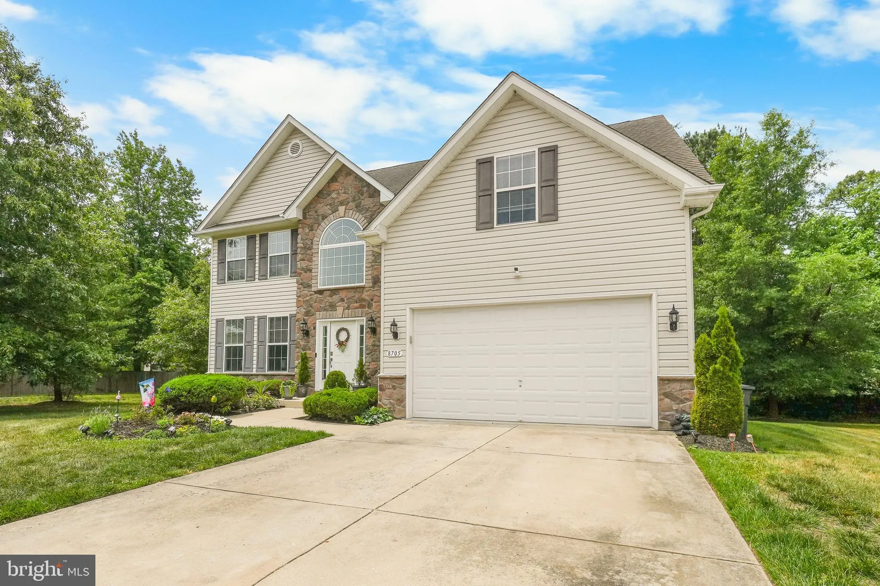
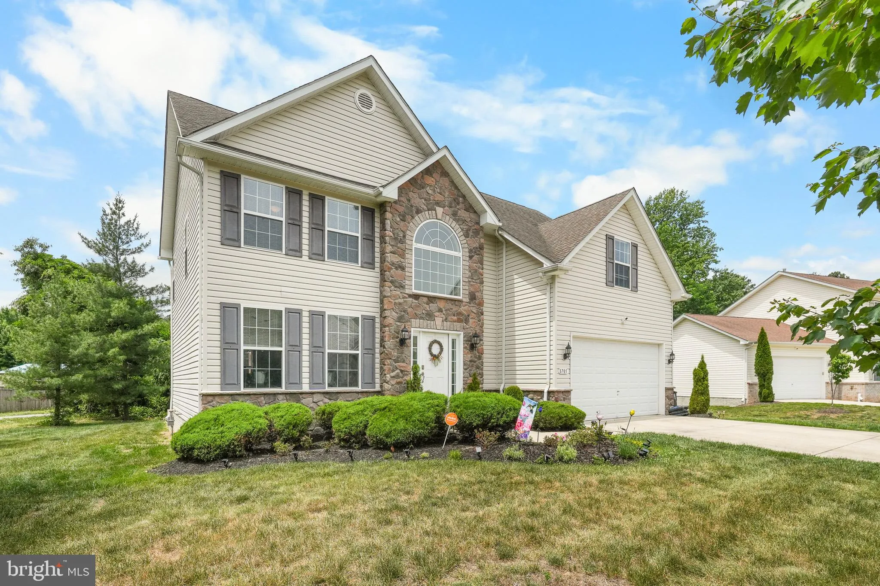
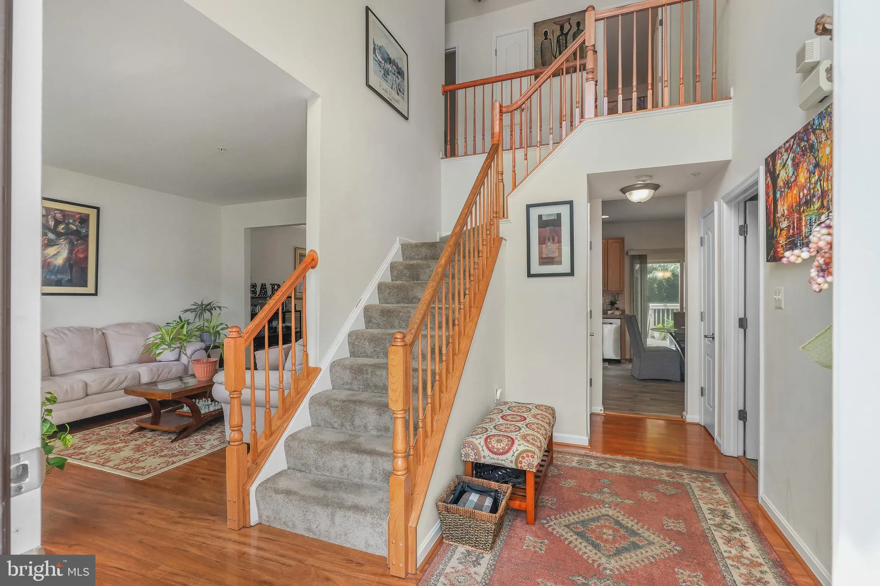
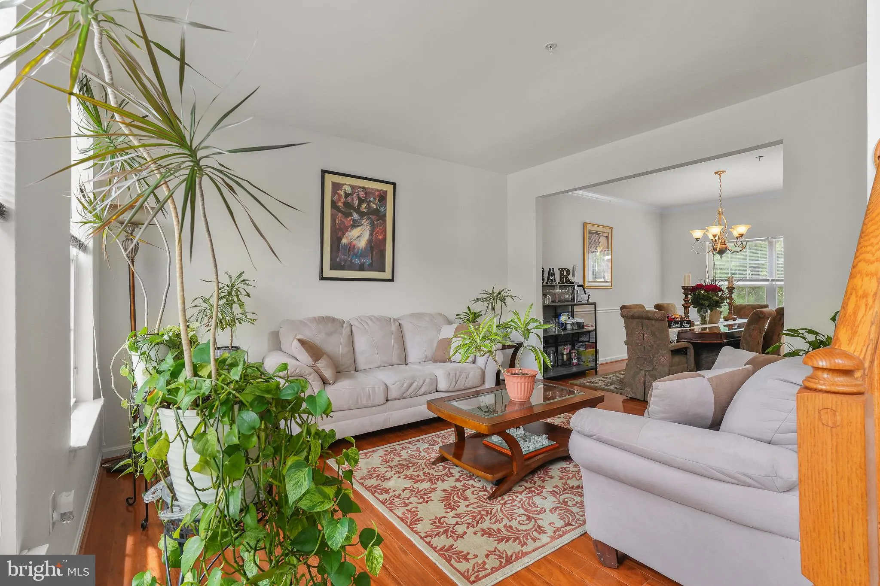
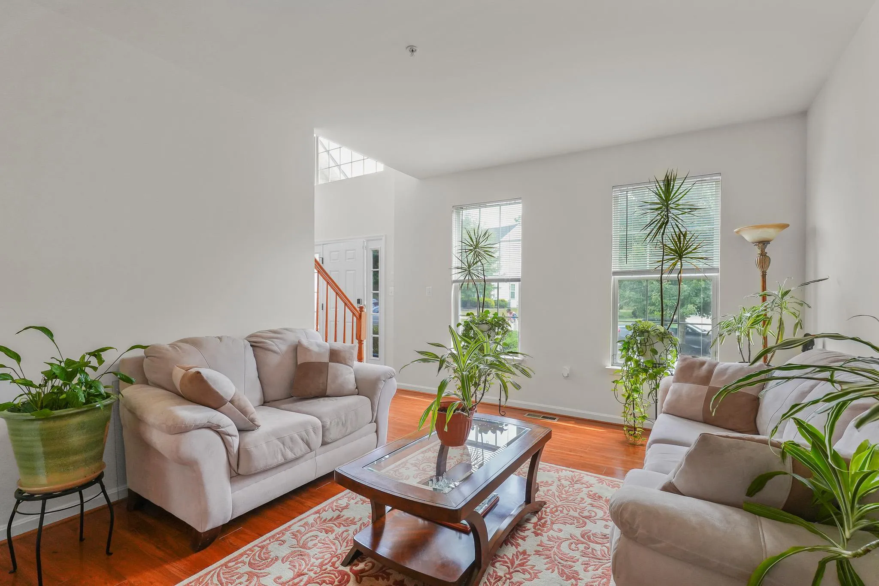
Market Adjusted Price! This is it! Welcome home to 8705 Francesca Drive! This beautifully maintained 4-bedroom, 3-bath Colonial offers spacious living with an open floor plan, abundant natural light, and a well-appointed kitchen that flows into the family room. Recently updated kitchen, basement and basement bath. T...

Market Adjusted Price! This is it! Welcome home to 8705 Francesca Drive! This beautifully maintained 4-bedroom, 3-bath Colonial offers spacious living with an open floor plan, abundant natural light, and a well-appointed kitchen that flows into the family room. Recently updated kitchen, basement and basement bath. The generous owner’s suite provides a private retreat, while the large backyard is perfect for entertaining and outdoor enjoyment. Complete with a 2-car garage and conveniently located near shopping, dining, and major commuter routes, this move-in ready home combines comfort, style, and convenience. Don’t miss this incredible opportunity! Security camera and audio monitoring on site.

Read More
Basic Details
  • Property Type: Residential
  • Listing Type: Pending
  • Listing ID: MDPG2206492
  • Price: $613,999
  • Bedrooms: 4
  • Rooms: 4
  • Bathrooms: 4
  • Half Bathrooms: 1
  • Sqft: 2,414 Sqft
  • Year Built: 2010
  • Lot Area: 0.46 Acre
  • Location: US, MD, PRINCE GEORGES-MD, Clinton, TOWNSEND, 20735
  • Structure Type: Detached
  • Heating System: Central
  • Cooling System: Central A/C
  • Basement: Connecting Stairway, Daylight, Full, Improved, Outside Entrance, Walkout Stairs
  • Fireplace: Electric, Fireplace - Glass Doors
  • Patio: Deck
  • Parking: Paved Driveway, Paved Parking
  • Full Bathrooms: 3
  • Listing Status: Pending
Features & Appliances
Features
  • Utilities: Cable TV Available, Natural Gas Available, Water Available, Electric Available
  • Window Features: Screens
  • Architectural Style: Colonial
  • Fireplaces Total: 1
  • Flooring: Partially Carpeted, Wood
  • Interior Features: Kitchen - Table Space, Sprinkler System, Walk-in Closet(s), Wood Floors, Ceiling Fan(s), Family Room Off Kitchen, Formal/Separate Dining Room
  • Sewer: Public Septic, Public Sewer

Appliances
  • Appliances: Built-In Microwave, Dishwasher, Disposal, Exhaust Fan, Oven/Range - Gas, Refrigerator, Stainless Steel Appliances, Washer - Front Loading, Dryer - Front Loading
Ask Agent A Question Ask Agent A Question

Address Map Address Map
MLS Addon MLS Addon
  • Office Name: Sawyer Real Estate, LLC
  • Agent Name: Cynthia Perkins
Additional Information Additional Information
  • Water Source: Public
  • Accessibility Features: None
  • Construction Materials: Frame
  • Foundation Details: Brick/Mortar
  • Garage: 2.0
  • Levels: 3
  • Lot Features: Cul-de-sac, Landscaping, Rear Yard, SideYard(s)
  • On Market Date: 2026-06-09
Financial Financial
  • Tax Annual Amount: 461067.0
Listing Information Listing Information
  • Originating System Name: Bright
  • List Agent Mls Id: 68229
  • List Office Mls Id: SRLC1
  • MLS Status: PENDING-BRIGHT
  • Modification Timestamp: 2026-07-01T23:54:22Z
  • Status Change Timestamp: 2026-07-01T23:53:21Z
Rob Spicer Broker, GRI Rob Spicer Broker, GRI Spicer Real Estate

7201 Wisconsin Avenue

Mortgage Calculator
$
$ %
Years
%
$ %Per Year
$ % Per Year

$
