
 Share
Share



 4966 LACHLAN MEWS, Alexandria, VA 22304
 1,917 Sqft SQFT
 3
3
 4
4
 Basic Details
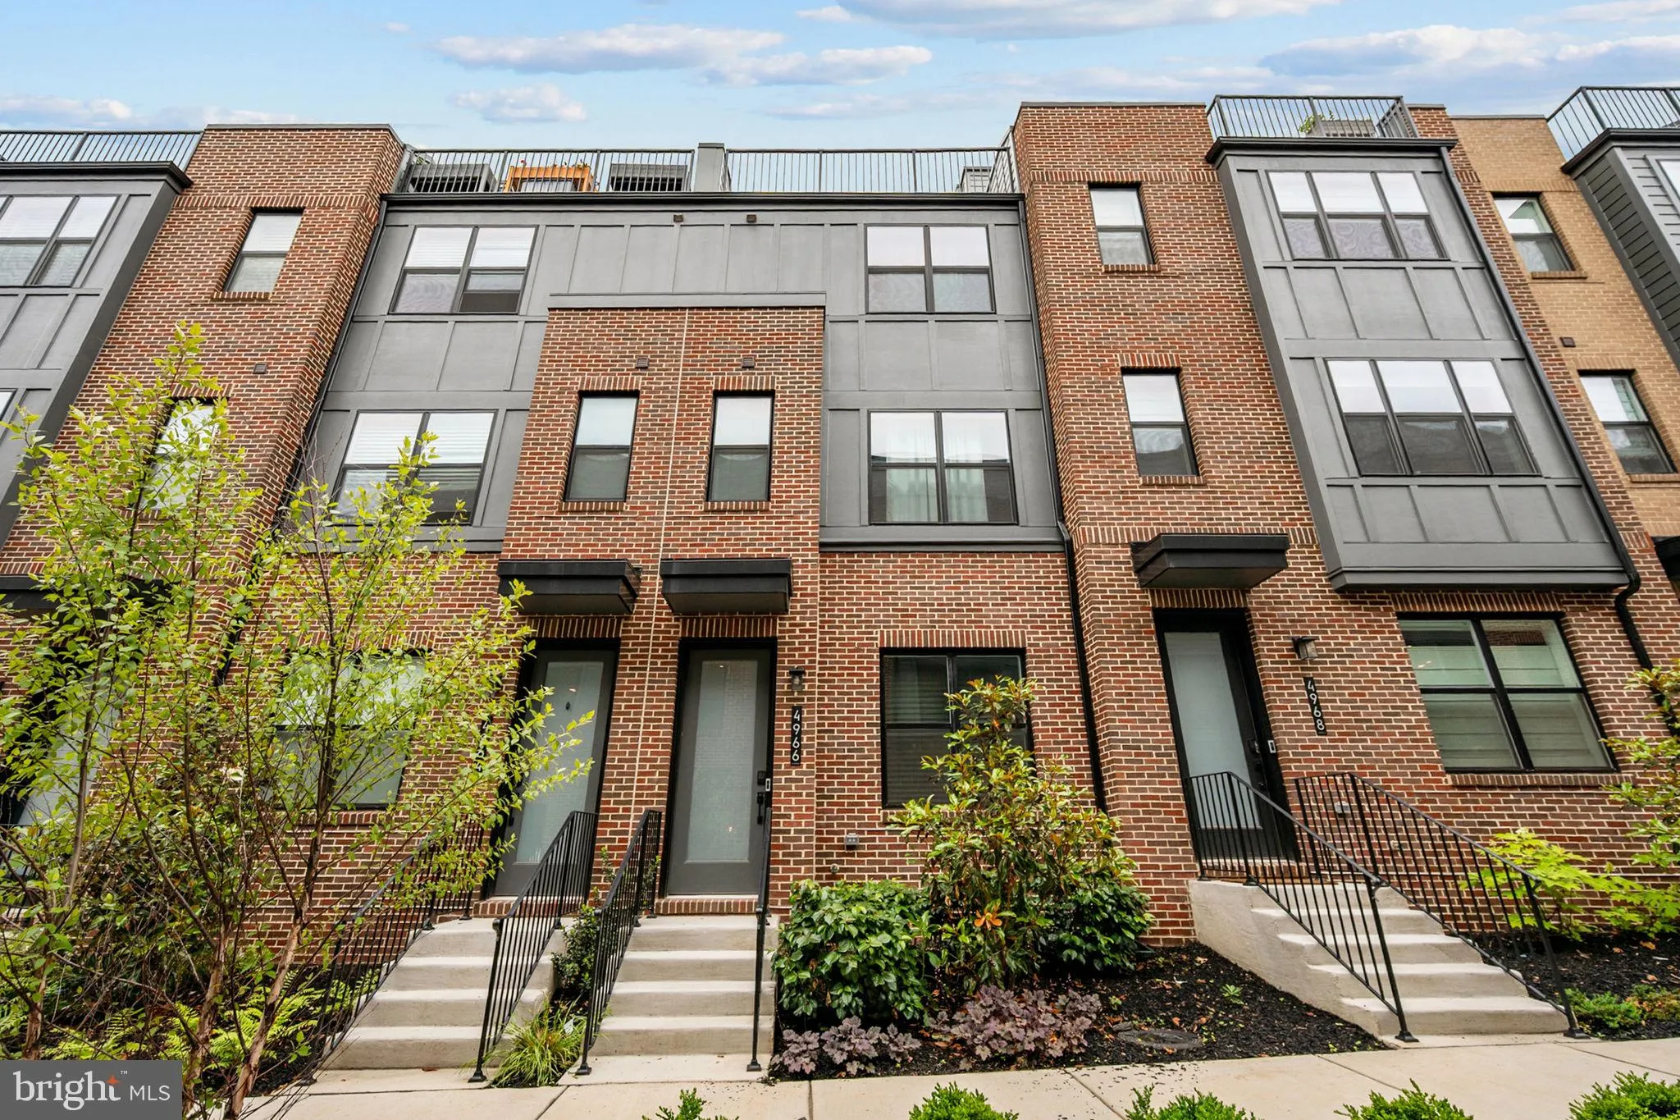
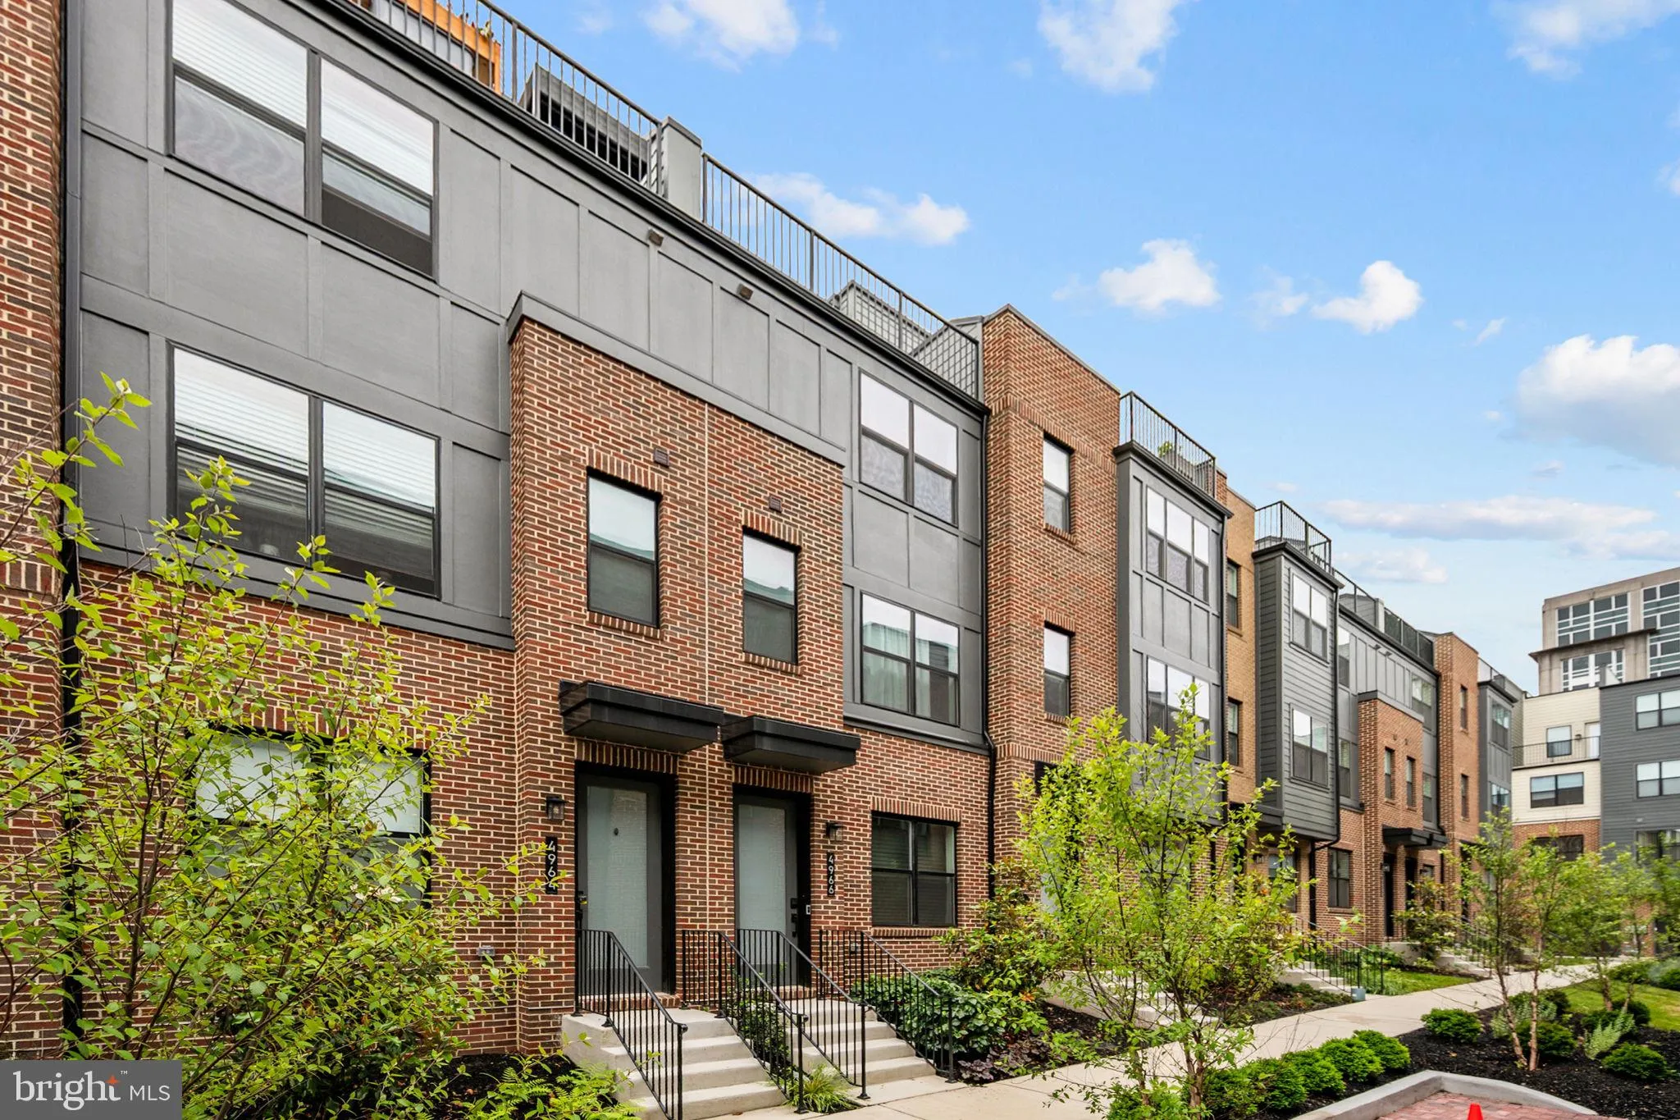
Model-perfect in its presentation and better than new in its execution, 4966 Lachlan Mews showcases 1, 917 square feet of beautifully upgraded living space in Alexandria’s highly desirable Eisenhower area. Designed to elevate everyday living, this exceptional residence features luxury vinyl plank flooring thro...
Model-perfect in its presentation and better than new in its execution, 4966 Lachlan Mews showcases 1, 917 square feet of beautifully upgraded living space in Alexandria’s highly desirable Eisenhower area. Designed to elevate everyday living, this exceptional residence features luxury vinyl plank flooring throughout the entire home, upgraded stair balusters that add architectural character, a built-in pantry for enhanced functionality, and upgraded Aristokraft Trenton Birch Arid cabinetry accented by brushed nickel hardware. Together, these thoughtful enhancements create a polished, luxury feel rarely found in a move-in-ready townhome.
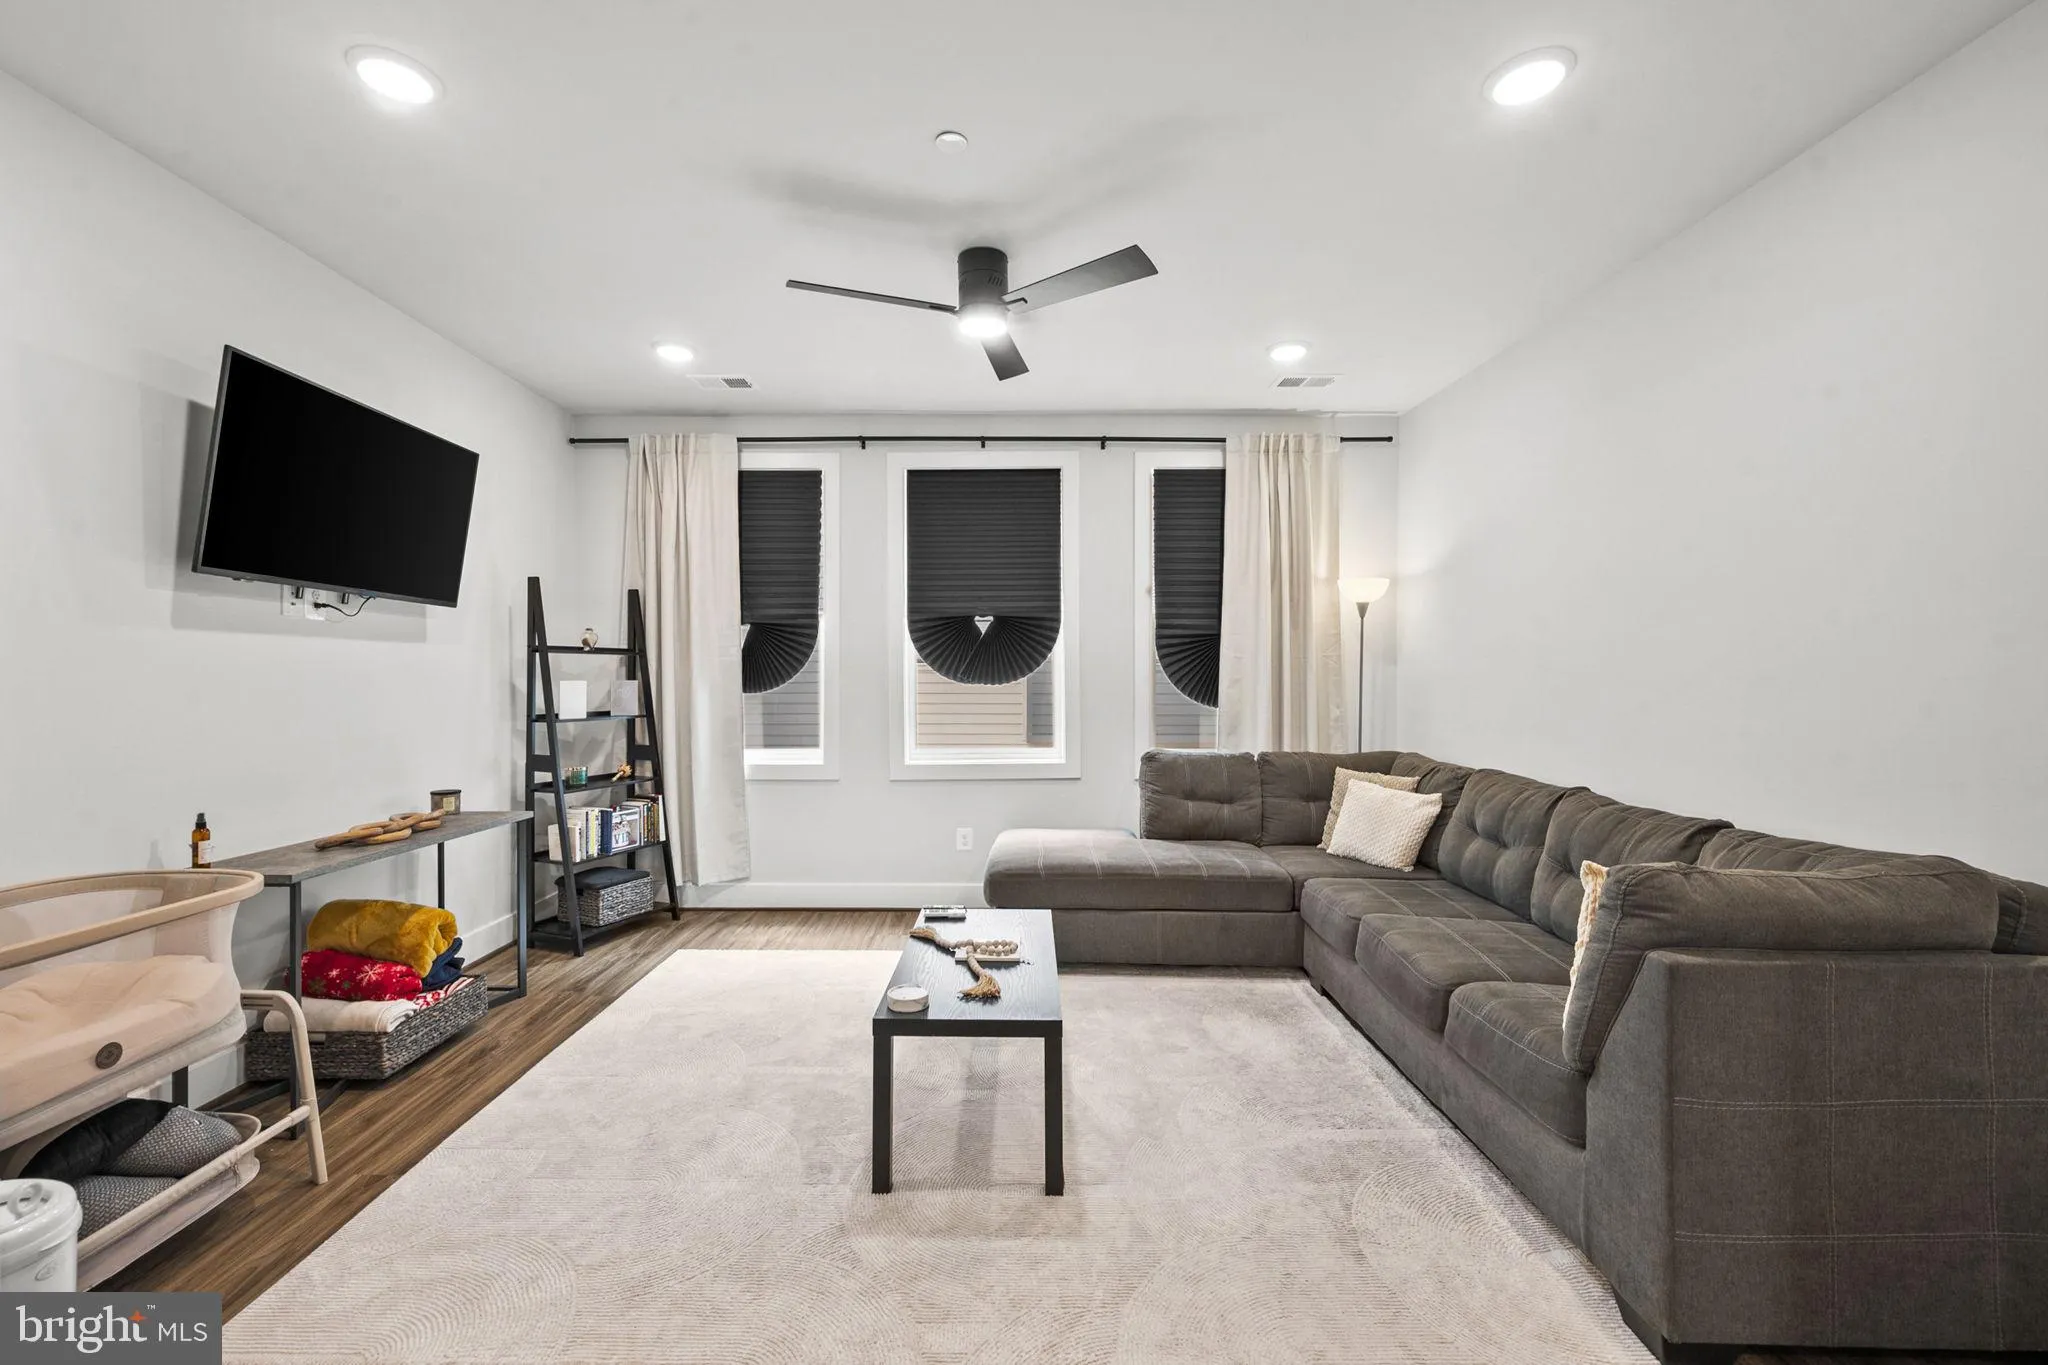
The main living level is designed for modern living and effortless entertaining, featuring an open-concept layout filled with natural light. At the heart of the home, the stylish kitchen is appointed with Quartz Frost White countertops, stainless steel appliances, upgraded Aristokraft Trenton Birch Arid cabinetry, brushed nickel hardware, and a built-in pantry that provides both elegance and everyday convenience. The seamless flow between the kitchen, dining area, and living room creates an inviting space for both daily living and hosting guests, while a conveniently located powder room completes the level.
Upstairs, the spacious primary suite offers a private retreat with two walk-in closets and a well-appointed en-suite bath. Two additional bedrooms and a full bathroom provide comfortable accommodations for family, guests, or a dedicated home office, offering flexibility to fit a variety of lifestyles.
The uppermost level continues to impress with a generous loft space ideal for a home office, fitness area, media room, or lounge. Just beyond, the private rooftop terrace serves as an exceptional outdoor retreat—perfect for morning coffee, evening entertaining, or simply unwinding at the end of the day.
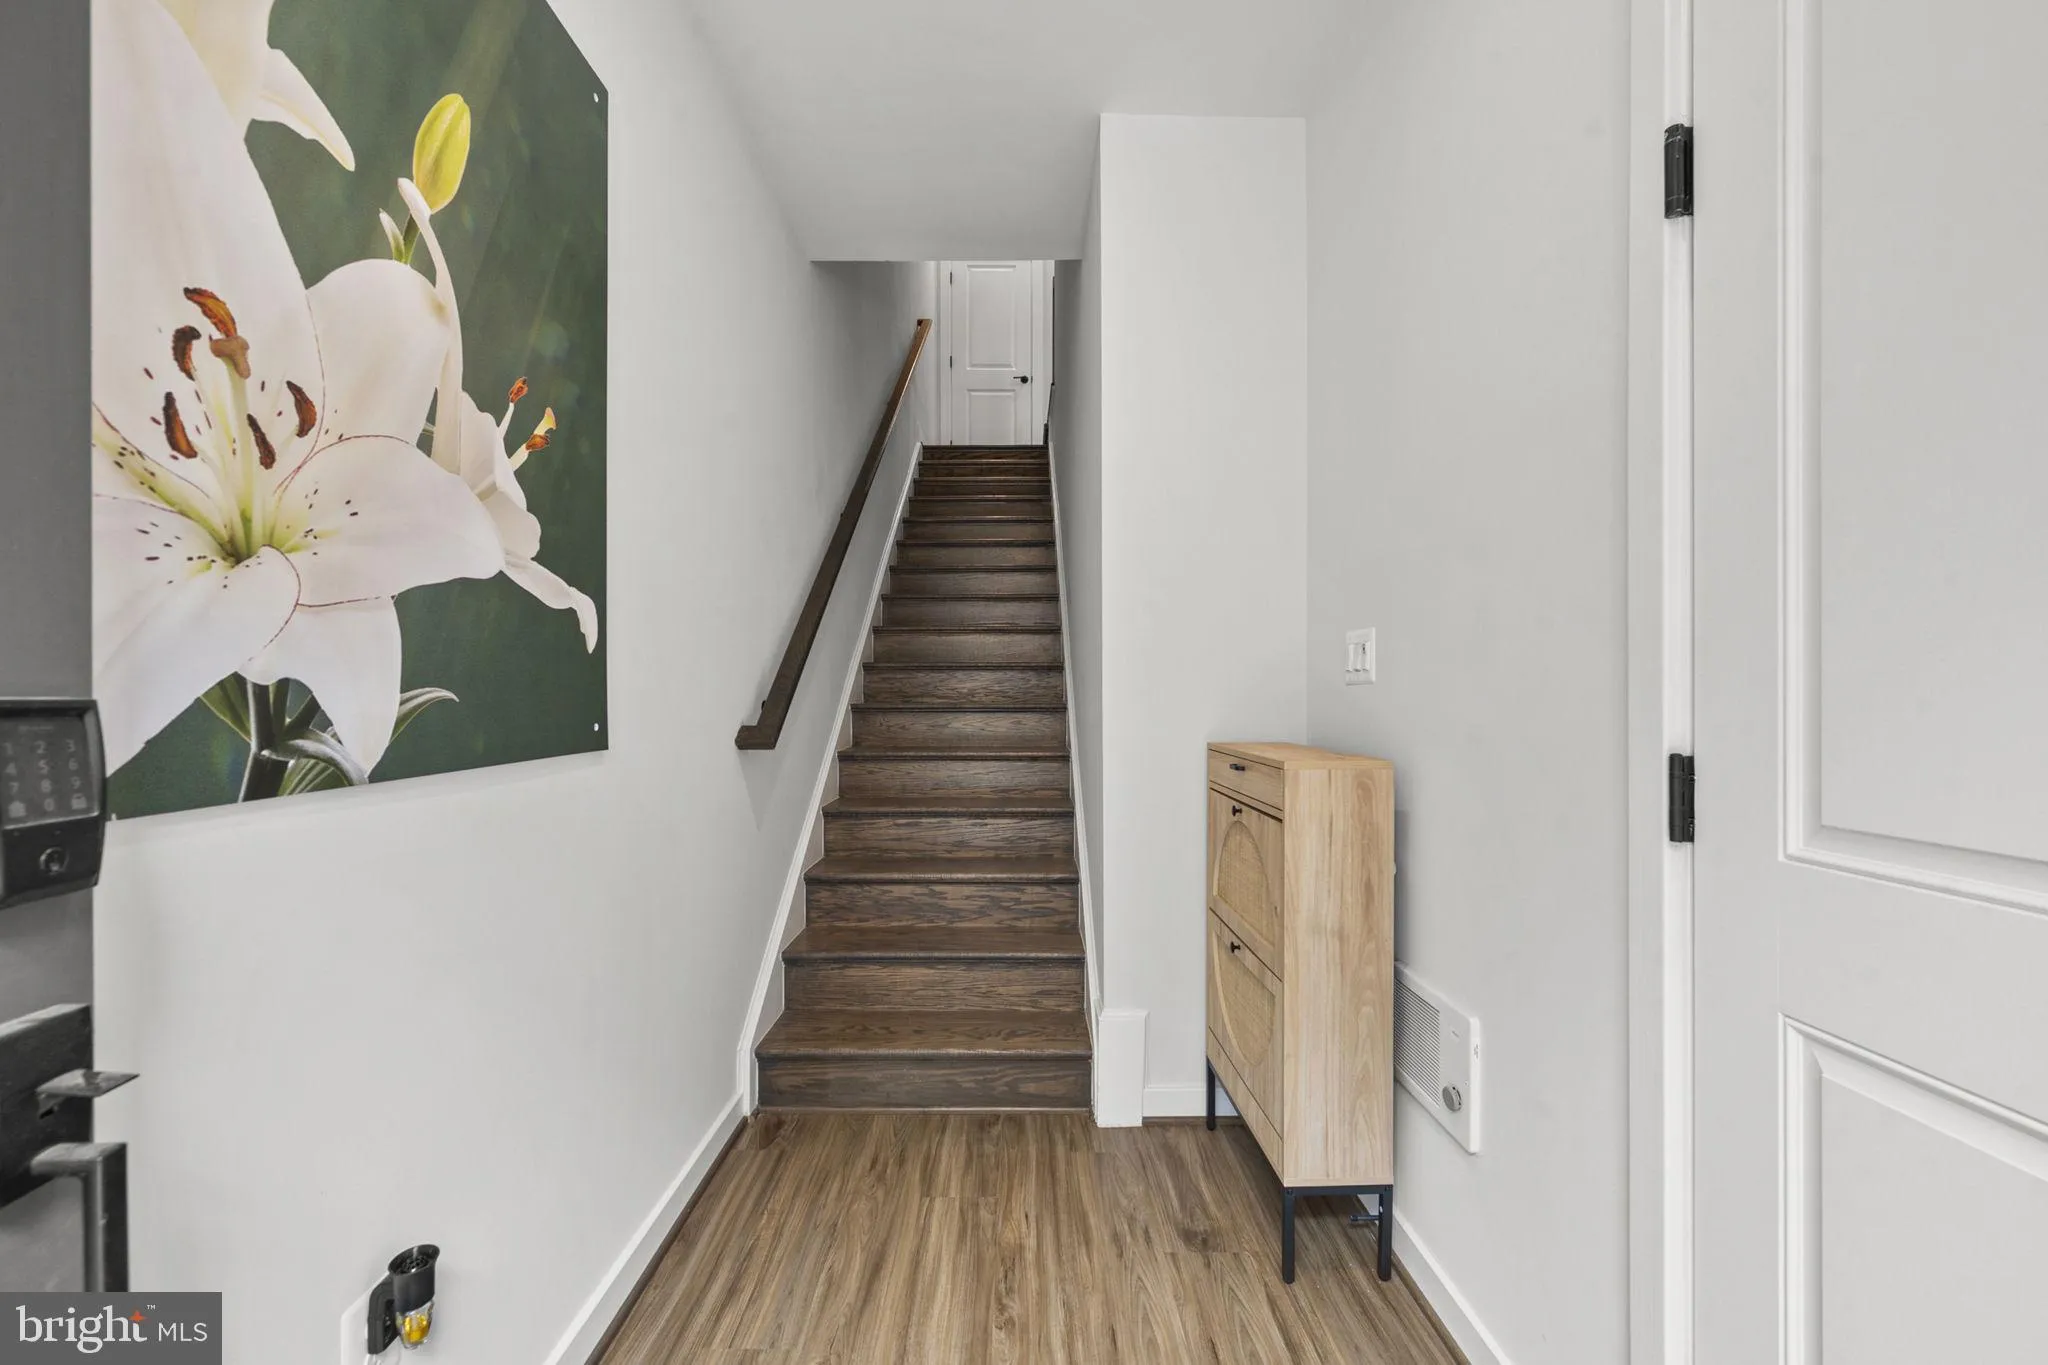
The entry level enhances everyday convenience with an attached garage, additional storage opportunities, and a functional arrival space designed to support today’s active lifestyle.
Ideally situated in Alexandria’s sought-after Eisenhower area, this home offers exceptional access to I-395, I-495, and the Van Dorn Metro Station, making commuting to Washington, D.C., Old Town Alexandria, National Landing, and the Pentagon remarkably convenient. Shopping, dining, grocery stores, parks, trails, and entertainment destinations are all just minutes away, placing everyday conveniences and local attractions within easy reach.
Thoughtfully upgraded, exceptionally maintained, and move-in ready, 4966 Lachlan Mews presents a rare opportunity to own a residence that combines the polished appeal of a model home with the comfort, functionality, and enhancements that make it truly better than new. Schedule your tour now!
 Features & Appliances
 Ask Agent A Question
 Address Map
 Neighborhood
 MLS Addon
 Additional Information
 Financial
Listing Information
Financial
Listing Information
 Rob Spicer Broker, GRI
Spicer Real Estate
Rob Spicer Broker, GRI
Spicer Real Estate
7201 Wisconsin Avenue
 RobSpicer@SpicerRealEstate.com
 2403881030
 2403881030
 7201 Wisconsin Avenue


