
 Share
Share
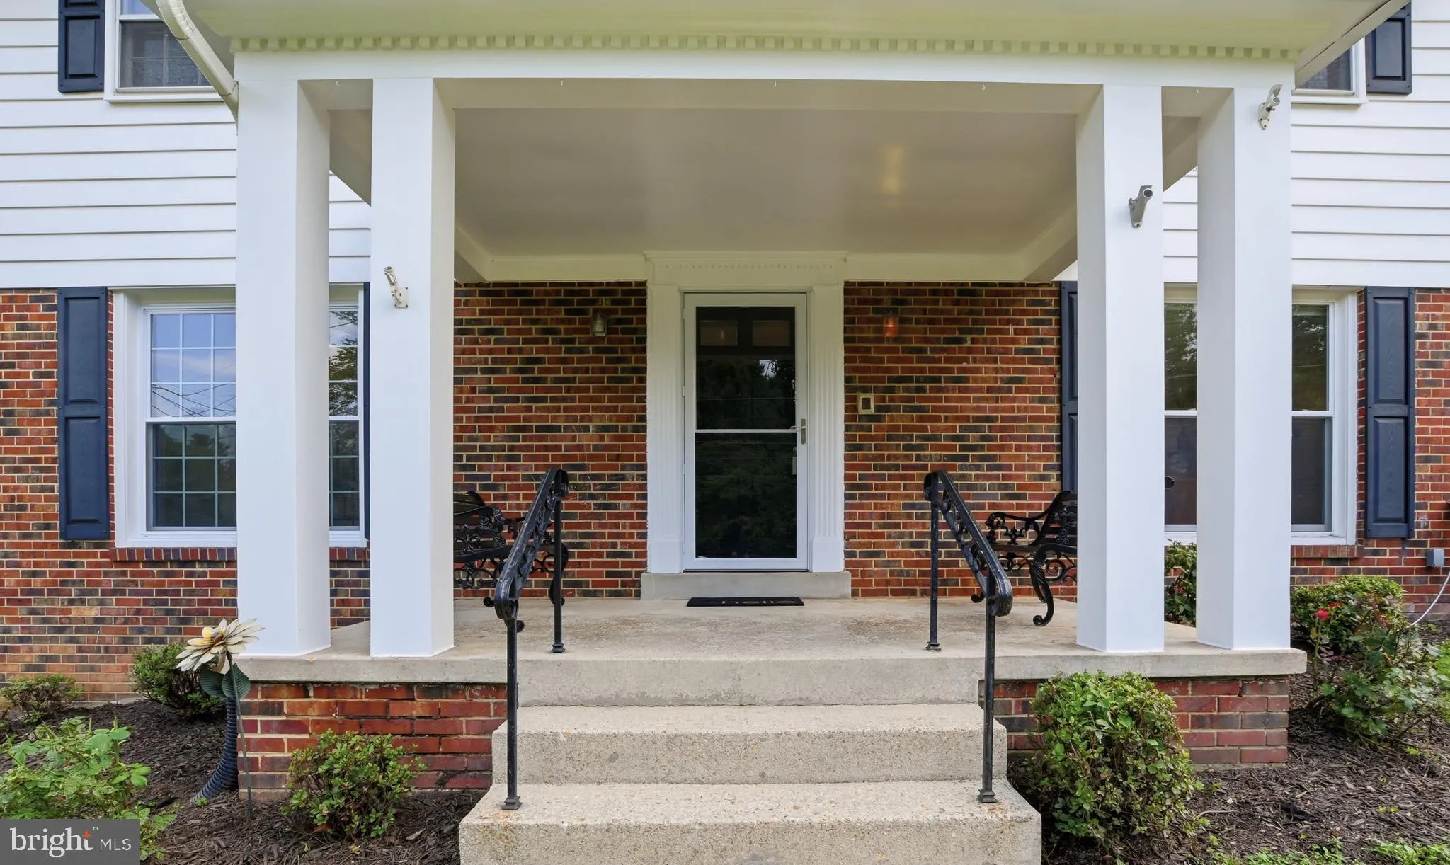
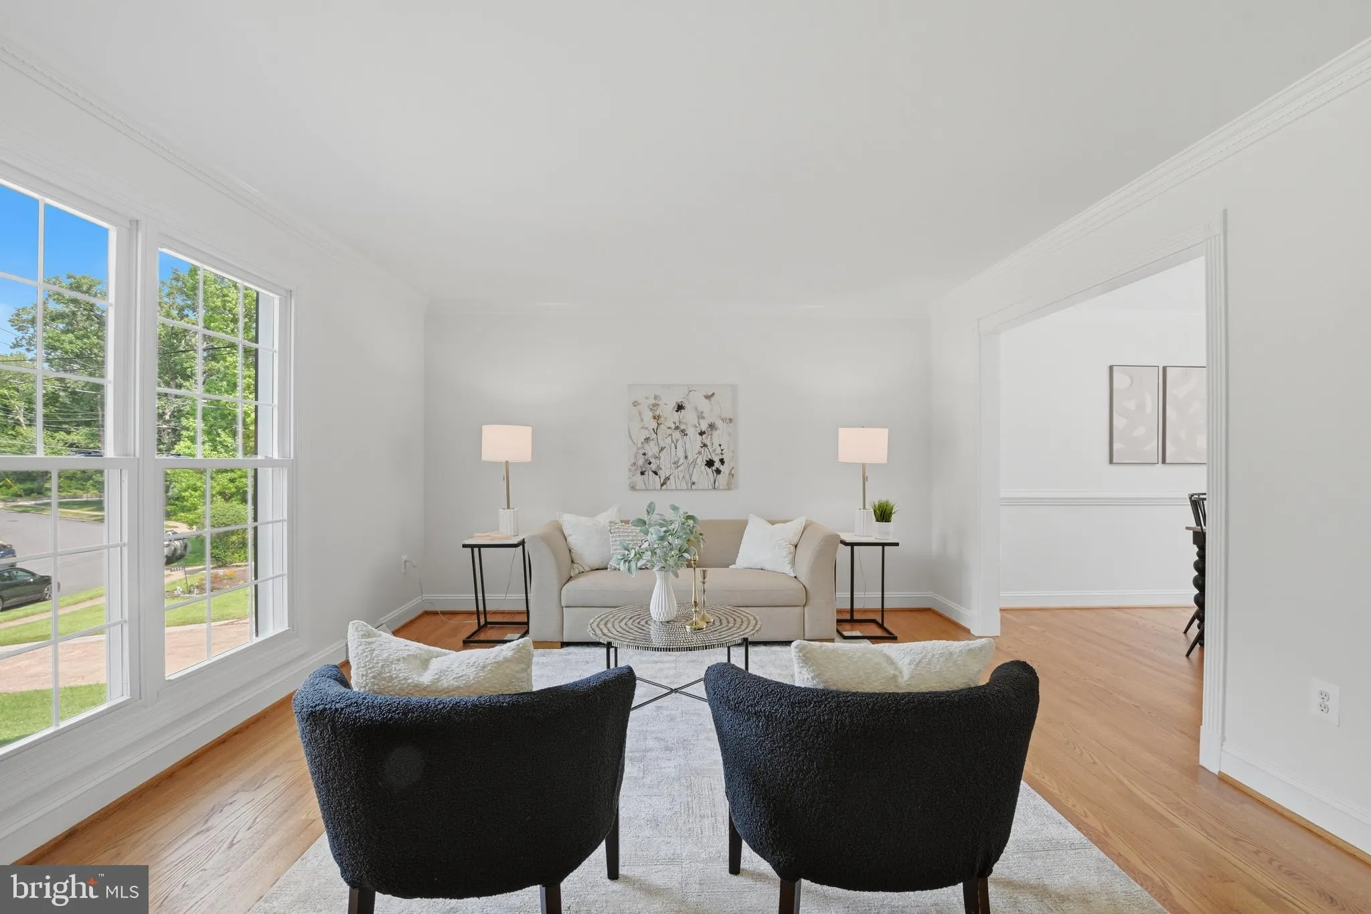
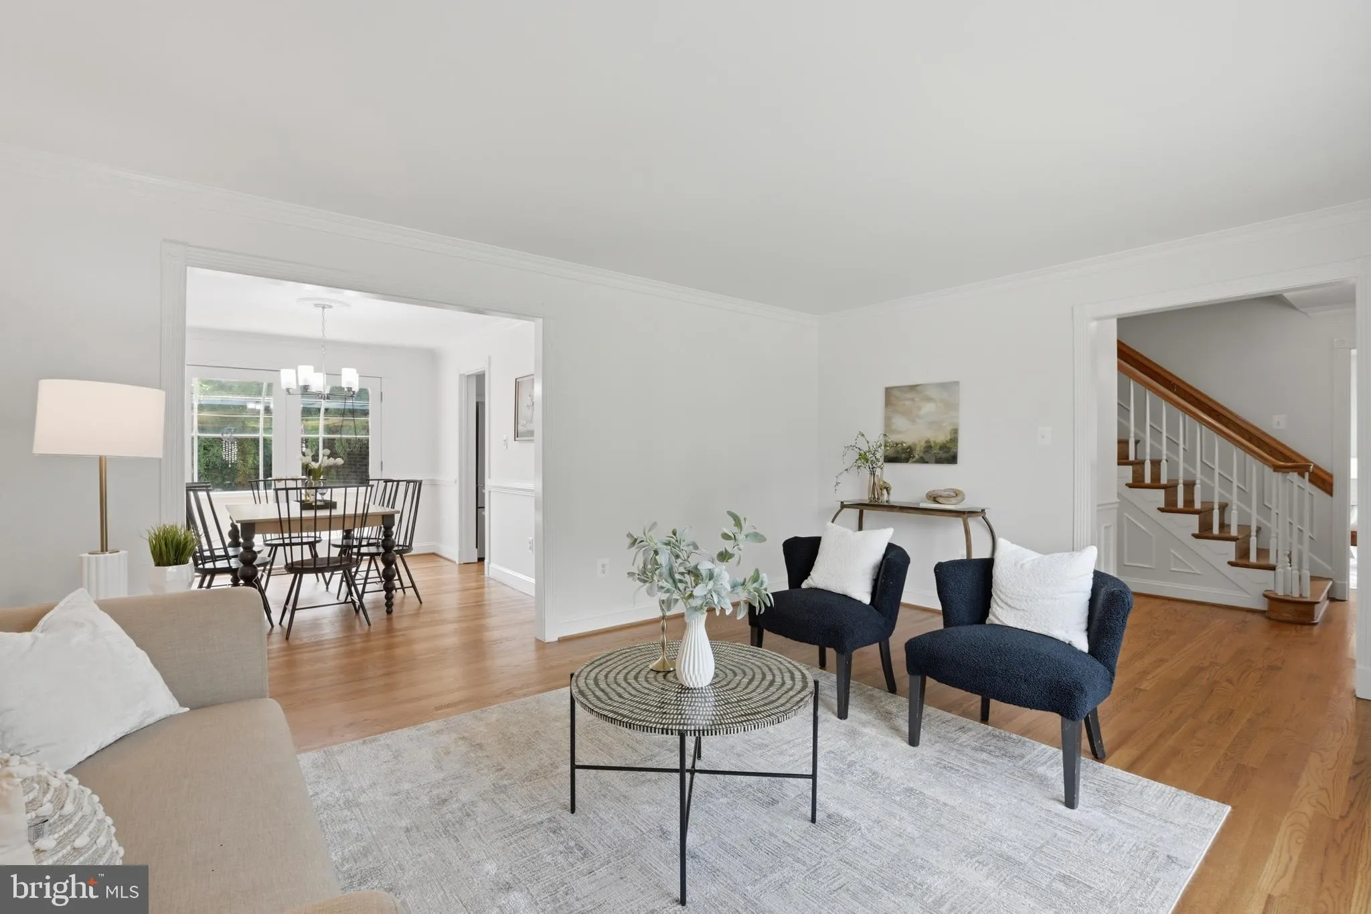
 7521 DOLCE DRIVE, Annandale, VA 22003
 3,200 Sqft SQFT
 6
6
 4
4
 Basic Details
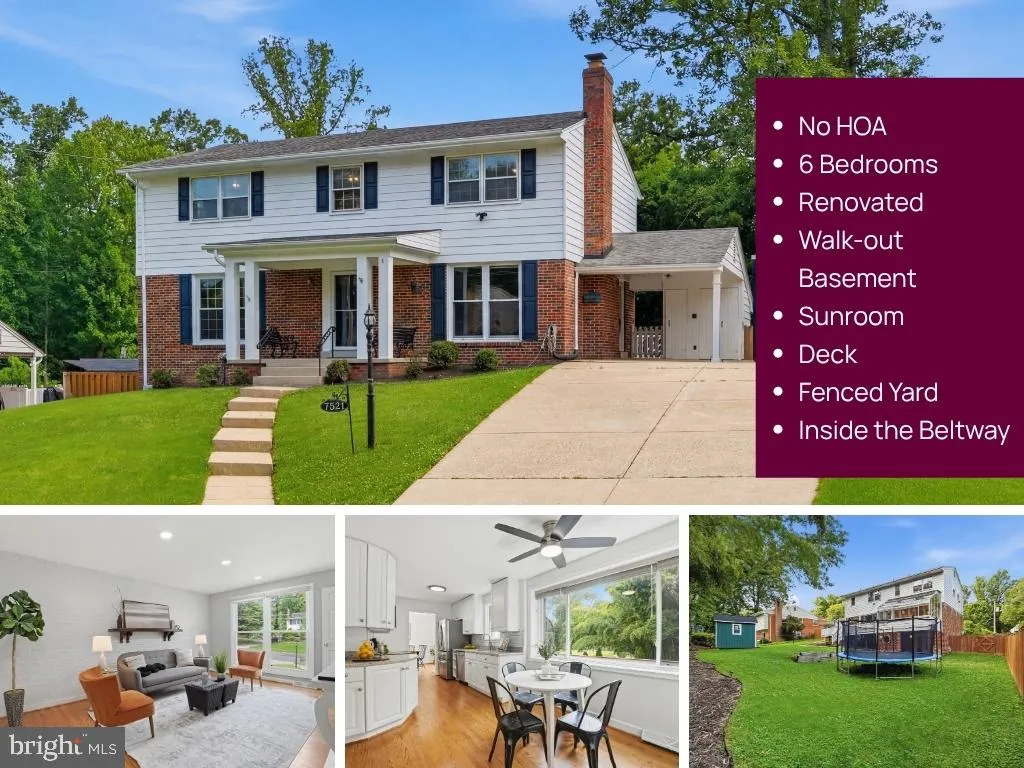
Space to spread out — inside the beltway! This 6 bedroom, 3.5 bath home has been thoughtfully updated throughout with new and refinished hardwood floors, fresh paint, new lighting and renovated kitchen and baths. No HOA. The floor plan offers endless flexibility — including a fully renovated walk-out basement wi...
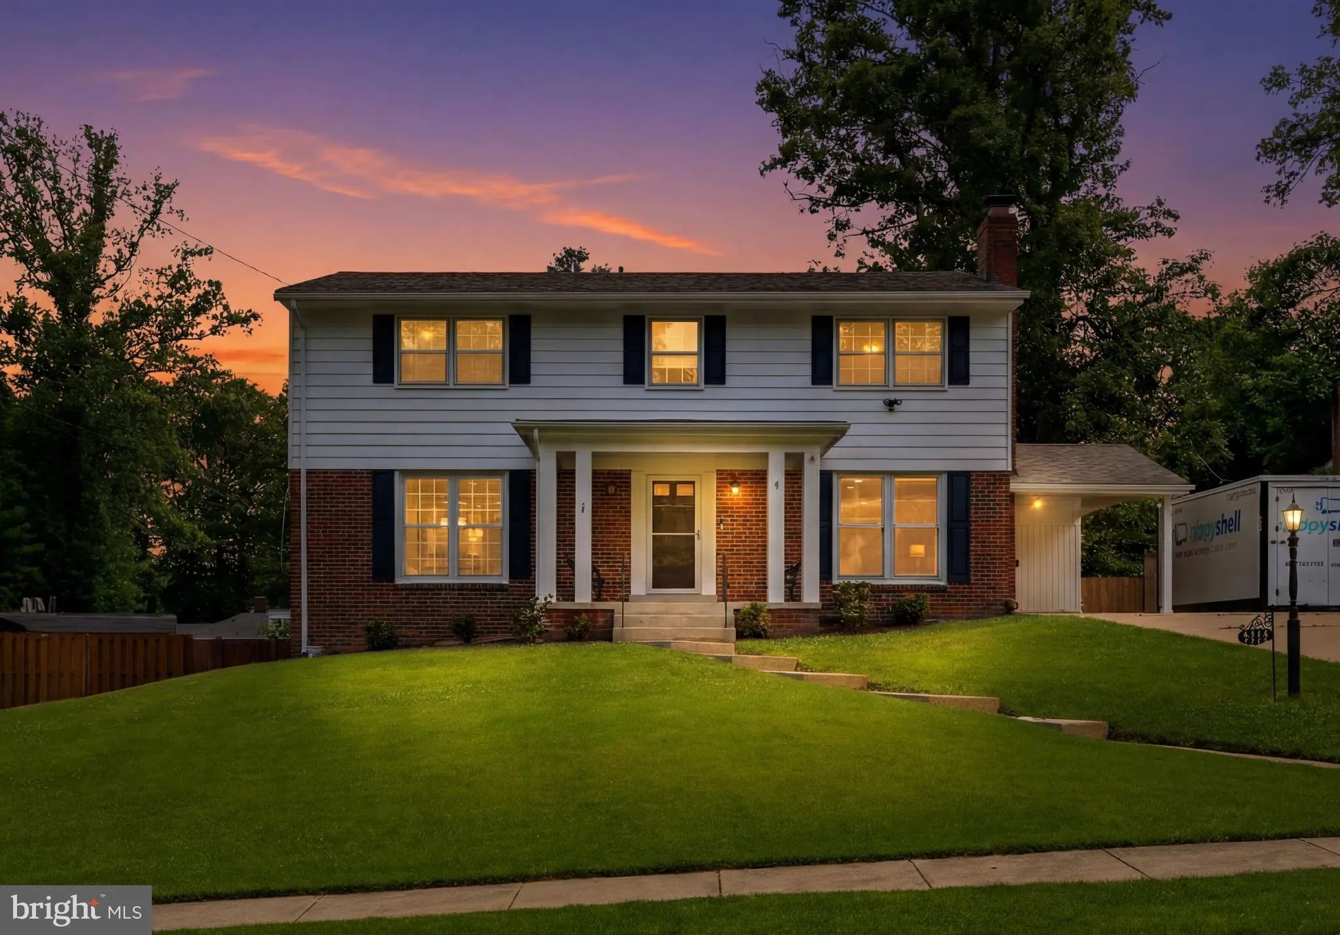
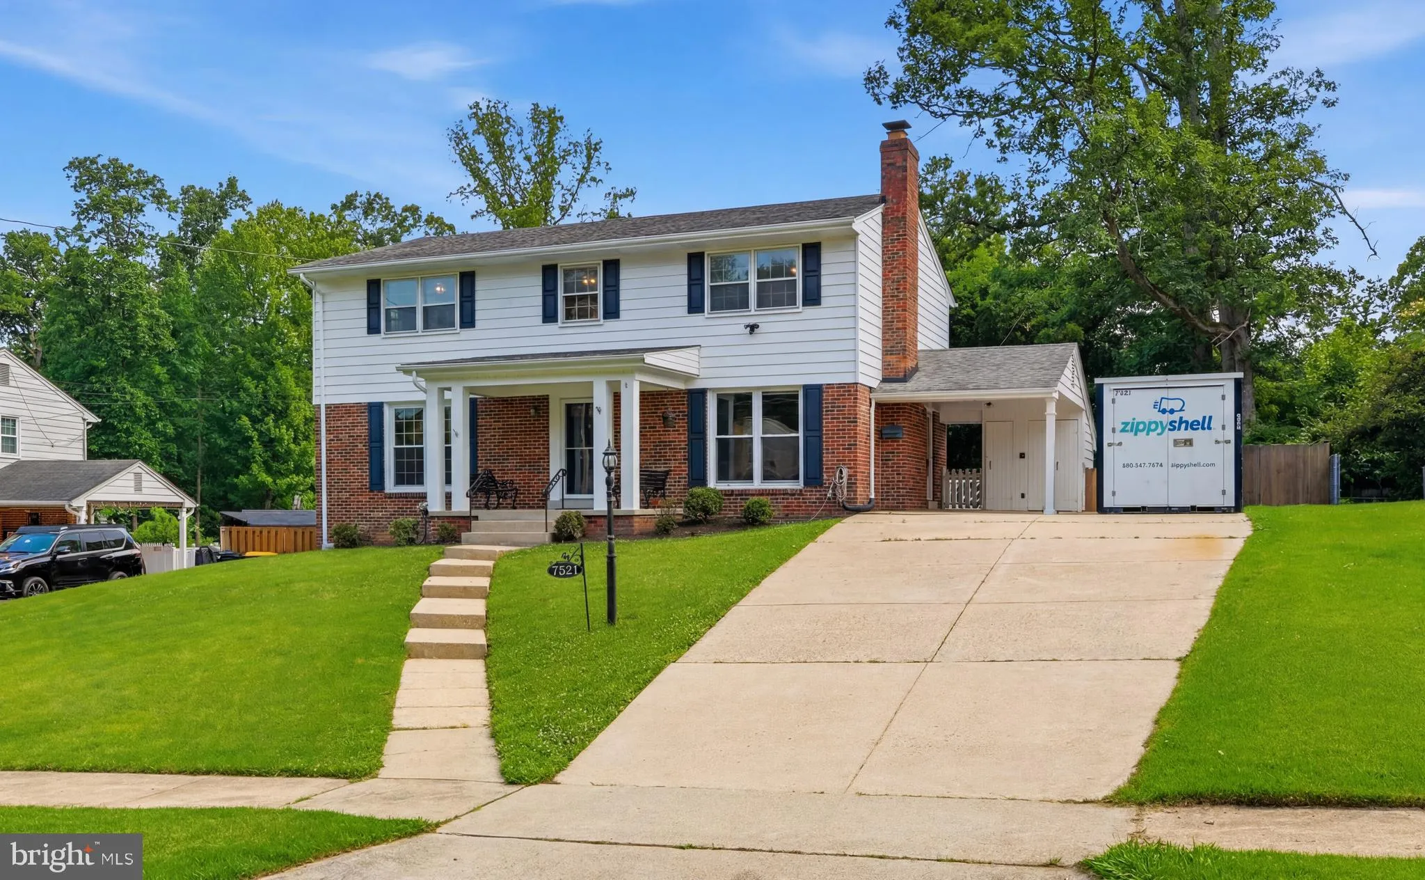
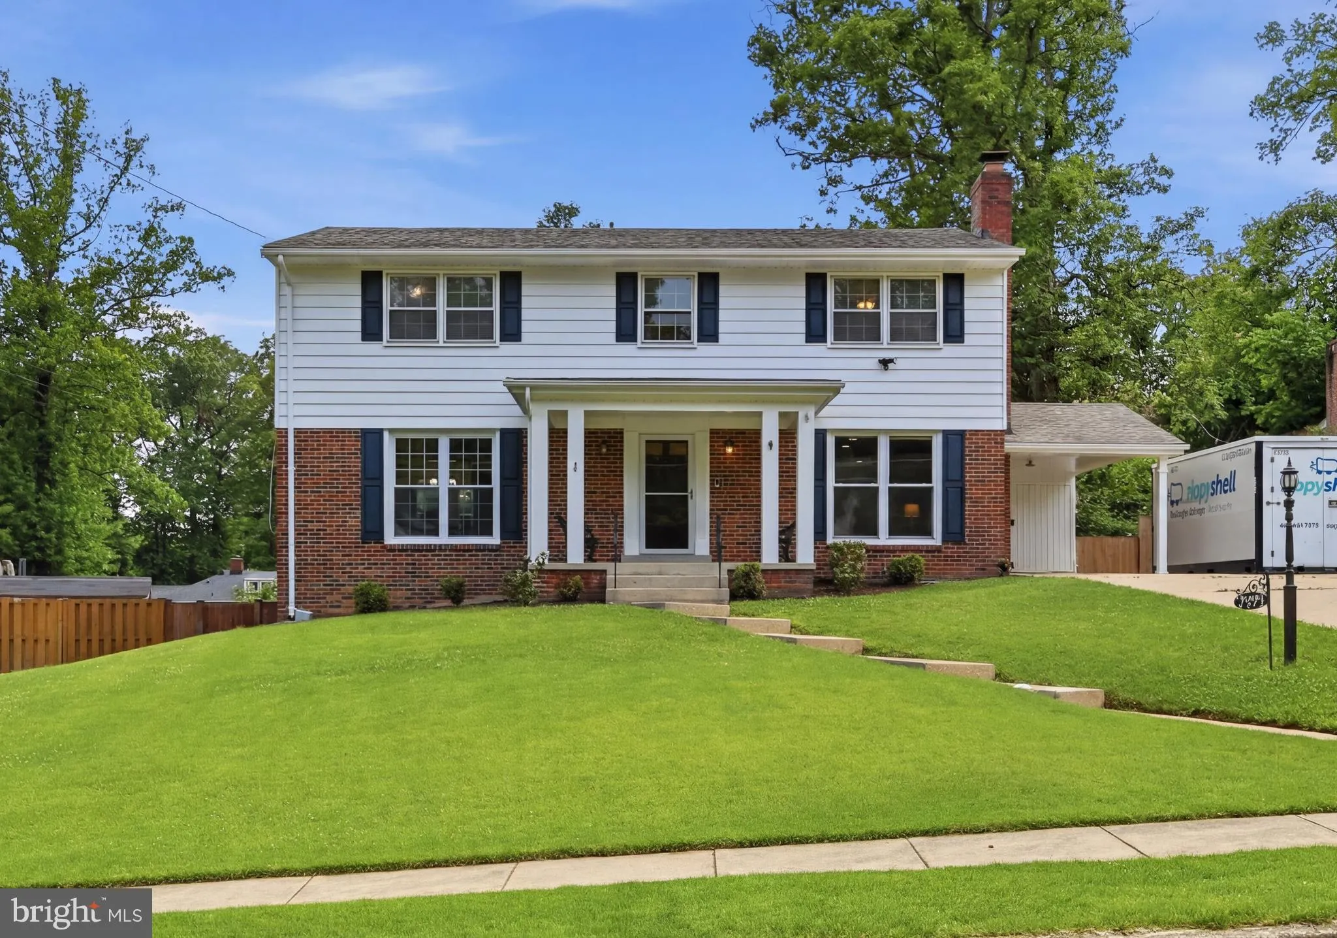
Space to spread out — inside the beltway! This 6 bedroom, 3.5 bath home has been thoughtfully updated throughout with new and refinished hardwood floors, fresh paint, new lighting and renovated kitchen and baths. No HOA. The floor plan offers endless flexibility — including a fully renovated walk-out basement with a 6th bedroom, bonus room, kitchenette, full bath, second laundry, and den, ideal for multi-generational living. The formal living and dining rooms showcase crown molding and timeless architectural details, while the family room offers flexibility as a potential main-level bedroom. The updated gourmet kitchen features newer stainless steel appliances and new granite countertops, and the main level also includes a half bath, laundry/mud room with carport access, and a sunroom with new LVP flooring. Over $100K in recent updates including many new windows, HVAC (2019), and a roof less than 10 years old. The large fenced backyard is perfect for summer barbecues on the deck. Plenty of extra storage in the new shed. Ample parking with the deep driveway, carport and street parking. Minutes to Mosaic District, Inova Fairfax Hospital, metro, I-495 and I-66.
 Features & Appliances
 Ask Agent A Question
 Address Map
 MLS Addon
 Additional Information
 Financial
Listing Information
Financial
Listing Information
 Rob Spicer Broker, GRI
Spicer Real Estate
Rob Spicer Broker, GRI
Spicer Real Estate
7201 Wisconsin Avenue
 RobSpicer@SpicerRealEstate.com
 2403881030
 2403881030
 7201 Wisconsin Avenue


