
 Share
Share
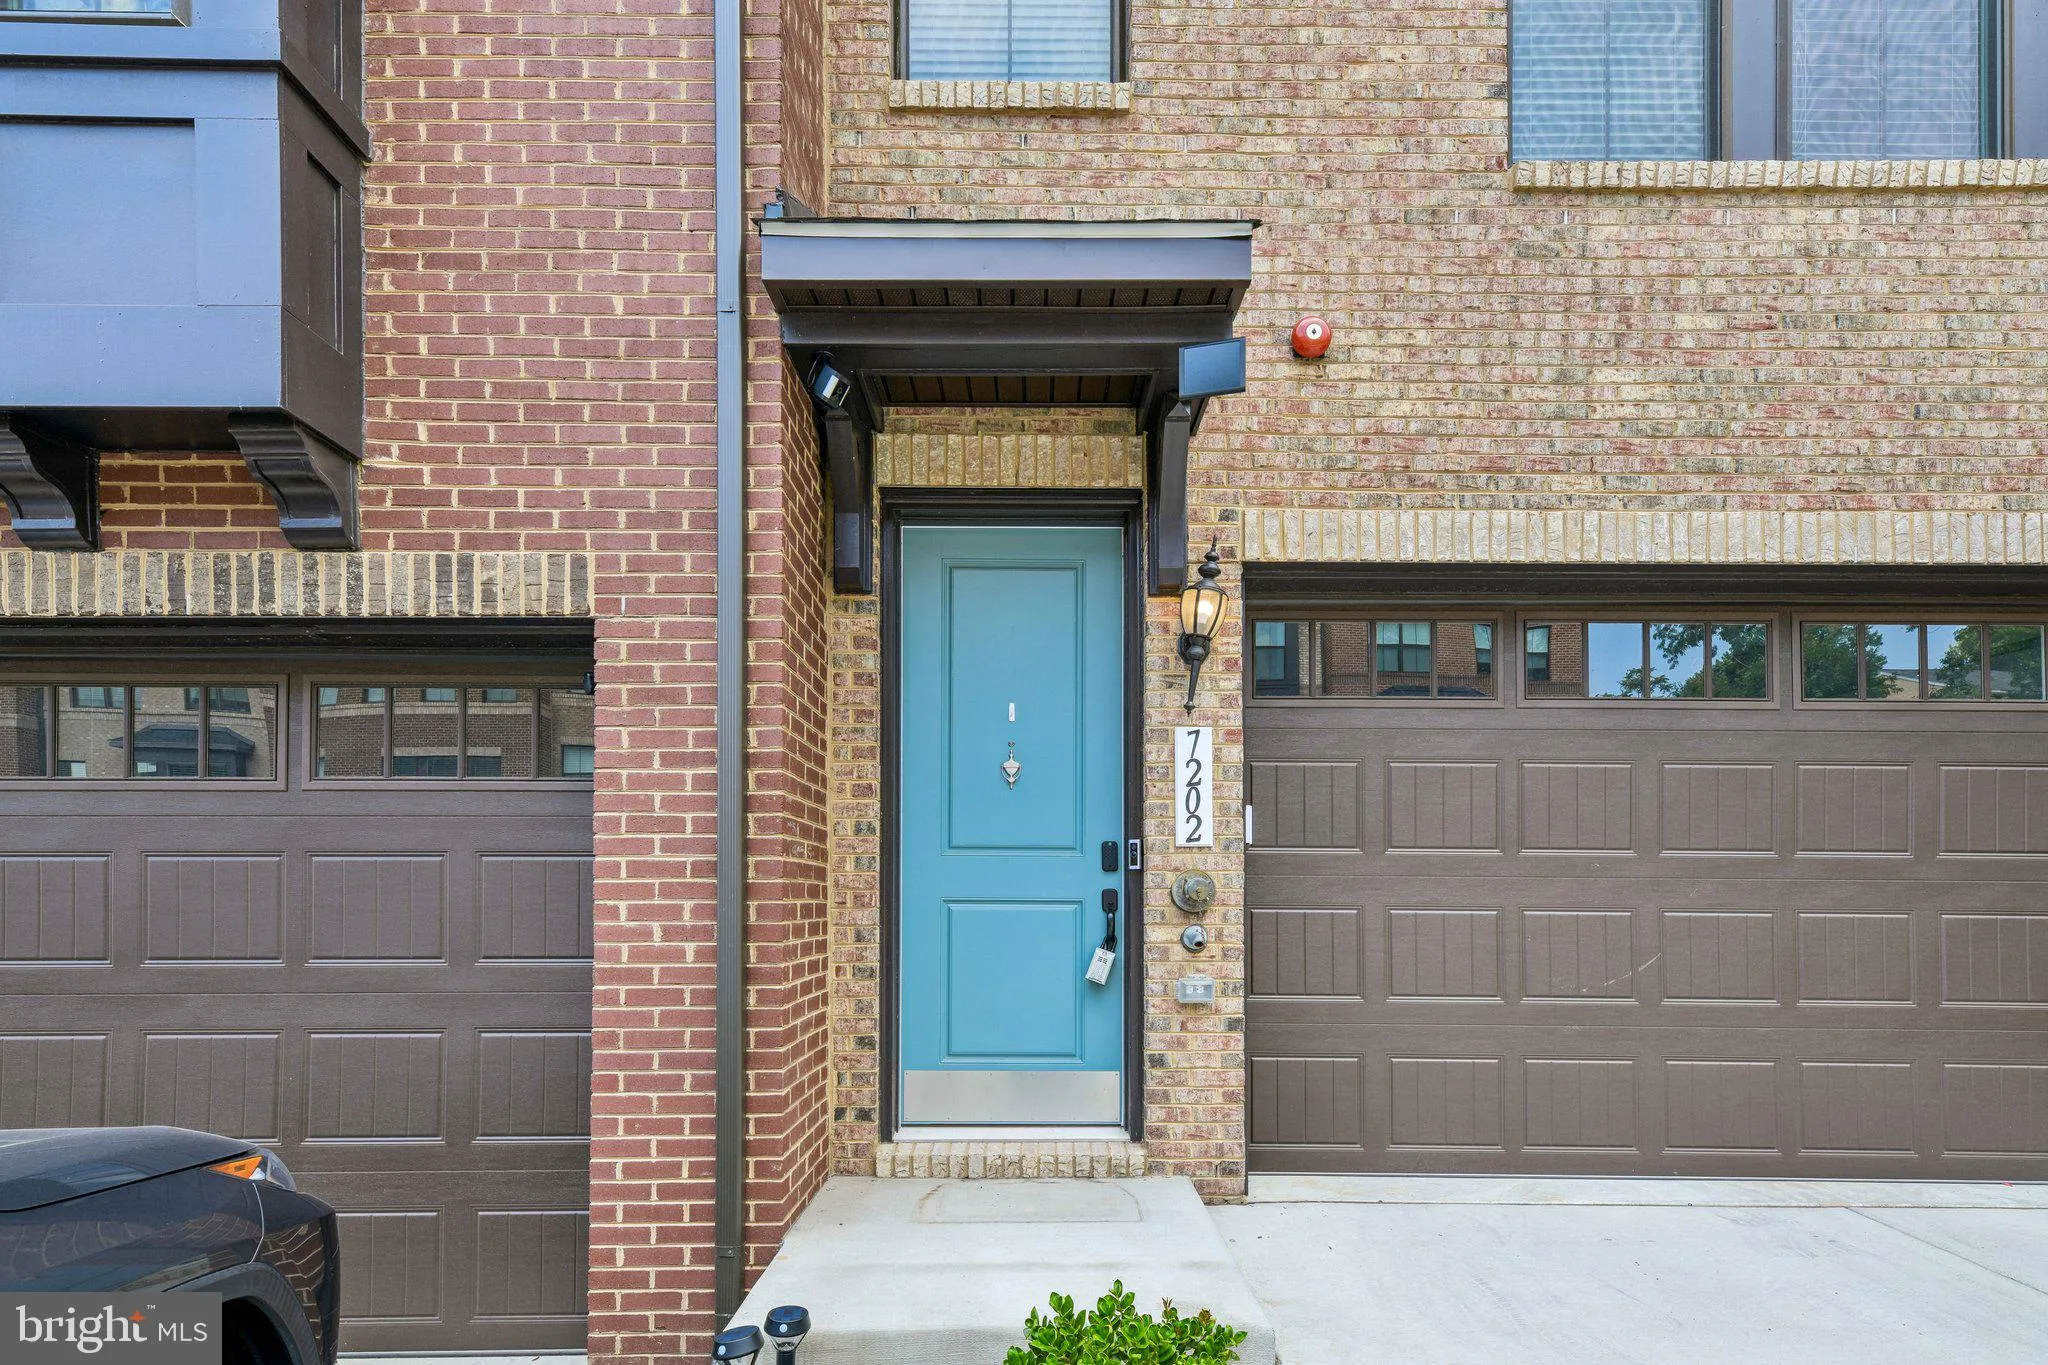
 7202 MOUNTAINEER DRIVE, Alexandria, VA 22306
 2,791 Sqft SQFT
 4
4
 5
5
 Basic Details
**Ask about the 5.8% interest rate through a VA Assumable Loan.** Luxury, style, and exceptional outdoor living await in this nearly new four-level townhome built by K. Hovnanian Homes in 2024. Offering 2, 791 square feet of beautifully designed living space, this stunning home boasts 4 bedrooms, 4.5 bathrooms, a pr...
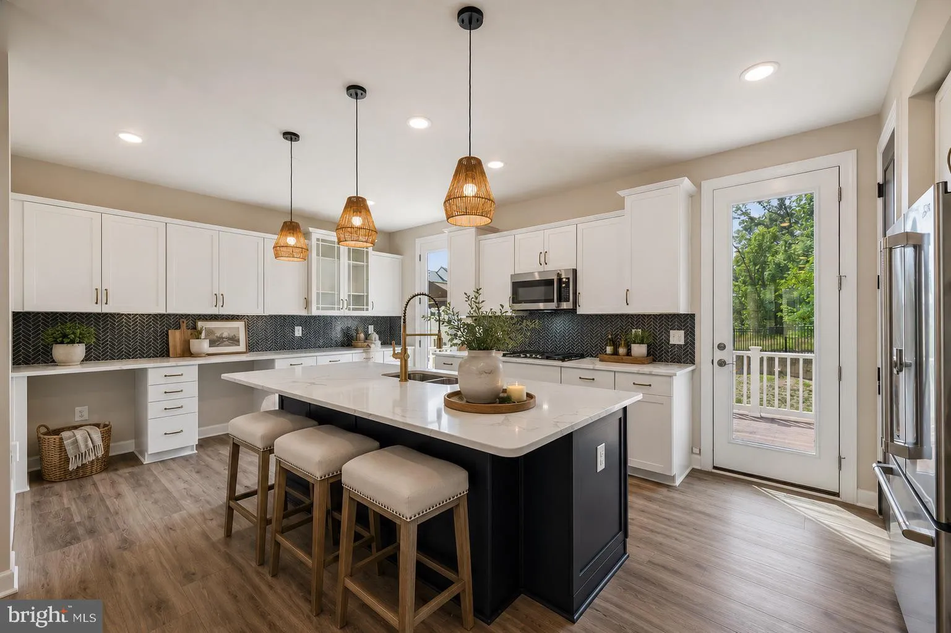
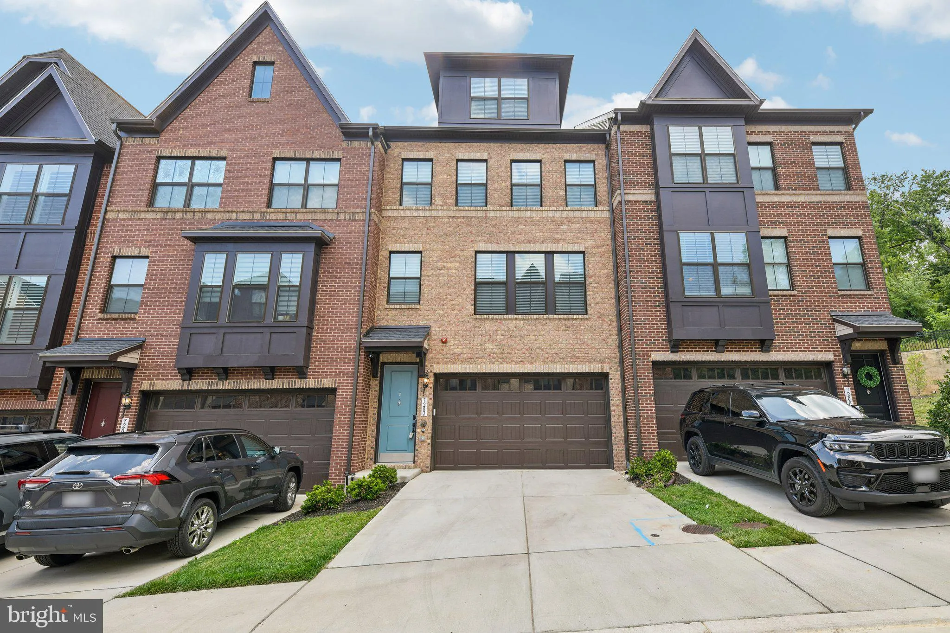
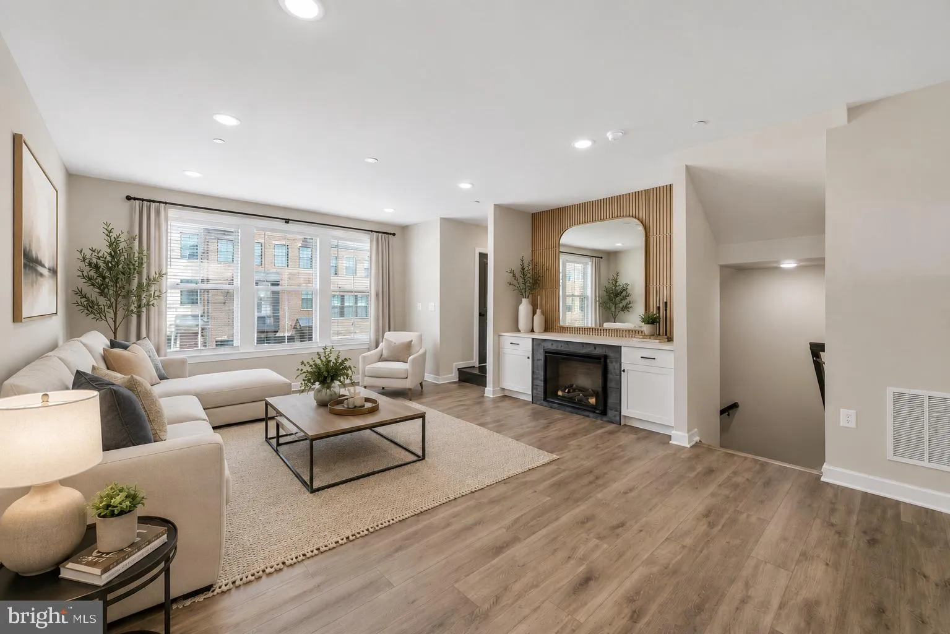
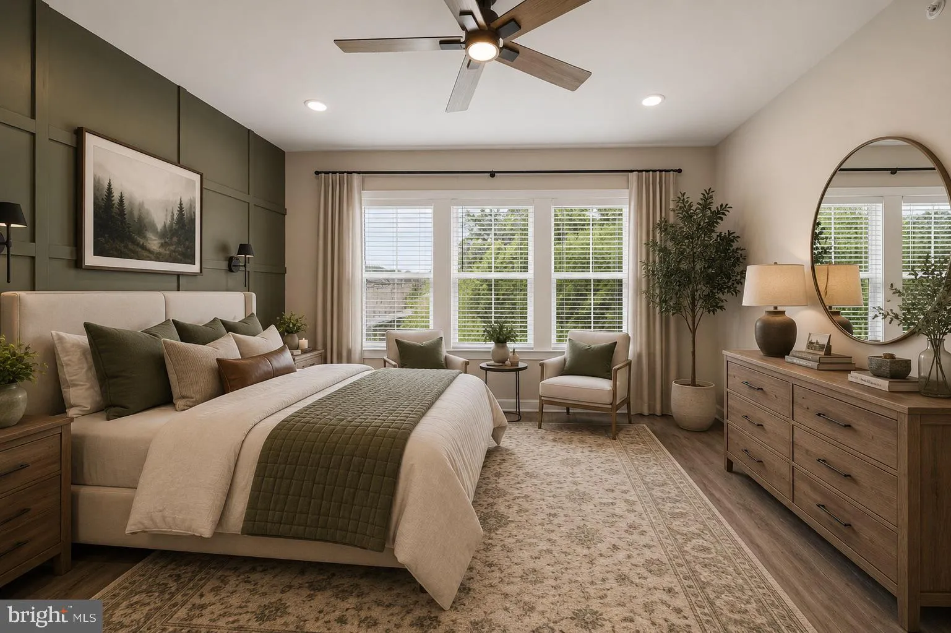
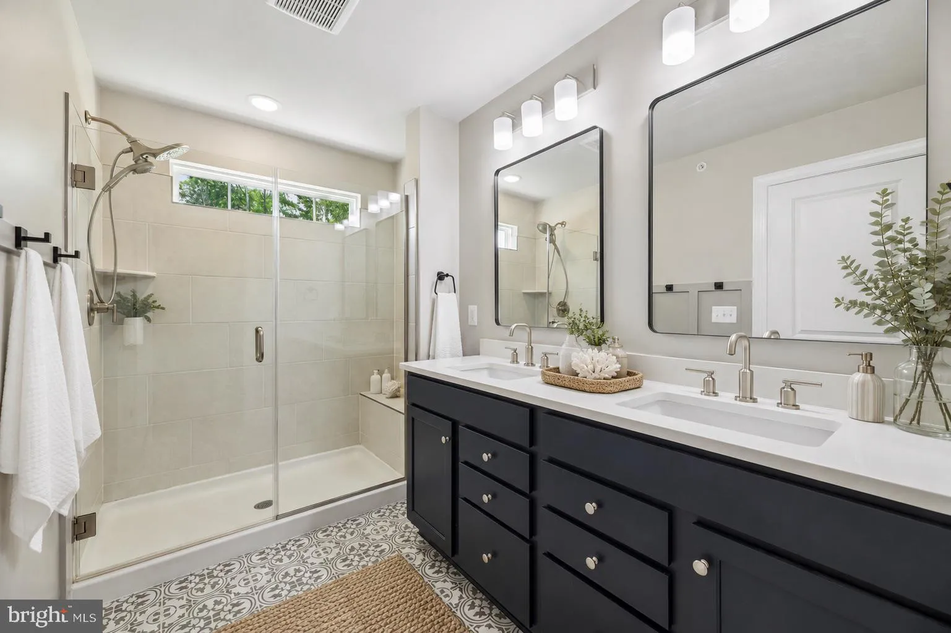
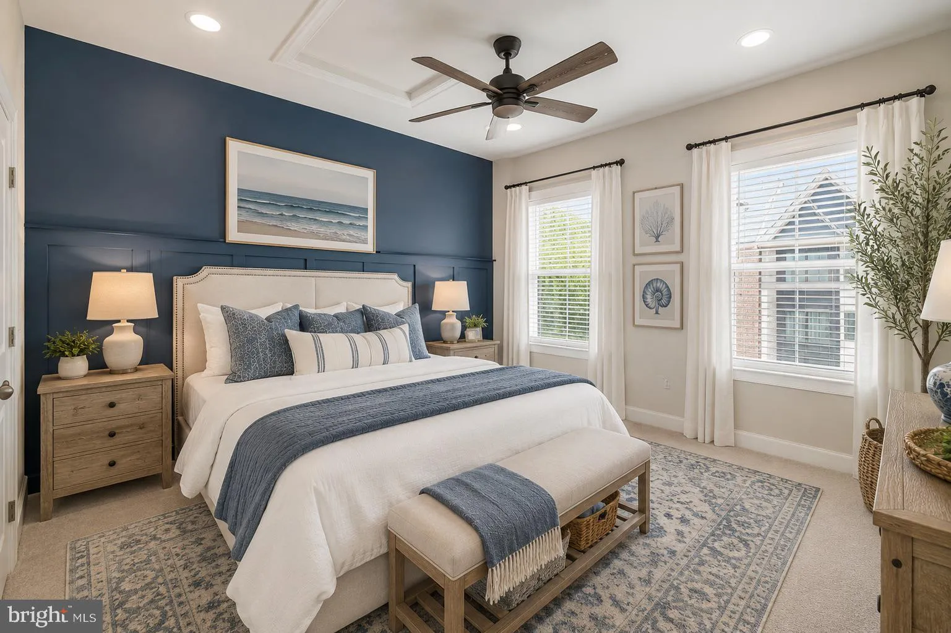
**Ask about the 5.8% interest rate through a VA Assumable Loan.** Luxury, style, and exceptional outdoor living await in this nearly new four-level townhome built by K. Hovnanian Homes in 2024. Offering 2, 791 square feet of beautifully designed living space, this stunning home boasts 4 bedrooms, 4.5 bathrooms, a private deck, fenced patio, and an incredible rooftop terrace that expands your living and entertaining space outdoors. The 2 car garage with car charger and 2 car driveway offers plenty of parking! The centerpiece of the home is the spectacular gourmet kitchen, thoughtfully designed for both everyday living and memorable gatherings. Featuring quartz countertops, stainless steel appliances, a gas cooktop, double wall ovens, built-in microwave, refrigerator, and an oversized center island with seating for four, this kitchen effortlessly combines beauty and functionality. The open-concept main level flows seamlessly into spacious dining and living areas filled with natural light, creating an inviting atmosphere for entertaining and relaxation. With four finished levels, the home’s versatile floor plan offers space and flexibility for today’s lifestyle. Each bedroom enjoys access to a beautifully appointed bathroom, while the additional living spaces provide endless possibilities for a home office, guest suite, workout area, or media room. Thoughtful finishes, contemporary design elements, and quality craftsmanship are evident throughout. The electric fireplace offers plenty of heat for cozy nights at home. Step outside and discover multiple spaces to enjoy the outdoors. Whether you’re hosting friends on the deck, enjoying a quiet evening on the fenced patio, or taking in sunset views from the expansive rooftop terrace, this home offers the perfect blend of indoor and outdoor living. Located within the highly desirable North Hill community, residents enjoy a low-maintenance lifestyle with professionally maintained common areas, scenic walking and jogging trails, playgrounds, picnic areas, and inviting green spaces. Ideally situated just minutes from Old Town Alexandria, Fort Belvoir, National Harbor, and Washington, D.C., North Hill offers convenient access to shopping, dining, recreation, and major commuter routes. Easy commute to nearby military bases including Pentagon, Joint Base Anacostia-Bolling, Andrew’s Airforce Base and Coast Guard Headquarters. Combining modern construction, exceptional amenities, and a prime Alexandria location, this home presents a rare opportunity to enjoy the very best of Northern Virginia living.
 Features & Appliances
 Ask Agent A Question
 Address Map
 Neighborhood
 MLS Addon
 Additional Information
 Financial
Listing Information
Financial
Listing Information
 Rob Spicer Broker, GRI
Spicer Real Estate
Rob Spicer Broker, GRI
Spicer Real Estate
7201 Wisconsin Avenue
 RobSpicer@SpicerRealEstate.com
 2403881030
 2403881030
 7201 Wisconsin Avenue


