
 Share
Share
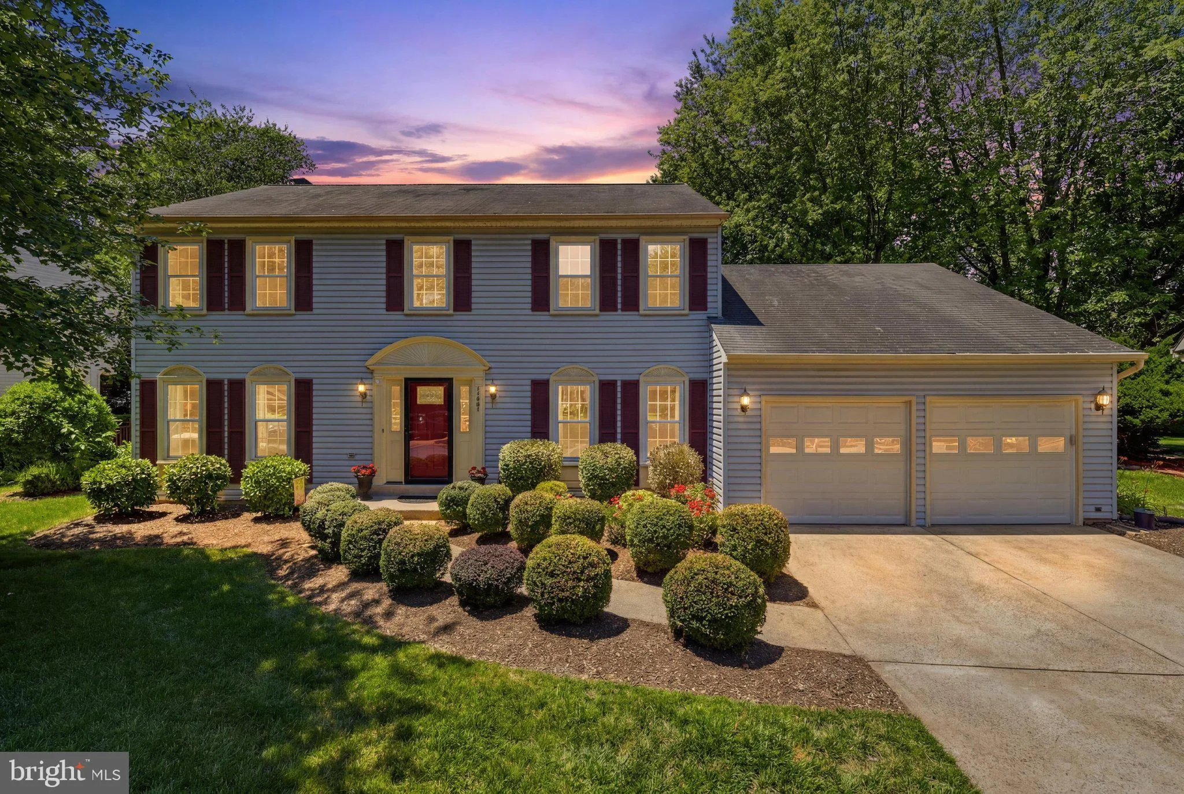
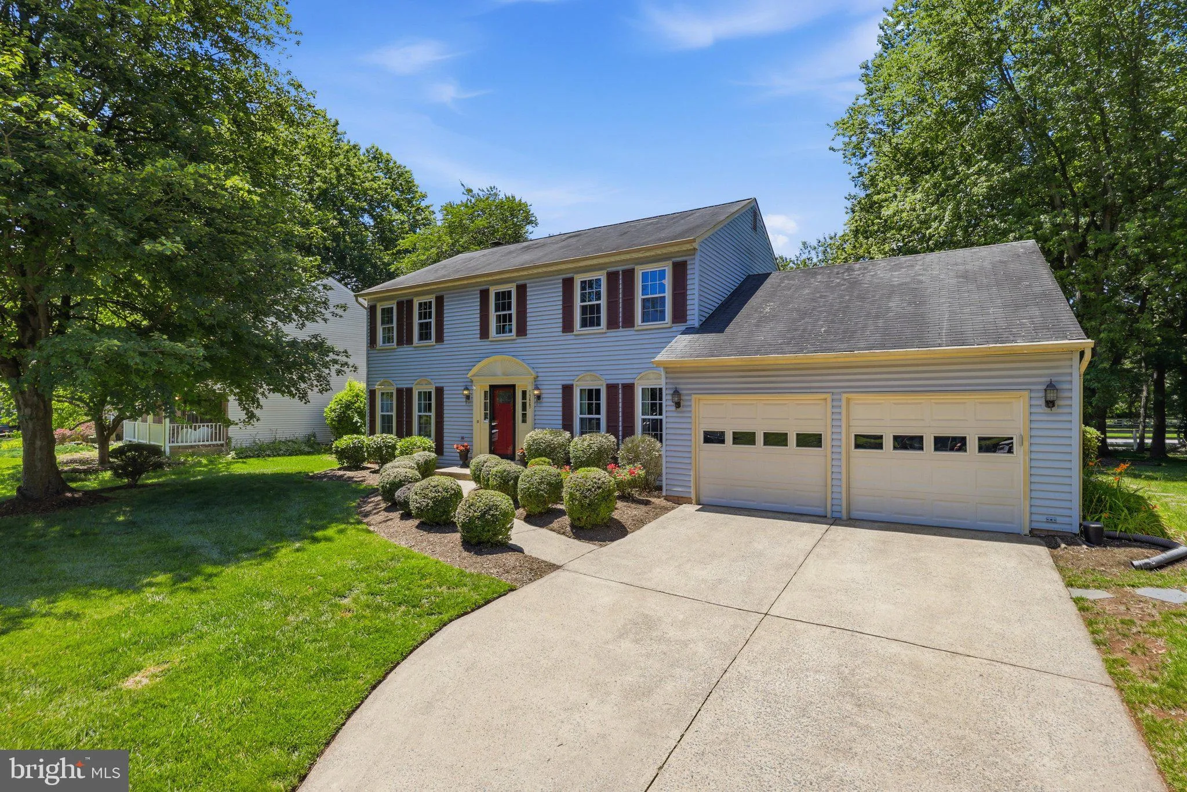
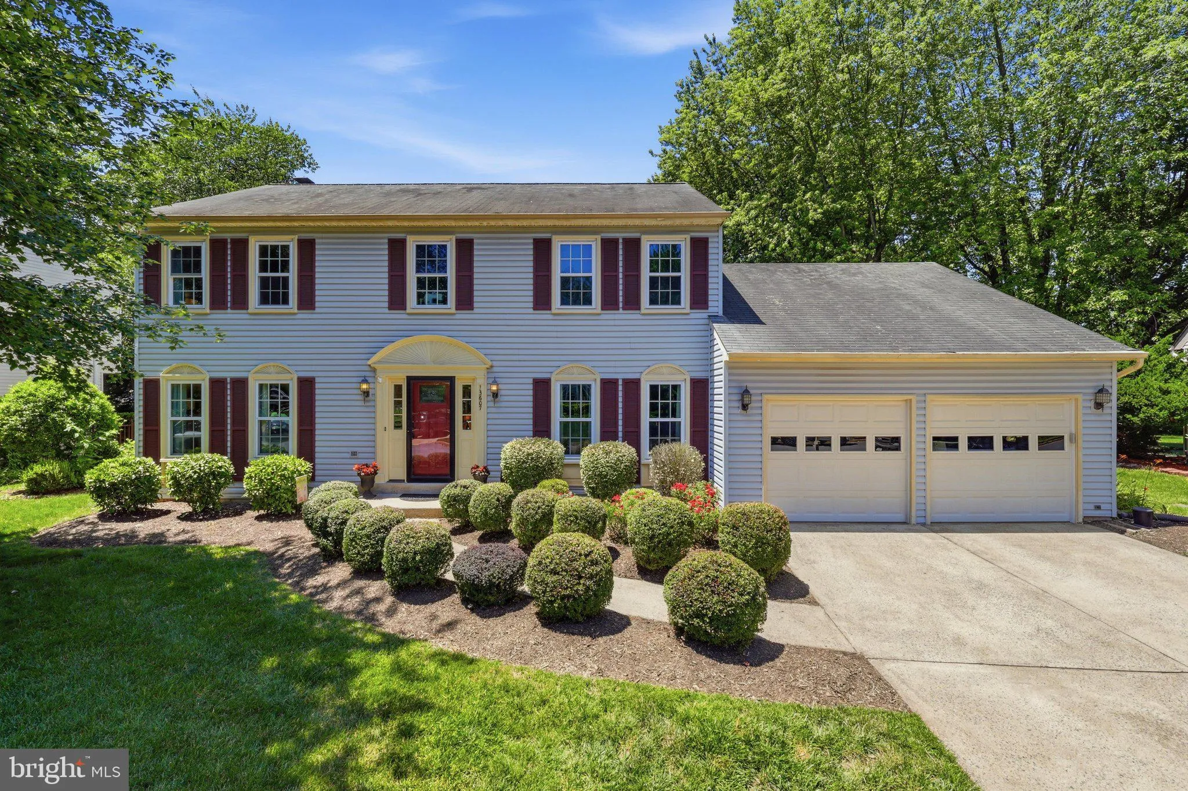
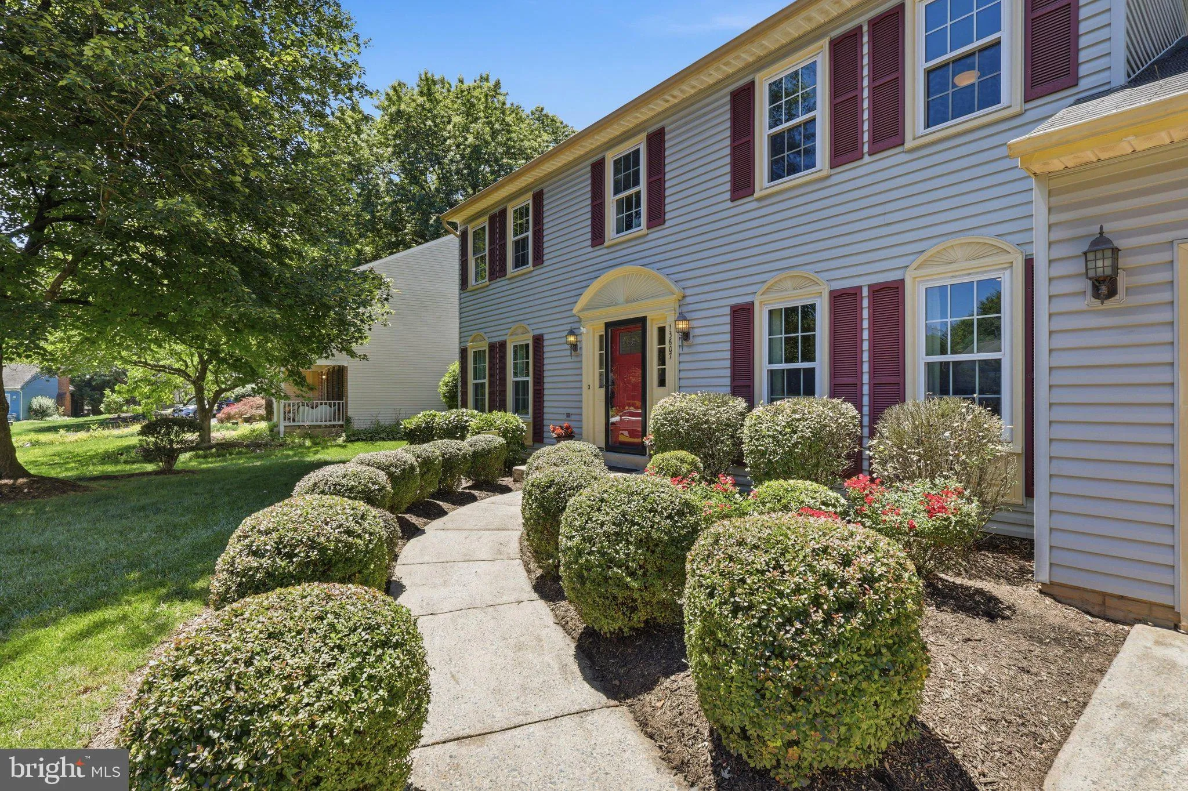
 13607 WHITE BARN LANE, Herndon, VA 20171
 3,210 Sqft SQFT
 4
4
 4
4
 Basic Details
PRICE REDUCED!! Welcome to the sought after community of Franklin Farm! This home is ideally situated on a non-through street with a large/flat yard. Features include 4+ bedrooms, 4 full baths, and an oversized 2 car garage. 3 fully finished levels with over 3200 sq ft. Tons of upgrades and updates throughout includ...
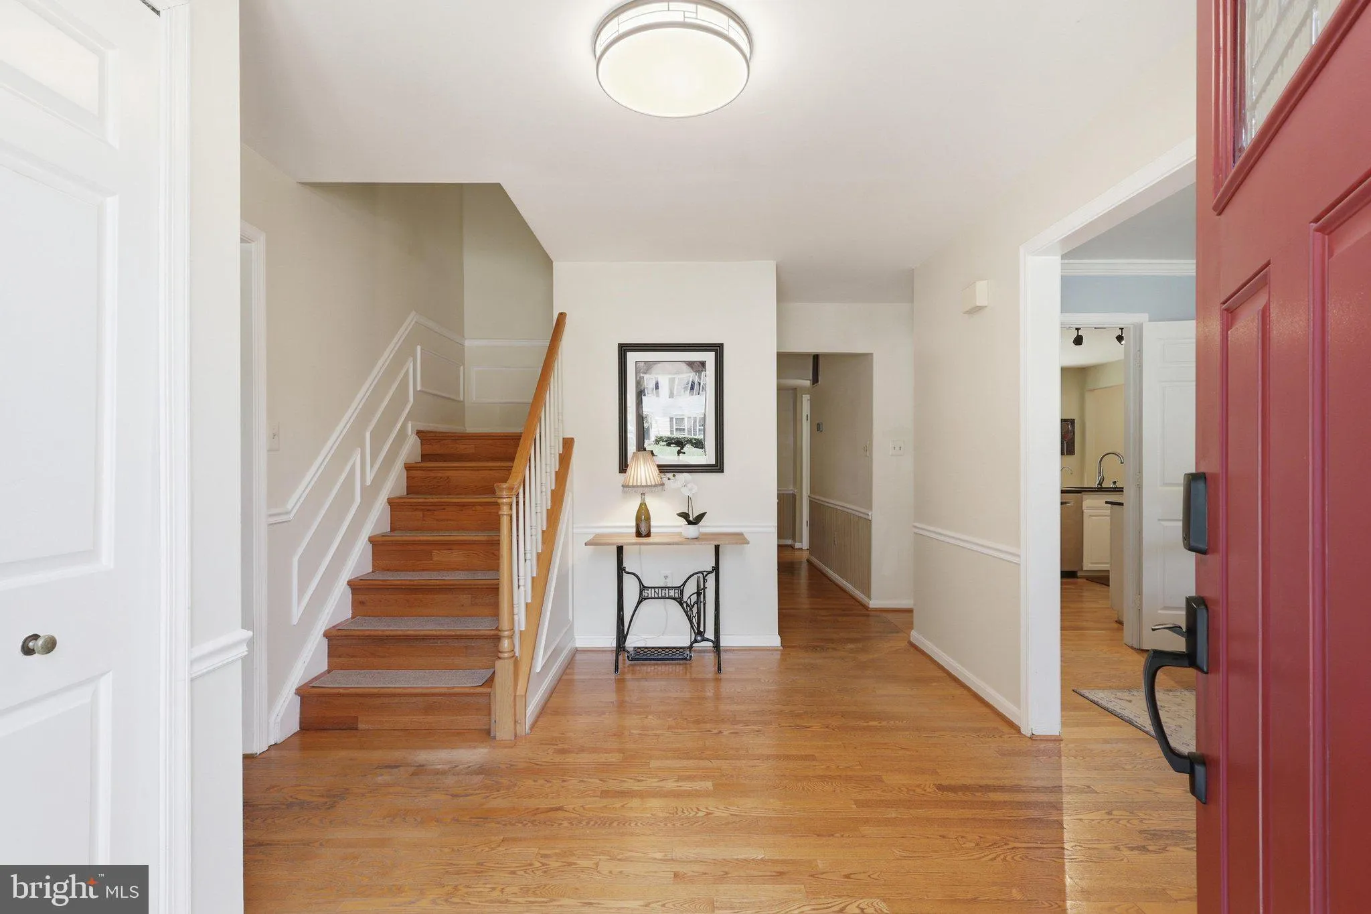
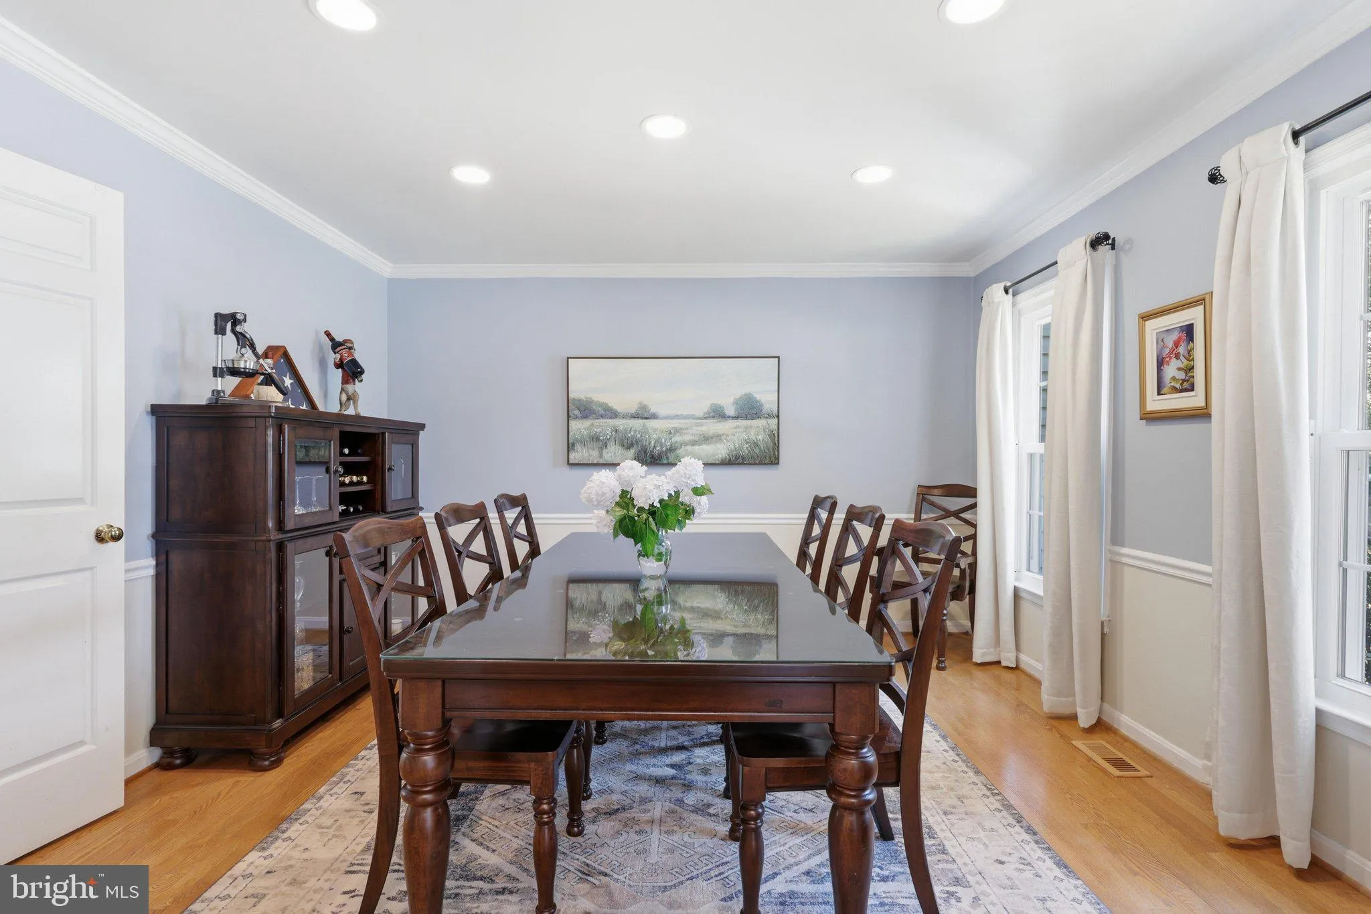
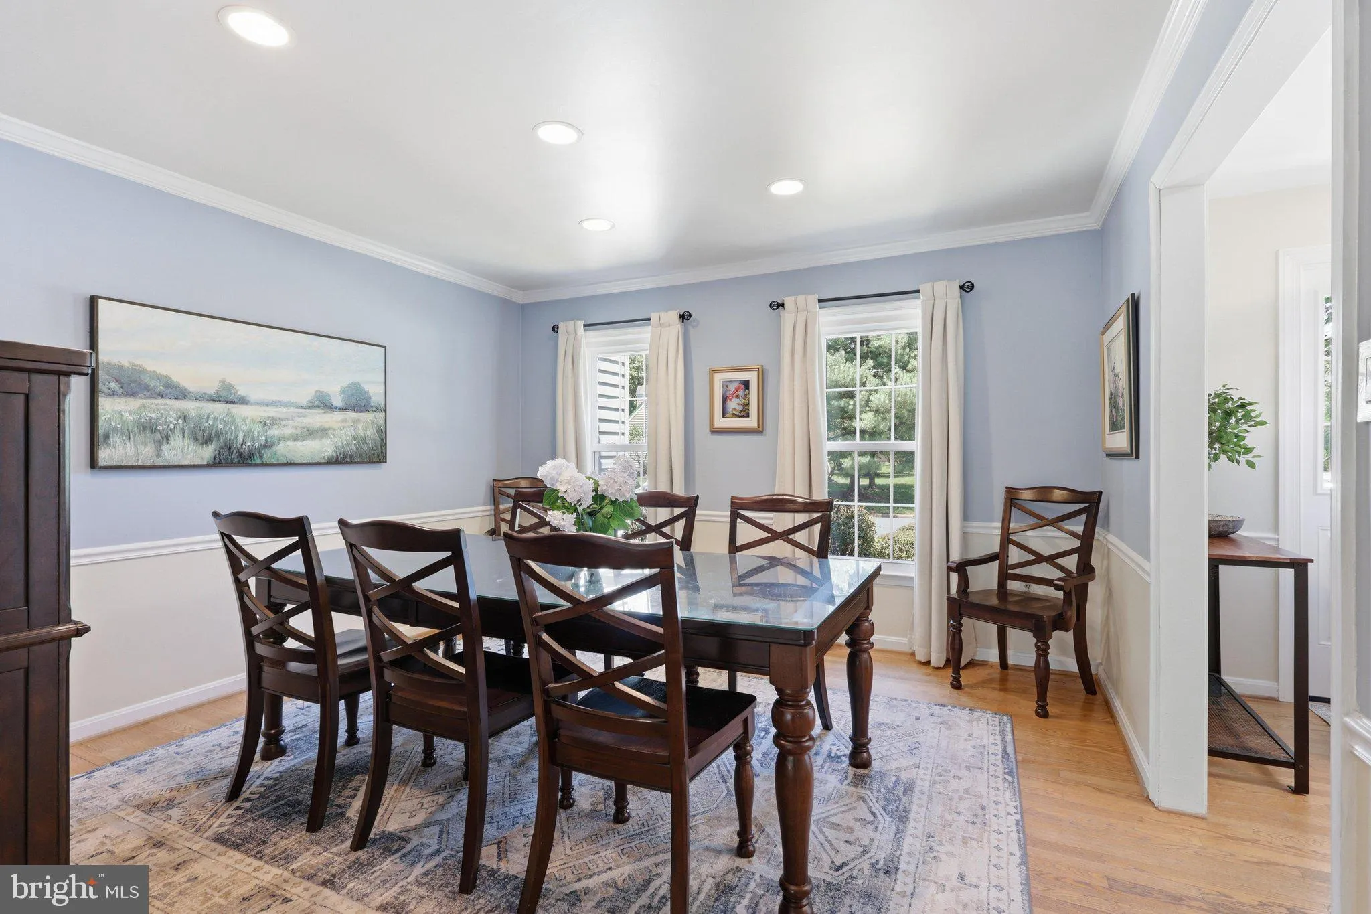
PRICE REDUCED!! Welcome to the sought after community of Franklin Farm! This home is ideally situated on a non-through street with a large/flat yard. Features include 4+ bedrooms, 4 full baths, and an oversized 2 car garage. 3 fully finished levels with over 3200 sq ft. Tons of upgrades and updates throughout including hardwood floors throughout the main level (new LVP off of the kitchen that leads to the full bath, laundry, garage, and den), hardwood stairs to the upper level, hardwood upper hallway, and new carpet in the bedrooms and basement. Gourmet kitchen with white cabinets, granite counters, and SS appliances (refrigerator, dishwasher, microwave) plus double wall oven and cooktop. Family room with a beautiful fireplace and built in bookshelves/cabinets surrounding it. The Upper level has 4 bedrooms, 2 updated bathrooms, and a custom closet in the Owner’s Suite. Lower level has a large rec room, built in cabinet for entertaining, full bath, and a den plus tons of storage. The rear yard is simply tranquil and has a huge screened in porch off the family room and this leads to the custom patio with new landscaping. Simply a gorgeous home with a floorplan that flows effortlessly for tranquil living and entertaining. Welcome home!
 Features & Appliances
 Ask Agent A Question
 Address Map
 Neighborhood
 MLS Addon
 Additional Information
 Financial
Listing Information
Financial
Listing Information
 Rob Spicer Broker, GRI
Spicer Real Estate
Rob Spicer Broker, GRI
Spicer Real Estate
7201 Wisconsin Avenue
 RobSpicer@SpicerRealEstate.com
 2403881030
 2403881030
 7201 Wisconsin Avenue


