
 Share
Share
 205 MACARTHUR ROAD, Alexandria, VA 22305
 3,460 Sqft SQFT
 5
5
 5
5
 Basic Details
TO BE BUILT HOME – ANTICIPATED COMPLETION: WINTER 2026 Welcome to 205 McArthur Road — a stunning new construction by Character Companies where craftsmanship meets elegance. Spanning 3, 460 square feet across three thoughtfully designed floors, this exceptional home offers 5 bedrooms and 4.5 baths with a layo...
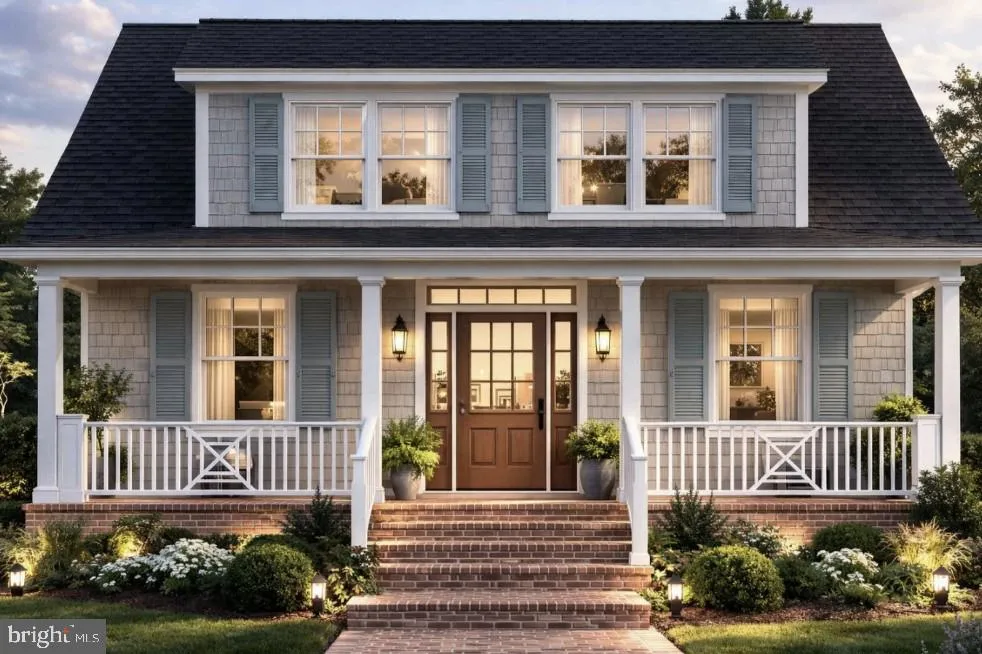
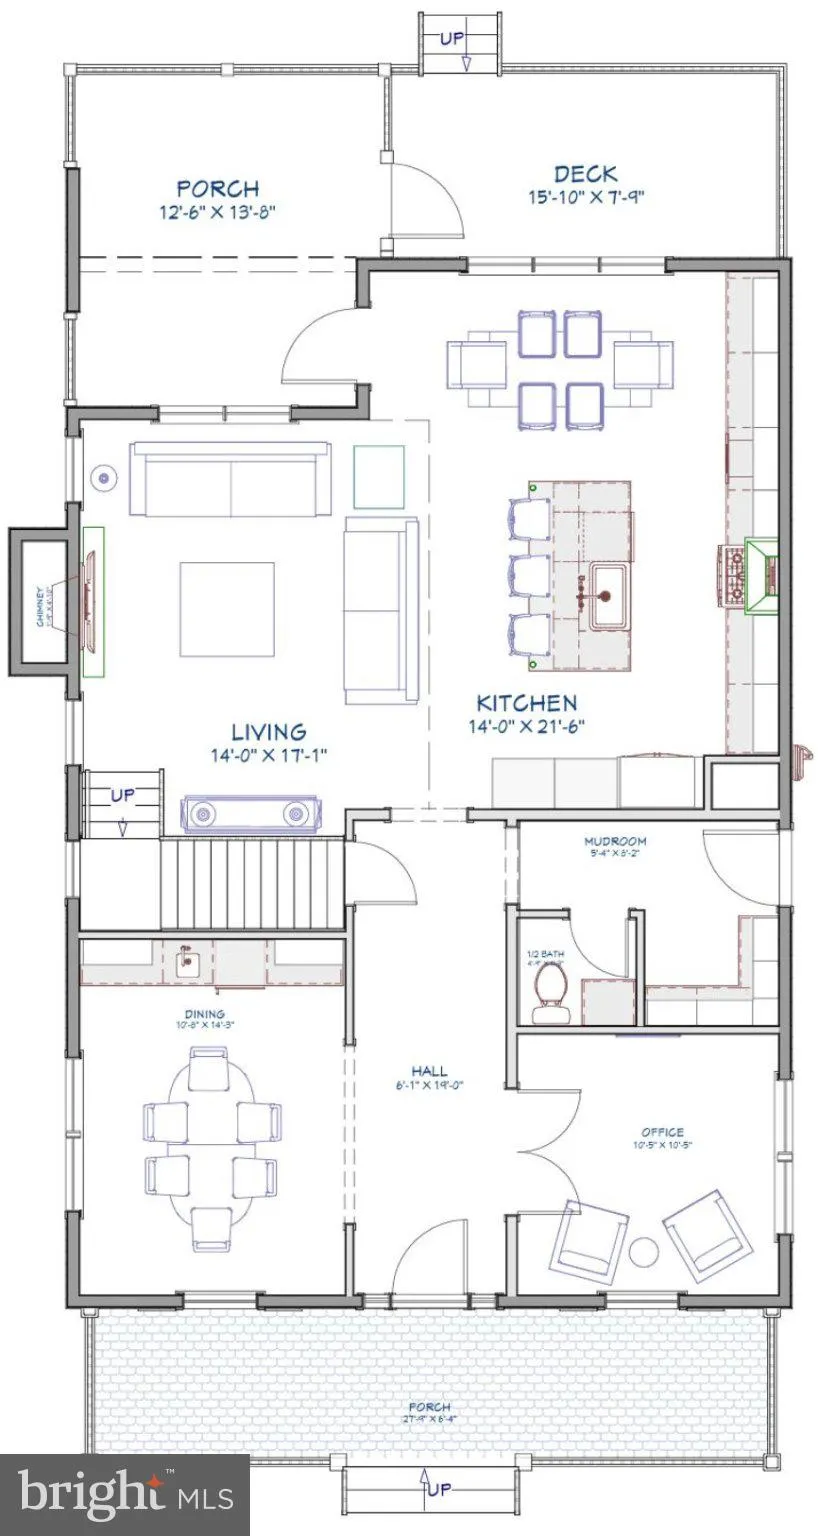
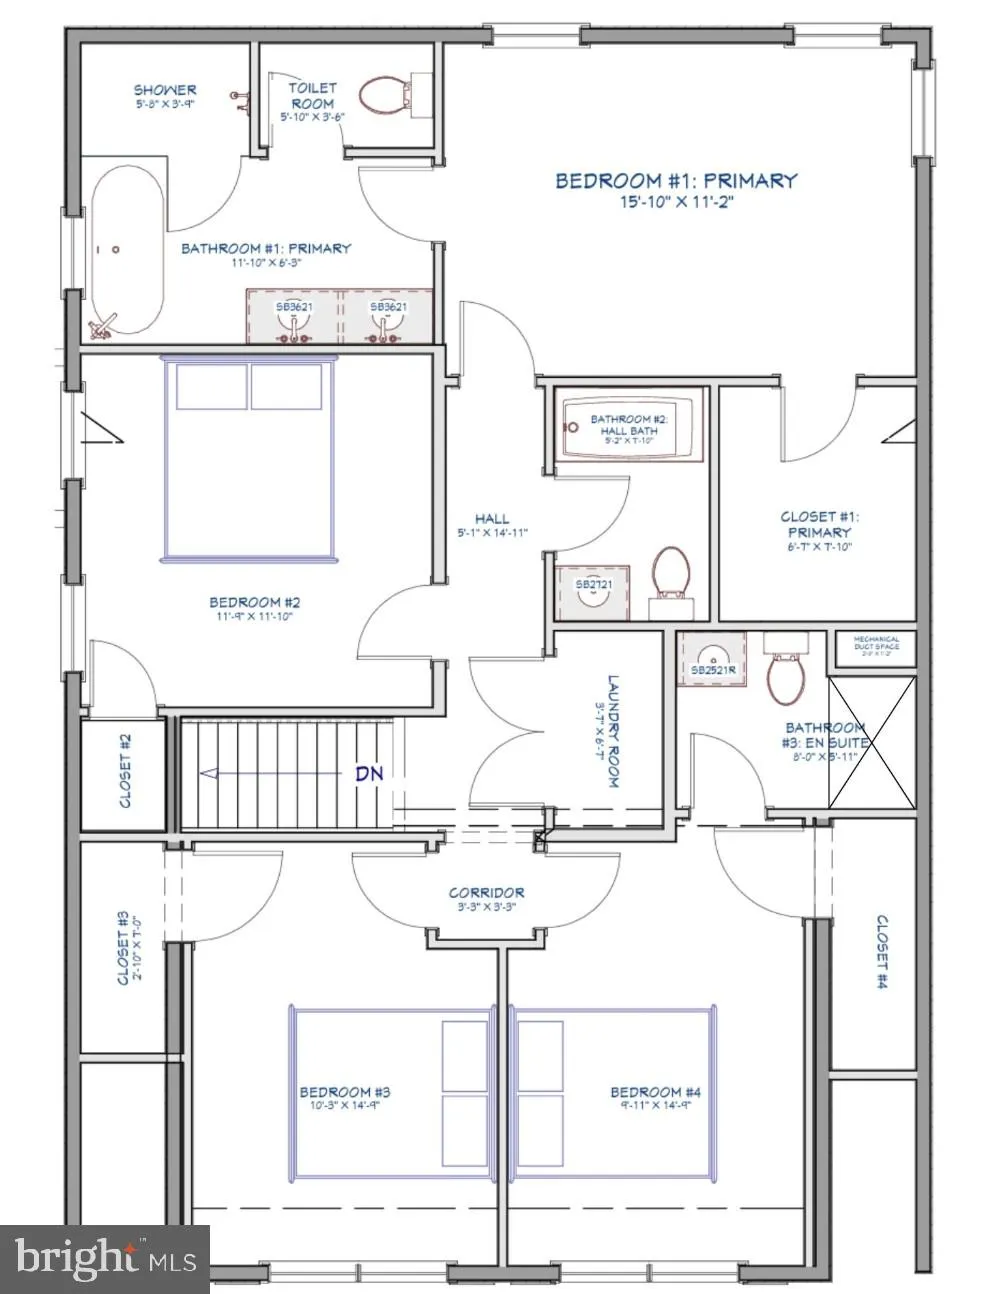
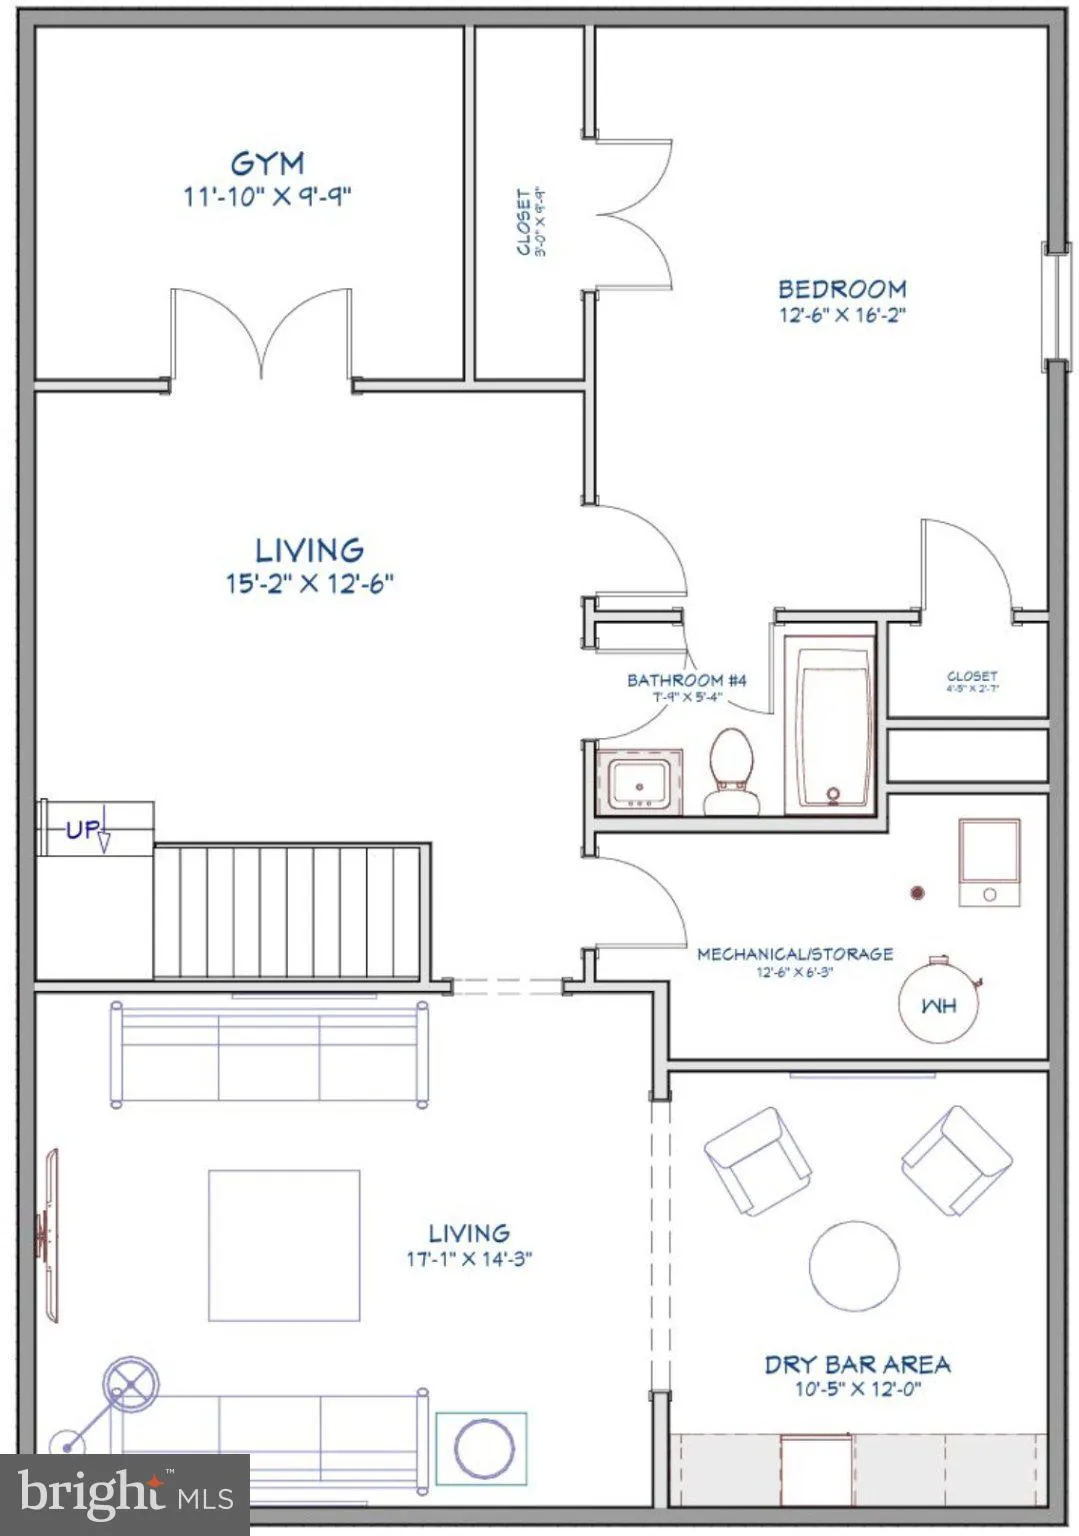
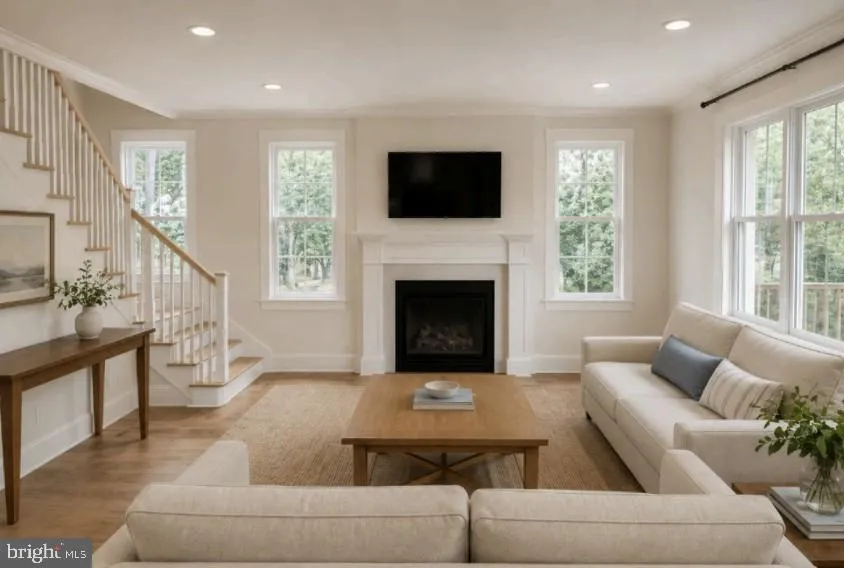
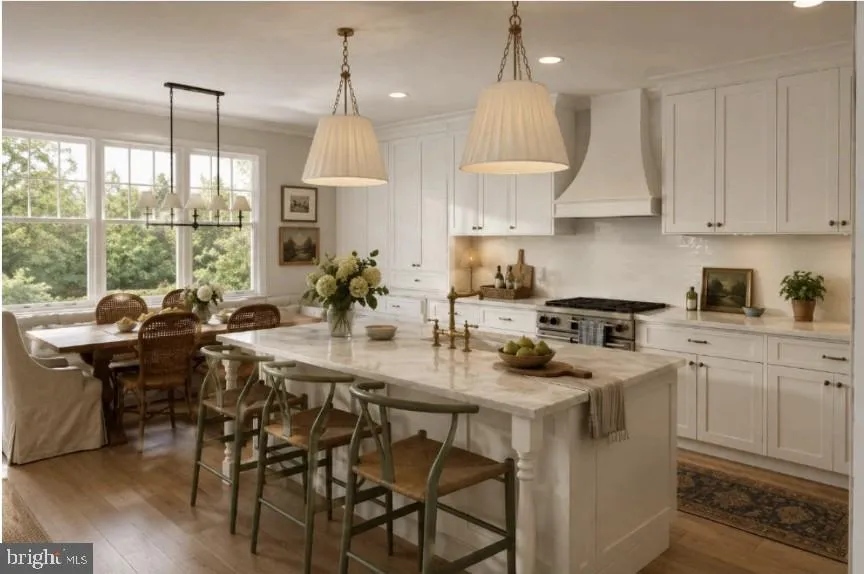
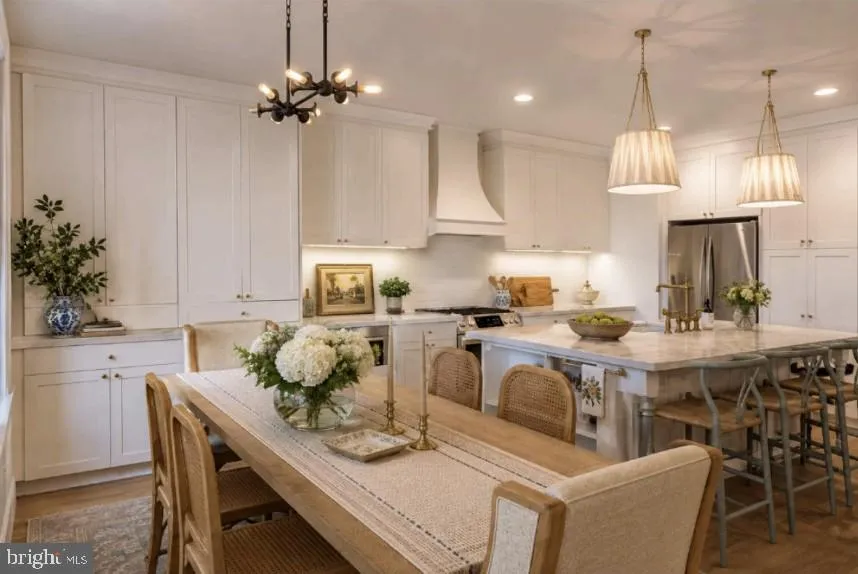
TO BE BUILT HOME – ANTICIPATED COMPLETION: WINTER 2026 Welcome to 205 McArthur Road — a stunning new construction by Character Companies where craftsmanship meets elegance. Spanning 3, 460 square feet across three thoughtfully designed floors, this exceptional home offers 5 bedrooms and 4.5 baths with a layout built for modern City of Alexandria living. Walkable to Del Ray’s beloved dining, nightlife, and everyday conveniences — giving you the best of convenience and modern neighborhood living. The fully finished interior with thoughtful selections and design reflects the quality and attention to detail that Character Companies is known for — from high-end fixtures to premium finishes at every turn. Whether entertaining on the main level in the open kitchen and living room, or outdoors on your covered porch and open-air deck, or enjoying the flexibility of multiple floors and a finished basement with two large living areas, a separate dry bar, and lounge, this home delivers the space and style today’s buyers demand. Early enough in the process where personalization may still be possible — call today to see what changes can still be made. Don’t miss your opportunity to own a brand-new home with the designer touches you’ve been searching for. Call today to discover the benefits of construction to permanent financing and the other great opportunities of the other 15+ projects in the City of Alexandria. Photos are for information purposes only and quality of construction only, some items depicted reflect another model.
 Features & Appliances
 Ask Agent A Question
 Address Map
 Neighborhood
 MLS Addon
 Additional Information
 Financial
Listing Information
Financial
Listing Information
 Rob Spicer Broker, GRI
Spicer Real Estate
Rob Spicer Broker, GRI
Spicer Real Estate
7201 Wisconsin Avenue
 RobSpicer@SpicerRealEstate.com
 2403881030
 2403881030
 7201 Wisconsin Avenue


