
 Share
Share

 3401 38TH STREET, Washington, DC 20016
 800 Sqft SQFT
 1
1
 1
1
 Basic Details
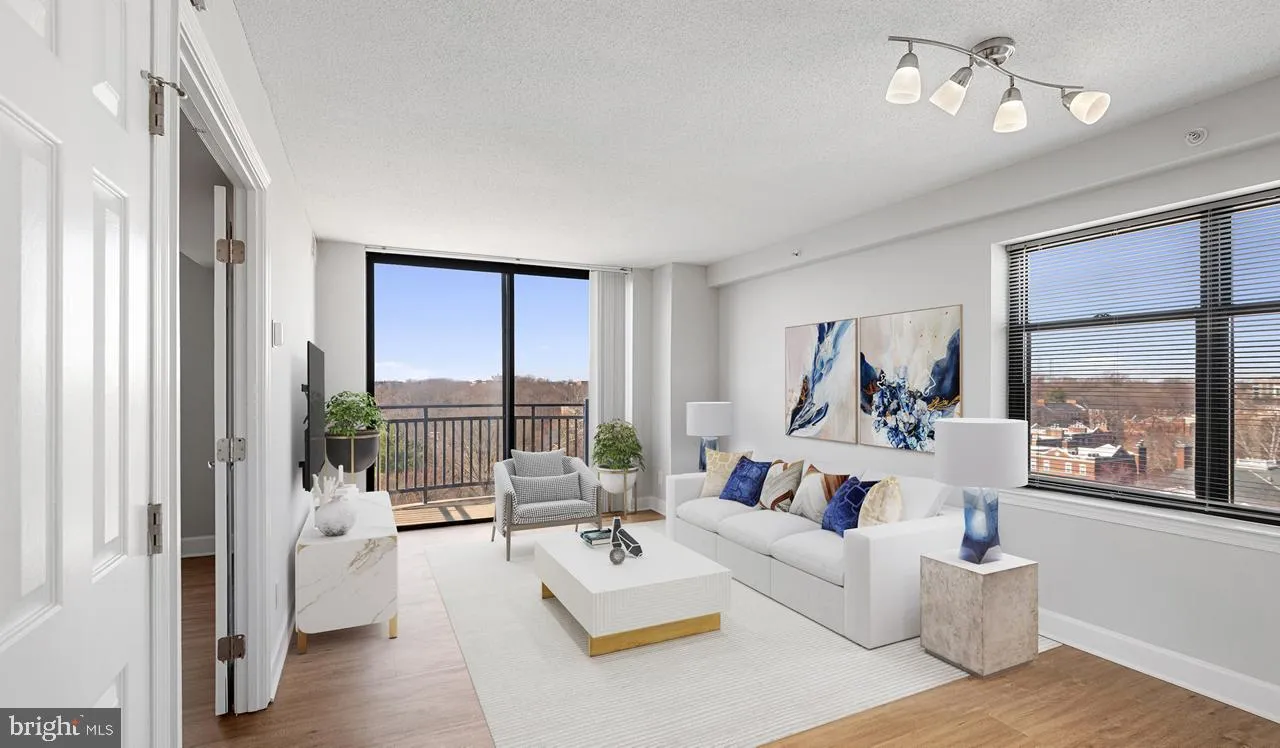
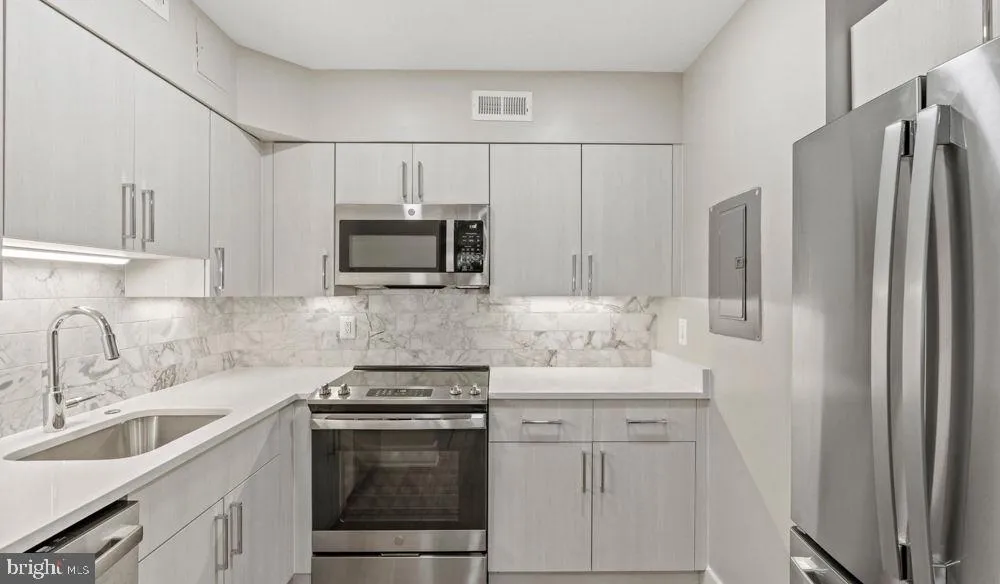
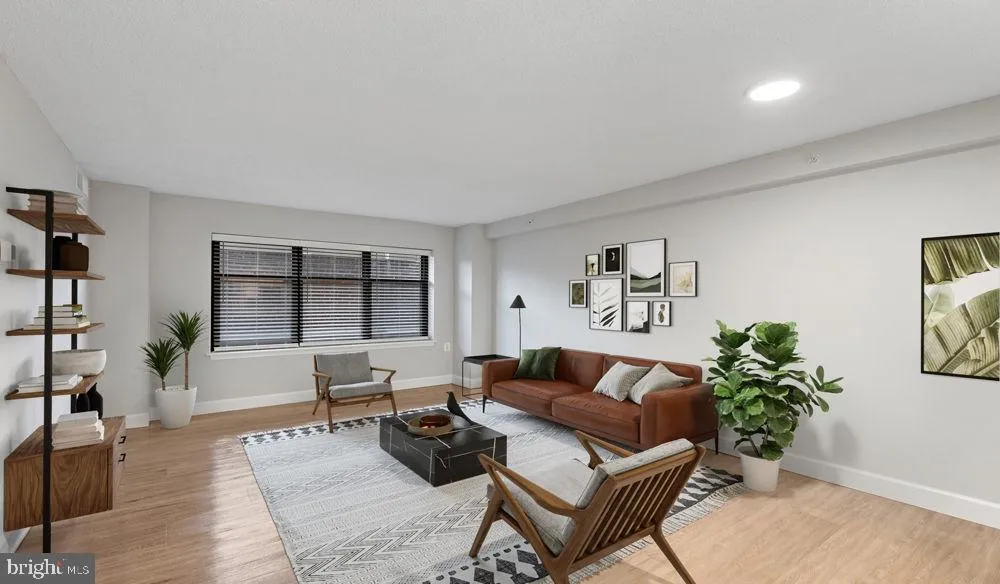
An open floor plan bathed in natural light creates the perfect canvas for your daily routine in this thoughtfully designed one-bedroom residence. The kitchen features stainless steel appliances including a dishwasher, disposal, microwave, and refrigerator with ice maker, all complemented by upgraded countertops that...
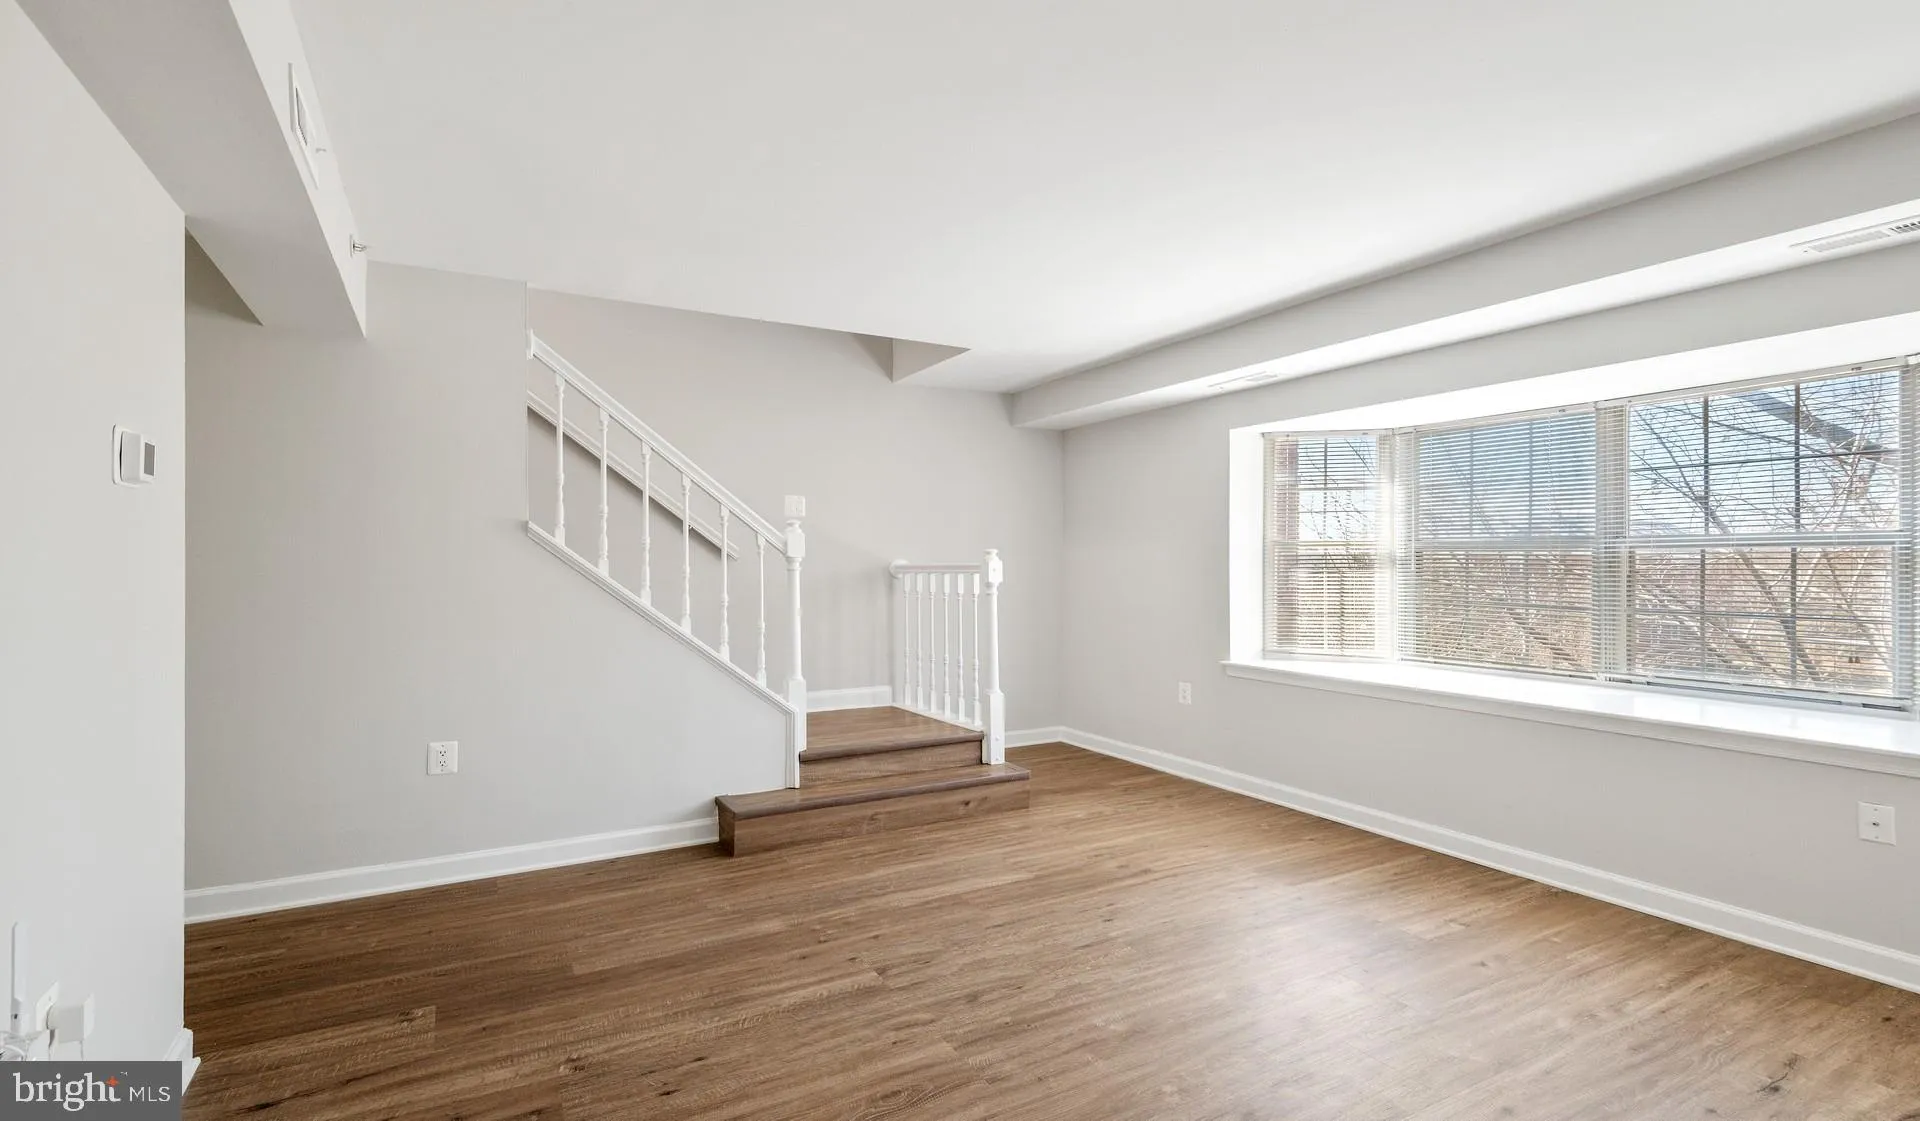
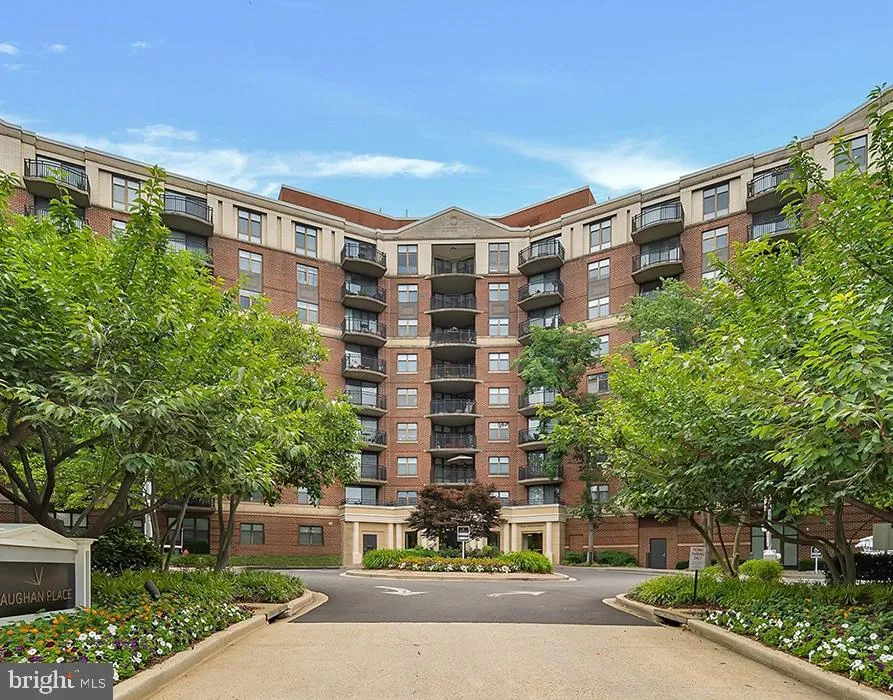
An open floor plan bathed in natural light creates the perfect canvas for your daily routine in this thoughtfully designed one-bedroom residence. The kitchen features stainless steel appliances including a dishwasher, disposal, microwave, and refrigerator with ice maker, all complemented by upgraded countertops that extend the workspace into the adjoining living area. Window treatments frame the views while allowing you to control the ambiance throughout the day. The bedroom retreat includes a generous walk-in closet that keeps your wardrobe organized and accessible. Your in-unit washer and dryer eliminate trips to shared laundry facilities, while the open layout maximizes the 800 square feet of living space. Recessed lighting adds warmth to evening hours, and the disposal and range hood ensure the kitchen stays fresh and functional for daily cooking. Step outside your door to discover Vaughan Place’s resort-style amenities designed for an elevated lifestyle. The fitness center supports your wellness routine without requiring a gym membership, while the clubhouse and game room provide spaces for entertaining friends or unwinding after work. The pool area offers a refreshing escape during warmer months, complemented by a picnic area perfect for outdoor dining. The dedicated dog park means your four-legged family members have their own space to play and socialize, and the gated community provides an added layer of security. Parking is seamlessly integrated with both attached garage options and surface parking lot spaces, ensuring your vehicle is protected and convenient. The building’s elevator access makes daily life effortless, and the meeting room accommodates work-from-home needs or community gatherings. Pet owners will appreciate the welcoming policy for both cats and dogs, though breed restrictions and number limits apply along with the required deposit. Washington DC’s dynamic energy surrounds you here, with the city’s diverse neighborhoods, cultural attractions, and professional opportunities all within reach. The combination of modern conveniences, community amenities, and urban accessibility creates a lifestyle where comfort meets connectivity in the heart of the nation’s capital. Pricing and availability subject to change on a daily basis. Photos are of model units. Parking may be available subject to availability and may be an additional fee.
 Features & Appliances
 Ask Agent A Question
 Address Map
 MLS Addon
 Additional Information
Listing Information
Additional Information
Listing Information
 Rob Spicer Broker, GRI
Spicer Real Estate
Rob Spicer Broker, GRI
Spicer Real Estate
7201 Wisconsin Avenue
 RobSpicer@SpicerRealEstate.com
 2403881030
 2403881030
 7201 Wisconsin Avenue


