
 Share
Share
 3401 38TH STREET, Washington, DC 20016
 627 Sqft SQFT
 1
1
 1
1
 Basic Details
Step into this one bedroom, 1 bathroom apartment, approximately 627 square feet at Vaughan Place and feel the difference that new construction makes. Natural light pours through the living space, bouncing off fresh finishes and clean lines that have never been lived in before. Located in, Washington, every detail of...
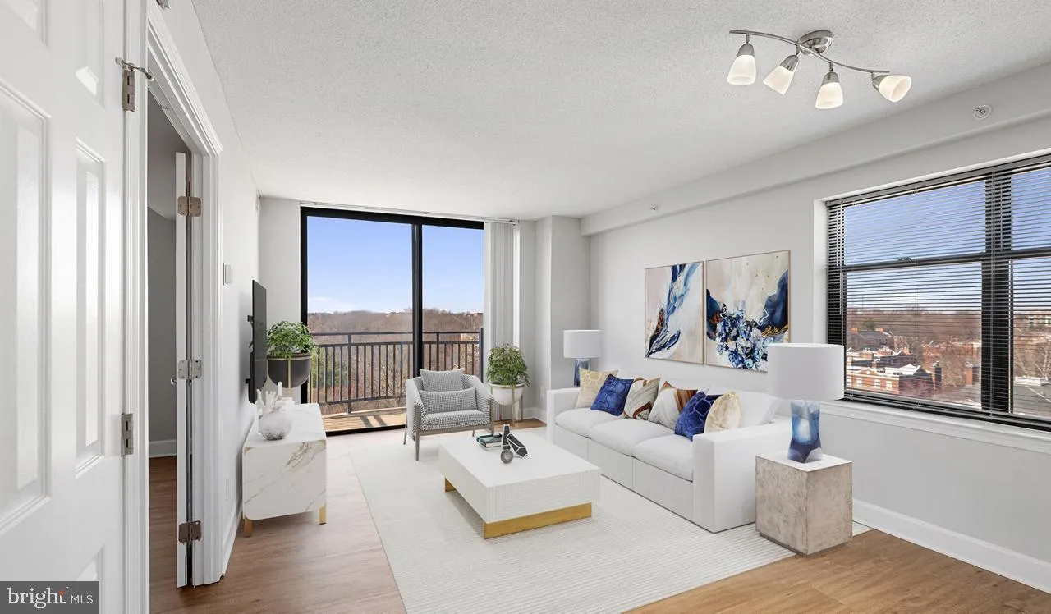
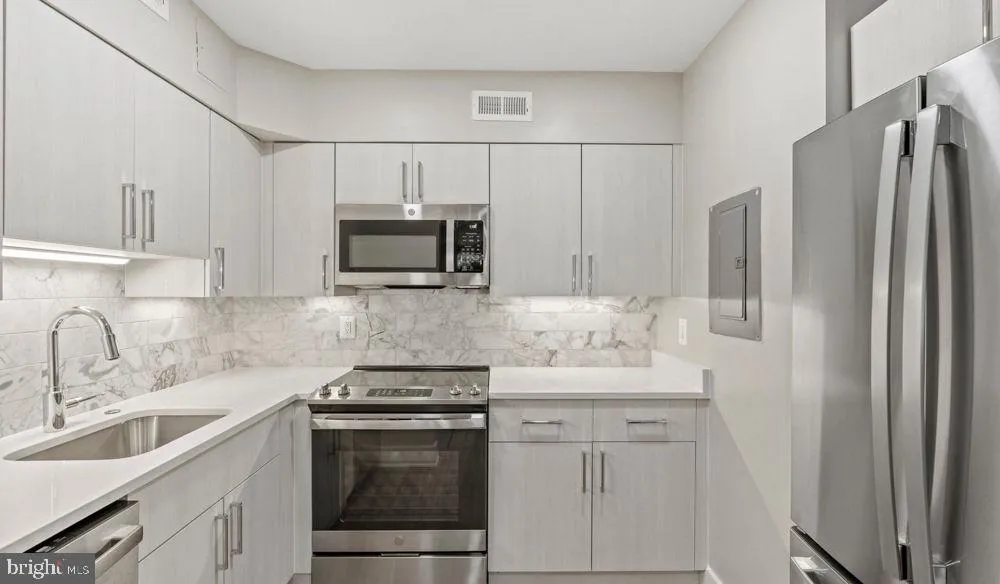
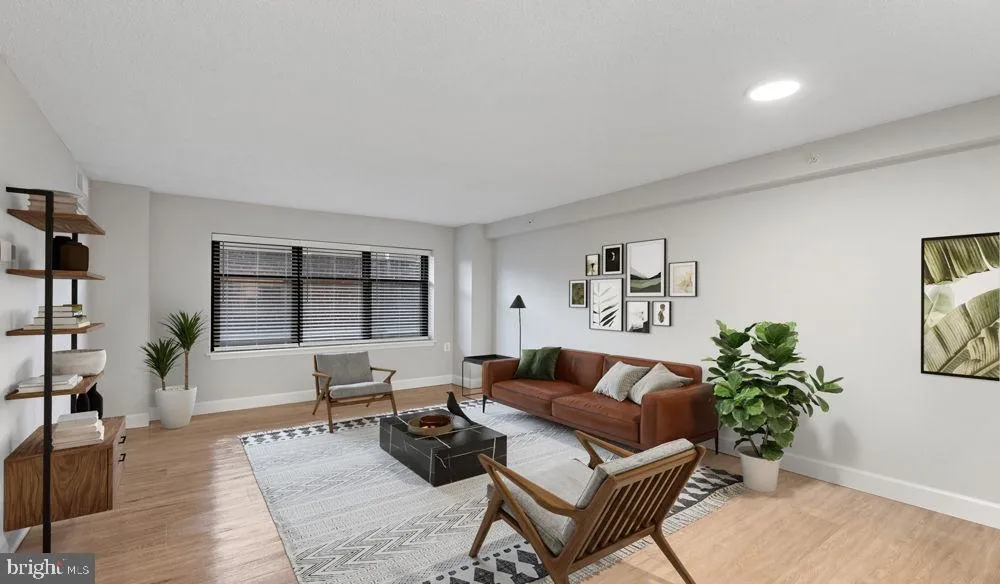
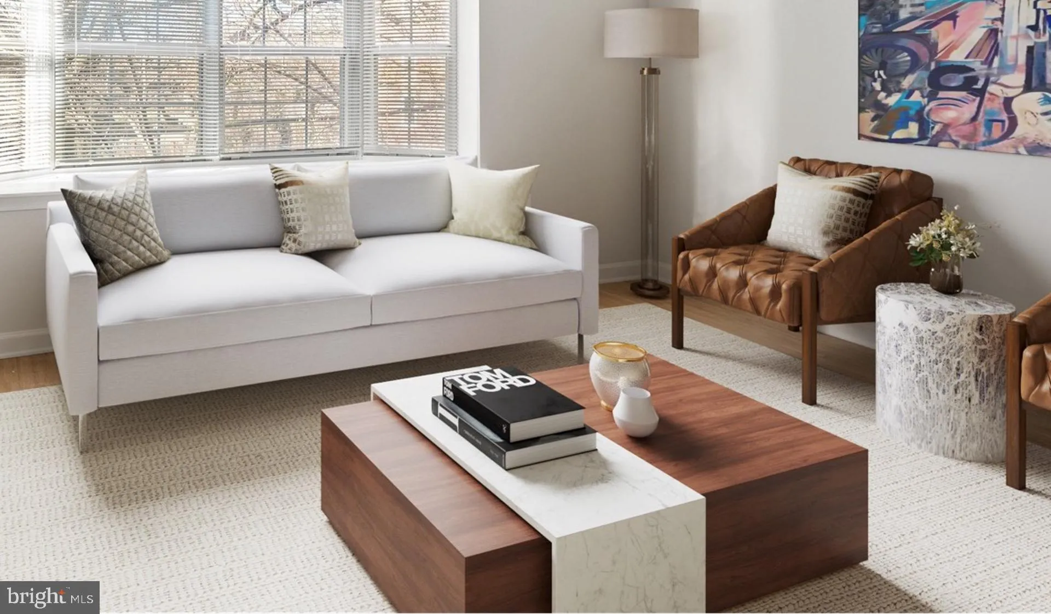
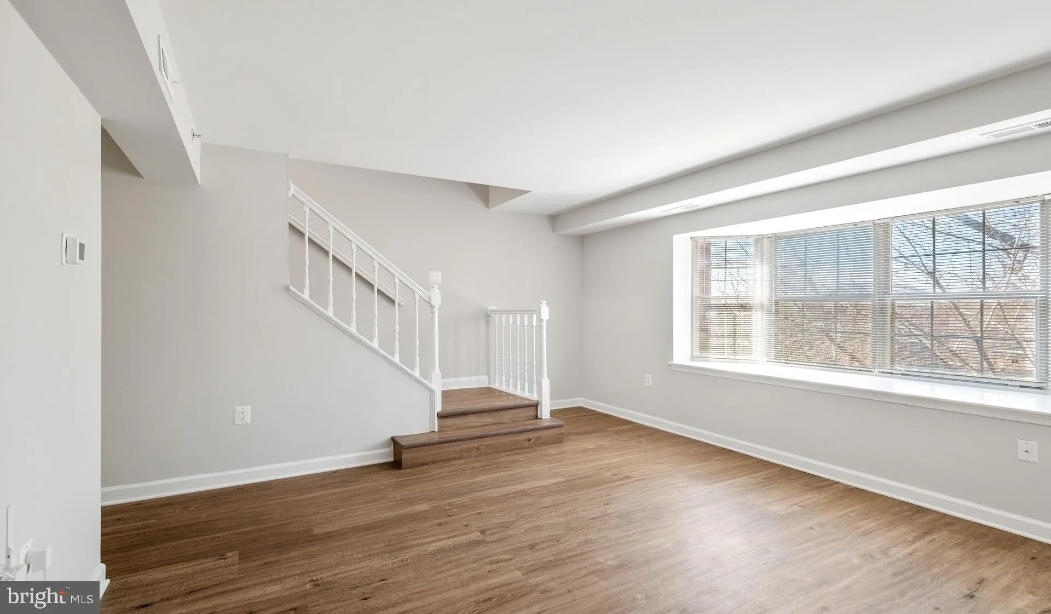
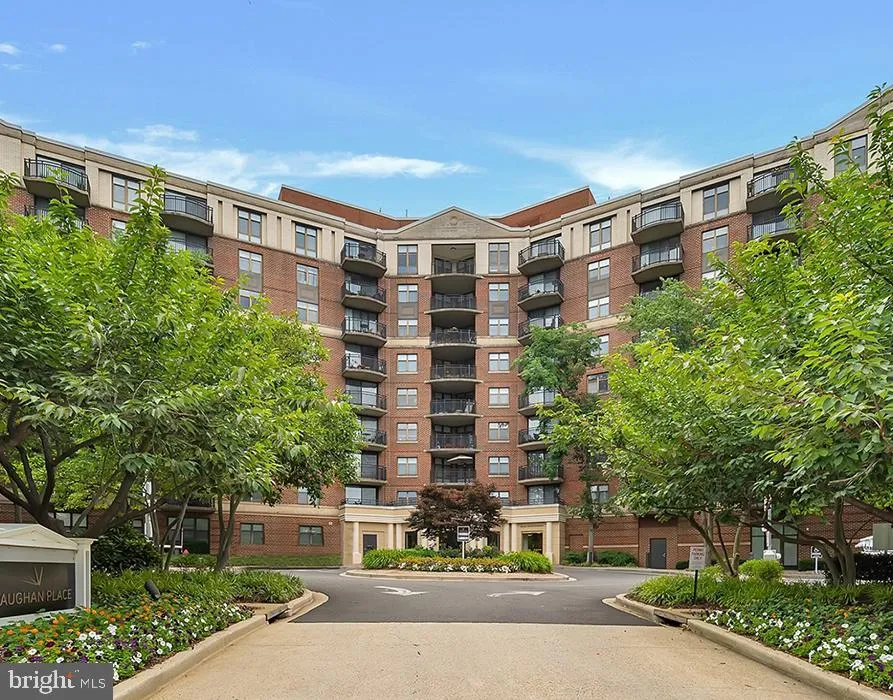
Step into this one bedroom, 1 bathroom apartment, approximately 627 square feet at Vaughan Place and feel the difference that new construction makes. Natural light pours through the living space, bouncing off fresh finishes and clean lines that have never been lived in before. Located in, Washington, every detail of this home has been thoughtfully considered. The details that make daily life easier are already built in. A full-size washer and dryer comes installed in the unit, so there are no trips to a shared laundry room and no quarters to keep track of. Central air and heat keep the temperature comfortable year-round, controlled by a programmable thermostat that you can set to match your schedule. Keyless entry means no fumbling with keys when your hands are full of groceries, and the modern hardware adds a layer of convenience from the moment you arrive home. Recessed lighting throughout the unit and luxury vinyl tile flooring complete the interior, keeping maintenance simple and the look consistently fresh. The kitchen is equipped with quartz countertops, shaker style cabinetry with soft-close drawers, and stainless steel appliances. The open layout connects the kitchen directly to the living space, making it easy to move between cooking and relaxing. Oversized windows fill the open-concept living area with natural light throughout the day. Luxury vinyl tile flooring and recessed lighting run through the entire apartment, giving the space a clean, modern feel from room to room. The bedroom is well-sized with ample closet space and the same natural light that fills the rest of the home. Community amenities include a fitness center, resident lounge, and roof deck with outdoor gathering spaces. Secured underground garage parking and bike storage keep vehicles protected, while the mail room handles packages and deliveries when you are away. Controlled access entry is provided throughout the building. The community is pet-friendly with a dedicated dog park and grooming station on site. puts you in a prime position for getting around the city. Whether you commute to an office downtown, work remotely and want the option, or just like knowing the city is easily accessible, this location keeps you connected. The neighborhood itself is also walkable for daily errands, with grocery stores, pharmacies, and coffee shops within reach on foot. This is new construction that has never been lived in, in a community that is still welcoming its first residents. The finishes and layout speak for themselves, and the quality of every detail is evident from the moment you step inside. Pricing and availability subject to change on a daily basis. Photos are of model units. Parking may be available subject to availability and may be an additional fee.
 Features & Appliances
 Ask Agent A Question
 Address Map
 MLS Addon
 Additional Information
Listing Information
Additional Information
Listing Information
 Rob Spicer Broker, GRI
Spicer Real Estate
Rob Spicer Broker, GRI
Spicer Real Estate
7201 Wisconsin Avenue
 RobSpicer@SpicerRealEstate.com
 2403881030
 2403881030
 7201 Wisconsin Avenue


