
 Share
Share
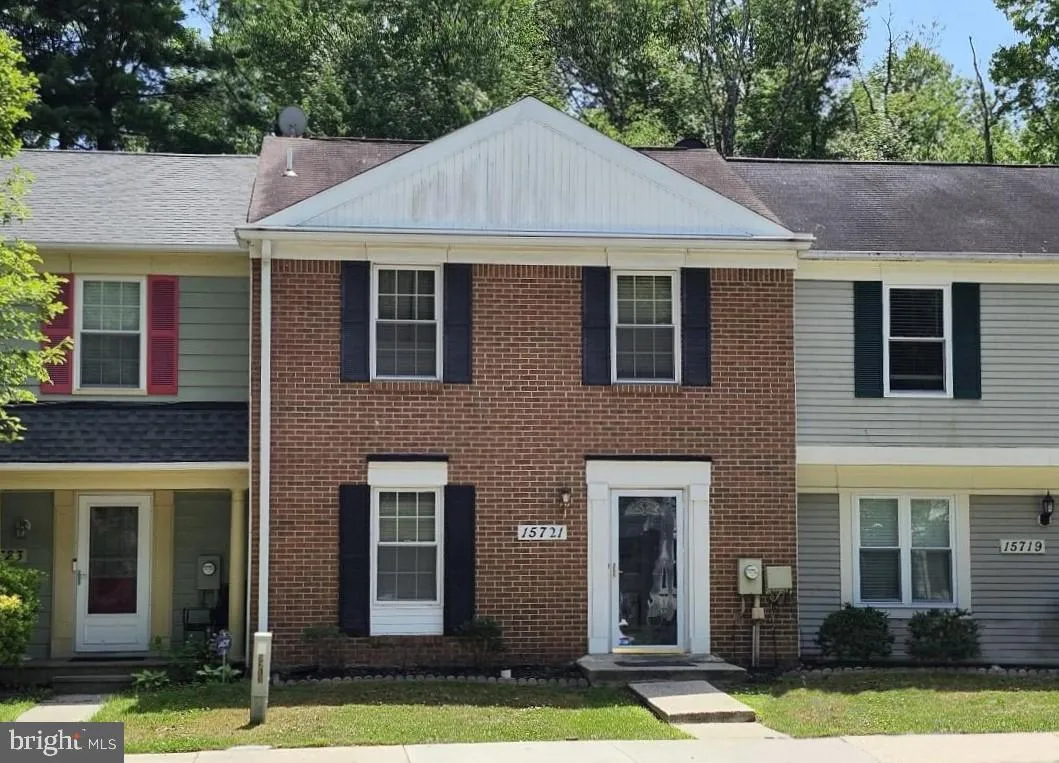
 15721 EBONY COURT, Bowie, MD 20716
 1,276 Sqft SQFT
 3
3
 3
3
 Basic Details
This well-maintained 2-level townhome in the heart of Bowie is just the value you’ve been waiting for! Located in sought-after Enfield Chase, this gem features a spacious primary bedroom with en suite bath, a large eat-in kitchen, and a relaxing, fenced outdoor space with patio. Recent updates include new windows ...
This well-maintained 2-level townhome in the heart of Bowie is just the value you’ve been waiting for! Located in sought-after Enfield Chase, this gem features a spacious primary bedroom with en suite bath, a large eat-in kitchen, and a relaxing, fenced outdoor space with patio. Recent updates include new windows (2022), stainless steel appliances (2022-2024), washer/dryer (2024). Located across from Allen Pond Park, and down the street from Bowie Town Center, there’s easy access to a variety of recreational activities, shopping, and dining.
 Features & Appliances
 Ask Agent A Question
 Address Map
 MLS Addon
 Additional Information
 Financial
Listing Information
Financial
Listing Information
 Rob Spicer Broker, GRI
Spicer Real Estate
Rob Spicer Broker, GRI
Spicer Real Estate
7201 Wisconsin Avenue
 RobSpicer@SpicerRealEstate.com
 2403881030
 2403881030
 7201 Wisconsin Avenue


