
 Share
Share
 2034 GLEN ROSS ROAD, Silver Spring, MD 20910
 2,080 Sqft SQFT
 3
3
 3
3
 Basic Details
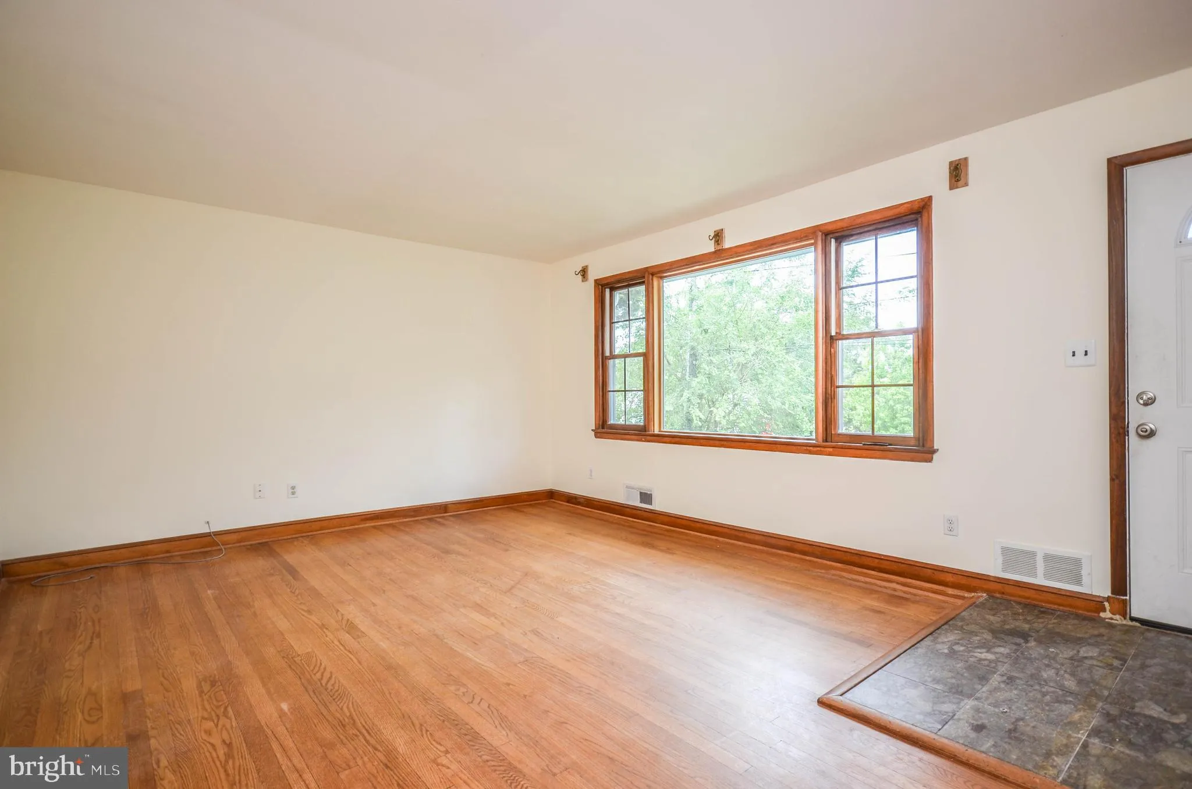
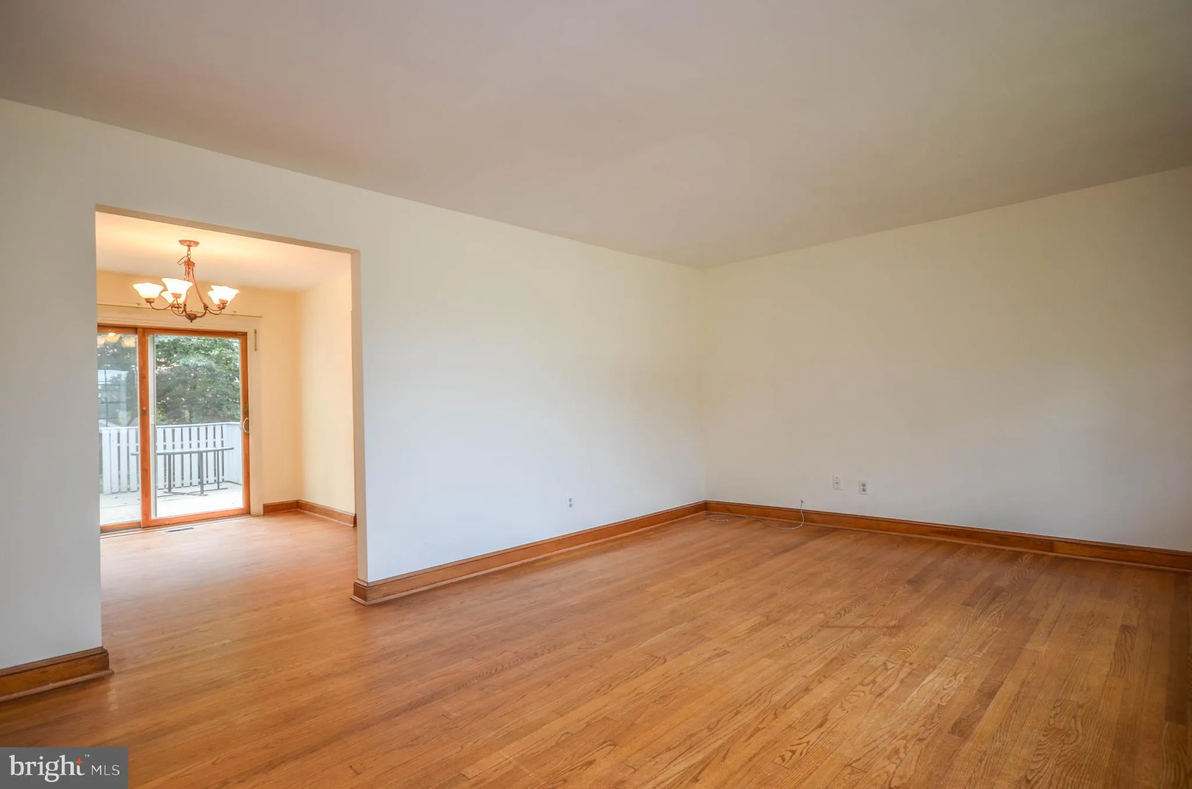
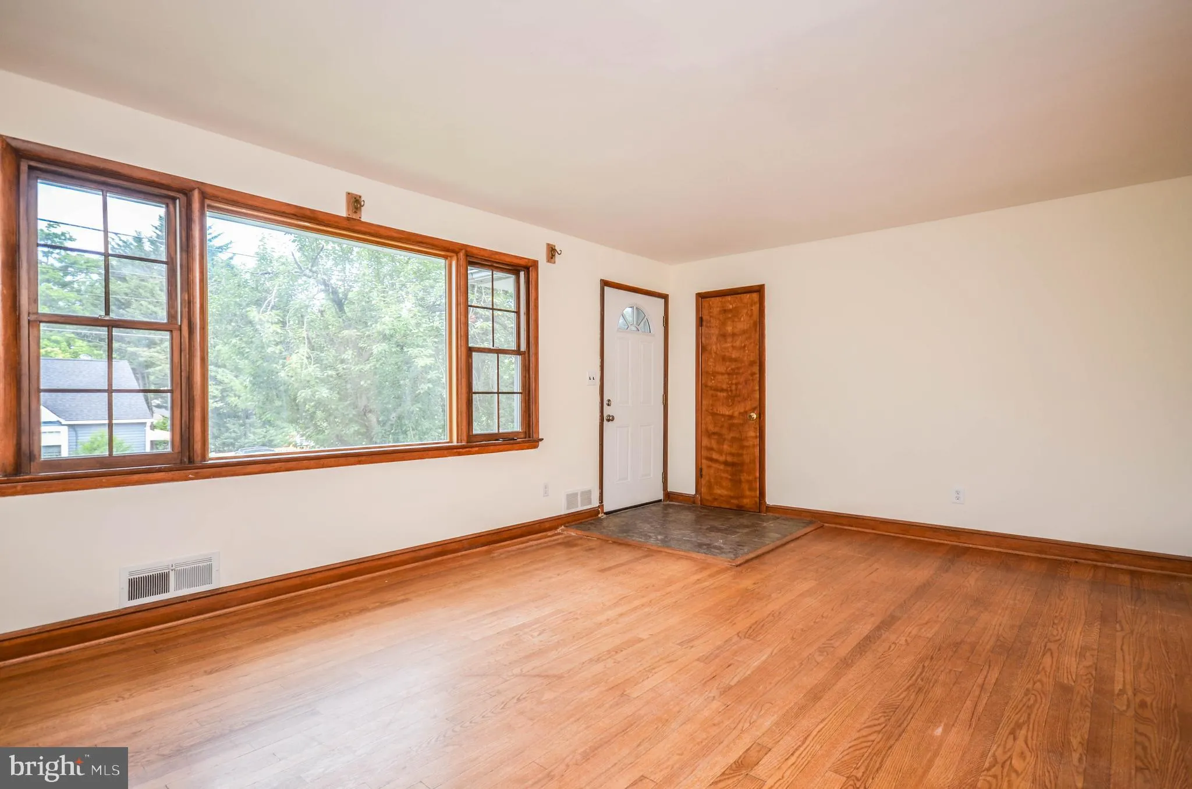
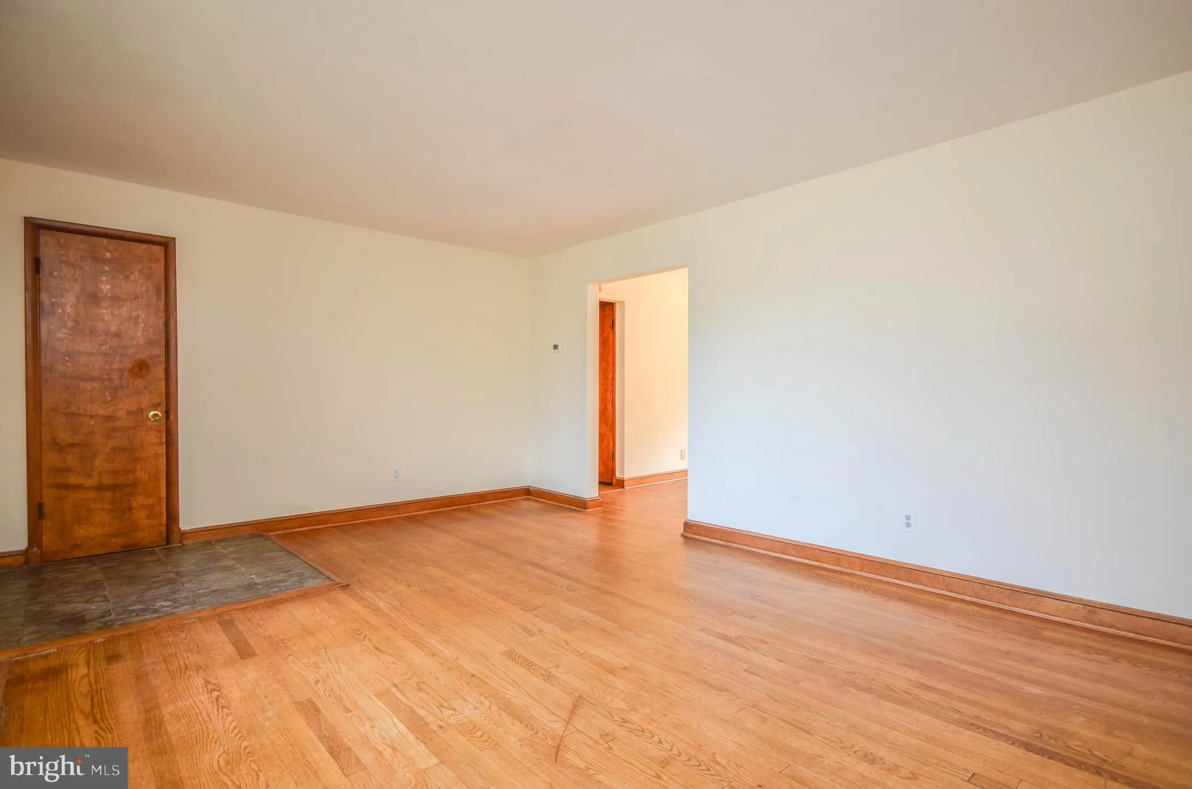
Currently tenant-occupied. Wonderful 3-bedroom, 3-bathroom home for rent in Silver Spring, featuring 2 newly updated bathrooms! The main level boasts hardwood flooring, a spacious living room with enormous windows overlooking the front yard, a separate dining room with a sliding glass door leading to the private dec...
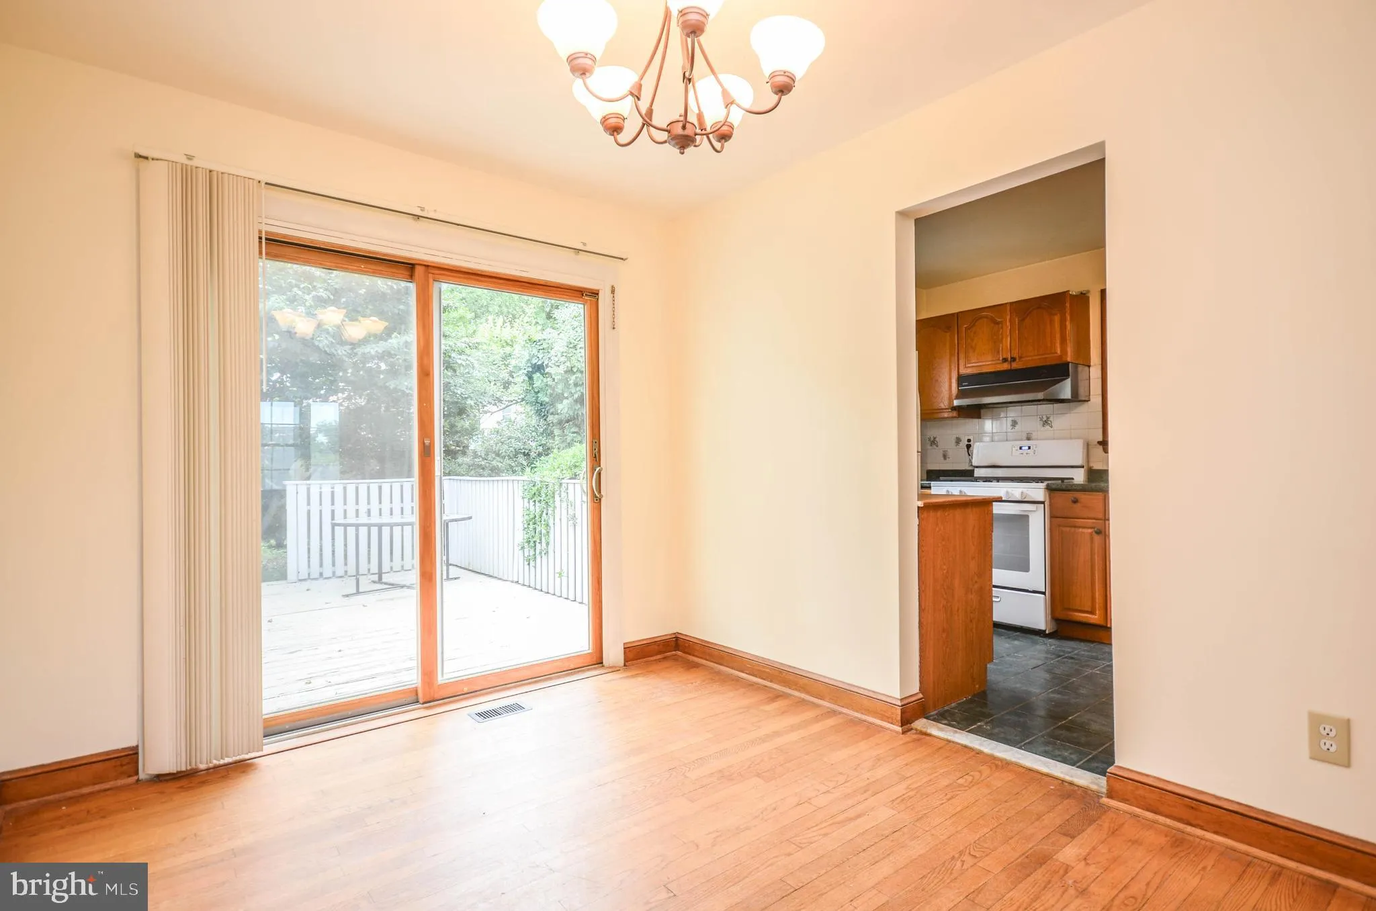
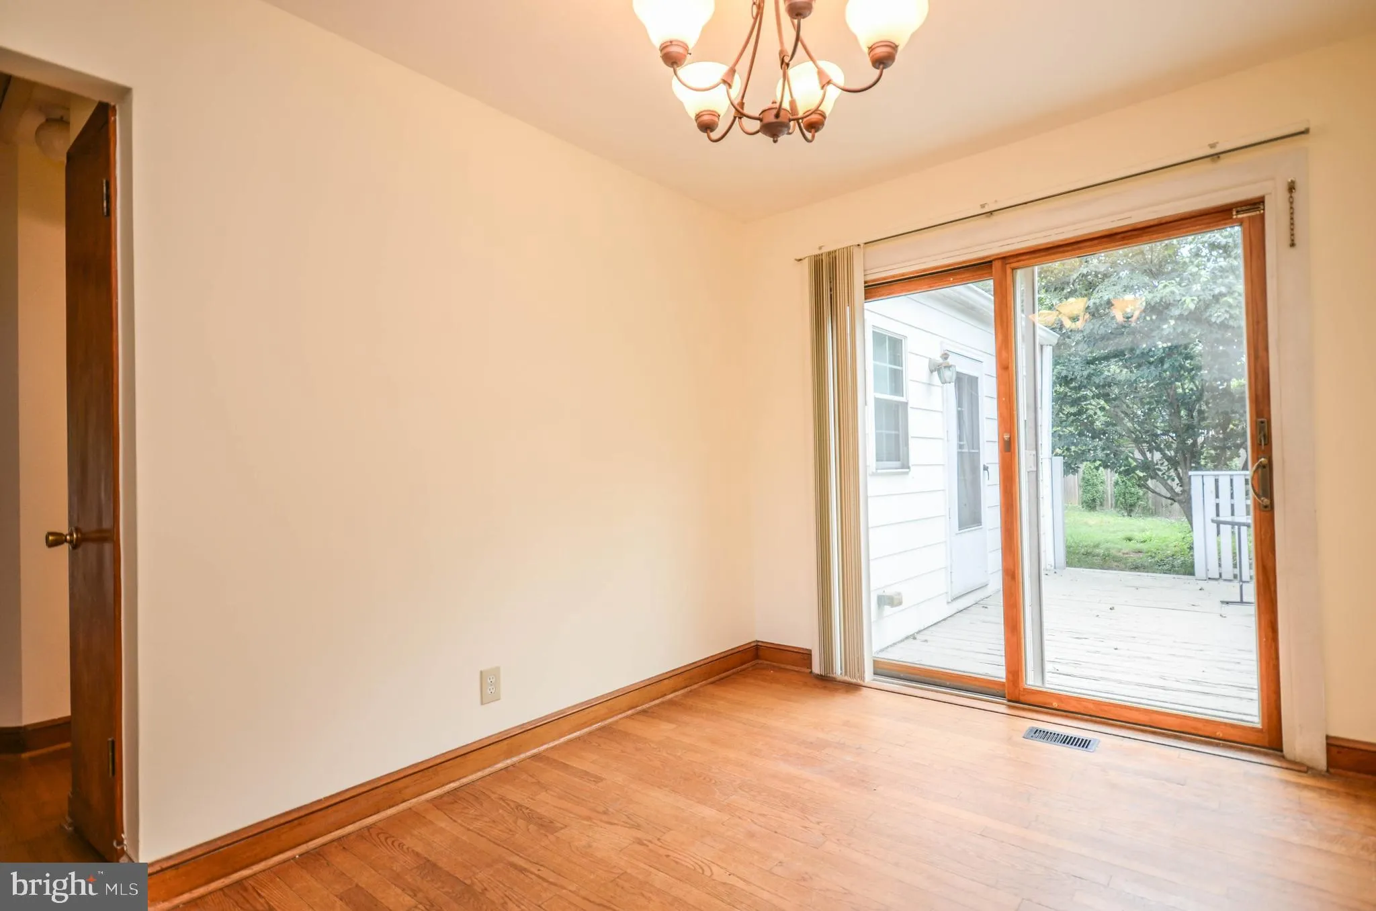
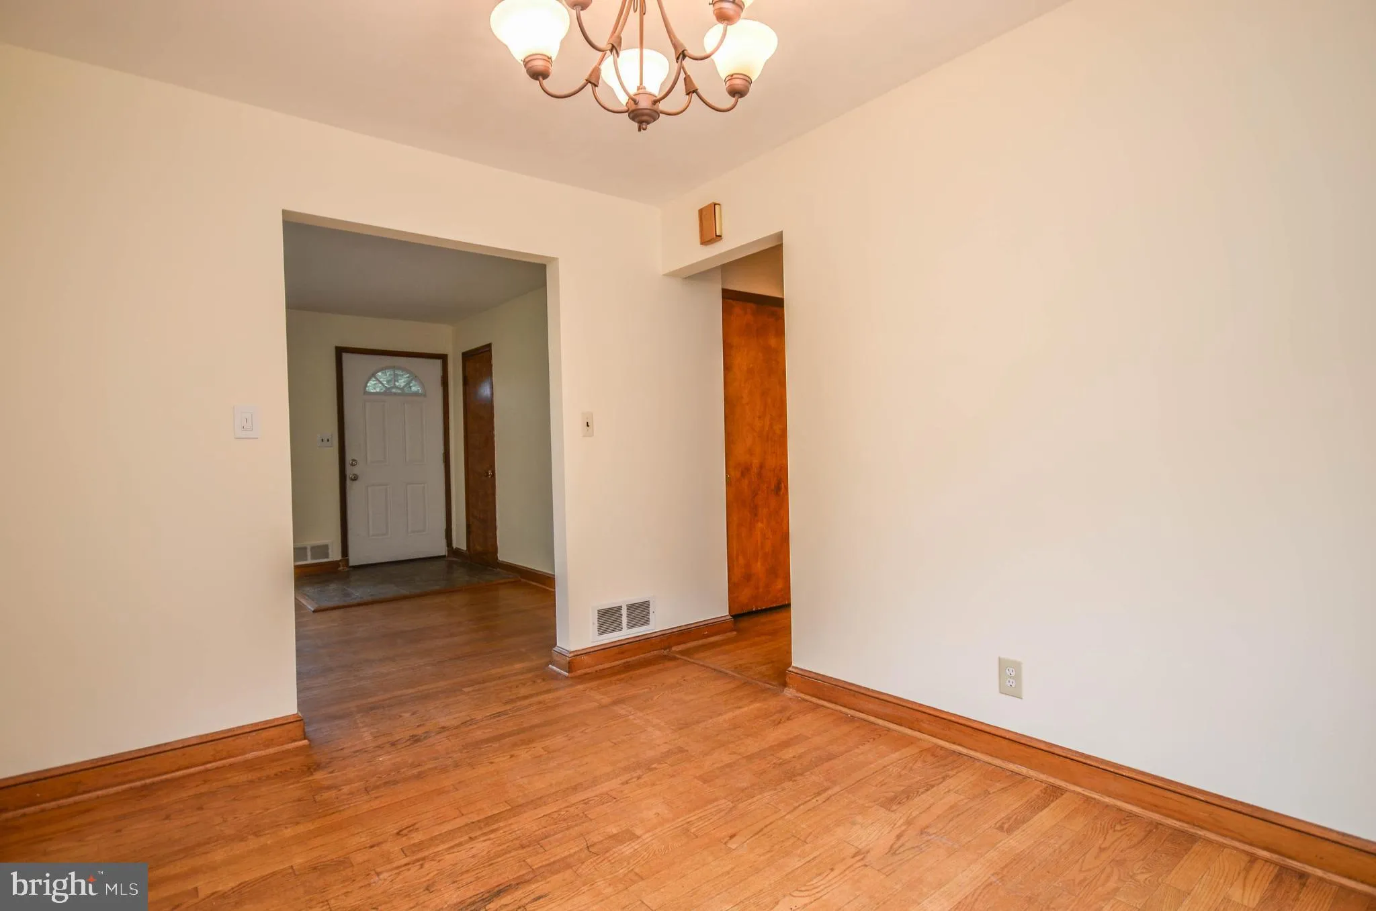
Currently tenant-occupied. Wonderful 3-bedroom, 3-bathroom home for rent in Silver Spring, featuring 2 newly updated bathrooms! The main level boasts hardwood flooring, a spacious living room with enormous windows overlooking the front yard, a separate dining room with a sliding glass door leading to the private deck, and a large kitchen with gas cooking and ample cabinet/storage space. On the opposite side, you’ll find a stunning master bedroom with a sitting room, high ceiling, private bathroom, walk-in closet, mini bar, and door to the rear deck. Another sizable bedroom and a fully updated hall bathroom with a tile shower complete this level. The fully finished lower level includes an incredible den with a wood-burning fireplace, a third bedroom, a bonus room, an updated bathroom, a laundry room, and walkout steps to the fenced-in rear yard with a storage shed. The peaceful deck is perfect for relaxing, enjoying morning coffee, or grilling. This home is conveniently located near downtown Silver Spring, with numerous restaurants, shopping options, & Metro. Good credit required. LEAD-FREE. Pets are on a case-by-case basis, with $50 monthly pet rent per pet.
 Features & Appliances
 Ask Agent A Question
 Address Map
 Neighborhood
 MLS Addon
 Additional Information
Listing Information
Additional Information
Listing Information
 Rob Spicer Broker, GRI
Spicer Real Estate
Rob Spicer Broker, GRI
Spicer Real Estate
7201 Wisconsin Avenue
 RobSpicer@SpicerRealEstate.com
 2403881030
 2403881030
 7201 Wisconsin Avenue


