
 Share
Share
 1135 GOLDFINCH LANE, Millersville, MD 21108
 5,328 Sqft SQFT
 5
5
 5
5
 Basic Details
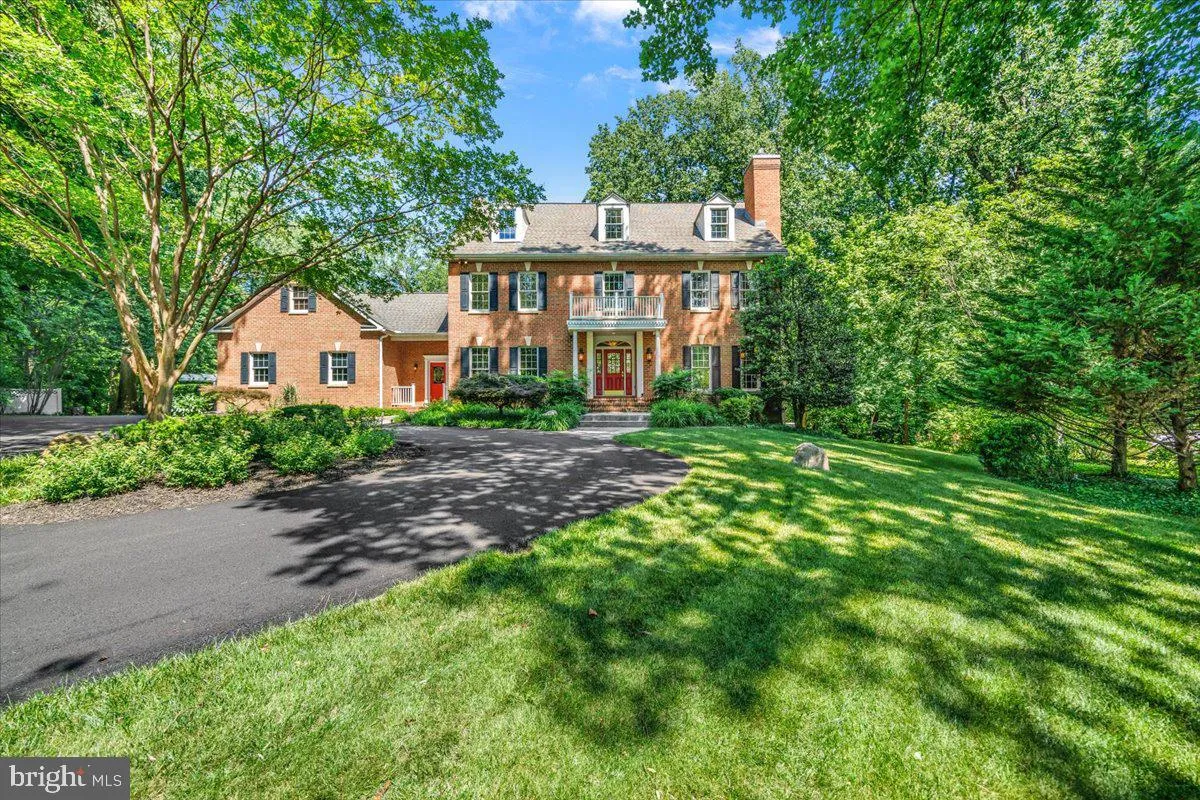
Welcome to this exceptional, custom-built estate nestled on a quiet cul-de-sac across 6.5+ private acres! A newly paved, asphalt circular drive provides a grand arrival to this 3-finished-level masterpiece, blending extensive trim work, crown molding, and stunning Brazilian cherry flooring throughout. Experience unp...
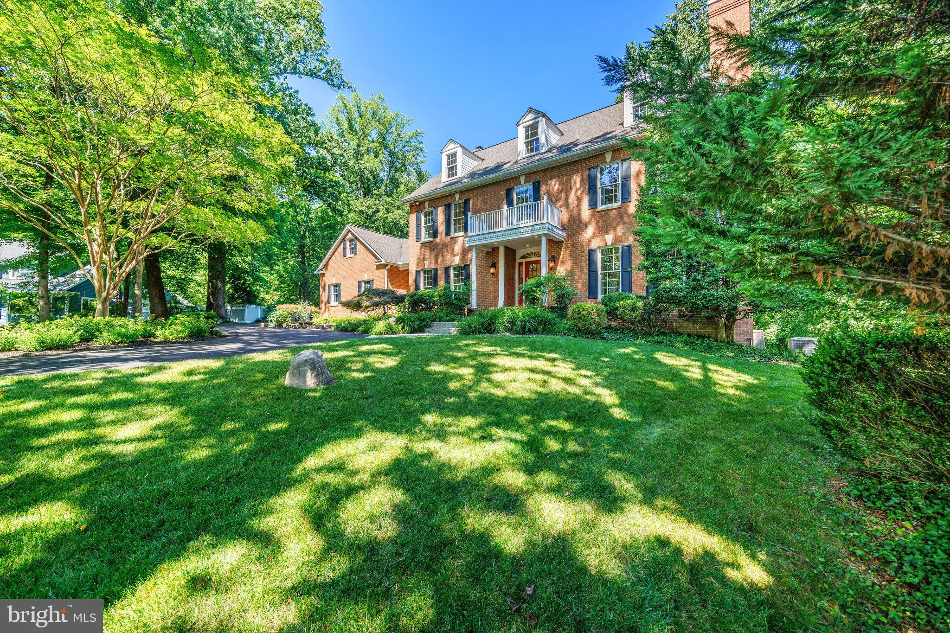
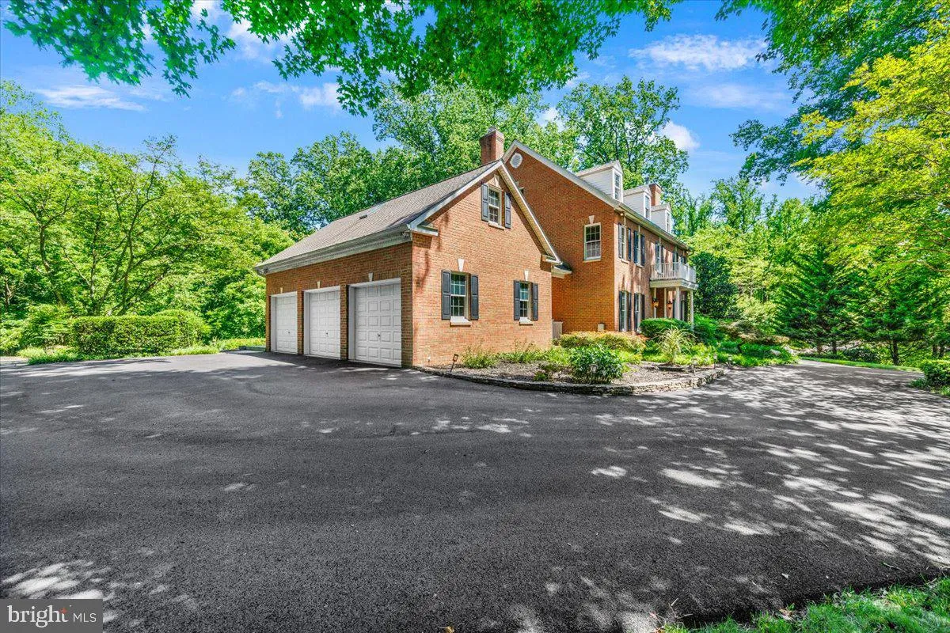
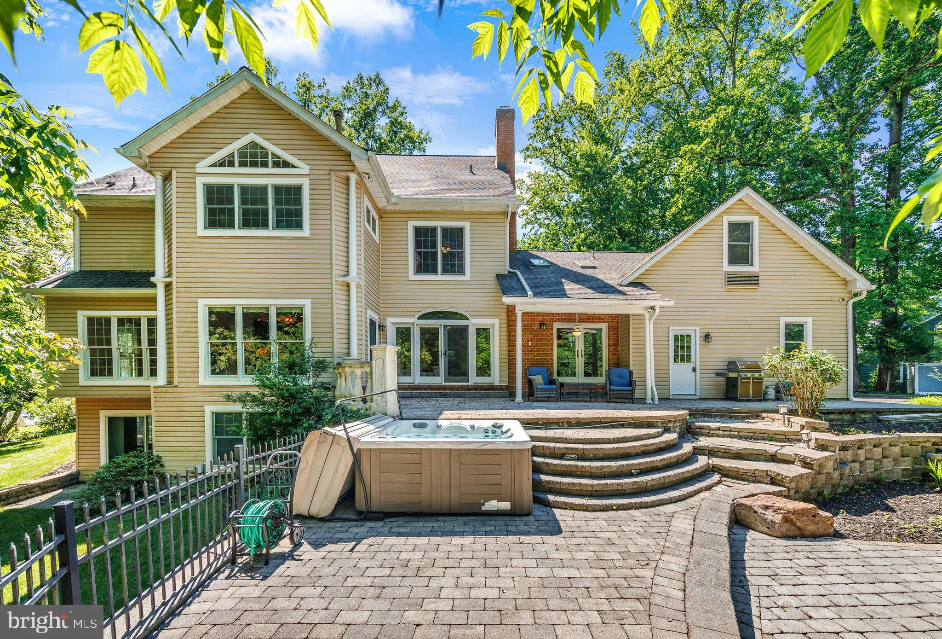
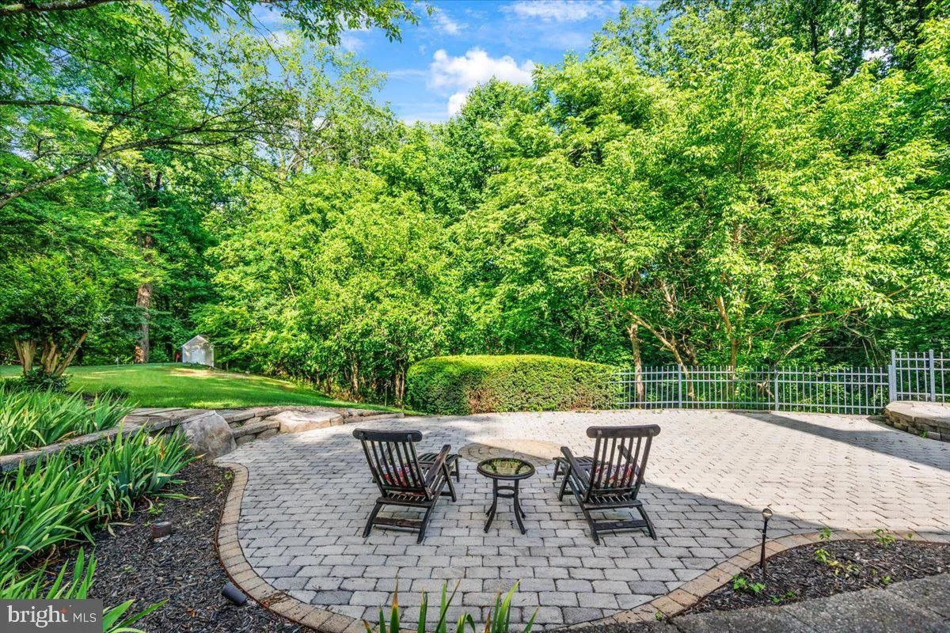
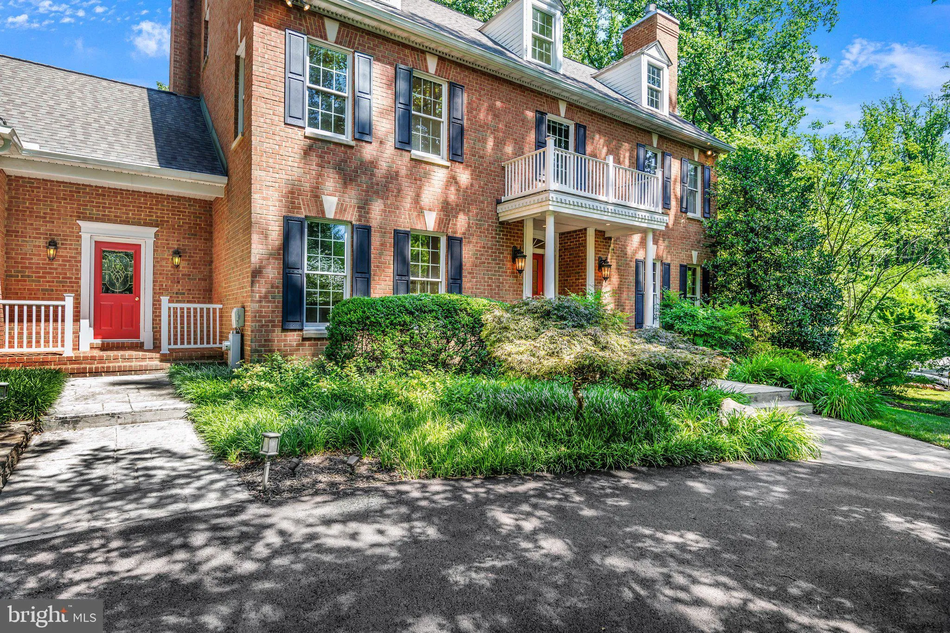
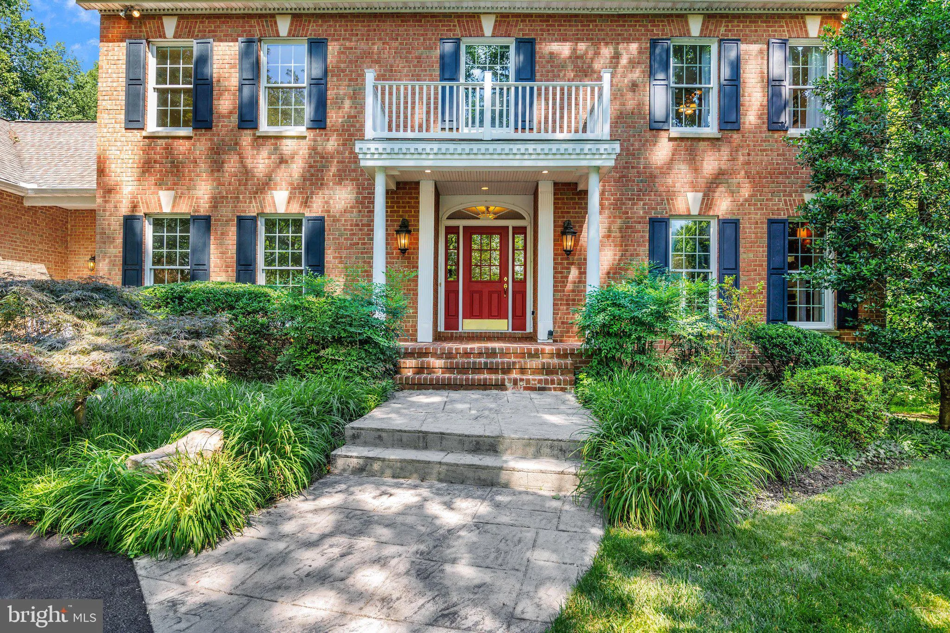
Welcome to this exceptional, custom-built estate nestled on a quiet cul-de-sac across 6.5+ private acres! A newly paved, asphalt circular drive provides a grand arrival to this 3-finished-level masterpiece, blending extensive trim work, crown molding, and stunning Brazilian cherry flooring throughout. Experience unparalleled luxury with 5 fireplaces, including a cozy wood-stove insert in the great room and 4 gas/propane fireplaces warming the formal spaces, recreation room, and primary suite. The gourmet kitchen is a chef’s dream, equipped with premium GE Monogram appliances, a large center island, and a bright breakfast room with custom built-ins. The main level rounds out with a dedicated and expansive wet bar station just off the great room, French doors leading to the formal dining room, and double glass doors opening into your private office with sleek glass shelving.Upstairs, the spectacular primary suite features walk-in closets and a spa-like bath with an elevated jetted tub and an oversized steam shower. Directly off the primary bedroom, a versatile fourth bedroom with a connecting door serves as an ideal nursery, dressing room, or private lounge area. Two additional bedrooms (including an ensuite) and a full laundry room complete this level. A separate staircase leads up to an expansive, unfinished second upper level, thoughtfully designed for future expansion or massive additional storage. Returning toward the main-level mudroom, a separate private staircase ascends to yet another fully finished space—perfect as a fifth bedroom or second private office—positioned quietly above the 3+-car garage.The fully finished, walk-out lower level is the ultimate hangout, featuring a recreation room with a full bar (and, yes, the pool table conveys!), a workout room, and a full bath. Outside, your private oasis awaits with a sprawling paver patio, hot tub, arbored flagstone terrace, and a professional putting green with 5 sand traps—complete with pin flags. A large permanent shed easily accommodates all your lawn tools, garden supplies, and recreational gear. A rare, turnkey estate that truly has it all!
 Features & Appliances
 Ask Agent A Question
 Address Map
 Neighborhood
 MLS Addon
 Additional Information
 Financial
Listing Information
Financial
Listing Information
 Rob Spicer Broker, GRI
Spicer Real Estate
Rob Spicer Broker, GRI
Spicer Real Estate
7201 Wisconsin Avenue
 RobSpicer@SpicerRealEstate.com
 2403881030
 2403881030
 7201 Wisconsin Avenue


