
 Share
Share
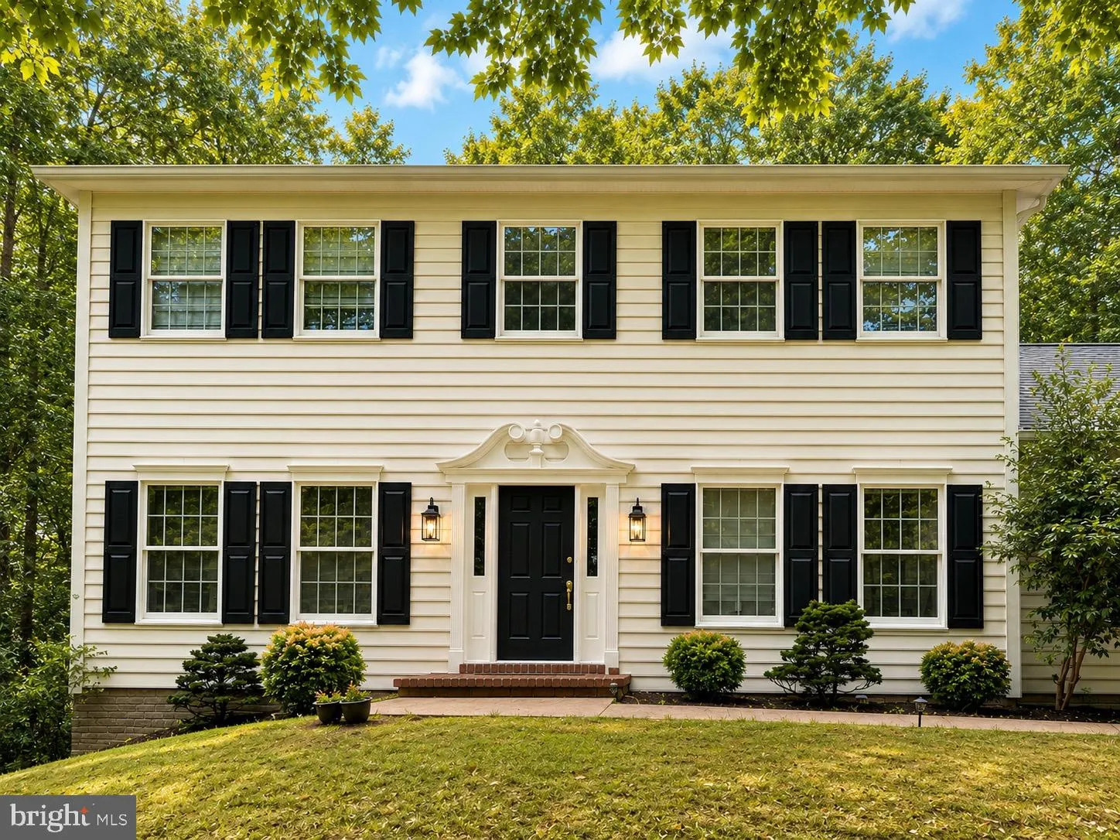
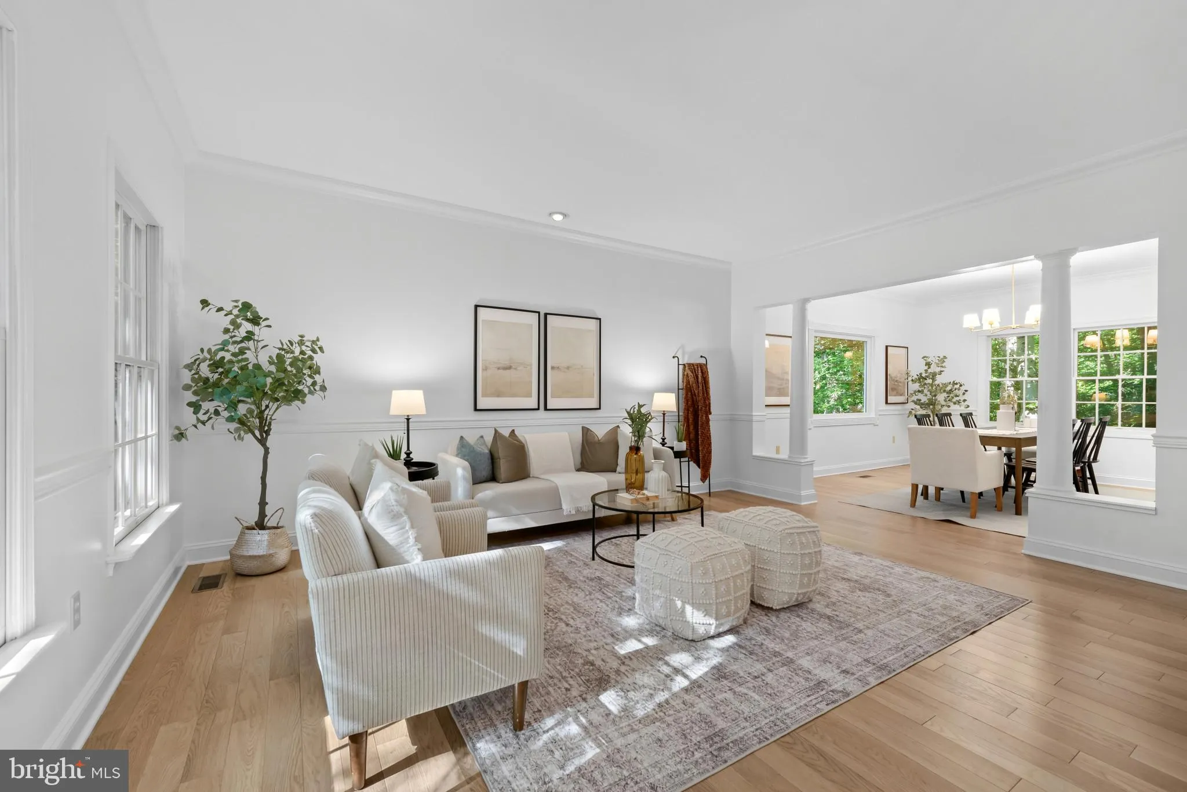
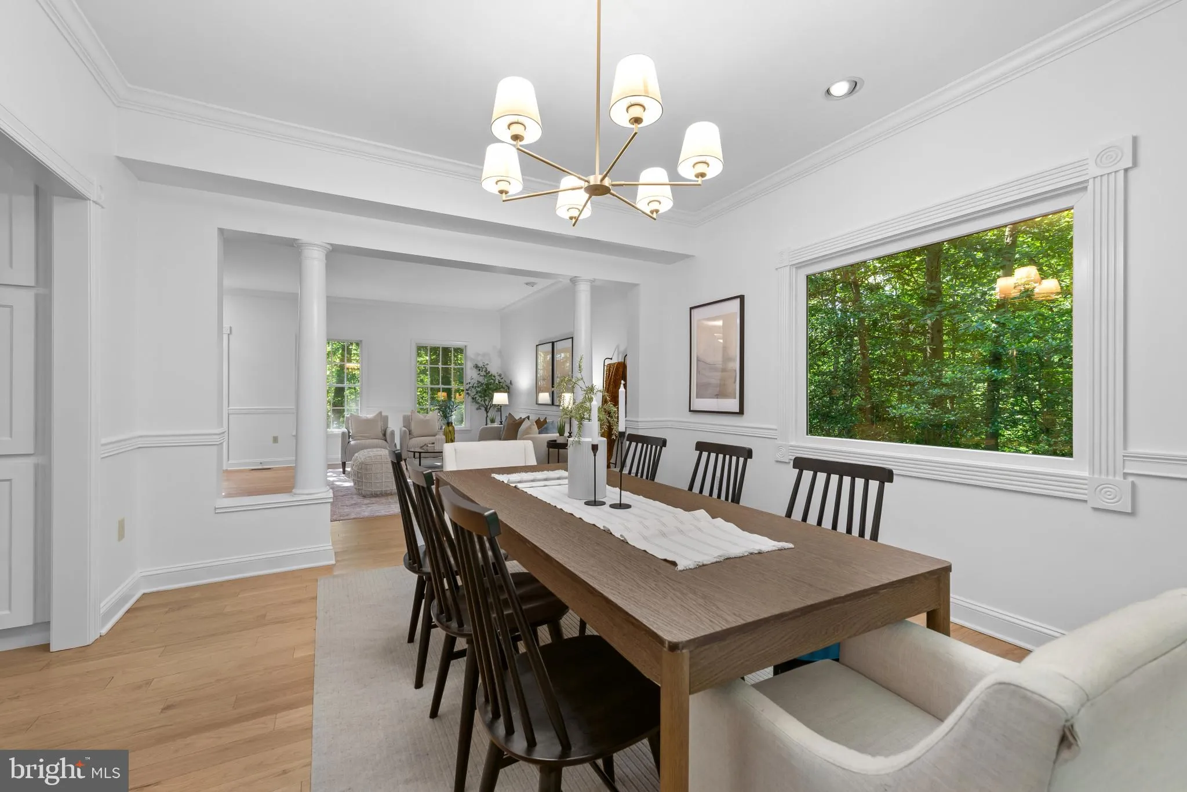
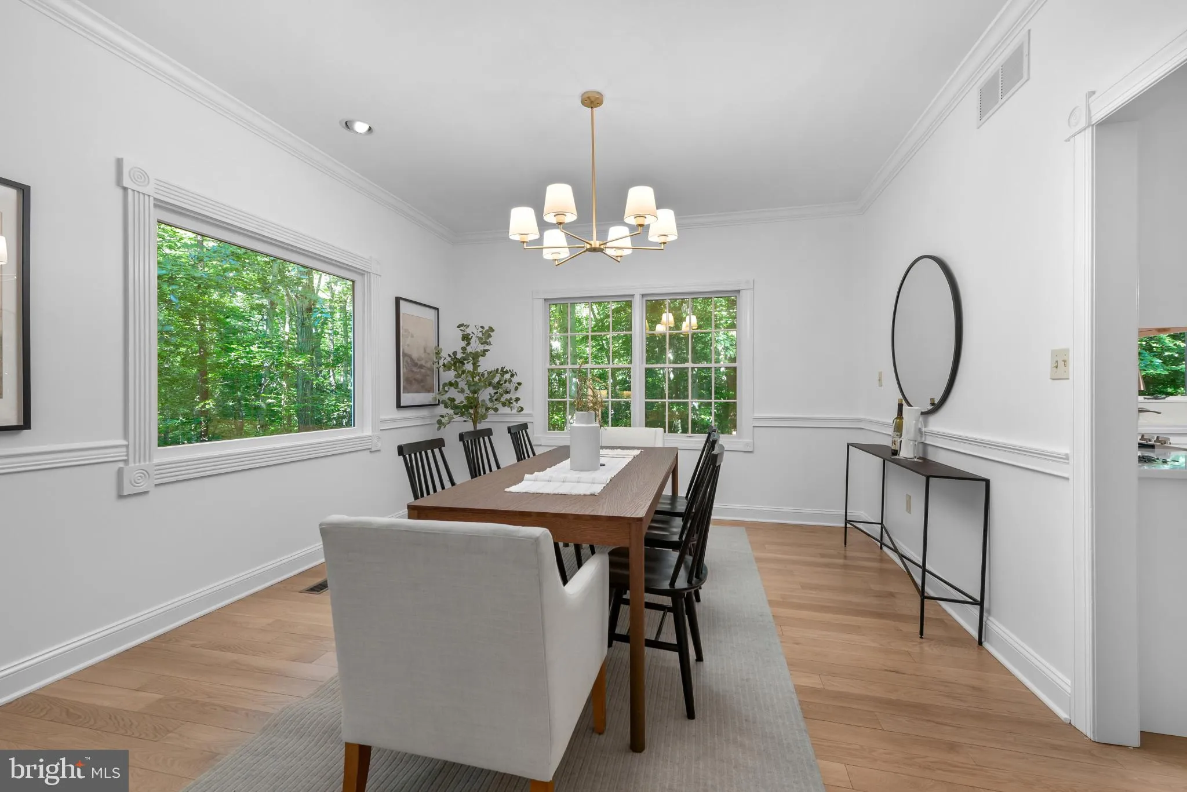
 1224 NOB HILL DRIVE, Gambrills, MD 21054
 2,470 Sqft SQFT
 4
4
 3
3
 Basic Details
Set on 2.23 private, wooded acres, this thoughtfully renovated colonial pairs classic proportions with move-in-ready craftsmanship. A new roof, quartz-topped kitchen, renovated primary and guest baths, custom solid white oak flooring throughout, fresh paint, and updated lighting mean the work is already done. Simply...
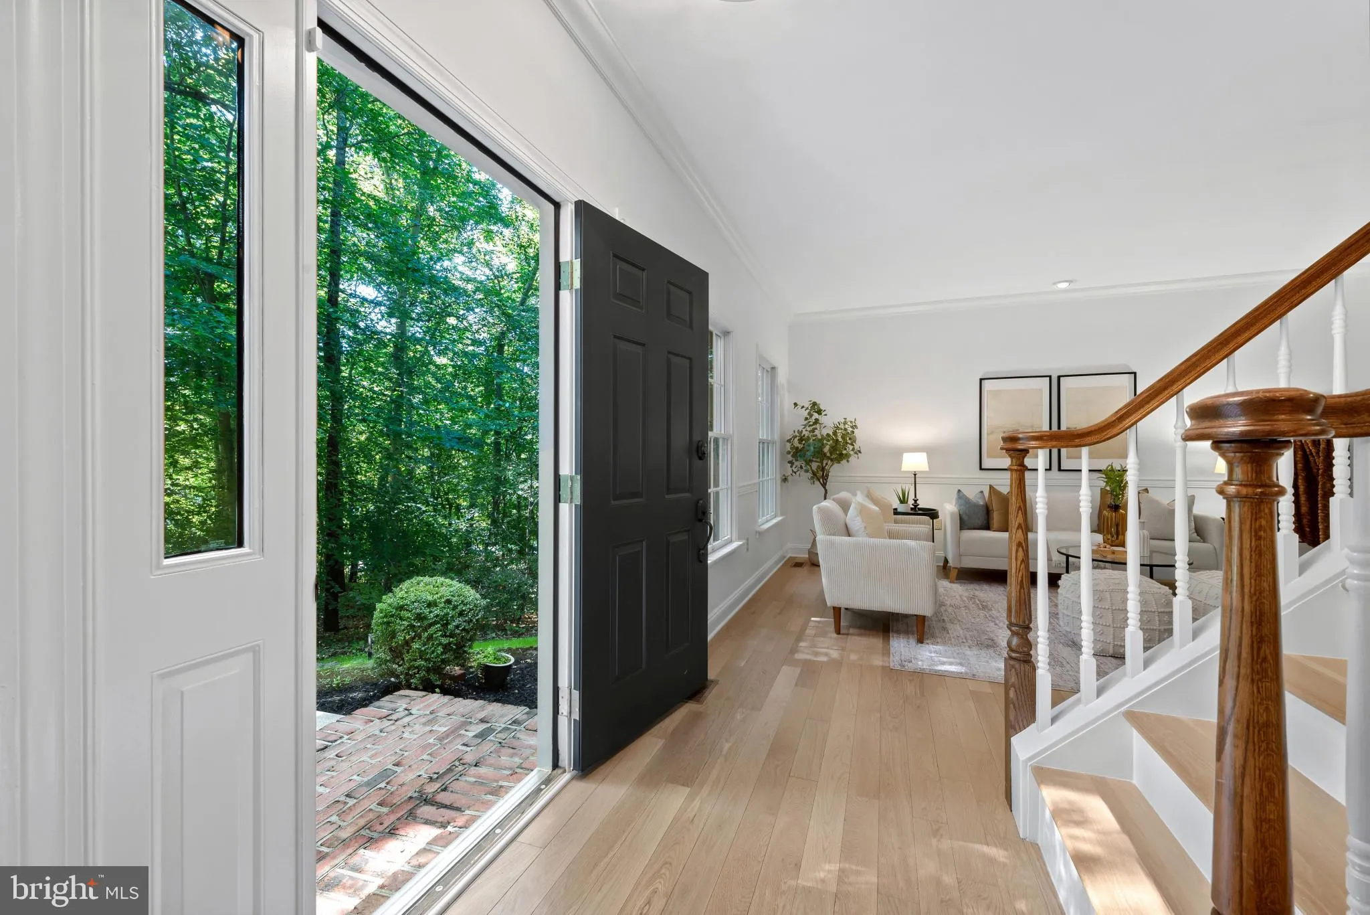
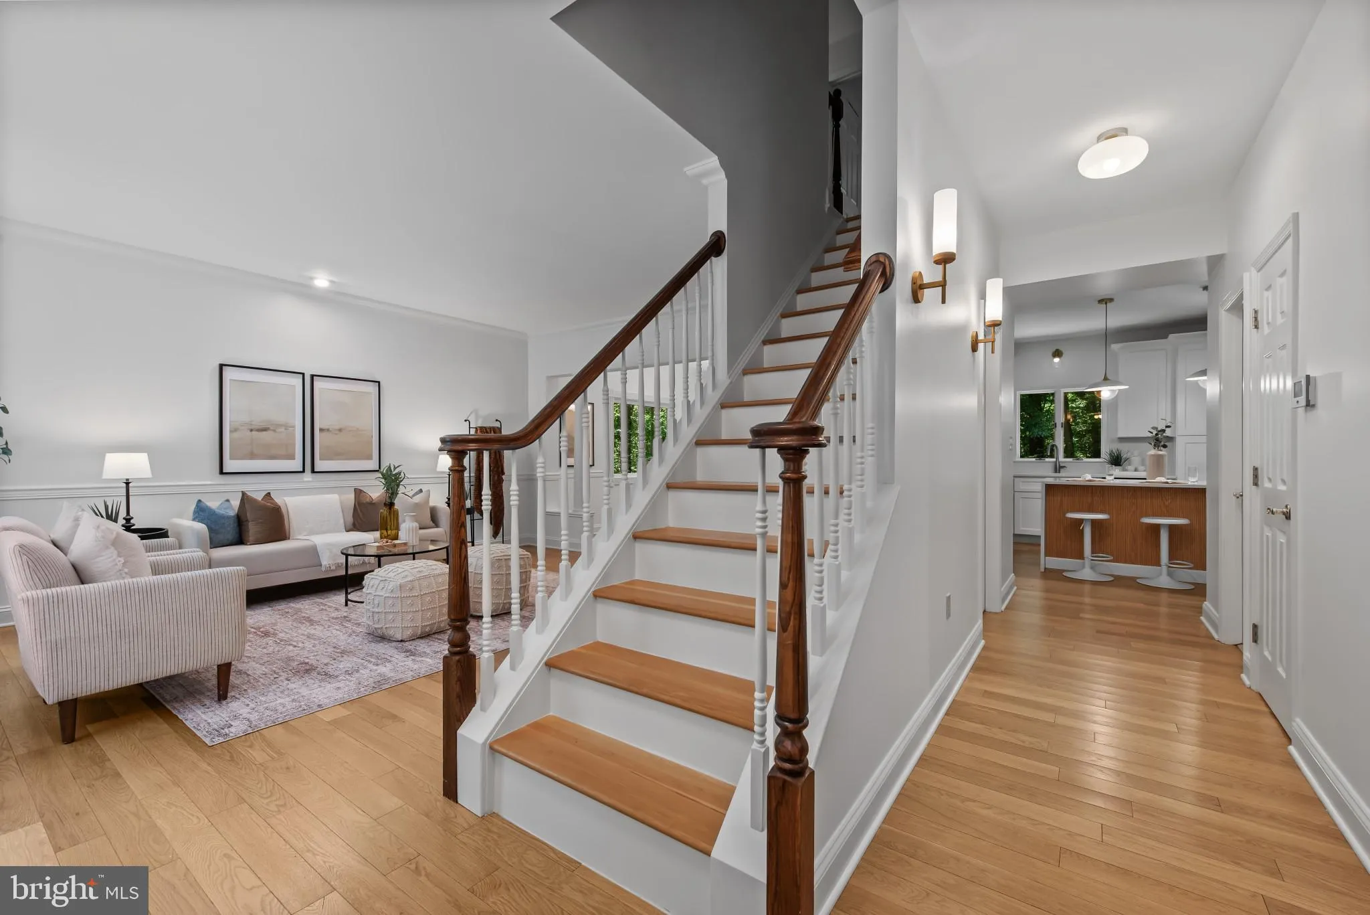
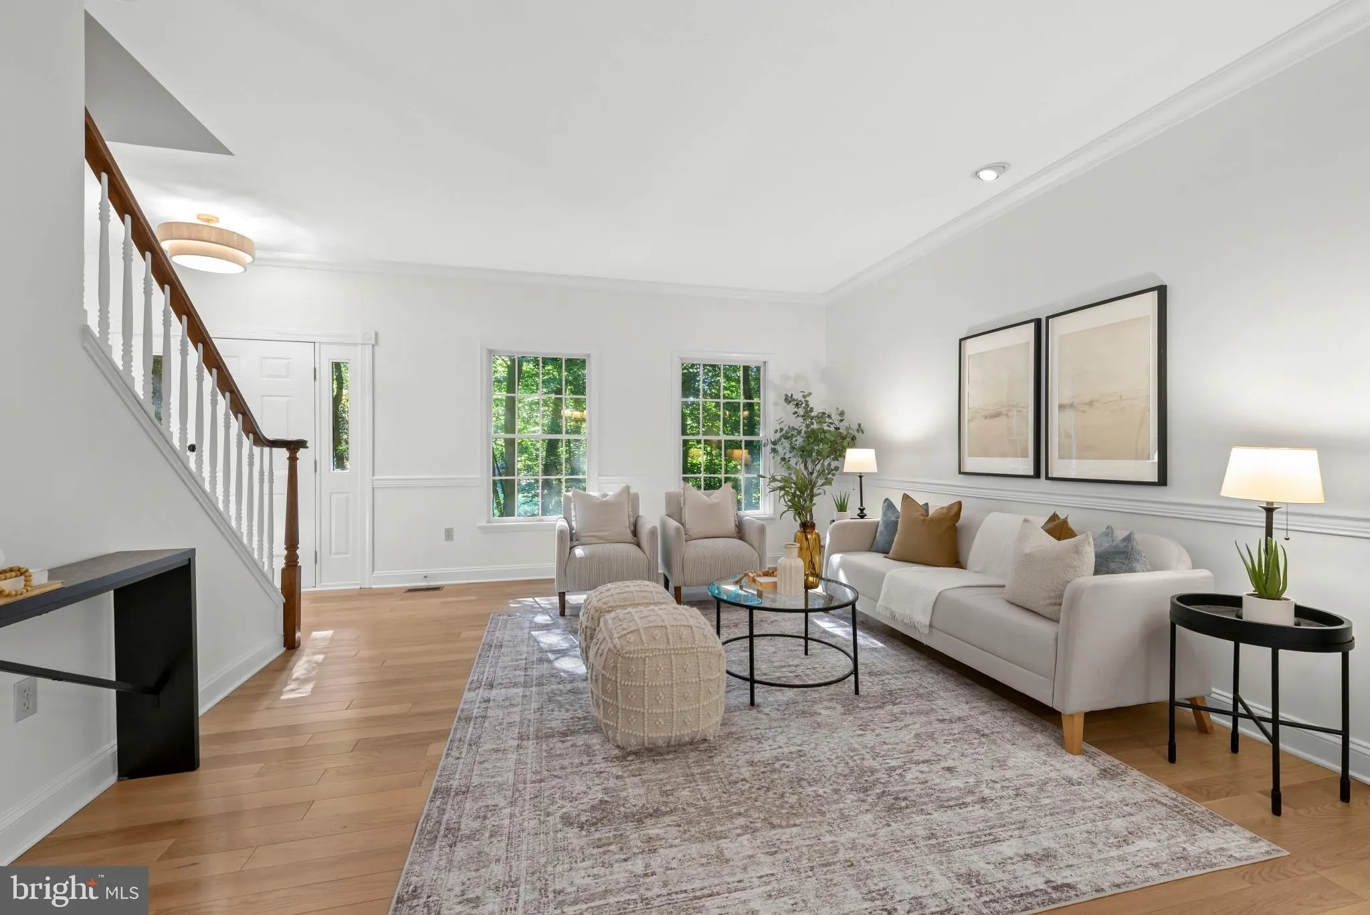
Set on 2.23 private, wooded acres, this thoughtfully renovated colonial pairs classic proportions with move-in-ready craftsmanship. A new roof, quartz-topped kitchen, renovated primary and guest baths, custom solid white oak flooring throughout, fresh paint, and updated lighting mean the work is already done. Simply move in and enjoy. The main level offers formal living and dining rooms, a private office with custom built-ins, and a spacious family room centered around a wood-burning fireplace. It’s a layout designed for both everyday living and effortless entertaining. A laundry room and powder room complete the main level. Upstairs, four generously sized bedrooms and two full baths provide comfortable separation from the living spaces below. The unfinished 1, 000-square-foot basement offers abundant storage and outstanding potential for a future bedroom, media room, home gym, or additional living space. Step onto the expansive rear porch and the world goes quiet. Mature trees surround the property, creating a remarkable sense of privacy just minutes from Washington, Baltimore, Annapolis, Fort Meade, NSA, and DISA. It’s a rare combination of acreage, tranquility, and commuter convenience. No HOA. Located in the sought-after Crofton school district. Listing agent has a financial interest in the property.
 Features & Appliances
 Ask Agent A Question
 Address Map
 Neighborhood
 MLS Addon
 Additional Information
 Financial
Listing Information
Financial
Listing Information
 Rob Spicer Broker, GRI
Spicer Real Estate
Rob Spicer Broker, GRI
Spicer Real Estate
7201 Wisconsin Avenue
 RobSpicer@SpicerRealEstate.com
 2403881030
 2403881030
 7201 Wisconsin Avenue


