
Spicer Real Estate
  • Share
$6,000
Active Active
VA,Reston

Location 1975 LAKEPORT WAY, Reston, VA 20191

  • Sqft 3,012 Sqft SQFT
  • Bed 3
  • Bath 4
Basic Details Basic Details
Description

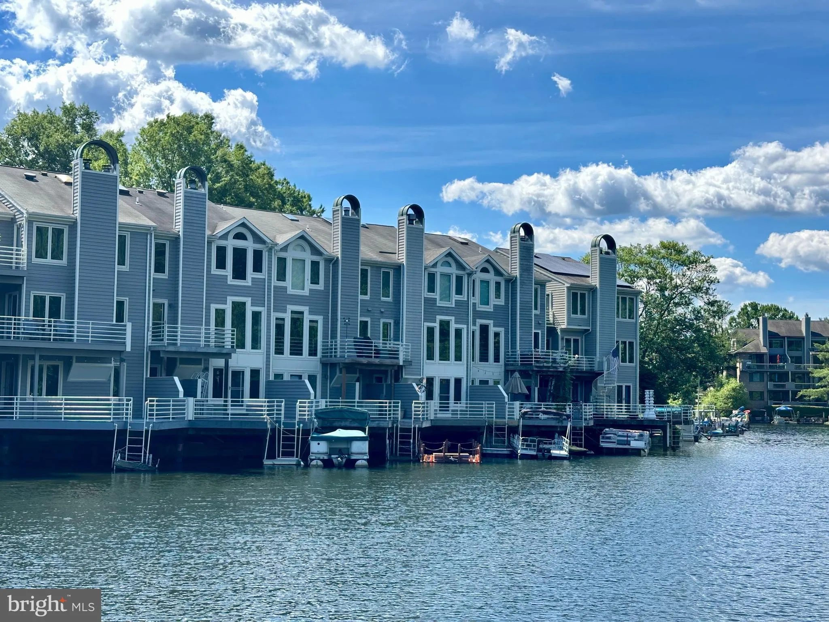
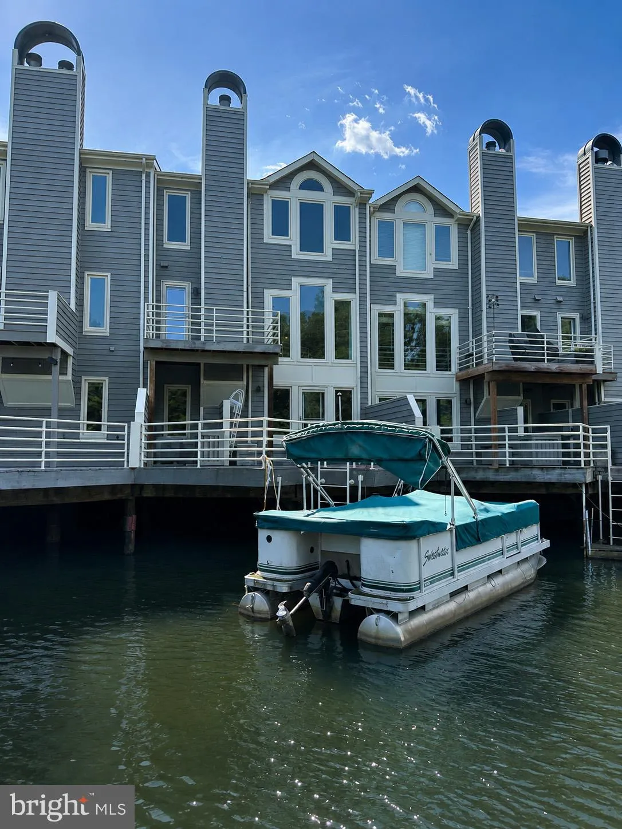
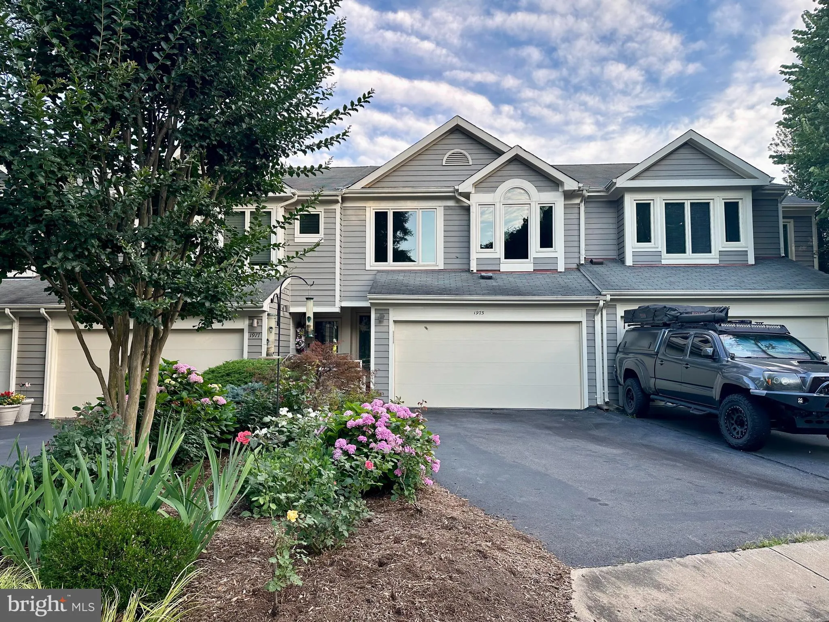
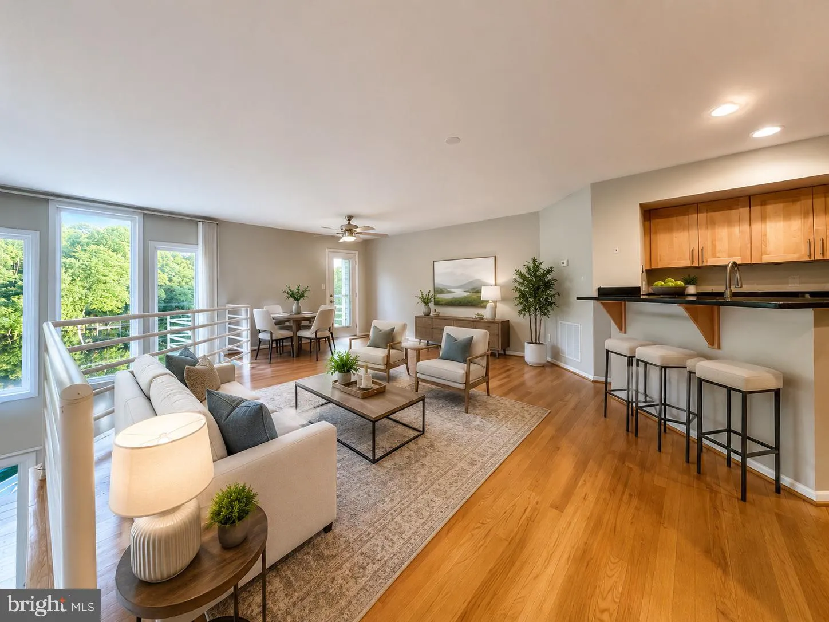
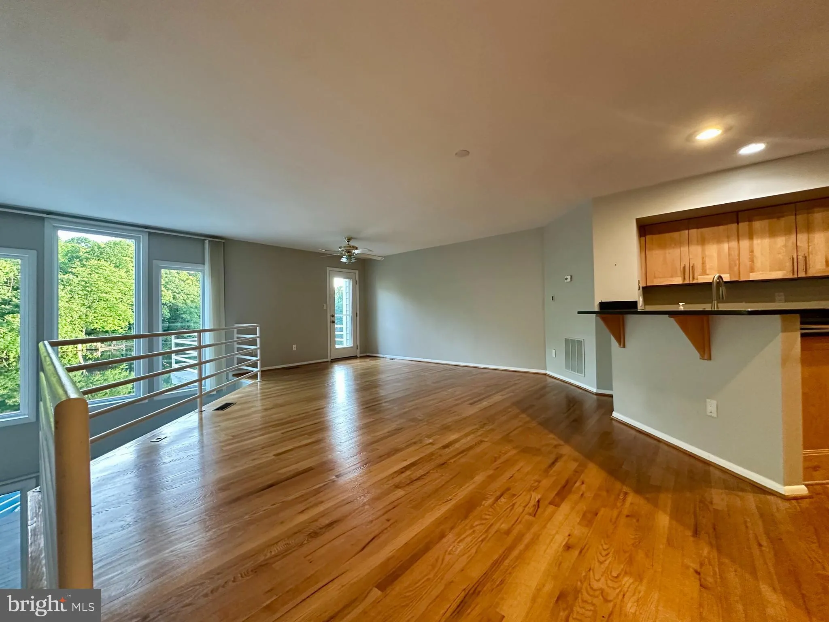
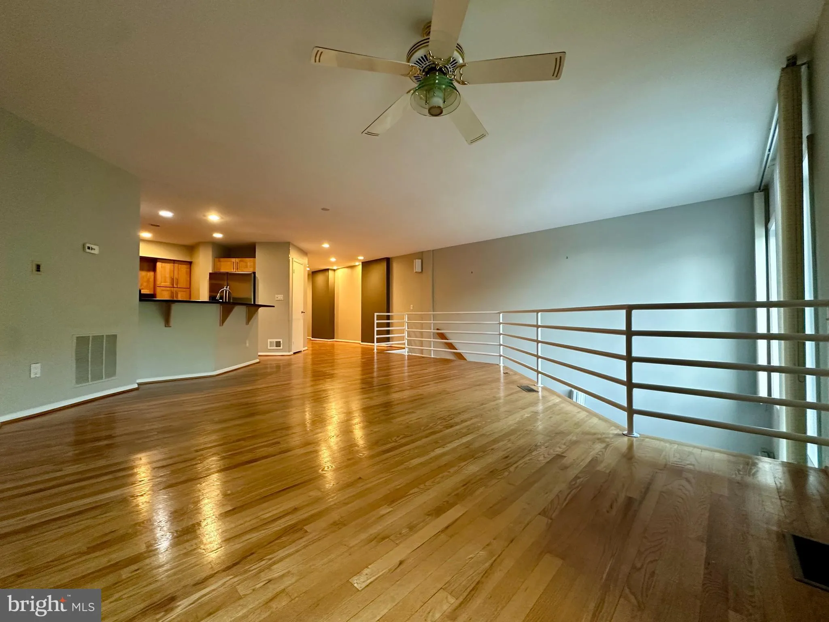
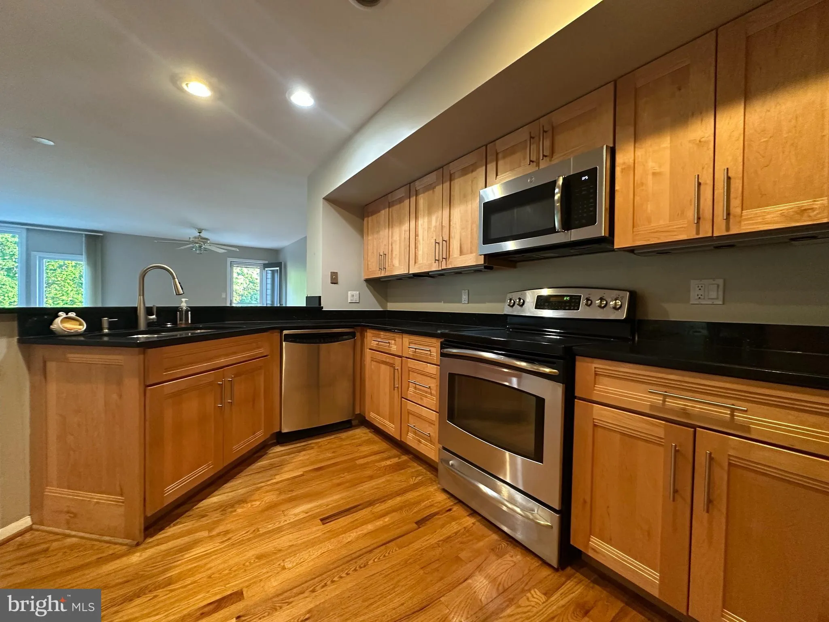
Looking for Lakefront living? Found it! Waterfront on Reston’s best, Lake Thoreau. Gorgeous Contemporary 3000+Sq ft 3 BR 3.5 BA 2 Car Garage Townhome with your own private dock, pontoon boat. Soak in year round panoramic views of the lake. Renovated gourmet Kitchen – with vaulted ceilings on LL and 3rd floor...

Looking for Lakefront living? Found it! Waterfront on Reston’s best, Lake Thoreau. Gorgeous Contemporary 3000+Sq ft 3 BR 3.5 BA 2 Car Garage Townhome with your own private dock, pontoon boat. Soak in year round panoramic views of the lake. Renovated gourmet Kitchen – with vaulted ceilings on LL and 3rd floor. 2 outdoor decks. Massive primary bedroom and bath upstairs. he surrounding area outside the Lakeport neighborhood has miles of walking paths and all other Reston amenities to include pools, tennis courts, parks, paths, lakes, etc. This is the PERFECT opportunity to own a piece of the best of Reston. Just a hop away from the Wiehle metro, Dulles airport and walk less than a block for daily shopping at South Lakes shopping center.

Read More
Basic Details
  • Property Type: Residential Lease
  • Listing Type: Active
  • Listing ID: VAFX2322648
  • Price: $6,000
  • Bedrooms: 3
  • Bathrooms: 4
  • Half Bathrooms: 1
  • Sqft: 3,012 Sqft
  • Year Built: 1988
  • Lot Area: 0.06 Acre
  • Location: US, VA, FAIRFAX-VA, Reston, LAKEPORT, 20191
  • Waterfront Yn: 1
  • Structure Type: Interior Row/Townhouse
  • Heating System: Forced Air
  • Cooling System: Central A/C
  • Basement: Combination, Fully Finished
  • Parking: Paved Parking
  • Full Bathrooms: 3
  • Listing Status: Active
Features & Appliances
Features
  • Utilities: Electric Available
  • Architectural Style: Contemporary
  • Fireplaces Total: 1
  • Flooring: Carpet, Hardwood, Marble
  • Interior Features: Bar, Bathroom - Soaking Tub, Breakfast Area, Carpet, Ceiling Fan(s), Combination Dining/Living, Floor Plan - Open, Kitchen - Gourmet, Recessed Lighting, Skylight(s)
  • Sewer: Public Sewer

Appliances
  • Appliances: Built-In Microwave, Dishwasher, Disposal, Icemaker, Refrigerator, Stove, Washer, Dryer - Electric
Ask Agent A Question Ask Agent A Question

Address Map Address Map
Neighborhood Neighborhood
  • Elementary School: TERRASET
  • High School: SOUTH LAKES
MLS Addon MLS Addon
  • Office Name: Real Broker, LLC
  • Agent Name: Andrew H Hoffecker
Additional Information Additional Information
  • Water Source: Public
  • Water Body Name: Lake Thoreau
  • Accessibility Features: Other
  • Association Amenities: Bike Trail, Boat Dock/Slip, Common Grounds, Dog Park, Jog/Walk Path, Lake, Pier/Dock, Pool - Outdoor, Reserved/Assigned Parking, Swimming Pool, Tennis Courts, Tot Lots/Playground, Water/Lake Privileges
  • Construction Materials: Other
  • Foundation Details: Other
  • Garage: 2.0
  • Levels: 3
  • On Market Date: 2026-06-20
Financial Financial
  • Association Fee Frequency: Annually
  • Association Fee Includes: Common Area Maintenance, Ext Bldg Maint, Lawn Maintenance, Management, Parking Fee, Pool(s), Trash
  • Association Yn: 1
Listing Information Listing Information
  • Originating System Name: Bright
  • List Agent Mls Id: 3024057
  • List Office Mls Id: REKL1
  • MLS Status: ACTIVE-BRIGHT
  • Modification Timestamp: 2026-06-21T00:53:34Z
  • Status Change Timestamp: 2026-06-20T04:00:00Z
Rob Spicer Broker, GRI Rob Spicer Broker, GRI Spicer Real Estate

7201 Wisconsin Avenue

Mortgage Calculator
$
$ %
Years
%
$ %Per Year
$ % Per Year

$
