
 Share
Share
 14213 FLORAL PARK DRIVE, North Potomac, MD 20878
 5,216 Sqft SQFT
 4
4
 5
5
 Basic Details
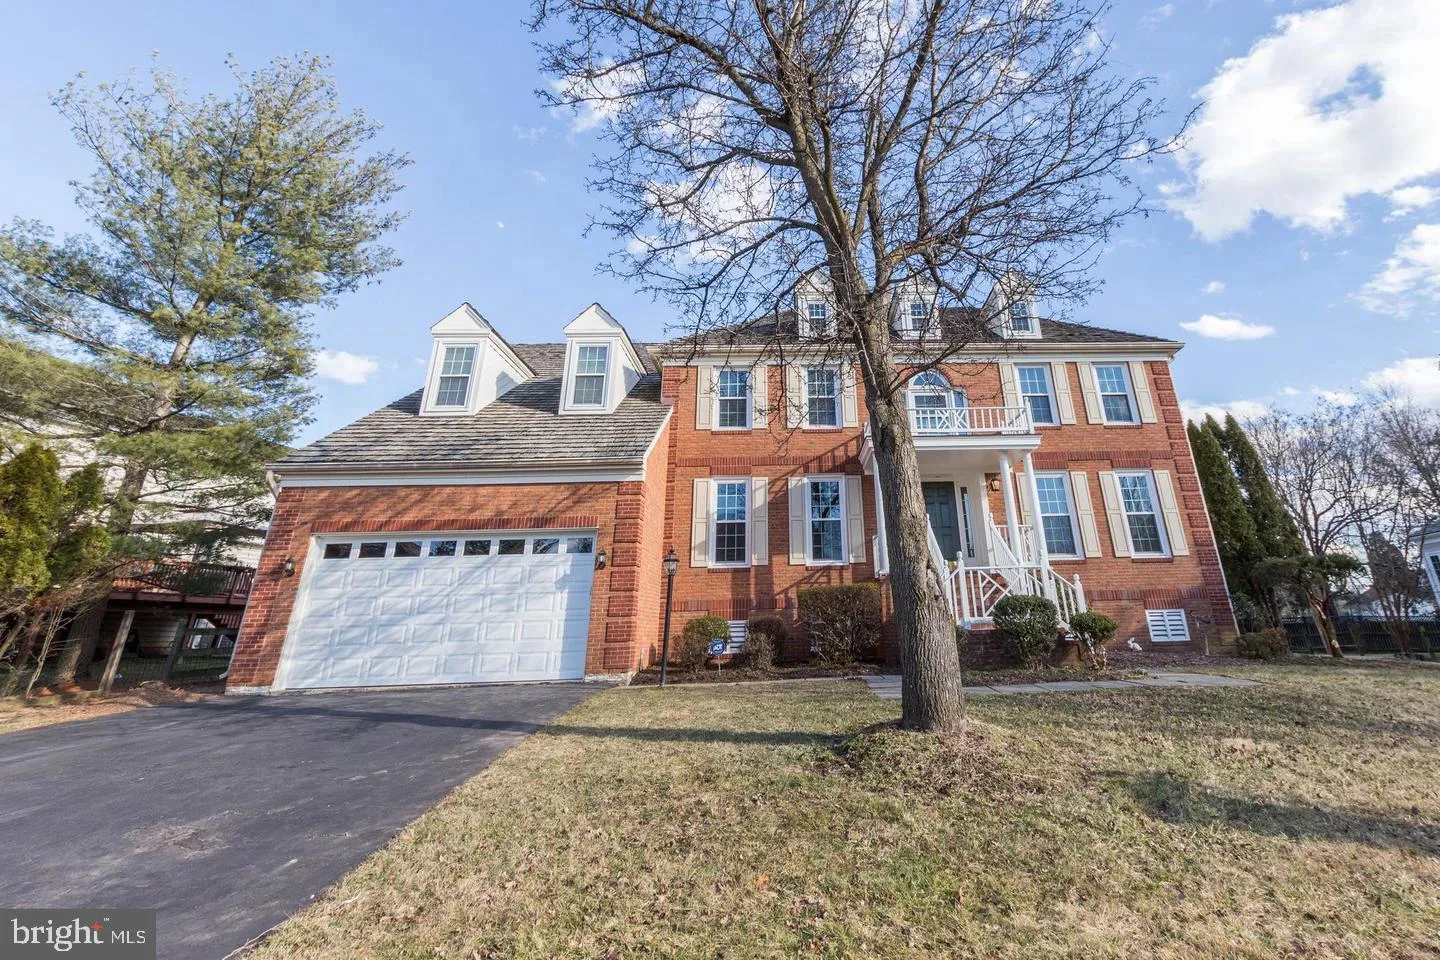
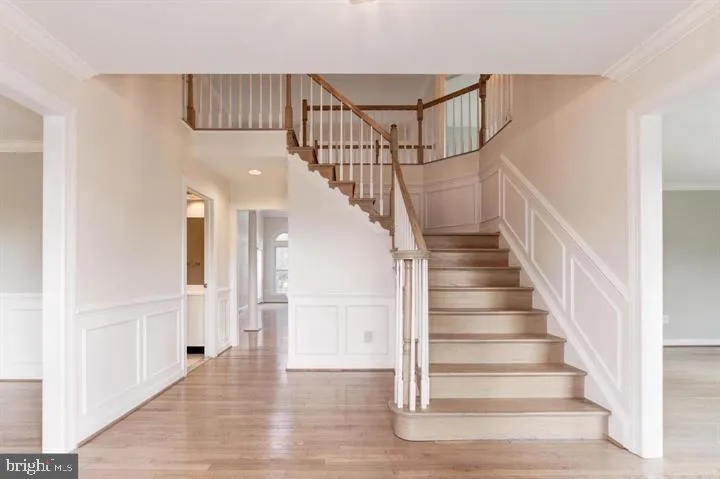
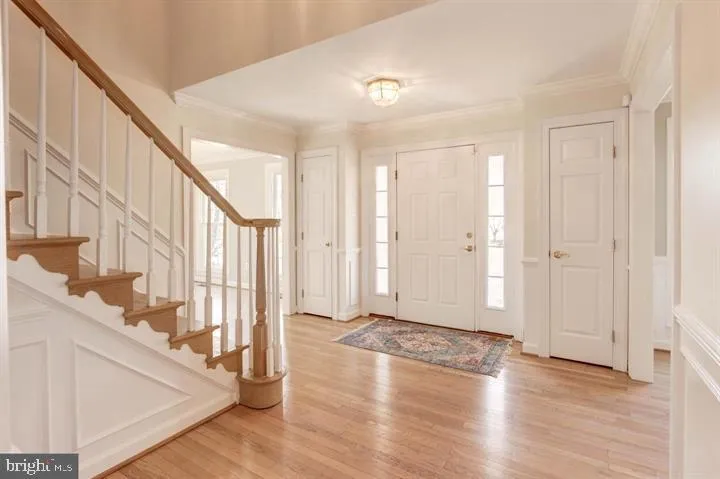
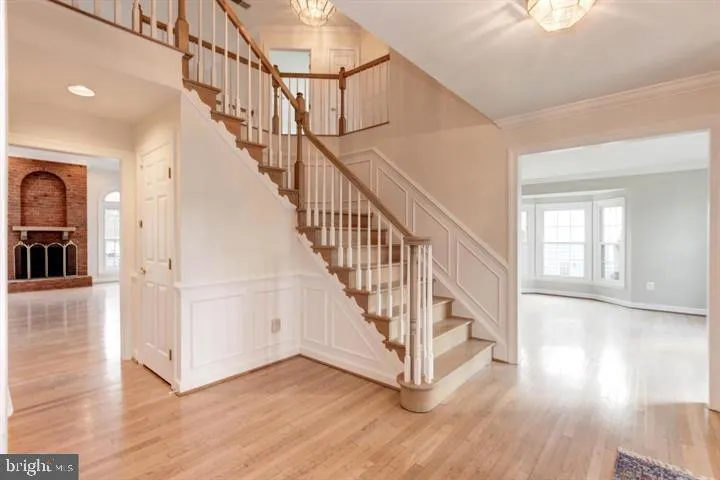
This home offers Colonial Architecture with a soaring 2-story open foyer, decorative columns, crown molding, and gleaming hardwood floors. The main level offers a formal living and dining room complete with a butler’s pantry and wet bar, a dedicated private office and a sun-drenched solarium featuring Palladia...
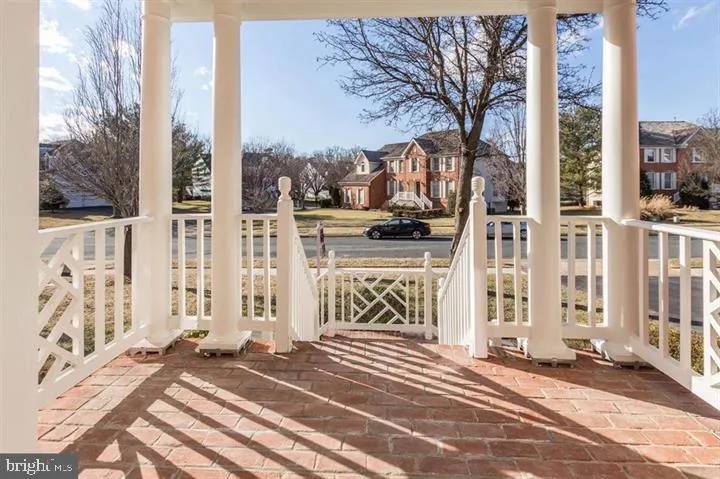
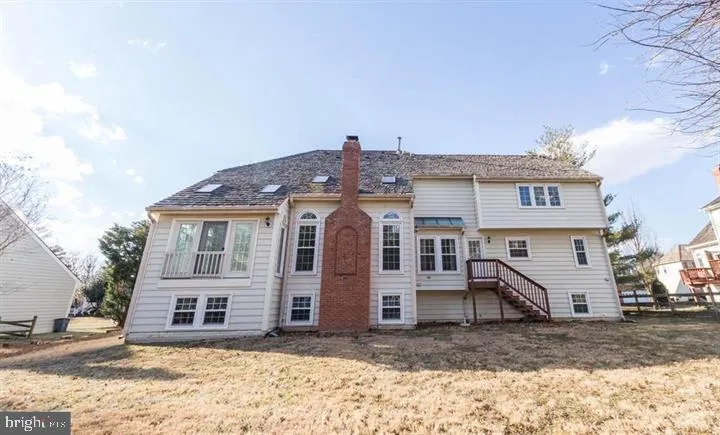
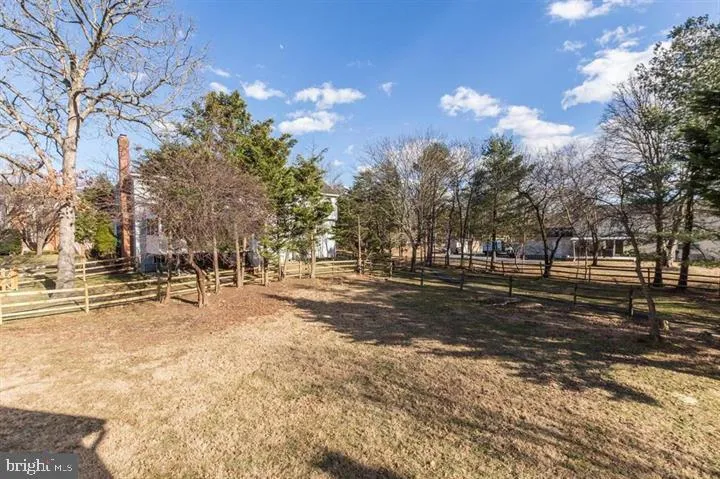
This home offers Colonial Architecture with a soaring 2-story open foyer, decorative columns, crown molding, and gleaming hardwood floors. The main level offers a formal living and dining room complete with a butler’s pantry and wet bar, a dedicated private office and a sun-drenched solarium featuring Palladian window. The gourmet kitchen is equipped with granite countertops and stainless-steel appliances. The sunroom off the kitchen offers a skylit space with exceptional views of the private backyard. The upper level features an owner’s suite: A private retreat featuring a lavish bathroom with a double vanity, a jacuzzi whirlpool tub, and an oversized walk-in closet. Spacious additional bedrooms and two full bathrooms complete the upper level. The lower level offers an expansive, carpeted living space perfect for entertaining and an extra bonus room and a full bathroom. Enjoy the 3816 sq ft. above ground and another 1400 sq ft in the lower level. Starting fall 2027 for grades 6 and 7, the middle school is reassigned from Cabin John MS to Hoover MS. The HS has not been reassigned and remains Wootton HS.
 Features & Appliances
 Ask Agent A Question
 Address Map
 Neighborhood
 MLS Addon
 Additional Information
 Financial
Listing Information
Financial
Listing Information
 Rob Spicer Broker, GRI
Spicer Real Estate
Rob Spicer Broker, GRI
Spicer Real Estate
7201 Wisconsin Avenue
 RobSpicer@SpicerRealEstate.com
 2403881030
 2403881030
 7201 Wisconsin Avenue


