
 Share
Share
 7726 SEVEN LOCKS ROAD, Bethesda, MD 20817
 2,386 Sqft SQFT
 4
4
 3
3
 Basic Details
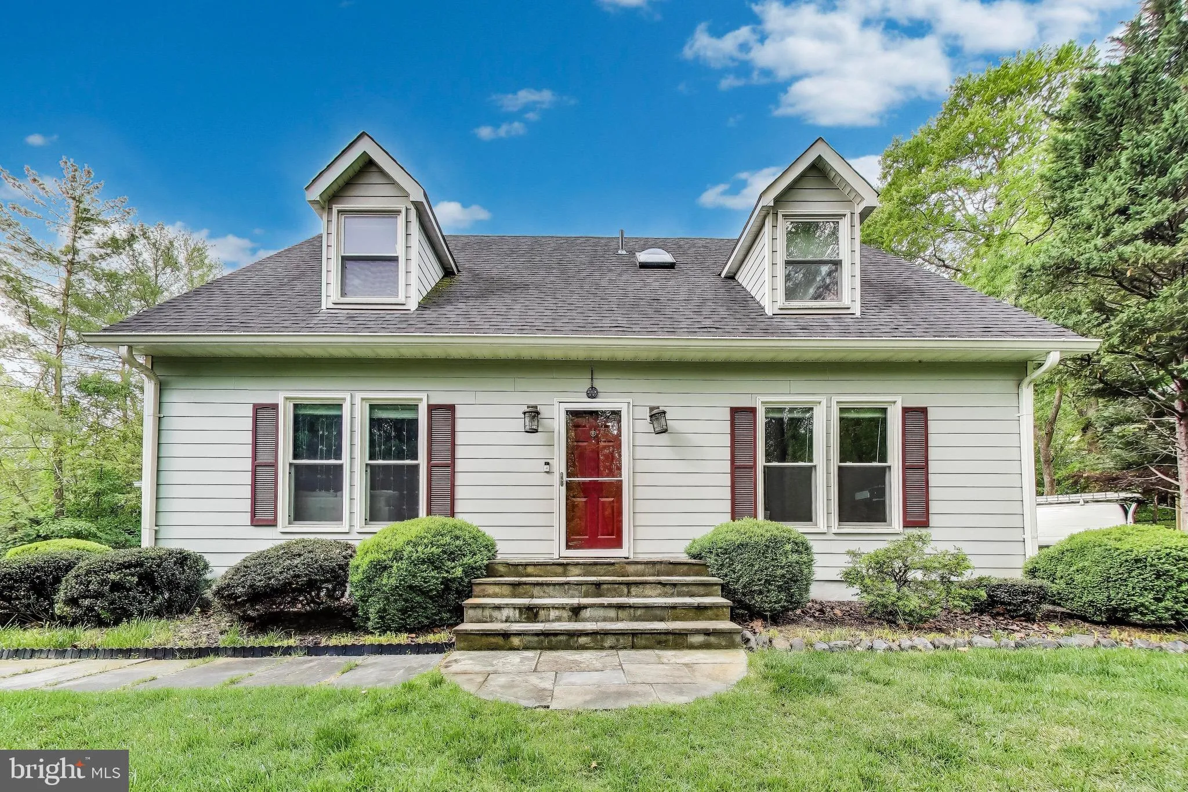
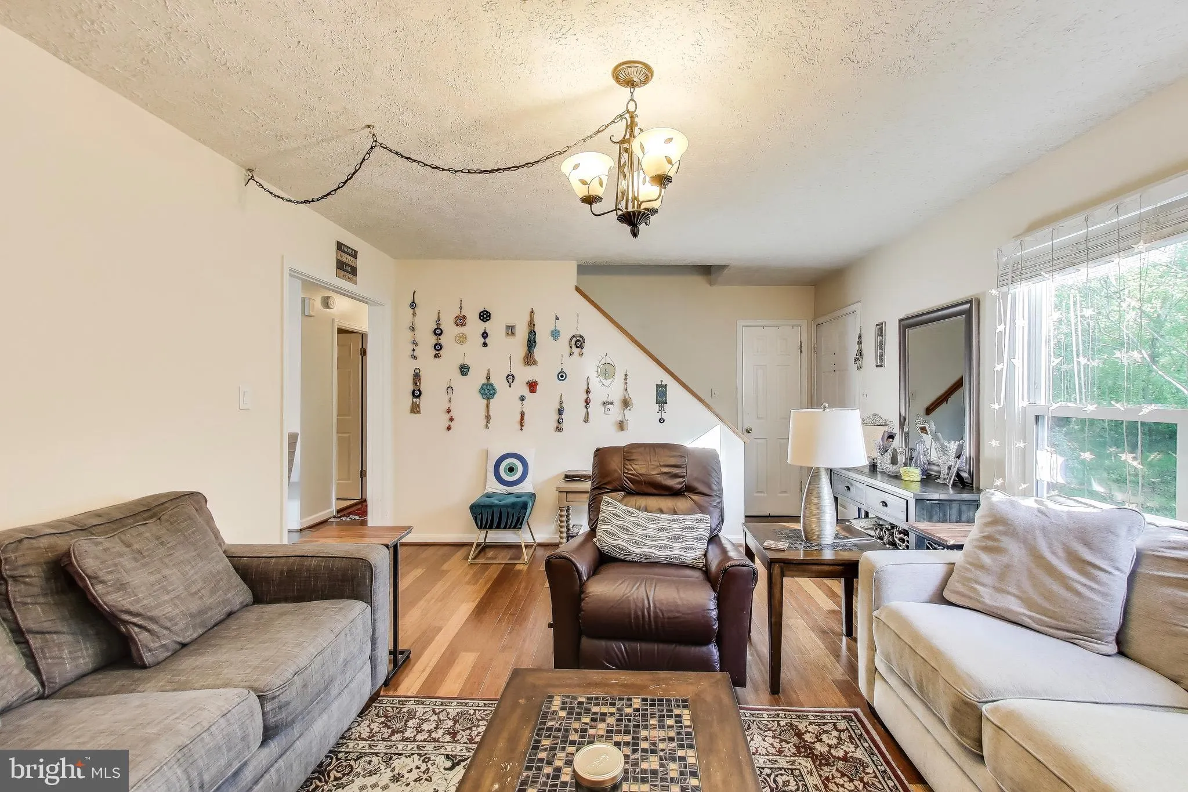
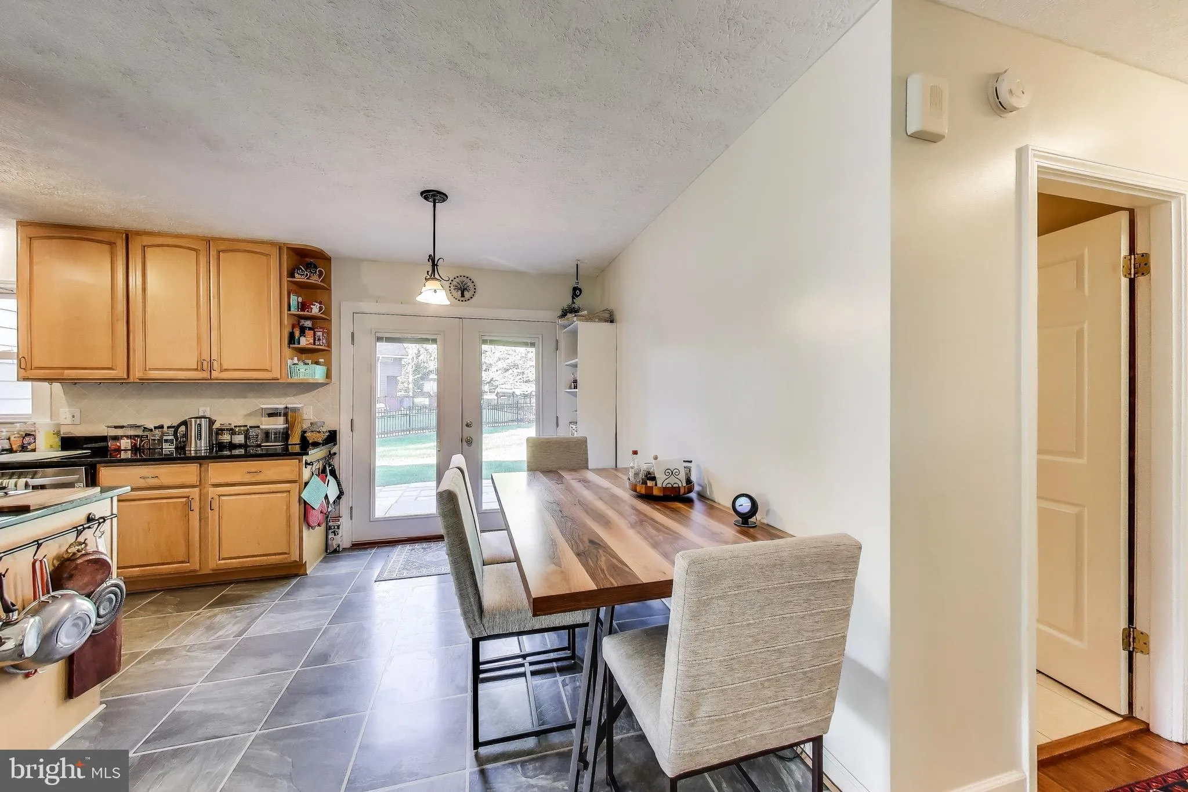
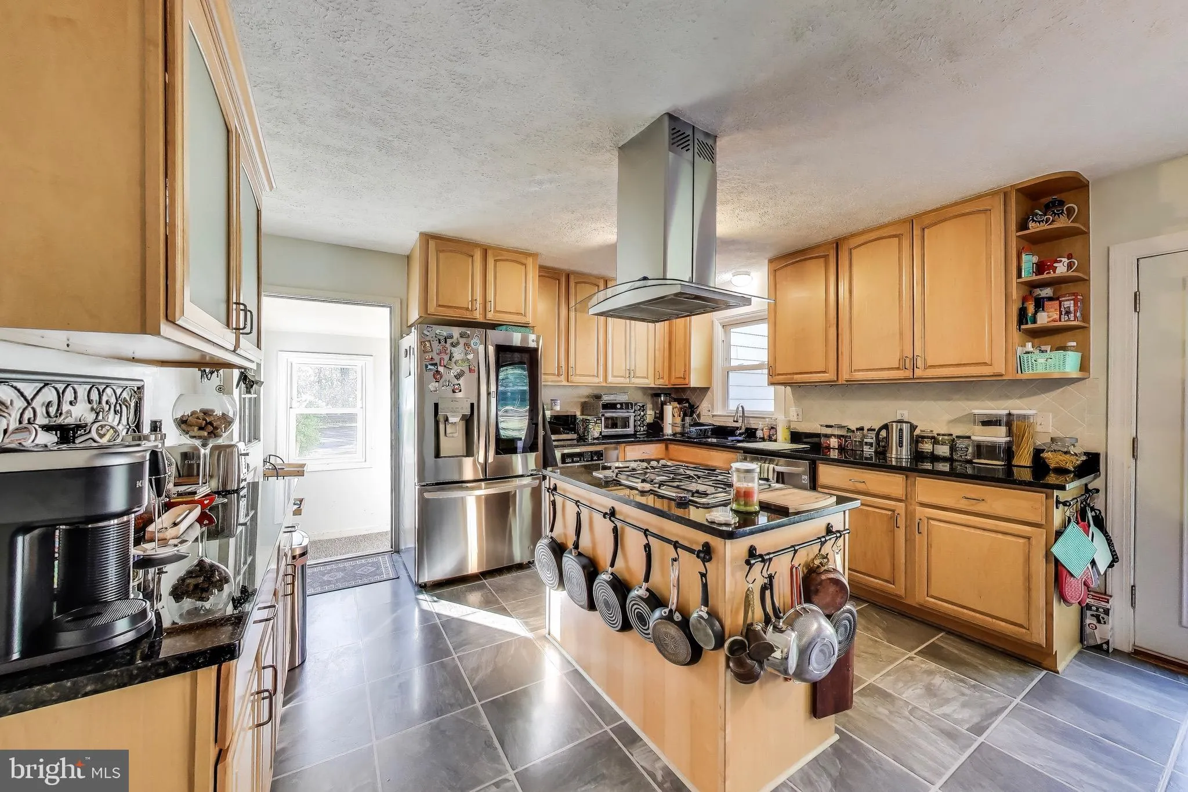
WHITMAN HS & More….Super Convenient and FRESHLY Painted & Updated 3 level house featuring 4 bedrooms and 3 Fulls baths — a fenced in rear yard, slate patio and putting green for the golfers out there. Main level offers open Kitchen with granite and stainless appliances, access to the rear patio...
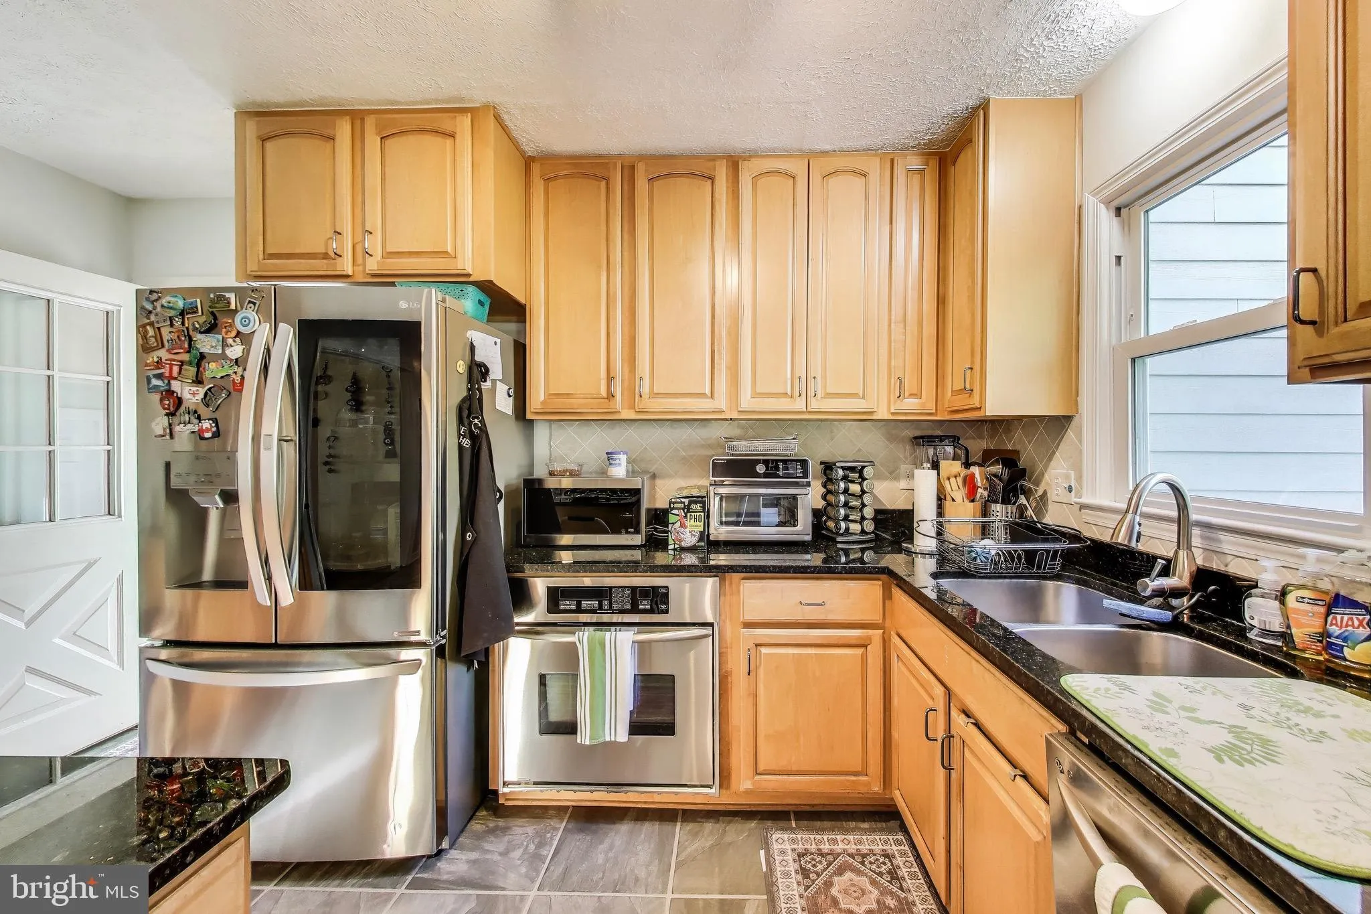
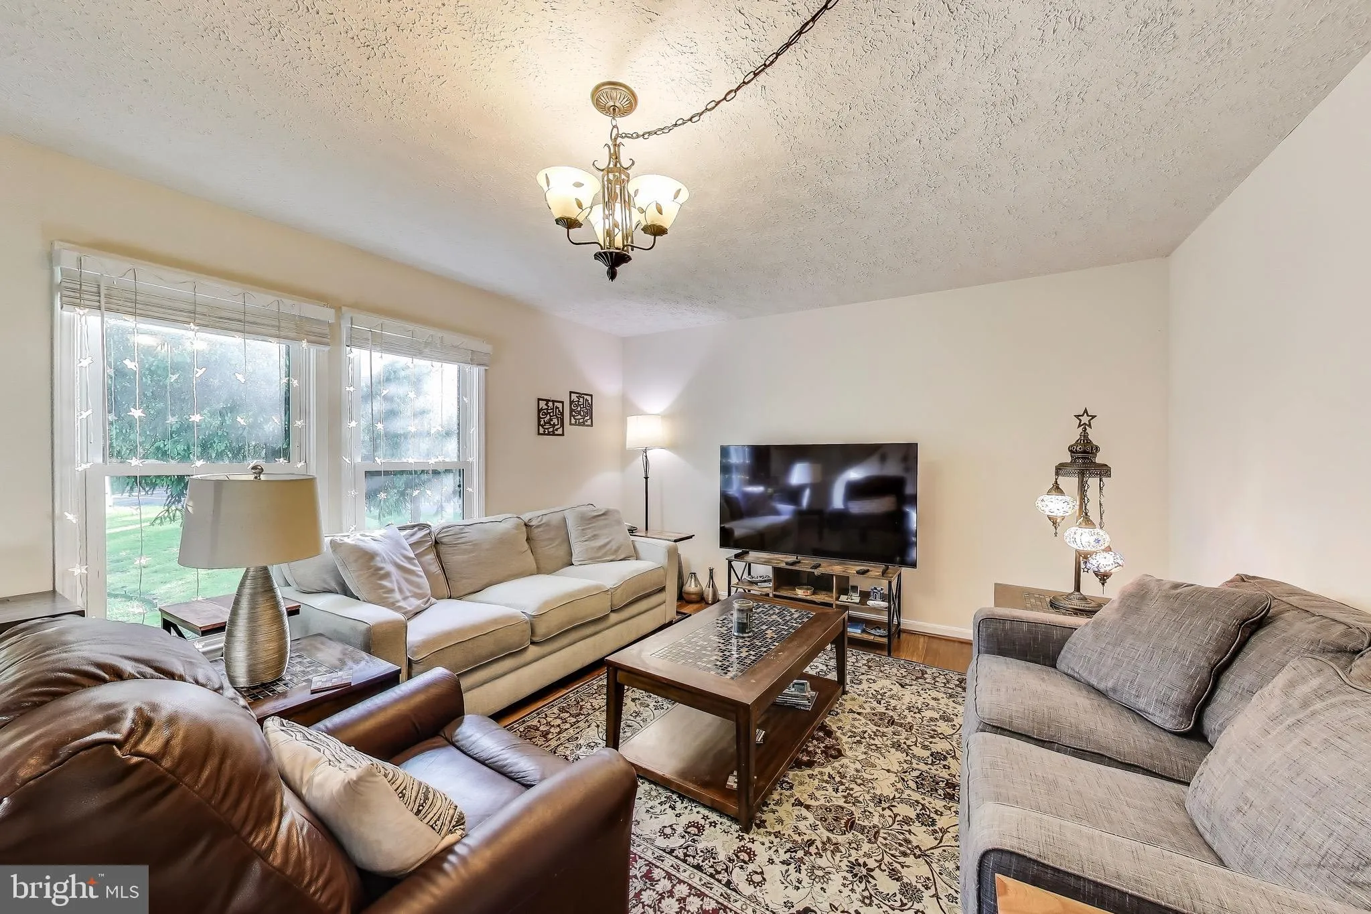
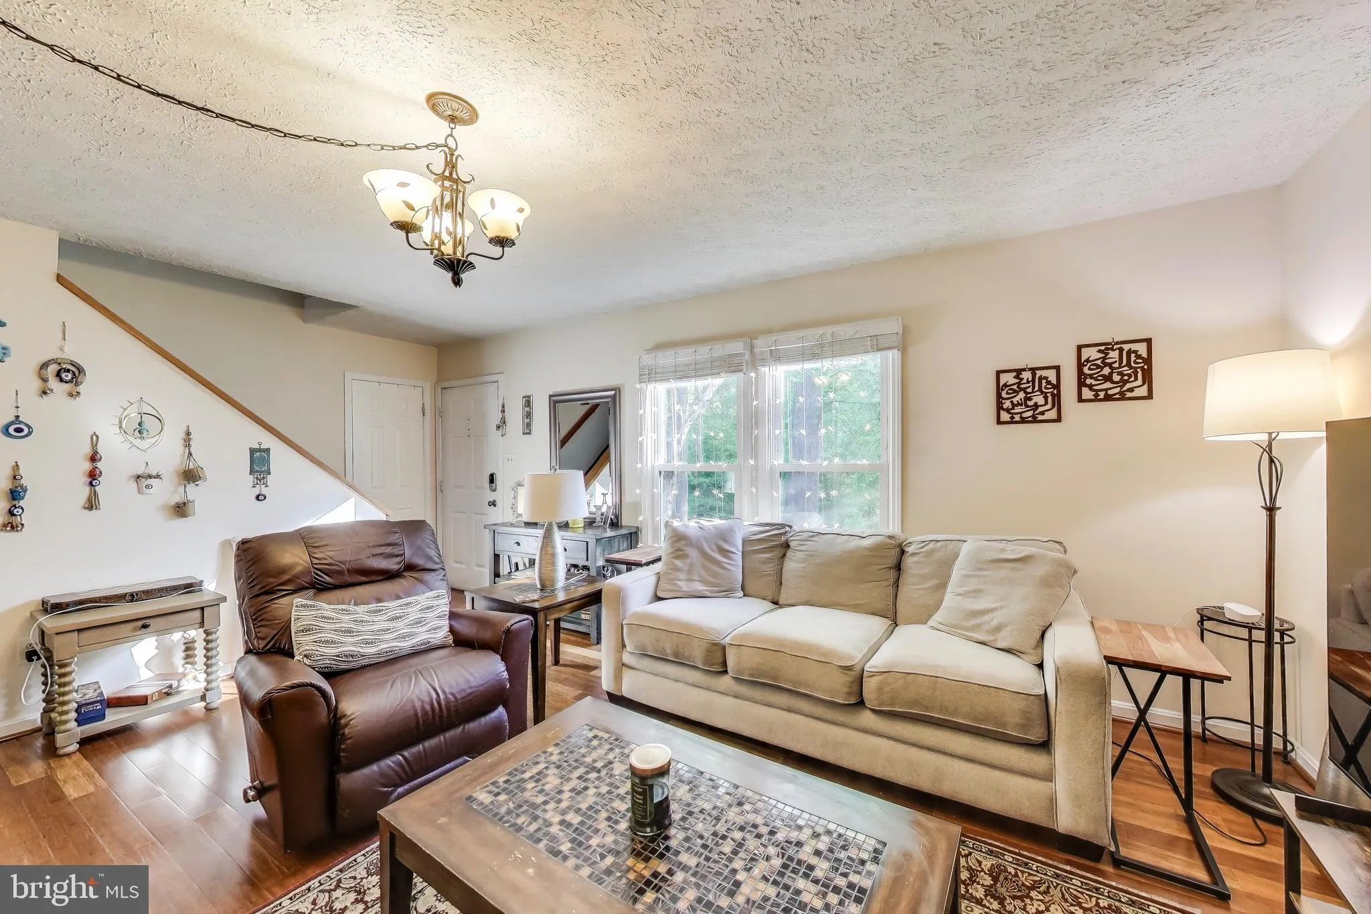
WHITMAN HS & More….Super Convenient and FRESHLY Painted & Updated 3 level house featuring 4 bedrooms and 3 Fulls baths — a fenced in rear yard, slate patio and putting green for the golfers out there. Main level offers open Kitchen with granite and stainless appliances, access to the rear patio perfect for entertaining, access to a 2 car garage, and cozy living room as well as main level living, upstairs has 2 large rooms and full bathroom, lower level offers huge laundry room, rec room area, and separate au-pair ensuite if needed or comfortable basement / guest suite with a private entrance / exit. FEEDS TO CARDEROCK ED, PLYE MS, & WHITMAN HS, Also super close the theGerman School, Holton Arms and Landon. Convenient access to suburban Maryland, Northern Virginia and DC, public schools, American & GW Universities via public transit and the Beltway. Steps away from the beautiful Cabin John walking trail and minutes away from the C & O biking trails. Close to Westfield Mall, the Shops at Cabin John, Potomac Promenade, Rock Creek and Potomac River.
 Features & Appliances
 Ask Agent A Question
 Address Map
 Neighborhood
 MLS Addon
 Additional Information
Listing Information
Additional Information
Listing Information
 Rob Spicer Broker, GRI
Spicer Real Estate
Rob Spicer Broker, GRI
Spicer Real Estate
7201 Wisconsin Avenue
 RobSpicer@SpicerRealEstate.com
 2403881030
 2403881030
 7201 Wisconsin Avenue


