
 Share
Share
 4504 POTOMAC HIGHLANDS CIRCLE, Triangle, VA 22172
 1,455 Sqft SQFT
 2
2
 4
4
 Basic Details
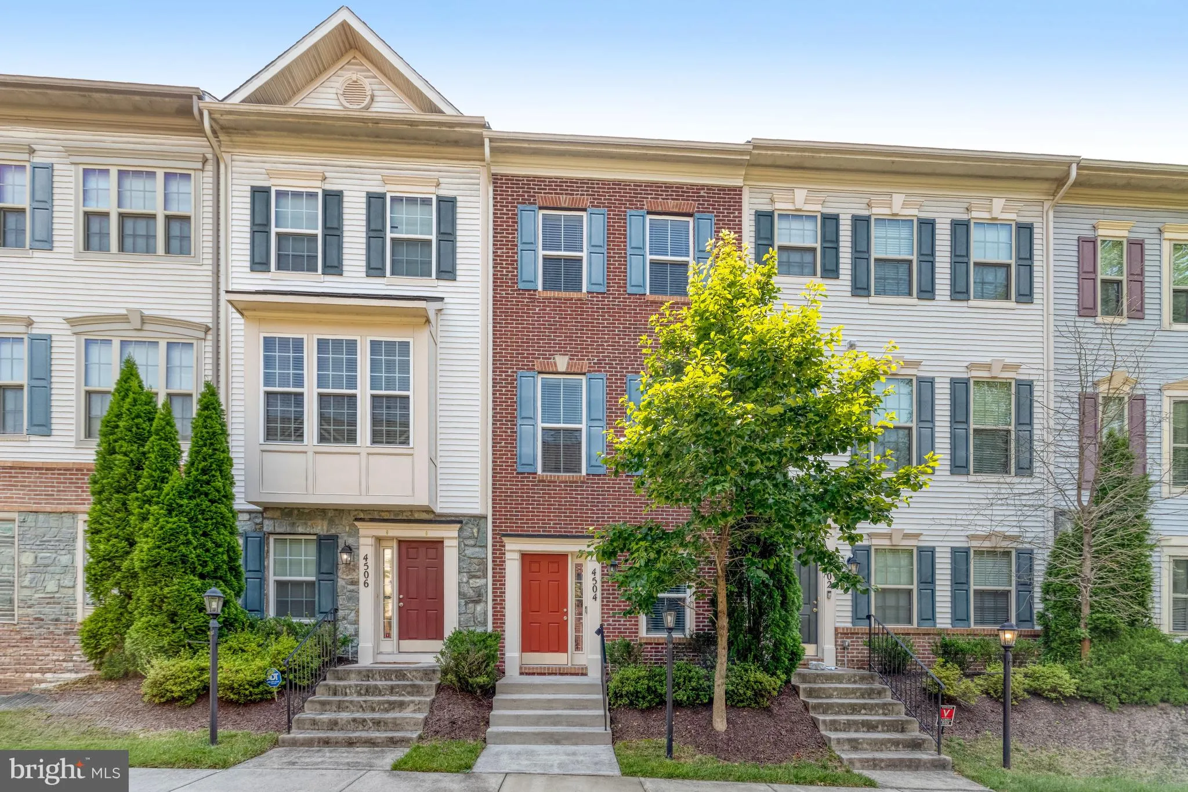
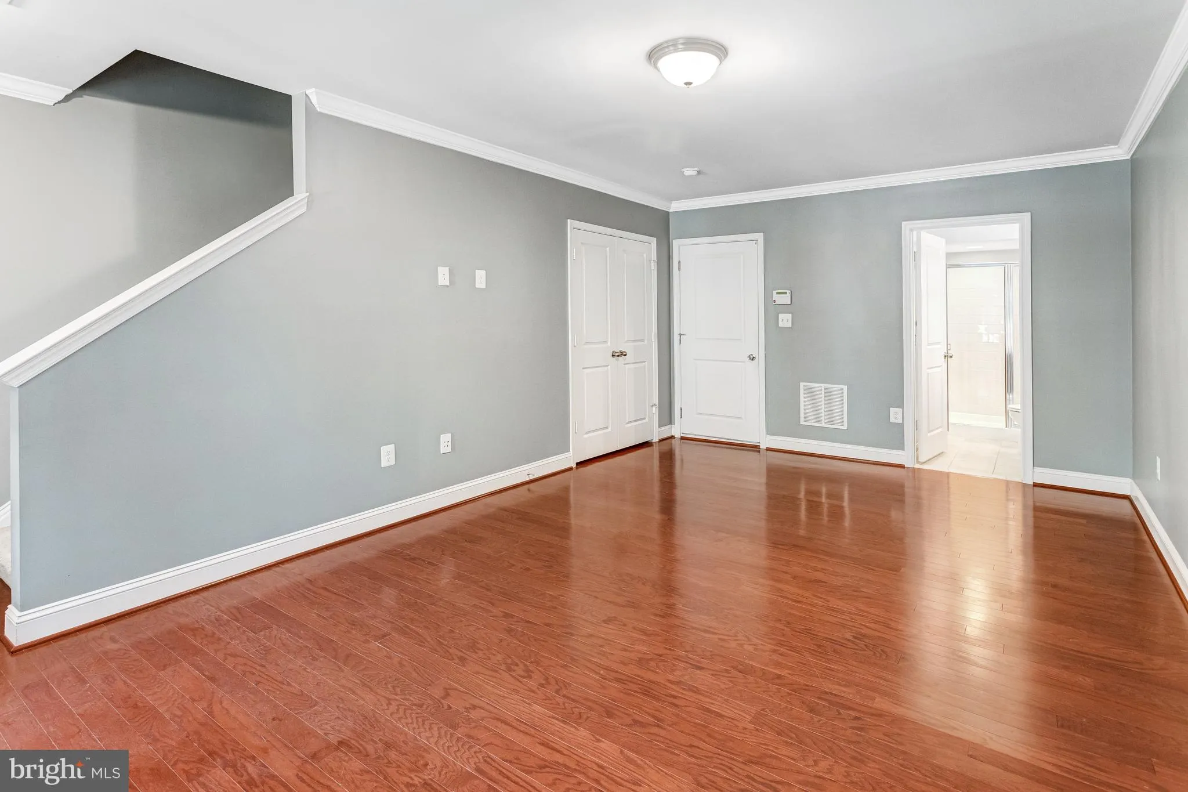
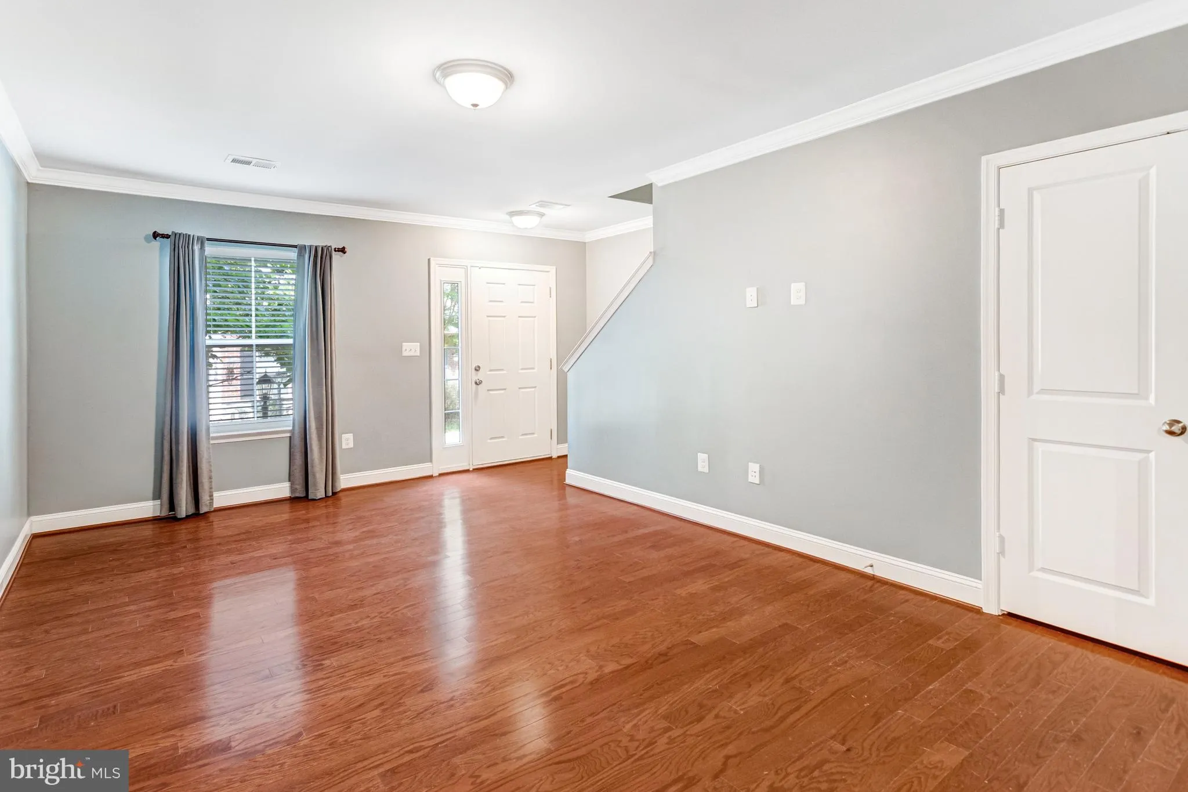
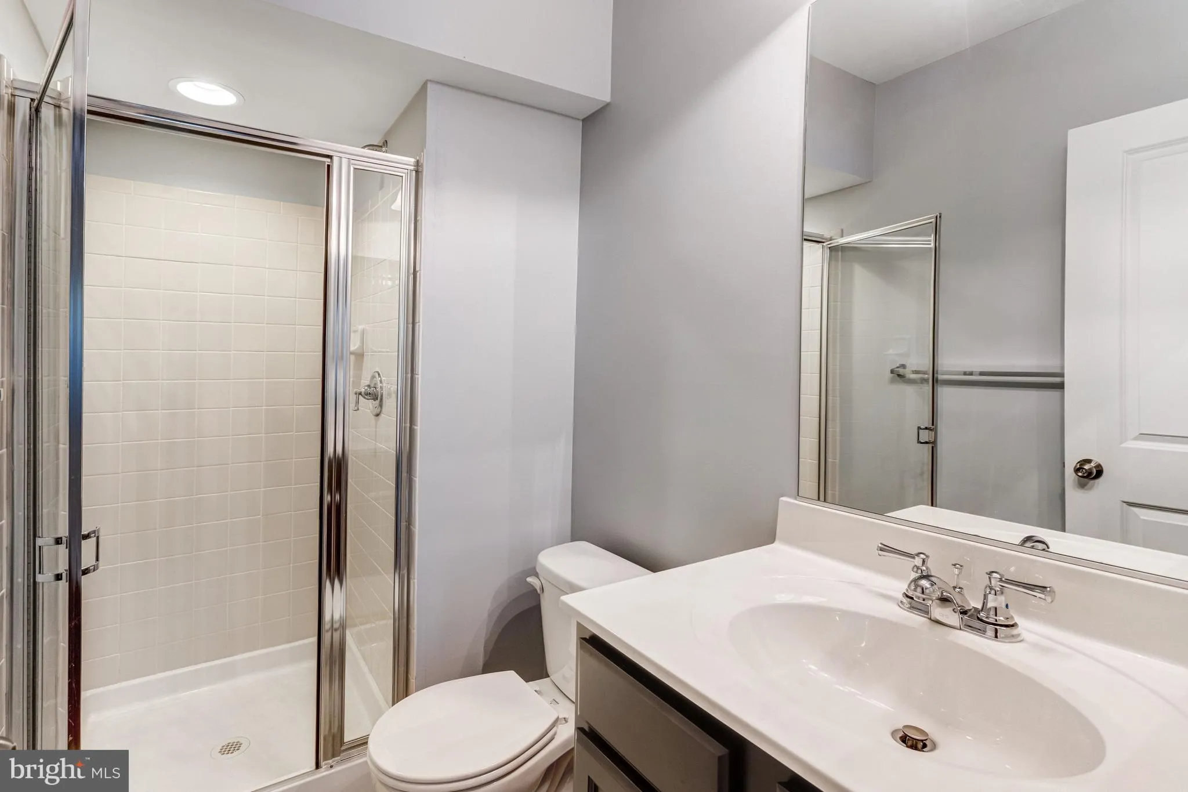
Welcome home to this stunning three-level townhouse just minutes from Quantico! From the moment you enter the home, you’ll love the open, airy feel and the flexibility this home offers. The lower level features a spacious rec room that can easily serve as a third bedroom, complete with a full bath. Head up to ...
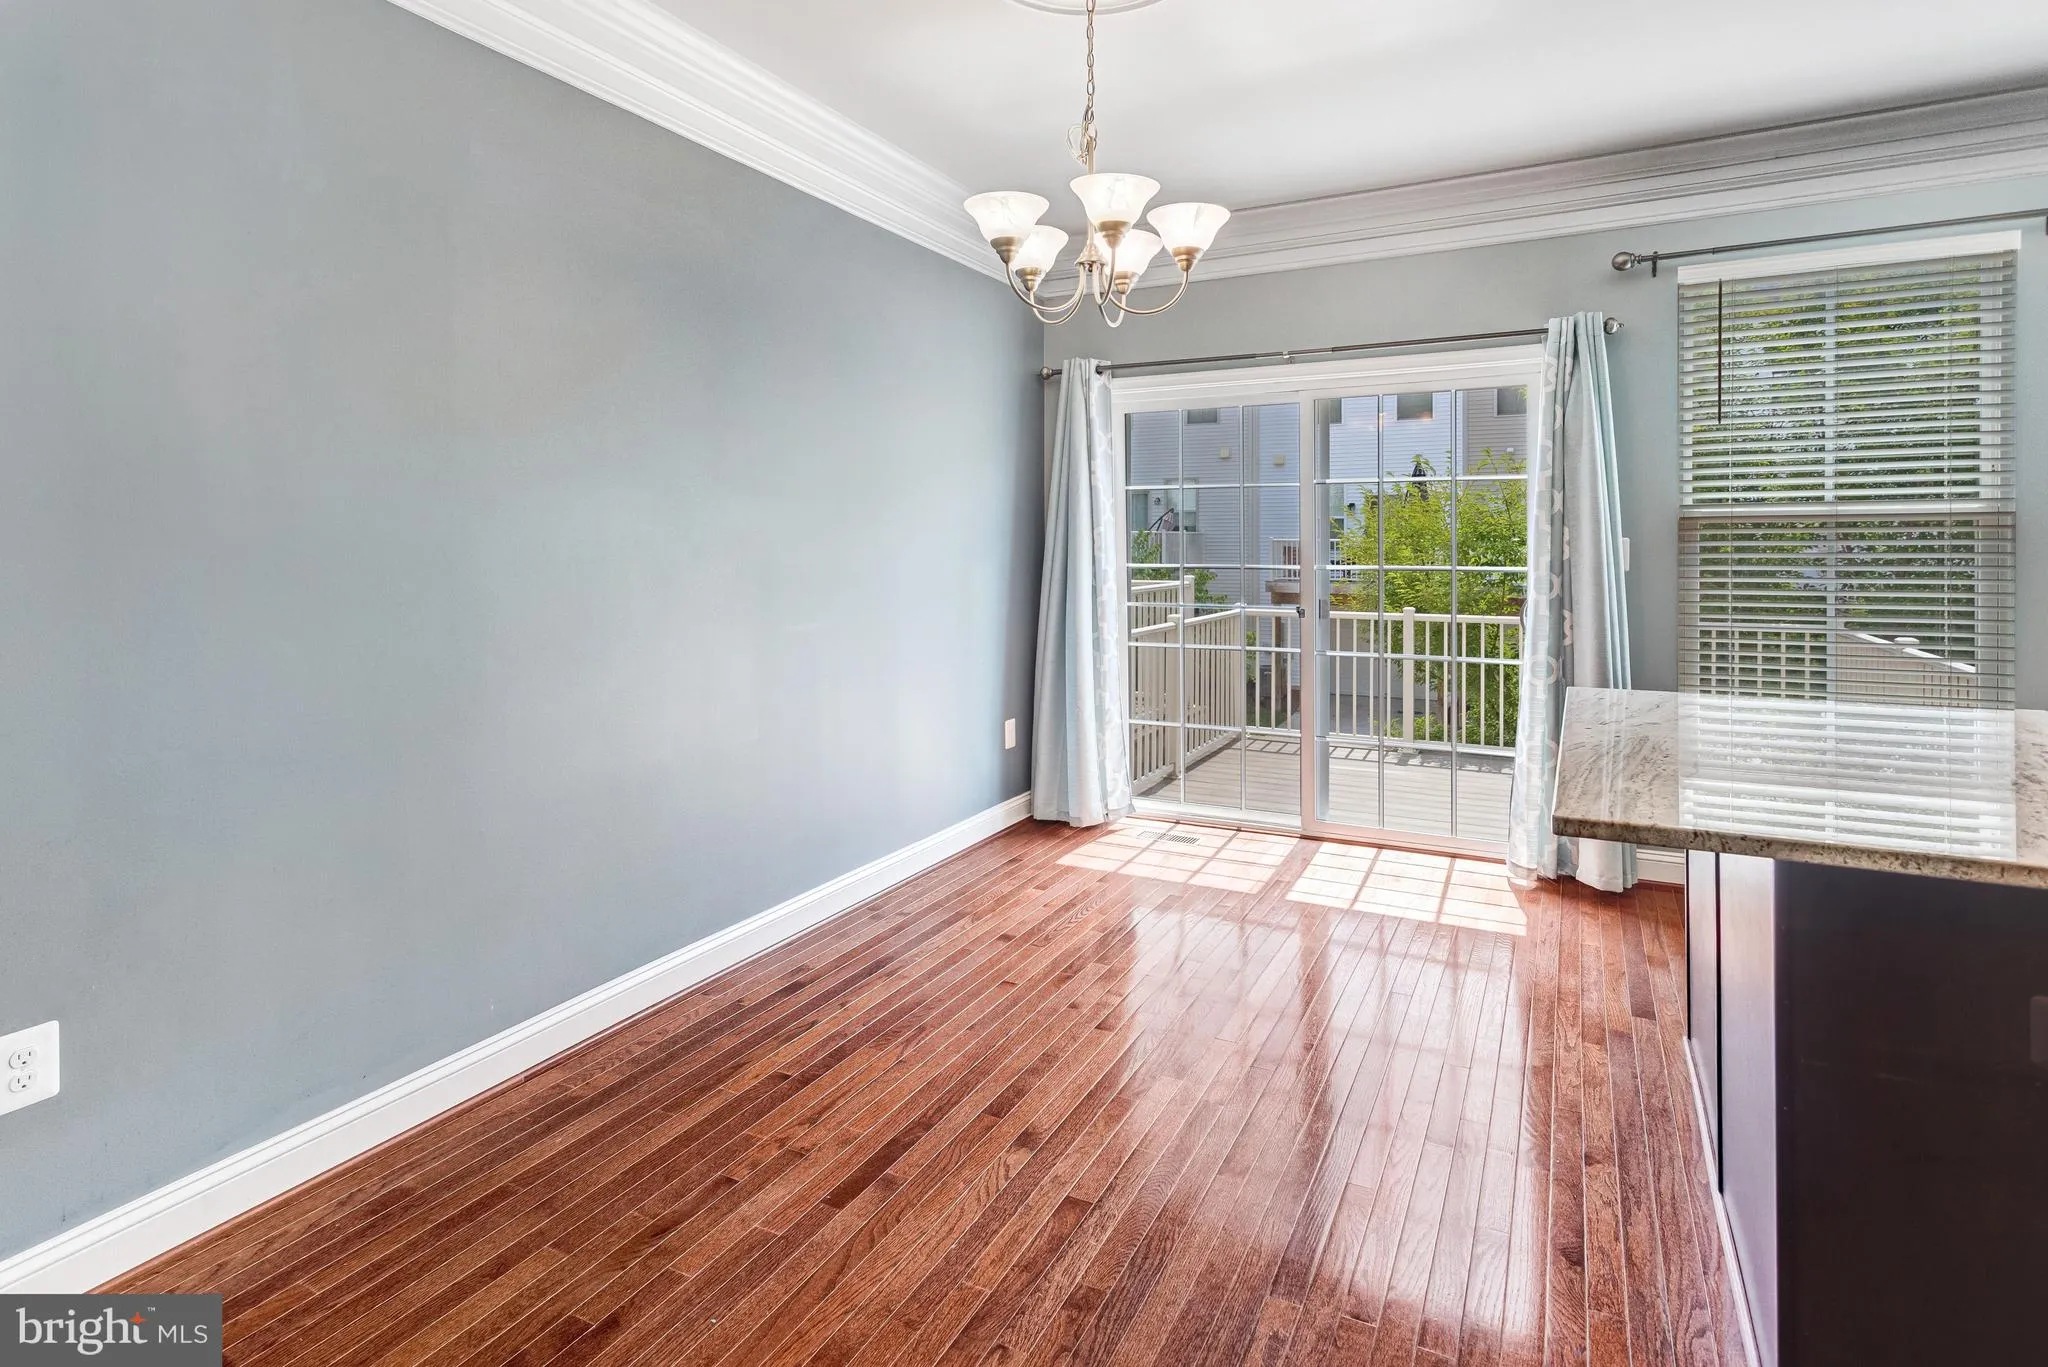
Welcome home to this stunning three-level townhouse just minutes from Quantico! From the moment you enter the home, you’ll love the open, airy feel and the flexibility this home offers. The lower level features a spacious rec room that can easily serve as a third bedroom, complete with a full bath. Head up to the main level and you’ll find beautiful hardwood floors throughout an open floor plan made for entertaining. The kitchen is a true centerpiece with gorgeous granite countertops, stainless steel appliances, a large island, and a cozy breakfast nook that opens to your private back deck. The generous living room is bathed in natural light and perfect for relaxing or hosting guests. Upstairs, you’ll discover not one but two primary bedrooms, each with soaring vaulted ceilings and their own full bath. Whether you’re looking for space, style, or convenience, this home delivers. Don’t miss it!
 Features & Appliances
 Ask Agent A Question
 Address Map
 MLS Addon
 Additional Information
 Financial
Listing Information
Financial
Listing Information
 Rob Spicer Broker, GRI
Spicer Real Estate
Rob Spicer Broker, GRI
Spicer Real Estate
7201 Wisconsin Avenue
 RobSpicer@SpicerRealEstate.com
 2403881030
 2403881030
 7201 Wisconsin Avenue


