
 Share
Share
 4308 GEORGIA AVENUE, Washington, DC 20011
 599 Sqft SQFT
 1
1
 1
1
 Basic Details
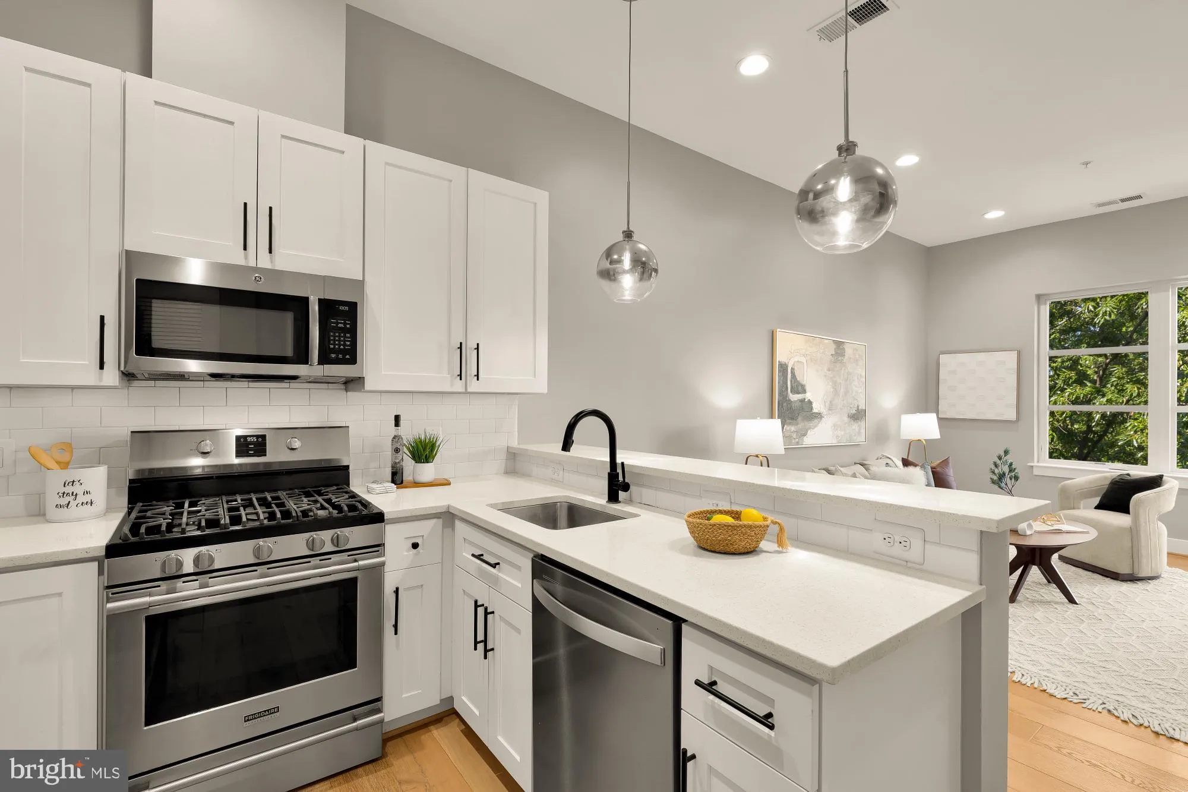
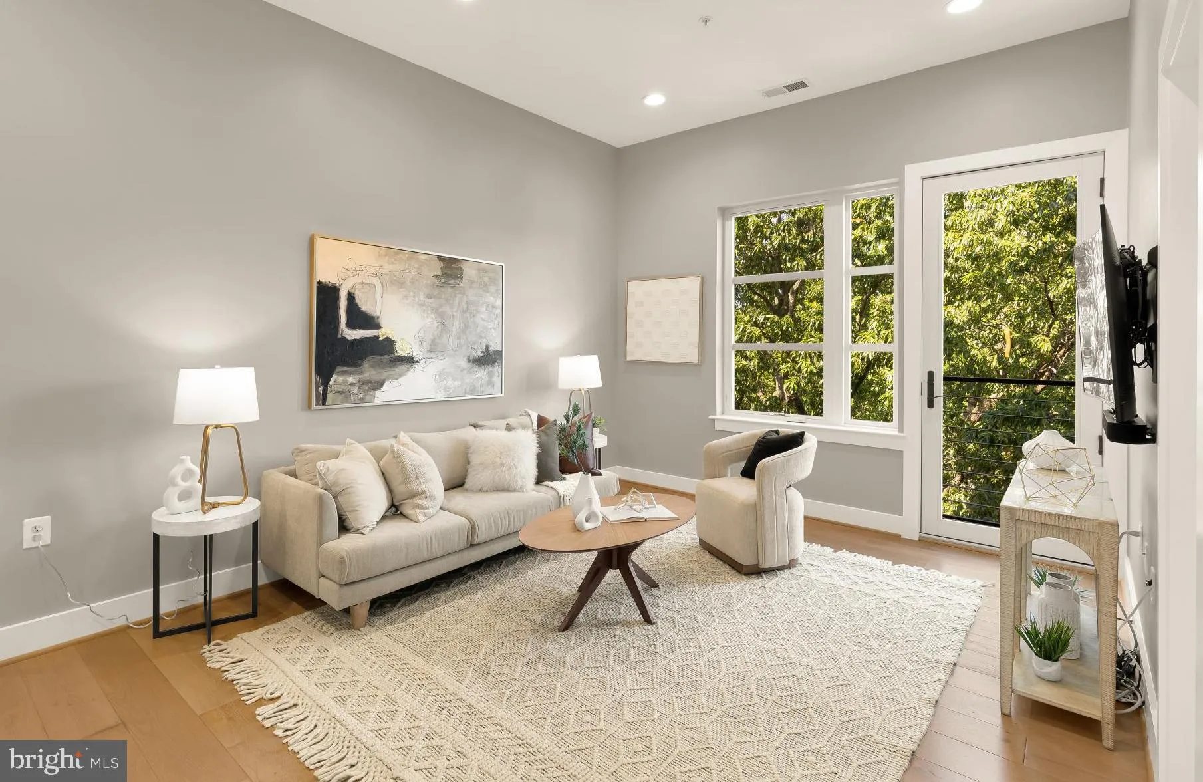
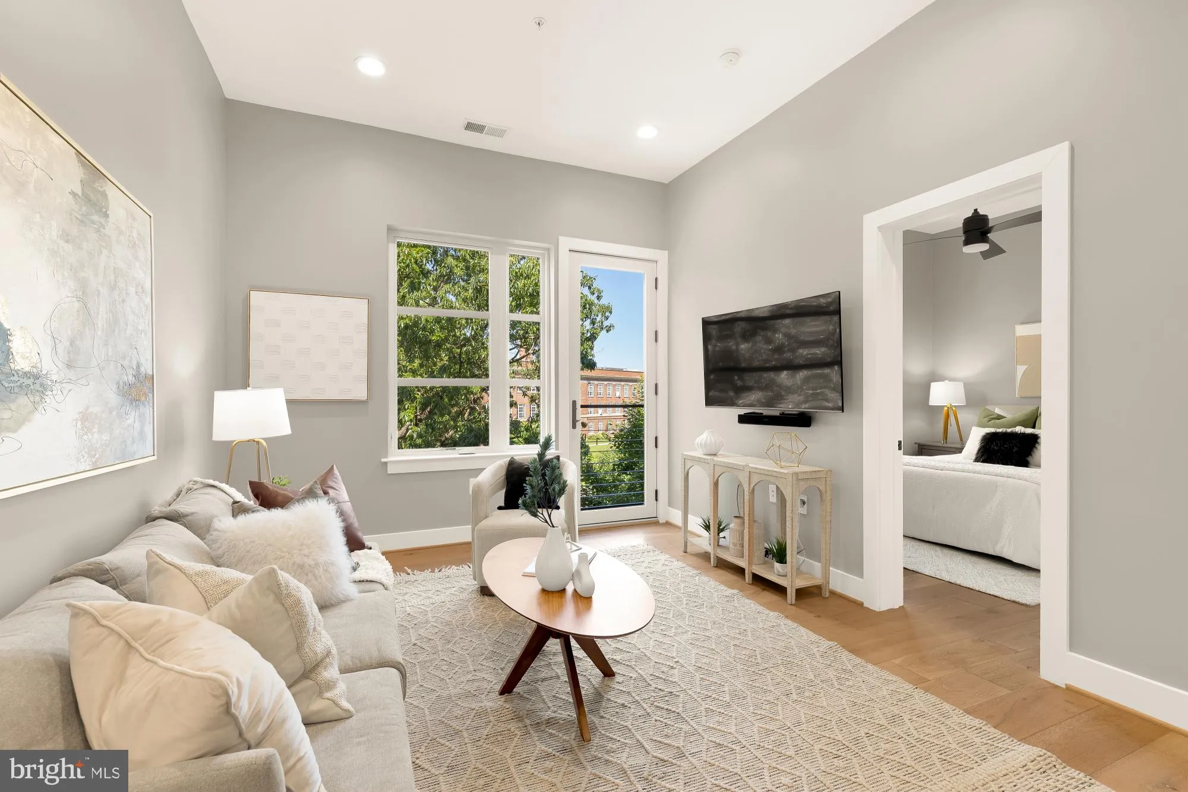
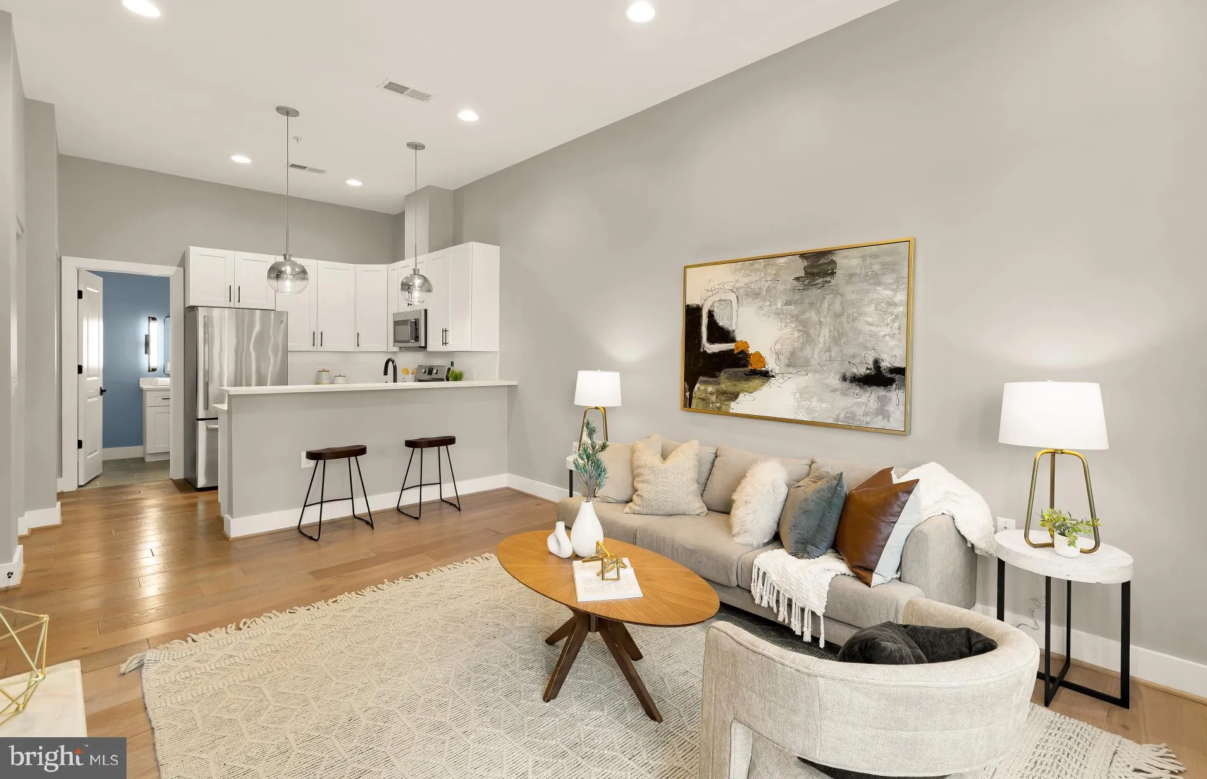
NEW PRICE! Light, bright, and airy one-bedroom condo for easy living in Petworth. Ask about the $5k lender closing cost credit and 100% financing! Ideally situated on the quiet side of the building, you can take in the verdant, tree-top views out of the newly replaced windows and door to the Juliet balcony. Hardwood...
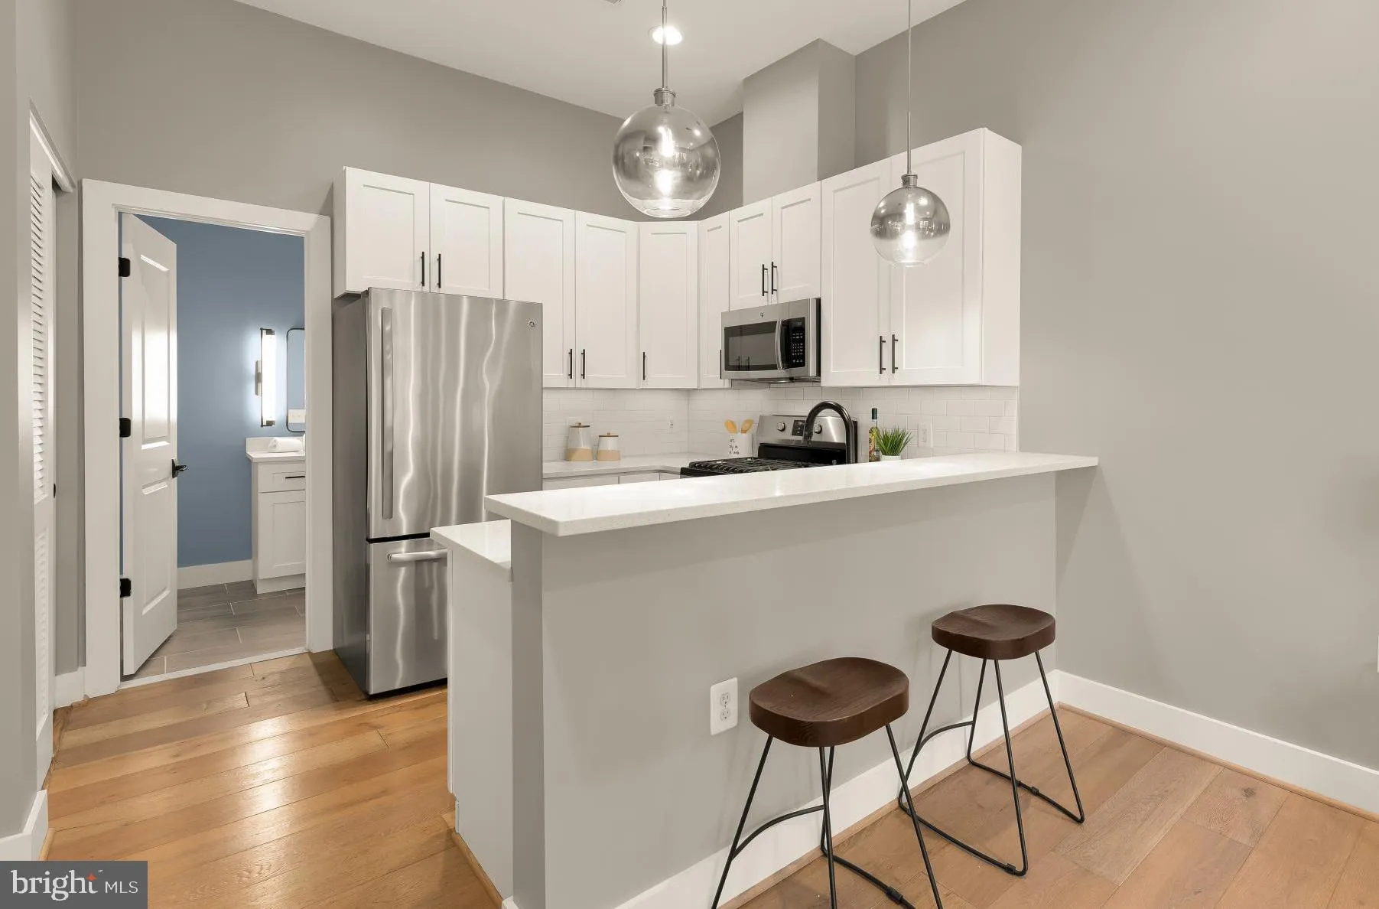
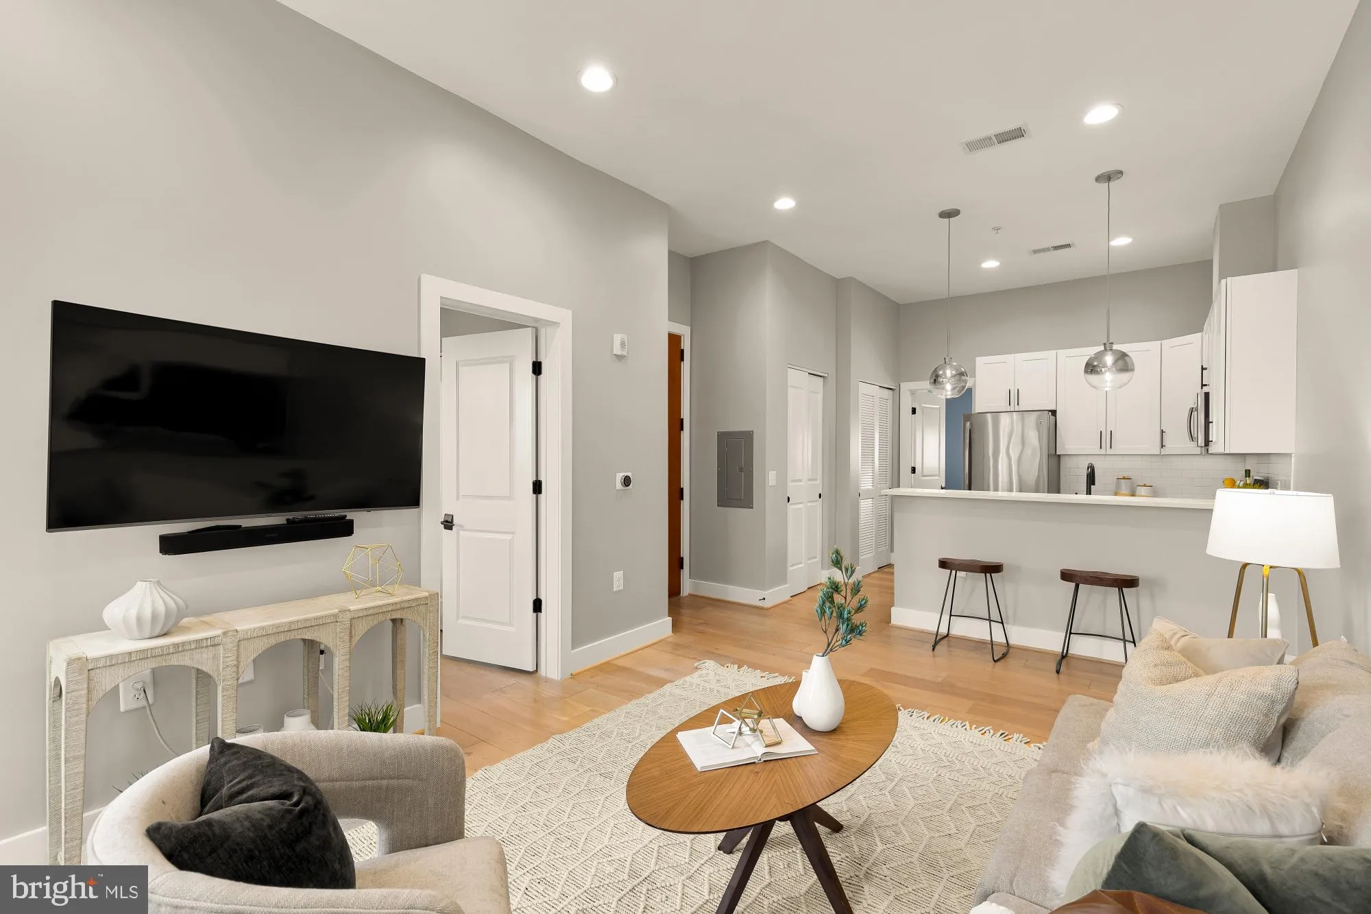
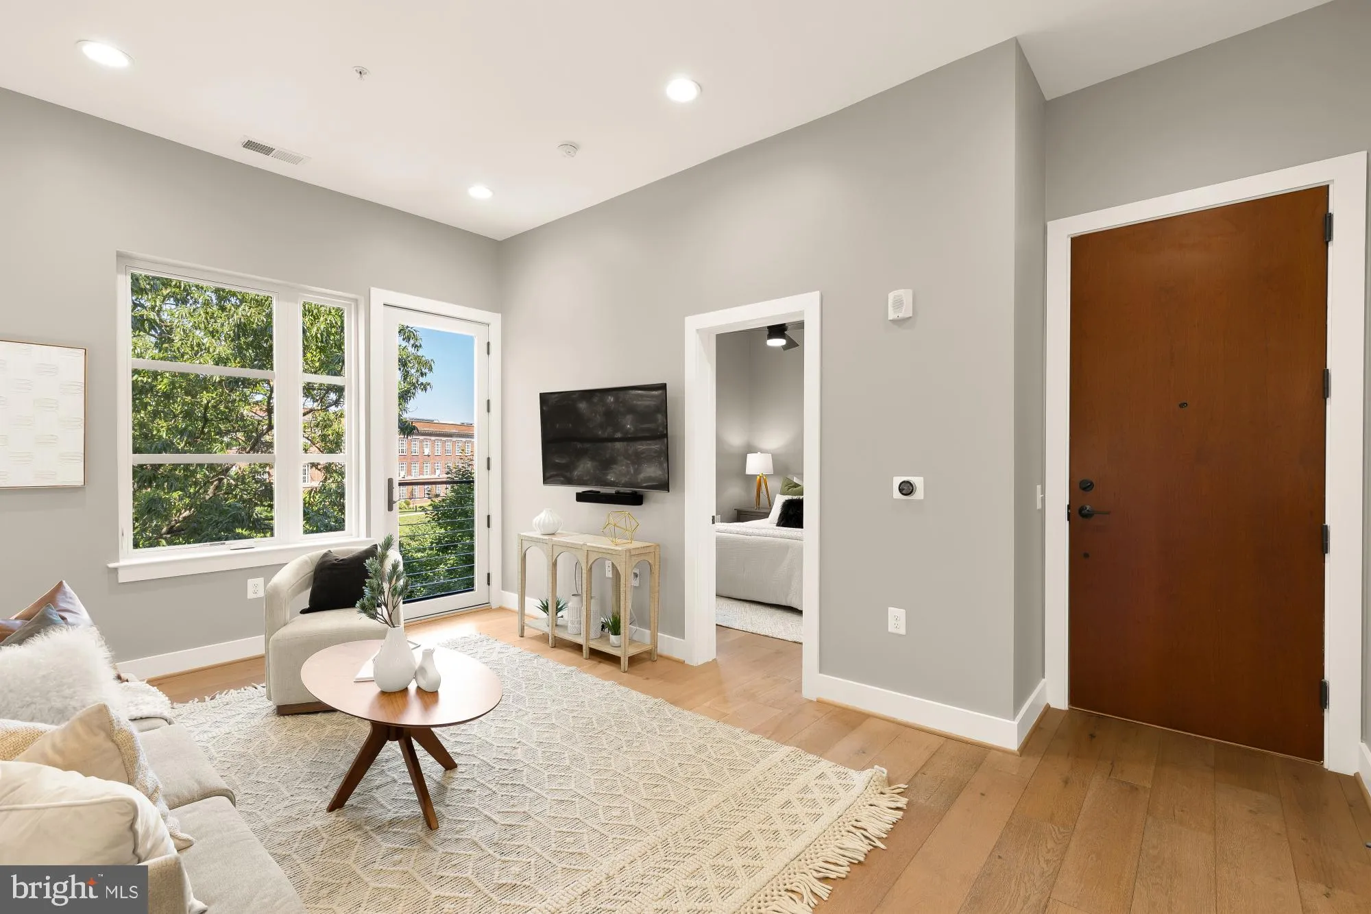
NEW PRICE! Light, bright, and airy one-bedroom condo for easy living in Petworth. Ask about the $5k lender closing cost credit and 100% financing! Ideally situated on the quiet side of the building, you can take in the verdant, tree-top views out of the newly replaced windows and door to the Juliet balcony. Hardwood floors flow throughout the unit, and the soaring ceilings create a feeling of spaciousness. The chic kitchen features classic white Shaker cabinets and modern, stainless appliances and quartz countertops and breakfast bar. The bedroom boasts two large closets with custom closet organization, and the unit also has a front-loading washer/dryer for convenience. Enjoy the massive shared roof deck with a sweeping city vista so you can savor evening cocktails or soak up the summer sun. The boutique building is conveniently situated in the heart of Petworth. The Metro is just a couple blocks away, as are essentials like Safeway, Yes! Organic Market, and more. Go explore neighborhood favorites like District Yoga or indulge in the fabulous restaurants on Upshur Street like Timber Pizza Company or Little Food Studio. City living can’t get better than this! Note: Size is estimated at 599 sq. ft. per professional third-party measurements and should not be used for property valuation.
 Features & Appliances
 Ask Agent A Question
 Address Map
 MLS Addon
 Additional Information
 Financial
Listing Information
Financial
Listing Information
 Rob Spicer Broker, GRI
Spicer Real Estate
Rob Spicer Broker, GRI
Spicer Real Estate
7201 Wisconsin Avenue
 RobSpicer@SpicerRealEstate.com
 2403881030
 2403881030
 7201 Wisconsin Avenue


