
 Share
Share
 2803 ARIZONA TERRACE, Washington, DC 20016
 4,591 Sqft SQFT
 5
5
 4
4
 Basic Details
Tucked into the treetops of Kent, this exceptional five-bedroom, four-bath residence offers an extraordinary blend of warmth, sophistication, and peaceful natural surroundings across three beautifully appointed levels. The main level is designed for both elegant entertaining and comfortable everyday living. A stunni...
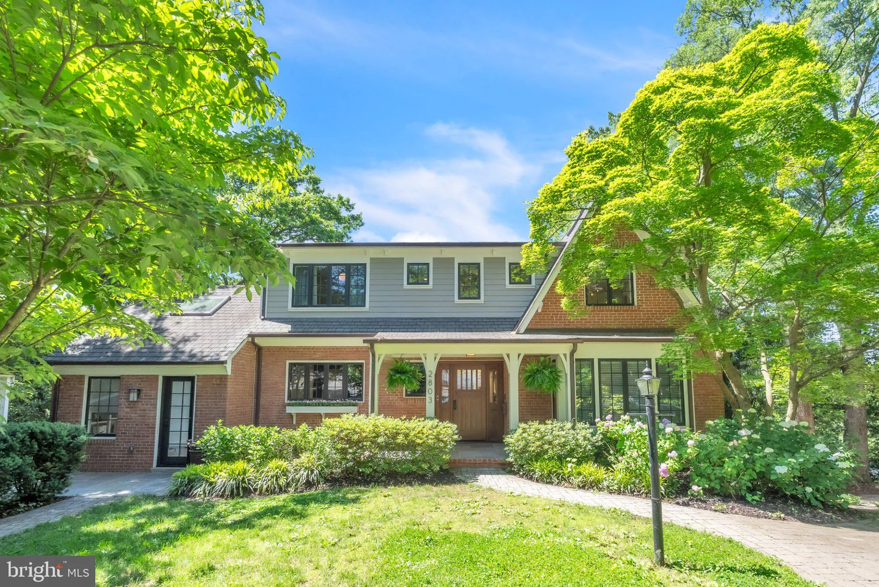
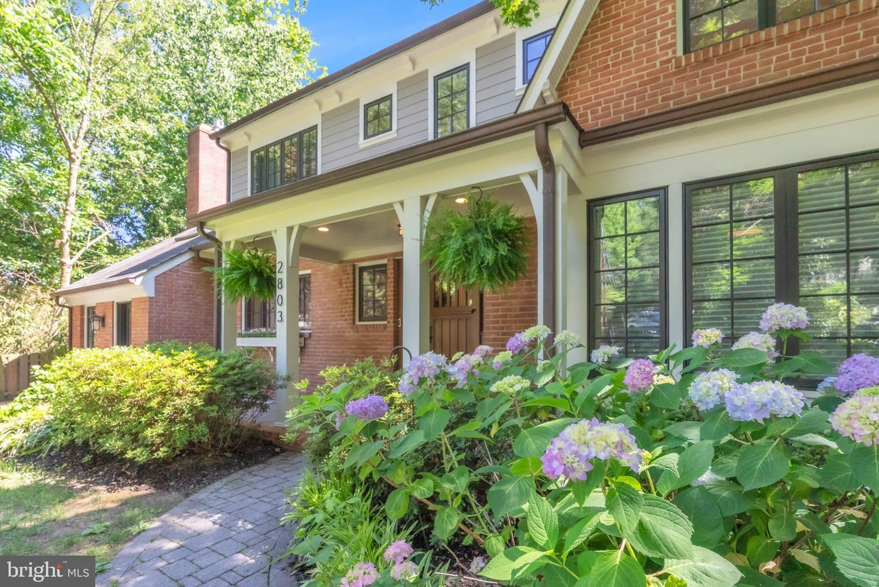
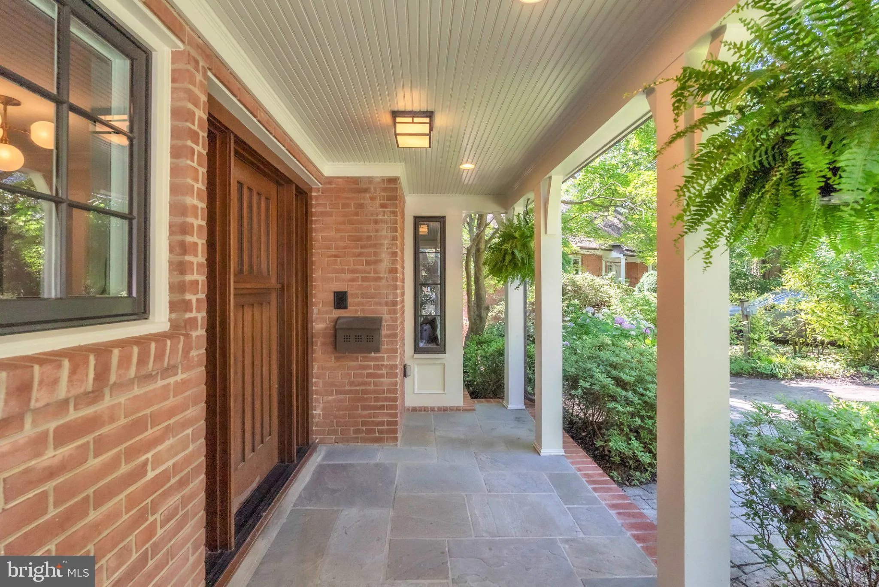
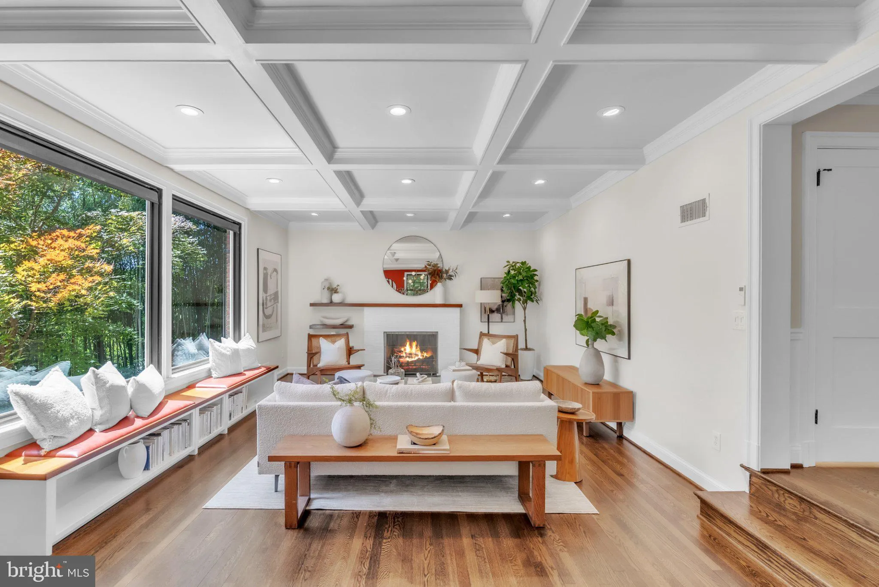
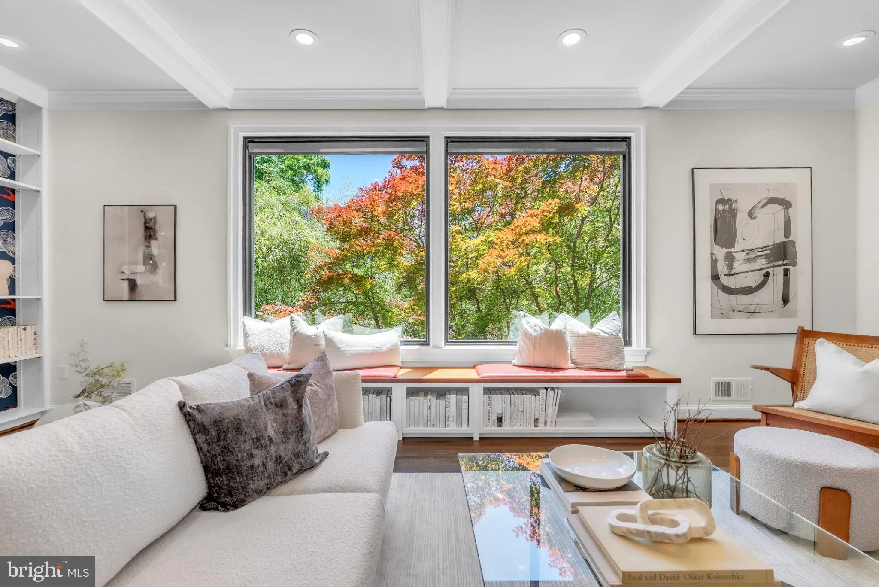
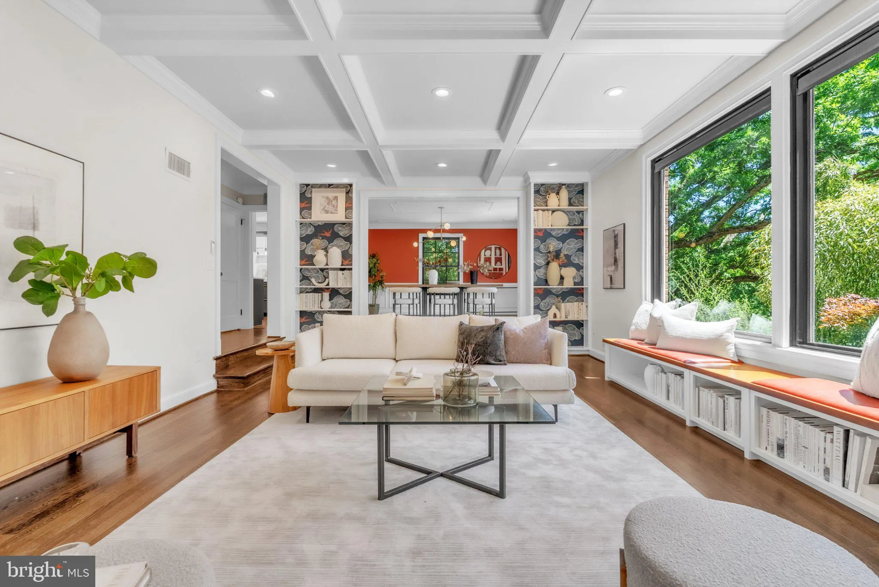
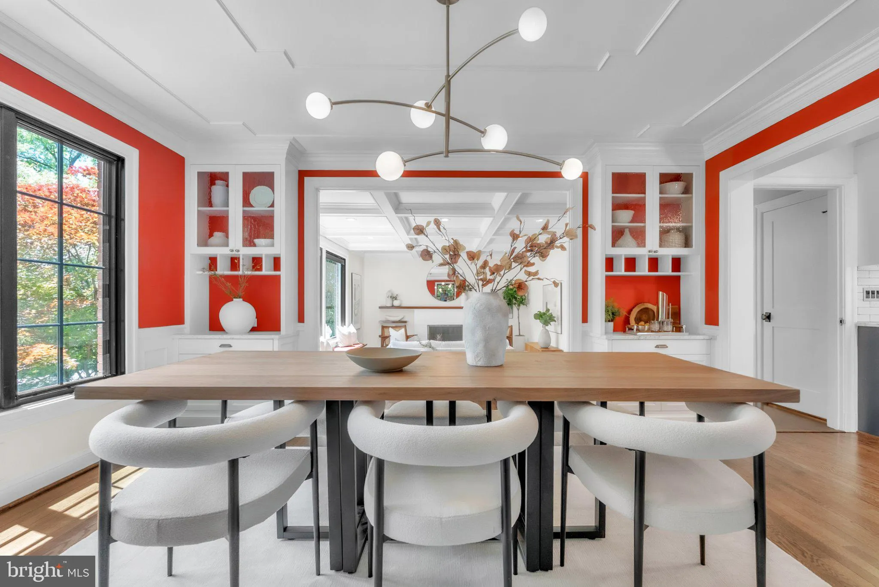
Tucked into the treetops of Kent, this exceptional five-bedroom, four-bath residence offers an extraordinary blend of warmth, sophistication, and peaceful natural surroundings across three beautifully appointed levels. The main level is designed for both elegant entertaining and comfortable everyday living. A stunning living room, framed by built-in window benches overlooking lush greenery, evokes the serenity of a private treehouse retreat. A wood-burning fireplace, coffered ceiling and custom built-ins add warmth and timeless character. The separate formal dining room comfortably accommodates eight or more guests and features integrated built-ins with bar storage, creating an ideal setting for memorable gatherings. At the heart of the home, the gourmet kitchen is thoughtfully designed with a gas range, apron-front sink, abundant cabinetry, and generous storage, seamlessly opening to the inviting family room. Here, a gas fireplace and dramatic floor-to-ceiling built-ins create a cozy yet refined atmosphere, while doors open directly to the rear deck, offering tranquil views over the gardens below. A versatile main-level office with an ensuite full bath provides excellent flexibility as a guest suite or fifth bedroom. Upstairs, the private sleeping quarters are thoughtfully arranged. Two well-proportioned secondary bedrooms share a hall bath, while the primary suite serves as a true sanctuary, overlooking the treetops with peaceful open views. The suite features a spacious walk-in closet and a luxurious spa-inspired bath with a long double vanity, freestanding soaking tub, marble-tiled shower enclosure, and separate water closet. The expansive lower level offers remarkable versatility, mirroring the scale of the main floor. A true ensuite bedroom with full bath, is ideal for guests or extended stays, while an additional family room with a gas fireplace opens through double doors to the rear patio. A separate office lined with extensive floor-to-ceiling built-ins creates an inspiring work-from-home environment, and an additional bonus space presents endless possibilities—whether envisioned as a home gym, wellness retreat, creative studio, playroom, or a custom wine cellar. Outside, the home’s private grounds offer distinct spaces to enjoy. A fenced area provides an ideal space for pets or play, while a beautifully landscaped entertaining terrace with cascading water feature and lush greenery creates a peaceful outdoor escape. Two storage sheds—positioned at the front and rear of the property—add practical convenience, while automated shades in the living room and lower-level family room and office enhance comfort and ease. A rare offering in one of Washington’s most sought-after neighborhoods, this Kent residence combines timeless design, exceptional functionality, and a uniquely tranquil setting. Just moments from neighborhood favorites including Et Voila!, Bistro Aracosia, Claudio’s Table, and BlackSalt, the home offers convenient access to some of the city’s most beloved dining destinations. Enjoy a stroll to the Palisades Recreation Center and playground, or take advantage of nearby access to the historic Chesapeake and Ohio Canal National Historical Park for walking, running, and cycling. This is a rare opportunity to enjoy the best of neighborhood living while remaining connected to the natural beauty and amenities that make Kent and the Palisades so special.
 Features & Appliances
 Ask Agent A Question
 Address Map
 Neighborhood
 MLS Addon
 Additional Information
 Financial
Listing Information
Financial
Listing Information
 Rob Spicer Broker, GRI
Spicer Real Estate
Rob Spicer Broker, GRI
Spicer Real Estate
7201 Wisconsin Avenue
 RobSpicer@SpicerRealEstate.com
 2403881030
 2403881030
 7201 Wisconsin Avenue


