
 Share
Share
 5918 EDSON LANE, Rockville, MD 20852
 2,110 Sqft SQFT
 3
3
 4
4
 Basic Details
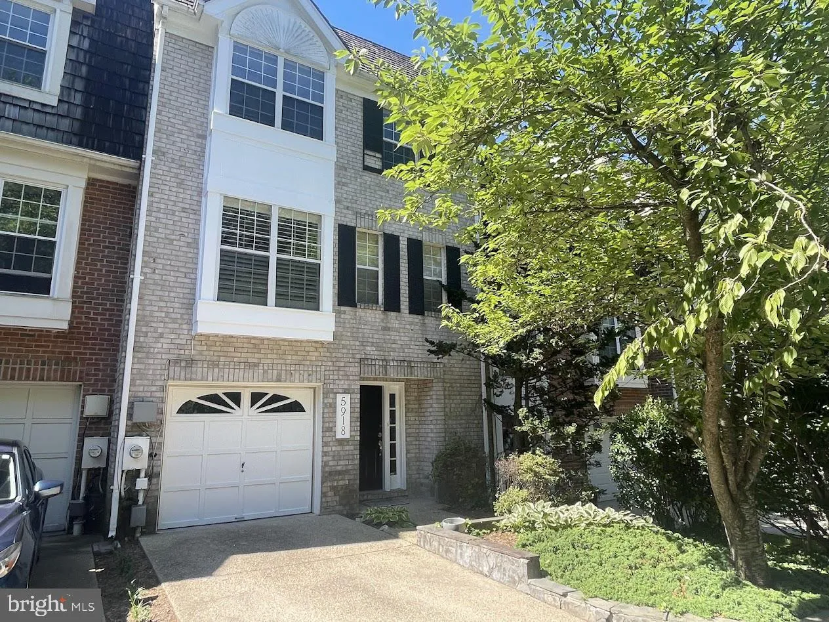
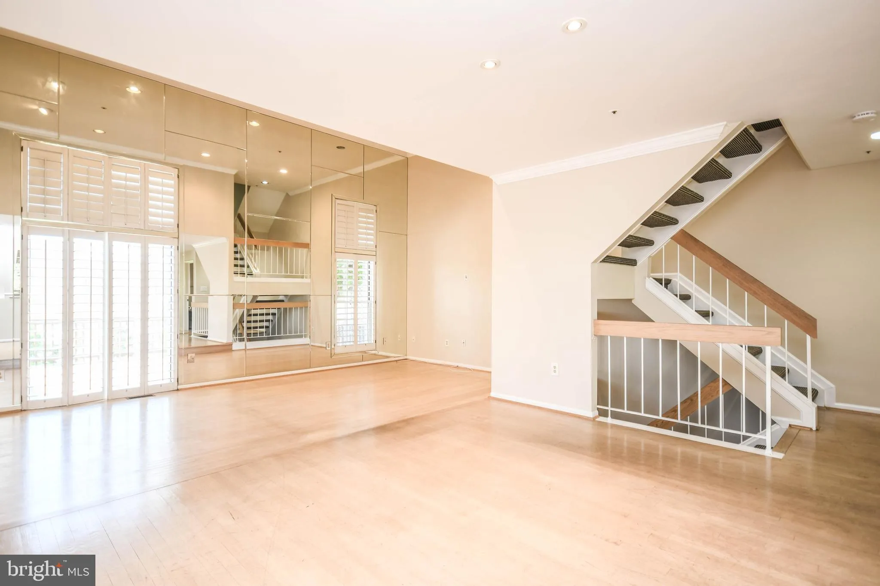
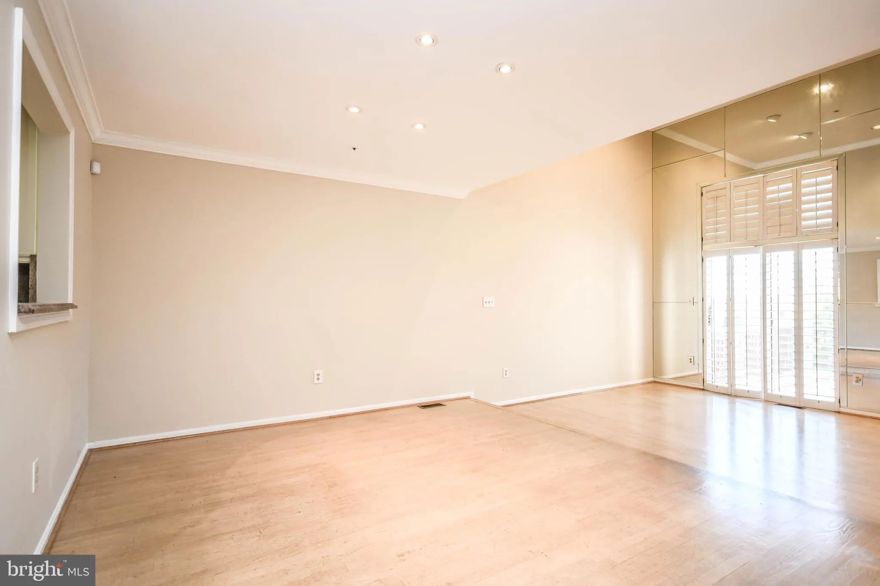
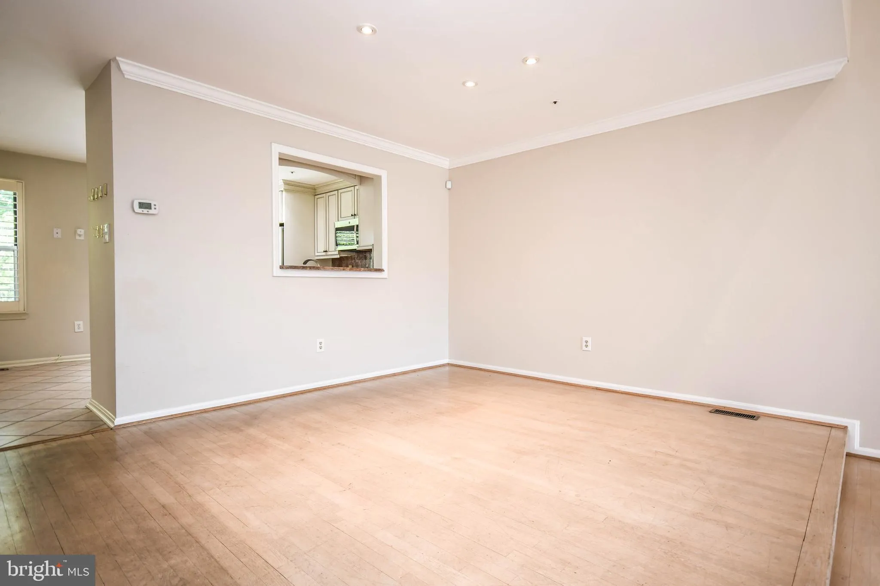
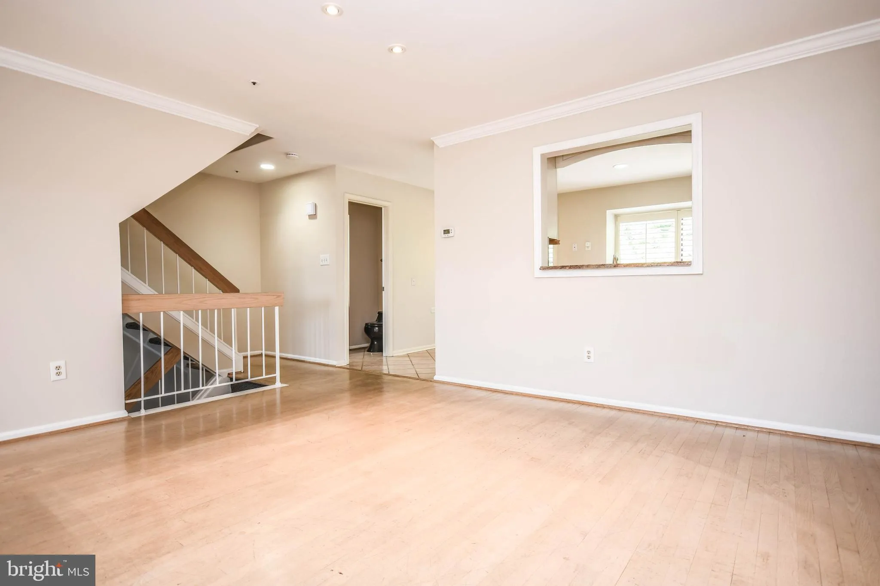
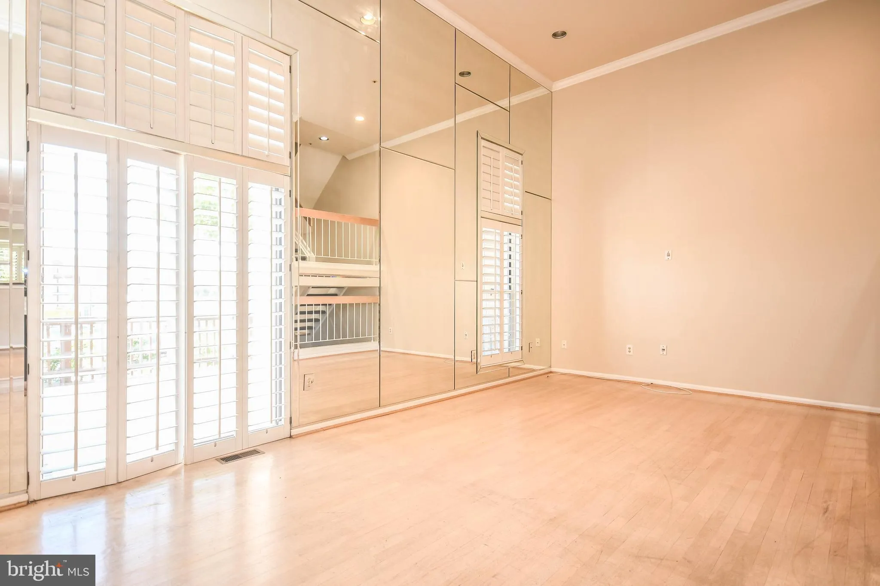
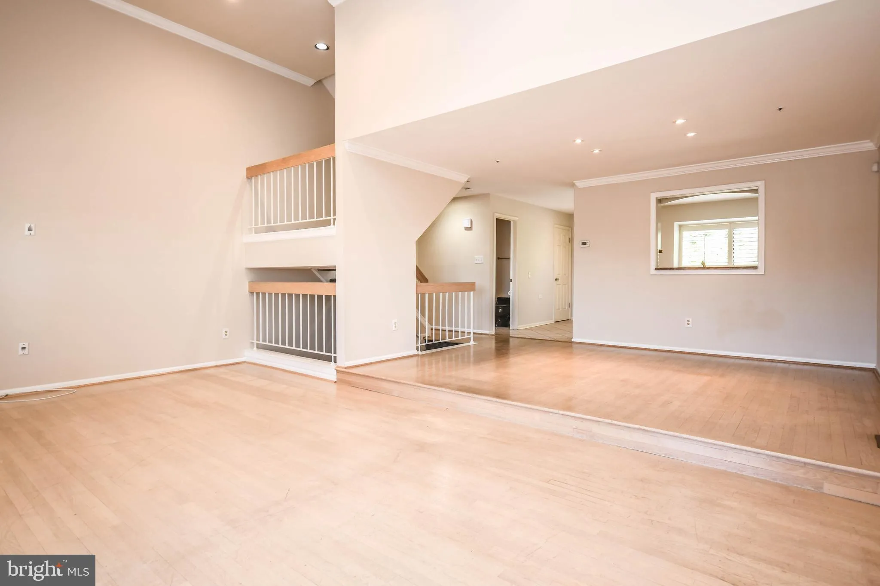
Exquisite 4-level townhouse loaded with upgrades throughout, ideally located in sought-after North Bethesda. The main level features a dramatic combined living and dining area with soaring ceilings, abundant natural light, and a step-down living room that opens to an enormous rear deck. Adjacent to the living room i...
Exquisite 4-level townhouse loaded with upgrades throughout, ideally located in sought-after North Bethesda. The main level features a dramatic combined living and dining area with soaring ceilings, abundant natural light, and a step-down living room that opens to an enormous rear deck. Adjacent to the living room is the updated eat-in kitchen, complete with high-end appliances, ample cabinet and counter space, a charming bay window, and a convenient laundry area. The upper level offers two spacious bedrooms, including one with a walk-in closet, and an updated hall bathroom with a walk-in tile shower. A half flight up, the impressive primary retreat showcases vaulted ceilings and leads to a private bathroom oasis with a large soaking tub beneath skylights, a double vanity, a separate shower, an enormous walk-in closet with built-ins, and an additional walk-in closet. The entry level includes a powder room, a den/family room with a wood-burning fireplace, and sliding glass doors to the rear yard. Beautiful shutter window treatments are featured throughout. Tucked away from the hustle and bustle, yet incredibly convenient to I-270, Rockville, downtown Bethesda, NIH, Walter Reed. Steps to wholefoods, Pike & Rose shopping with plenty of dining & shopping, and public transportation.
 Features & Appliances
 Ask Agent A Question
 Address Map
 Neighborhood
 MLS Addon
 Additional Information
 Financial
Listing Information
Financial
Listing Information
 Rob Spicer Broker, GRI
Spicer Real Estate
Rob Spicer Broker, GRI
Spicer Real Estate
7201 Wisconsin Avenue
 RobSpicer@SpicerRealEstate.com
 2403881030
 2403881030
 7201 Wisconsin Avenue


