
 Share
Share
 611 CURTIN PLACE, Leesburg, VA 20175
 2,434 Sqft SQFT
 4
4
 3
3
 Basic Details
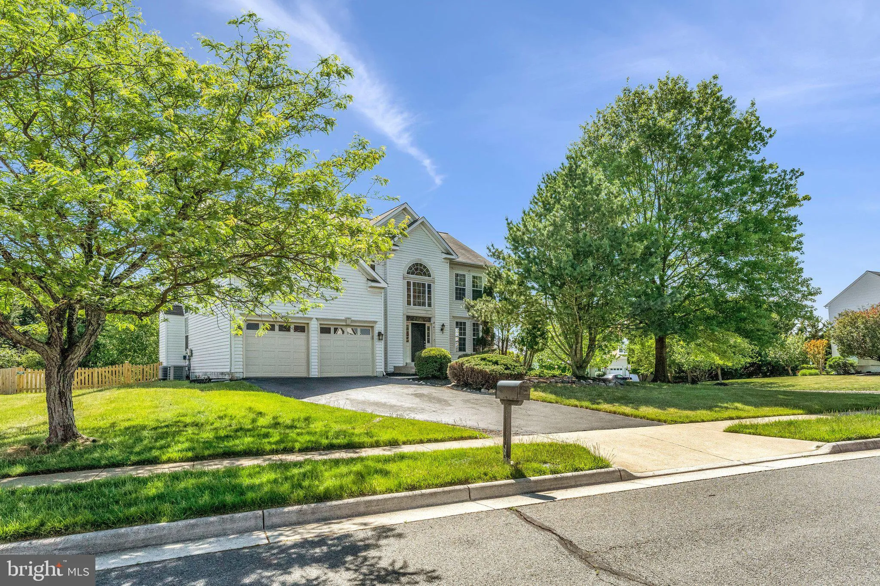
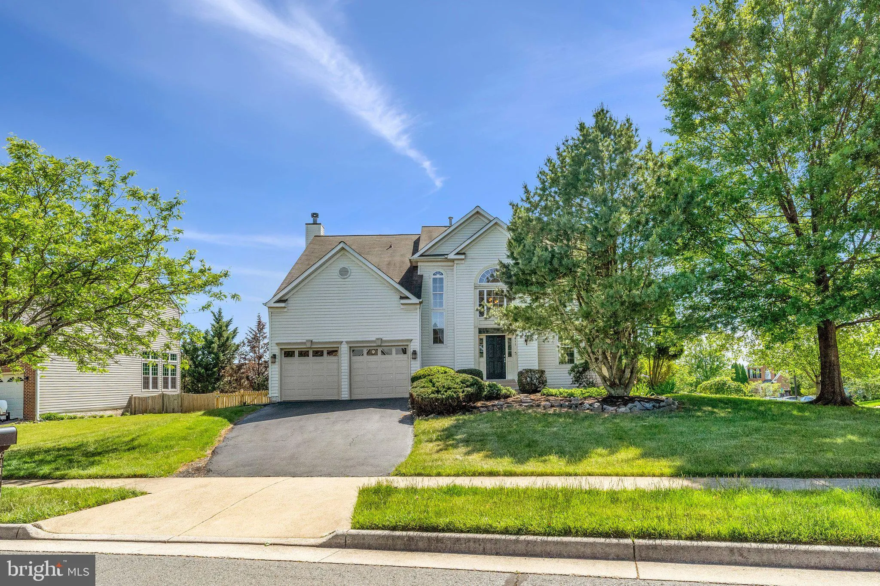
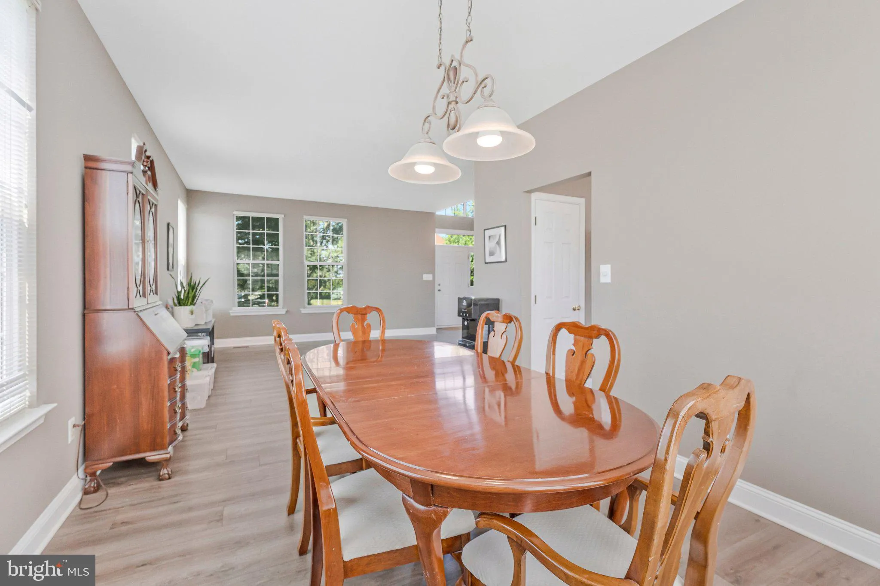
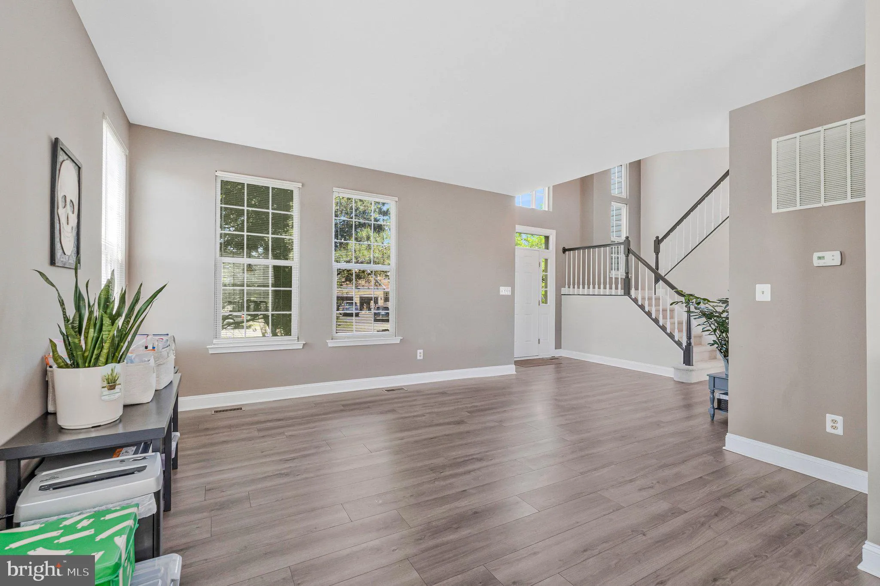
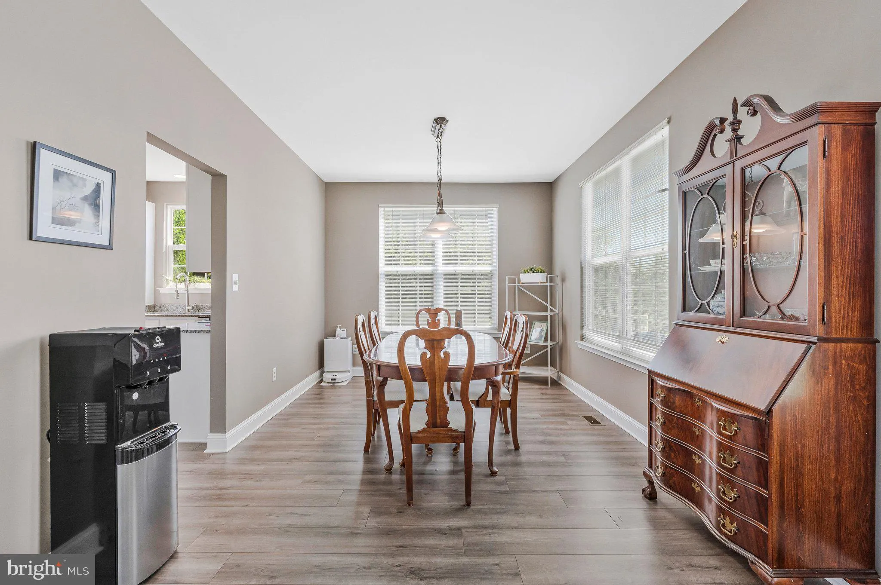
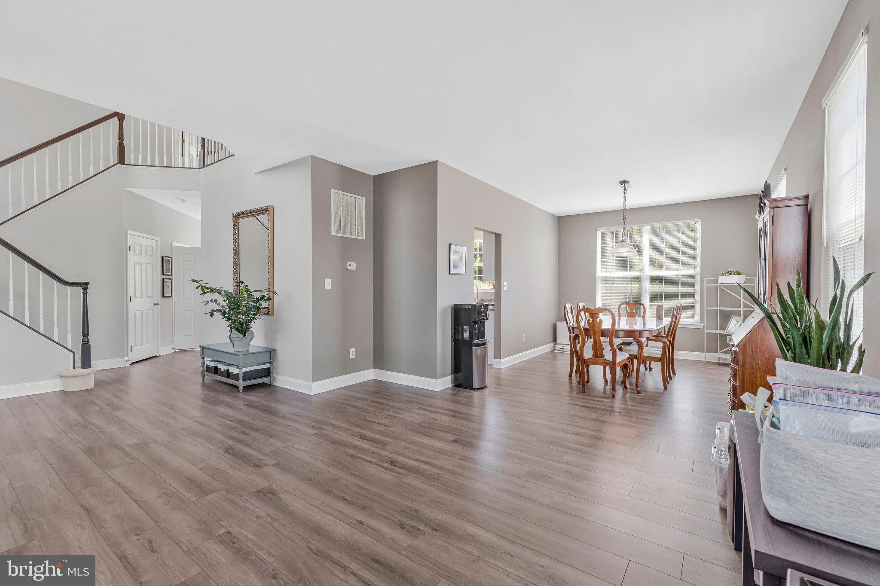
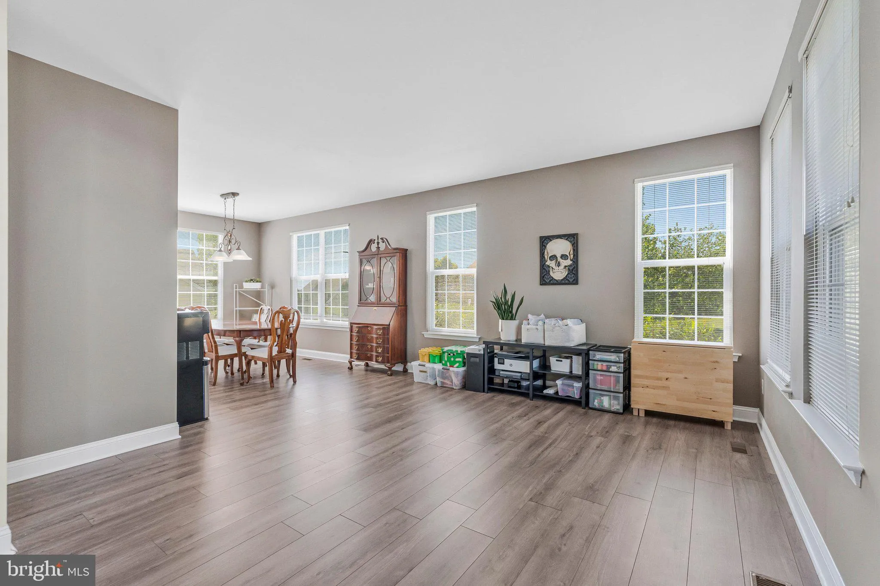
Spacious 4-bedroom, 2.5-bath home on a corner lot in a desirable Leesburg community. Bright and open layout with generously sized rooms throughout. Well-equipped kitchen with stainless steel appliances, gas cooking, and double ovens, plus both formal and casual dining areas. Large primary suite with dual closets and...
Spacious 4-bedroom, 2.5-bath home on a corner lot in a desirable Leesburg community. Bright and open layout with generously sized rooms throughout. Well-equipped kitchen with stainless steel appliances, gas cooking, and double ovens, plus both formal and casual dining areas. Large primary suite with dual closets and an ensuite bath featuring double vanities, jetted tub, and separate shower. Finished room in the lower level offers flexible bonus space for office, gym, or guest use, along with ample storage. Enjoy outdoor living with a large deck and fully fenced backyard. Two-car garage included. Community amenities feature a pool, walking paths, and playgrounds, with close proximity to Bolen Park, shopping, dining, and the Compass Creek development. Convenient access to Route 7, the Leesburg Bypass, and Dulles Greenway for commuting.
 Features & Appliances
 Ask Agent A Question
 Address Map
 Neighborhood
 MLS Addon
 Additional Information
 Financial
Listing Information
Financial
Listing Information
 Rob Spicer Broker, GRI
Spicer Real Estate
Rob Spicer Broker, GRI
Spicer Real Estate
7201 Wisconsin Avenue
 RobSpicer@SpicerRealEstate.com
 2403881030
 2403881030
 7201 Wisconsin Avenue


