
 Share
Share
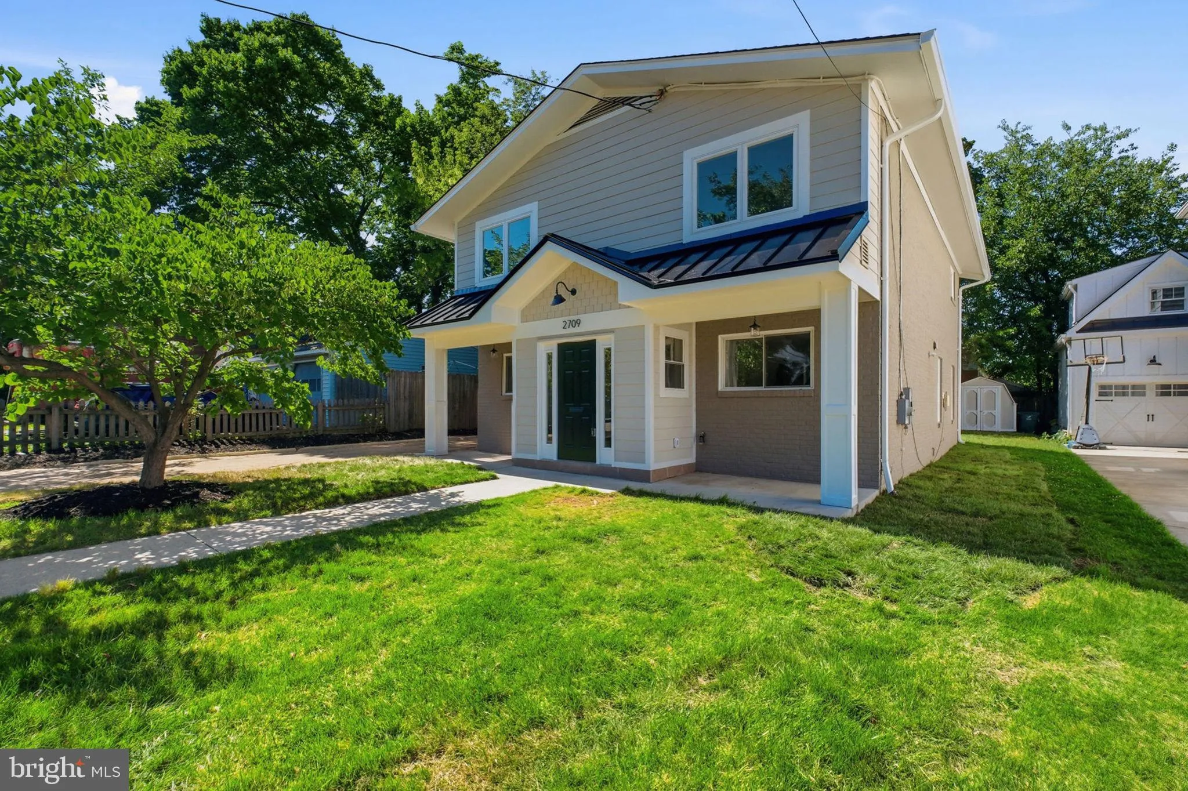
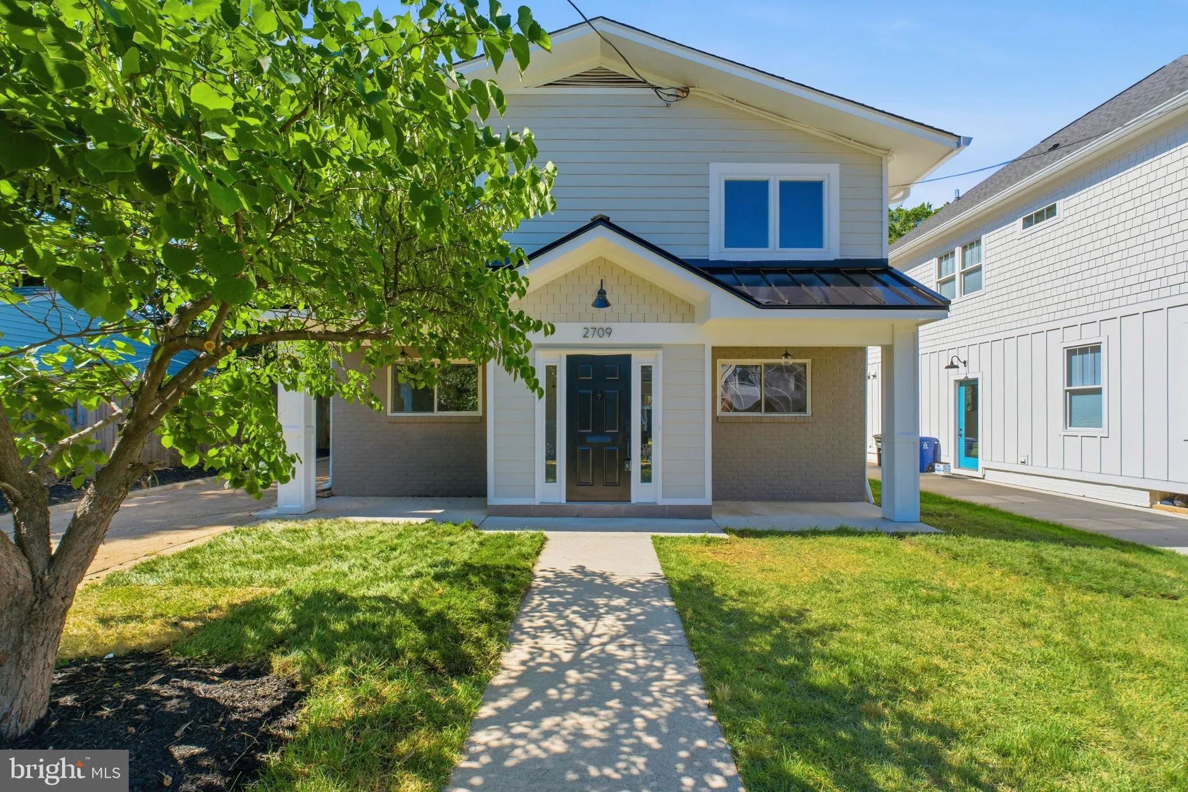
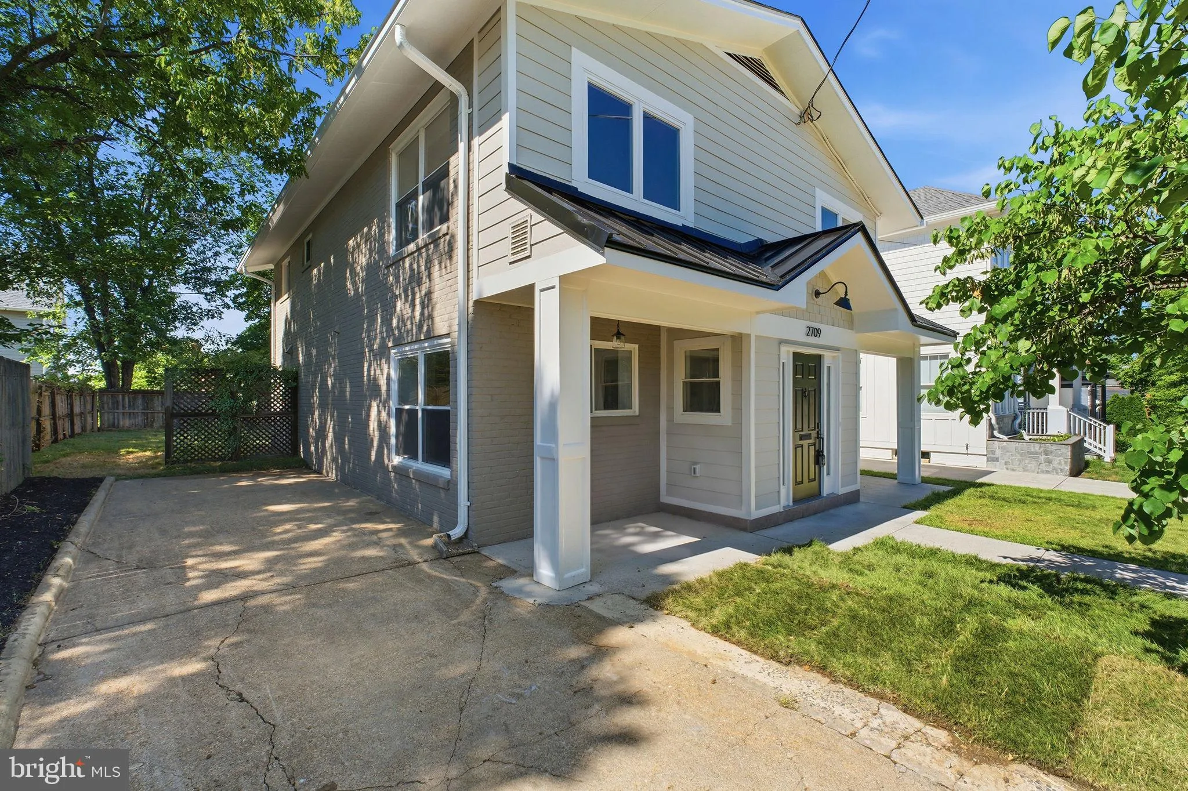
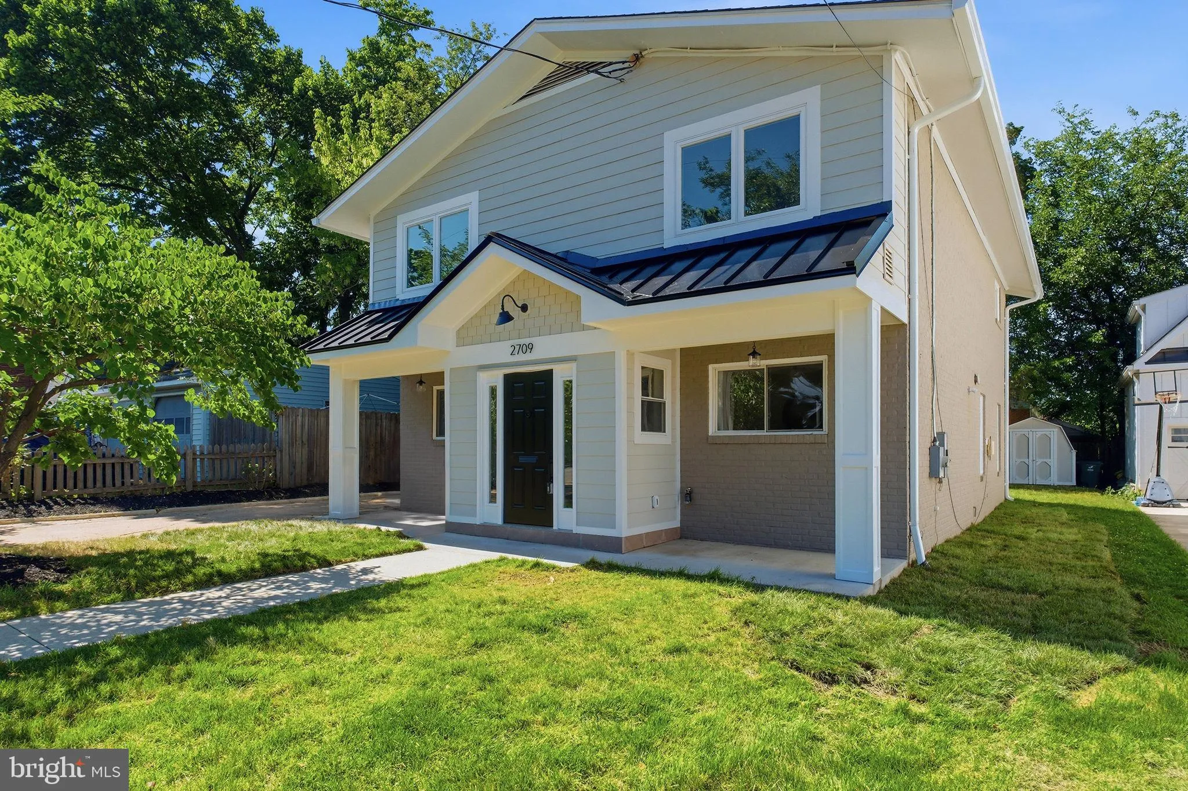
 2709 12TH STREET, Arlington, VA 22204
 2,254 Sqft SQFT
 4
4
 3
3
 Basic Details
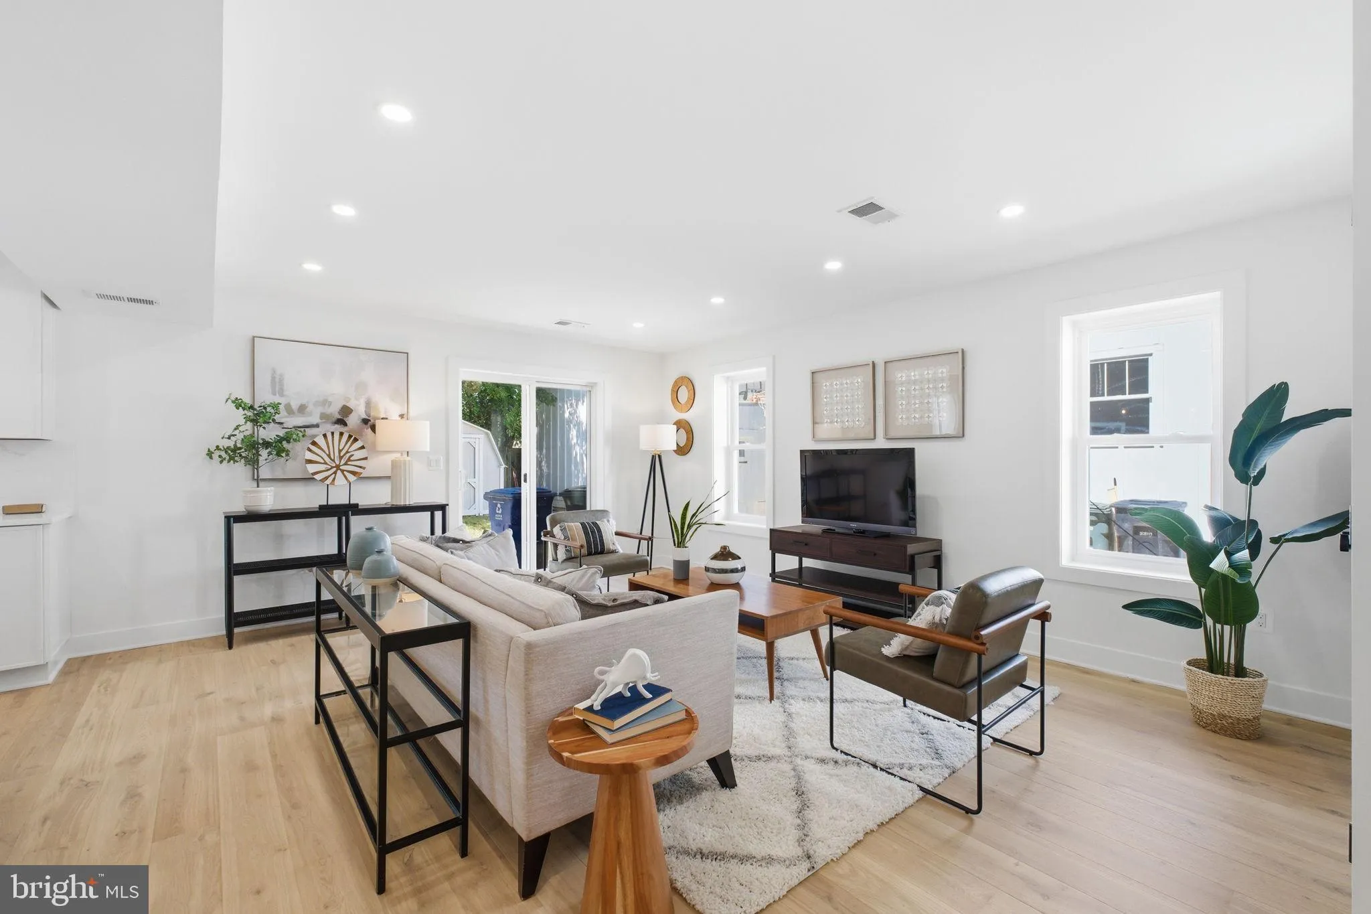
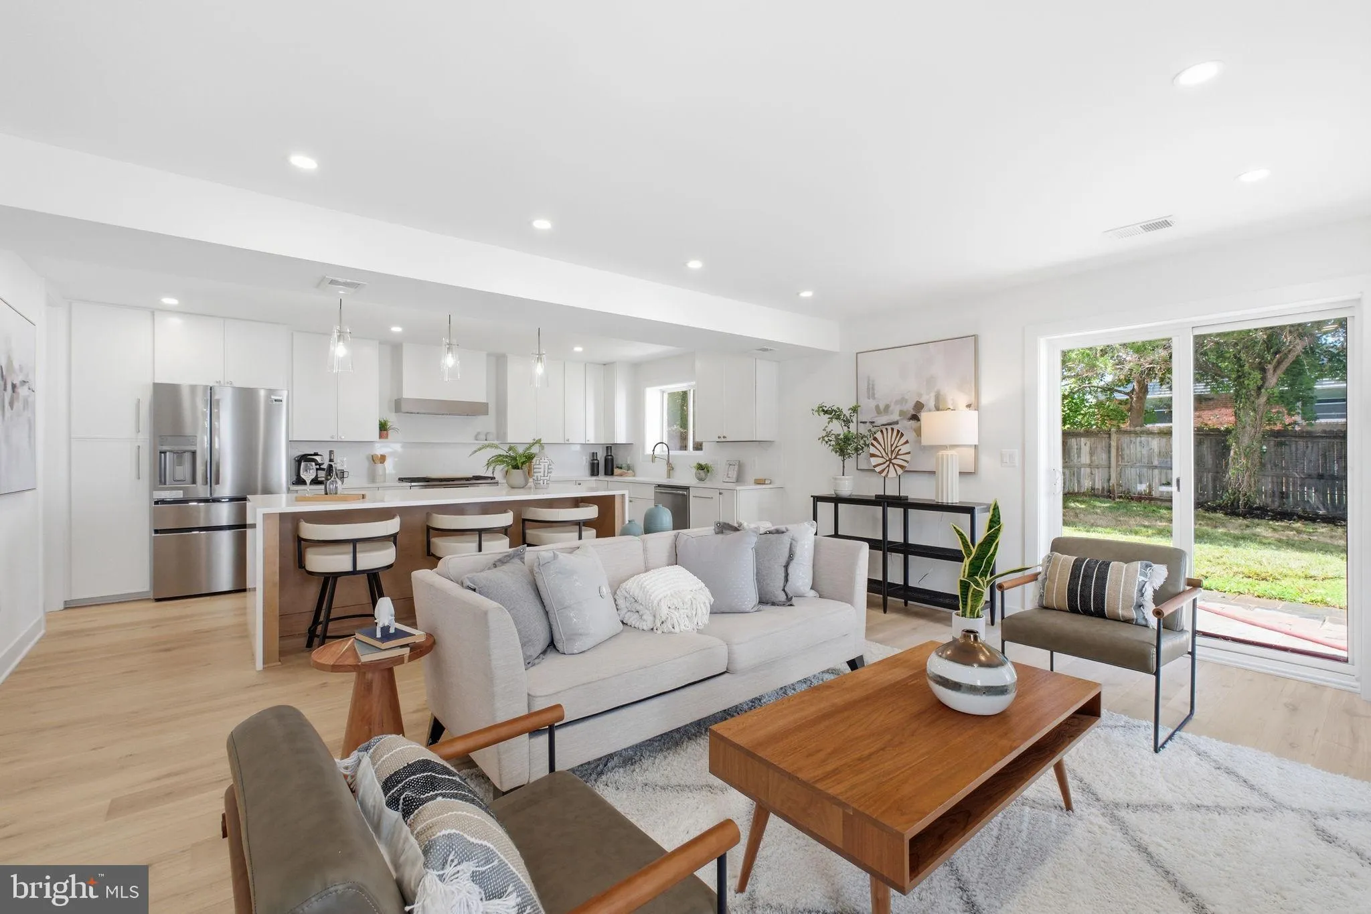
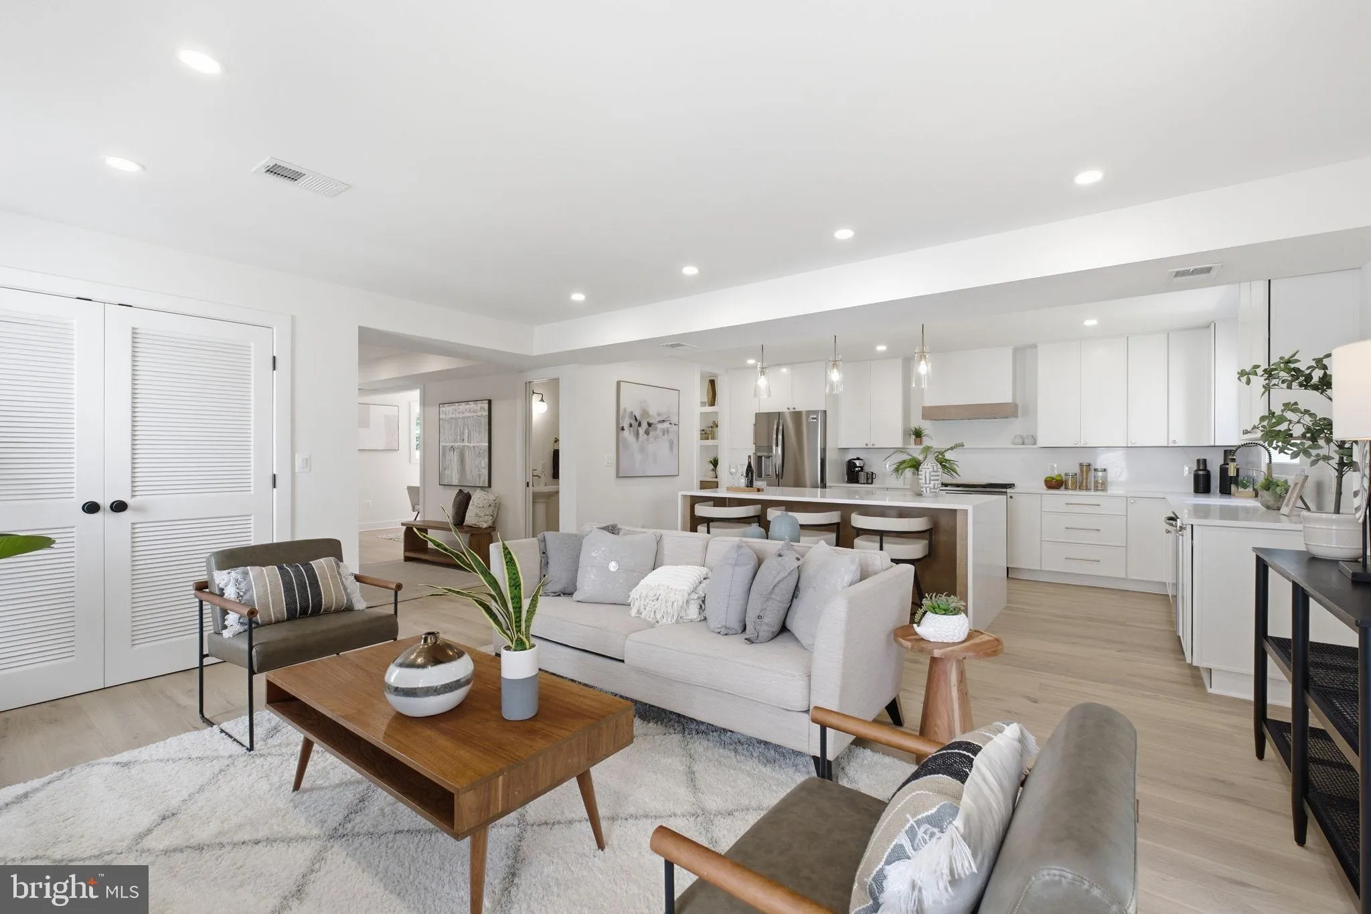
Newly renovated from top to bottom, this Arlington Village colonial is the one. The main level sets the stage with an open concept kitchen and family room bathed in natural light, anchored by a large island with waterfall quartz countertops, designer cabinetry with underlighting, 42” uppers, and stainless steel ap...
Newly renovated from top to bottom, this Arlington Village colonial is the one. The main level sets the stage with an open concept kitchen and family room bathed in natural light, anchored by a large island with waterfall quartz countertops, designer cabinetry with underlighting, 42” uppers, and stainless steel appliances. A butler’s pantry, formal dining room, dedicated office, and powder room round out the main level. Upstairs, four bedrooms and two full baths including a primary suite with dual vanity and walk in closet. New European white oak flooring throughout, solid core interior doors, upgraded modern trim, architectural roof with metal accent detailing, and double pane vinyl windows. New 2026 HVAC with gas furnace and new 2026 50 gallon gas water heater mean the big ticket items are already handled. Walking distance to Columbia Pike shops and restaurants, minutes to the Pentagon and the Orange Line. Renovated with intention, nothing left to do but move in.
 Features & Appliances
 Ask Agent A Question
 Address Map
 Neighborhood
 MLS Addon
 Additional Information
 Financial
Listing Information
Financial
Listing Information
 Rob Spicer Broker, GRI
Spicer Real Estate
Rob Spicer Broker, GRI
Spicer Real Estate
7201 Wisconsin Avenue
 RobSpicer@SpicerRealEstate.com
 2403881030
 2403881030
 7201 Wisconsin Avenue


