
 Share
Share
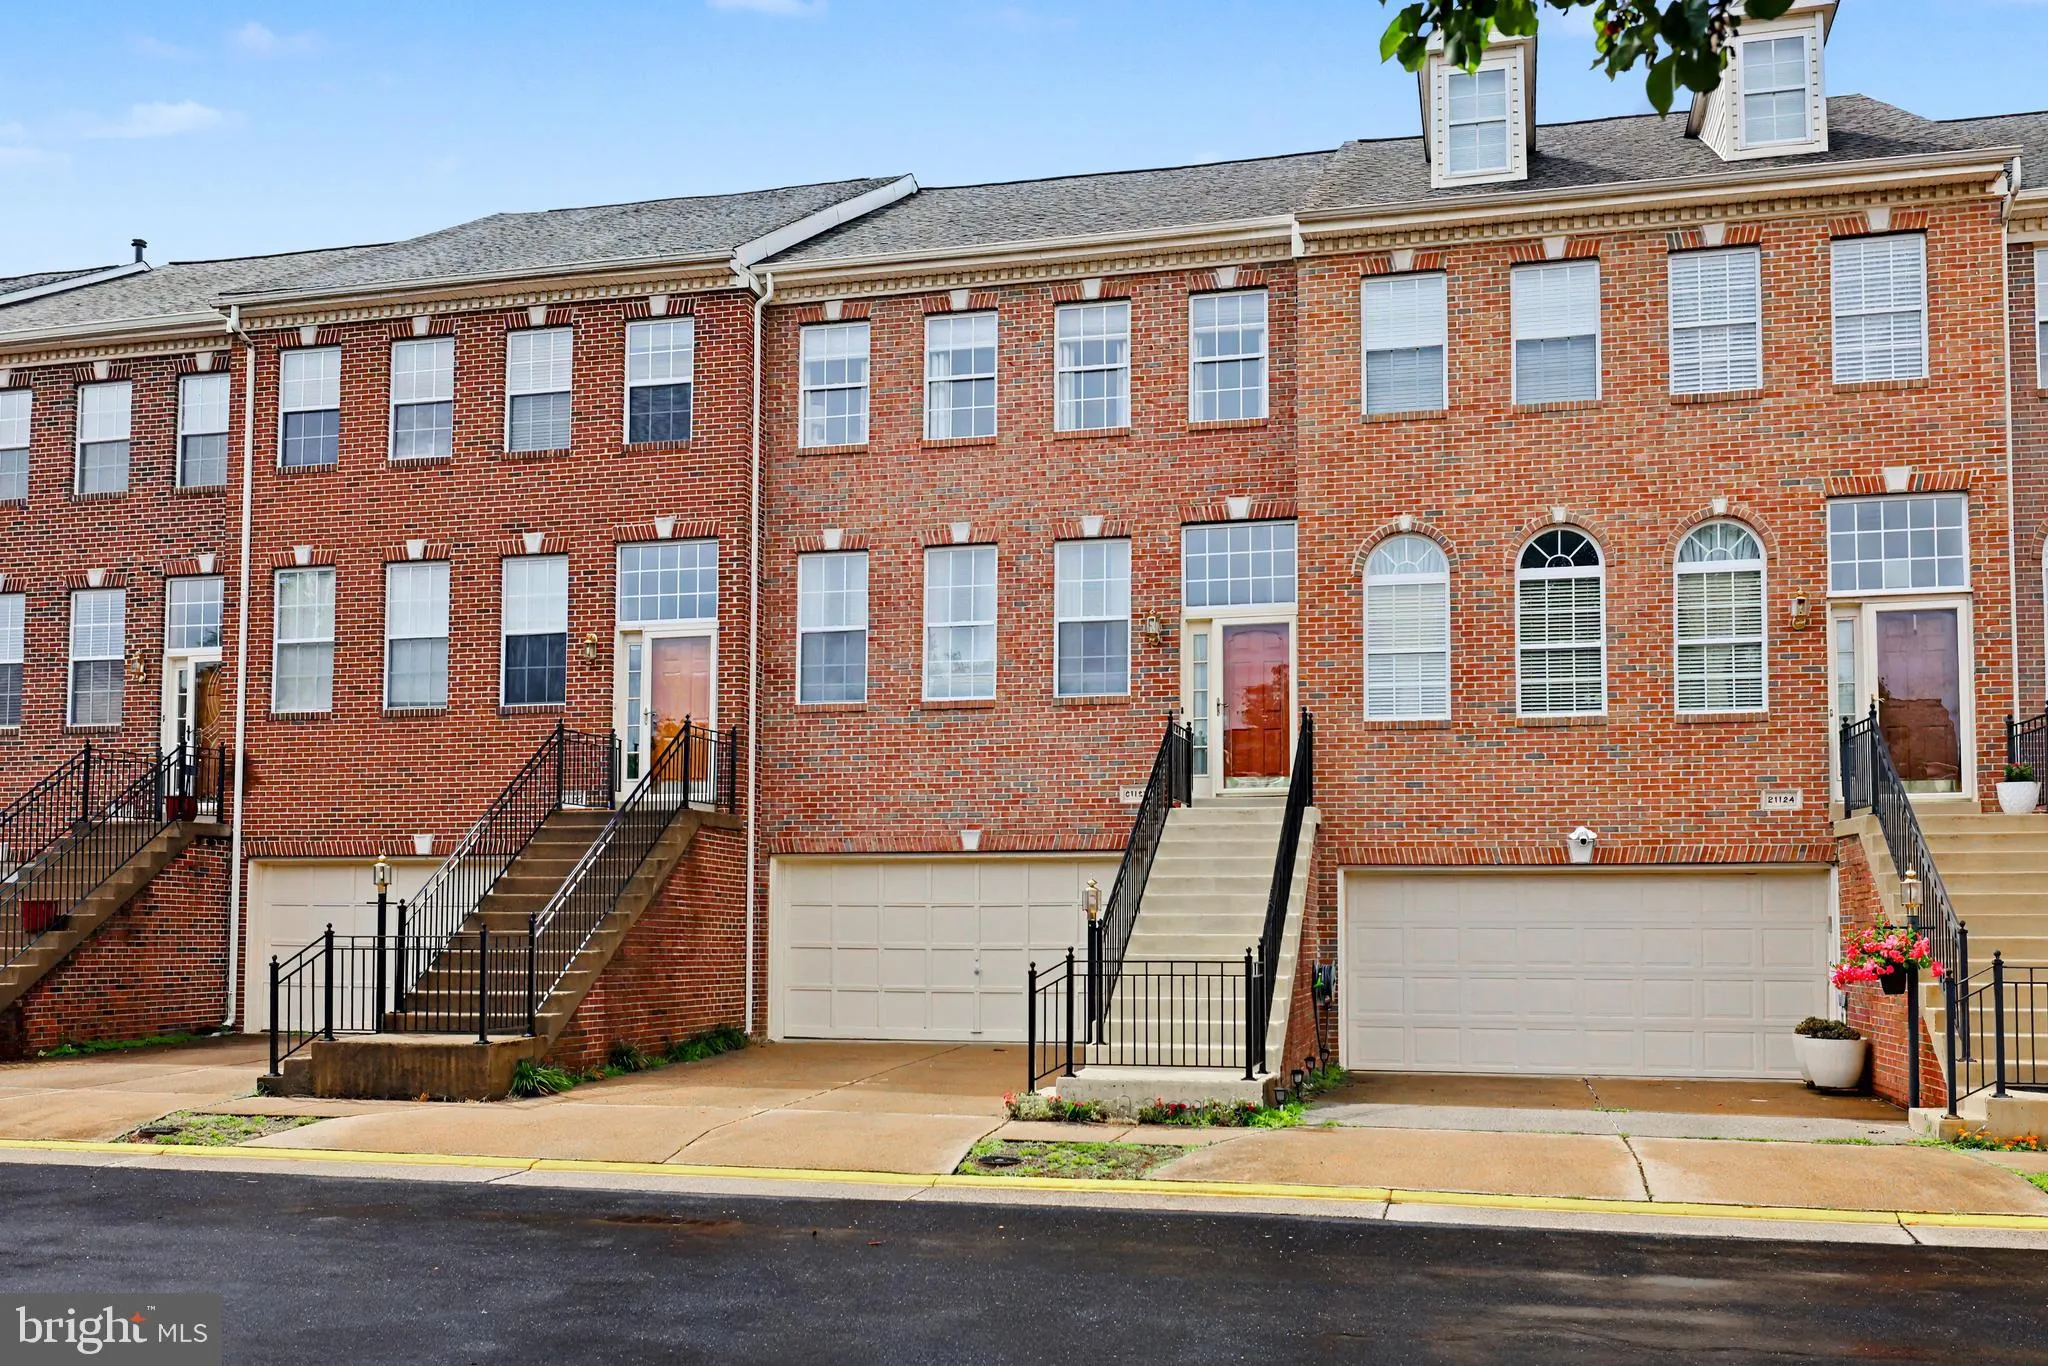
 21122 ANGELA SQUARE, Sterling, VA 20166
 2,238 Sqft SQFT
 3
3
 4
4
 Basic Details
Stop the car…I am beautiful inside….! Beautiful 3-Level Townhome in Prime Sterling Location! Welcome home to this beautiful home with over $200, 000 in upgrades. Home is upgraded from top to bottom. Spacious well-maintained 3-bedroom, 3.5-bath townhome offering approximately 2, 200+ sq ft of comfortable ...
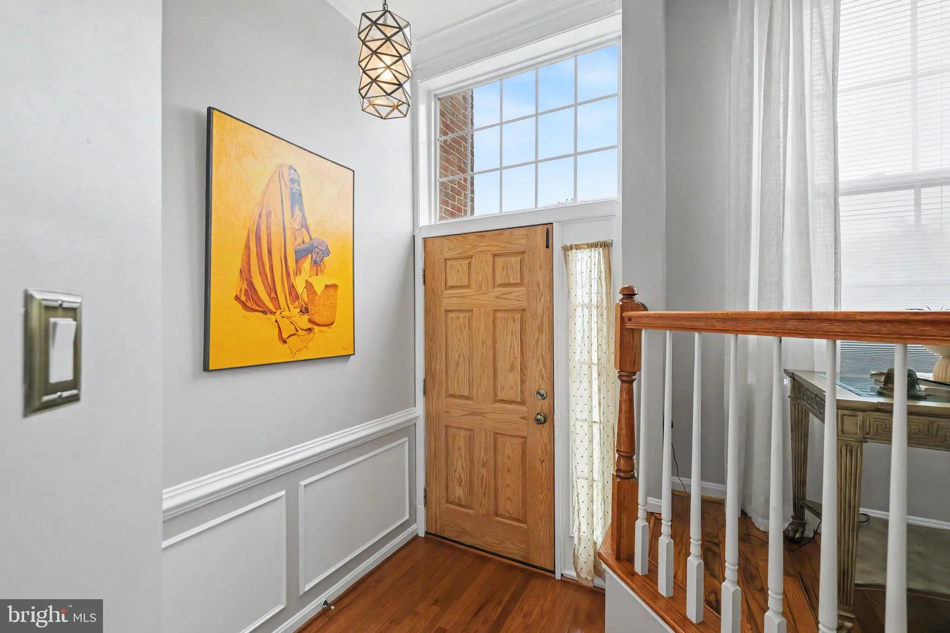
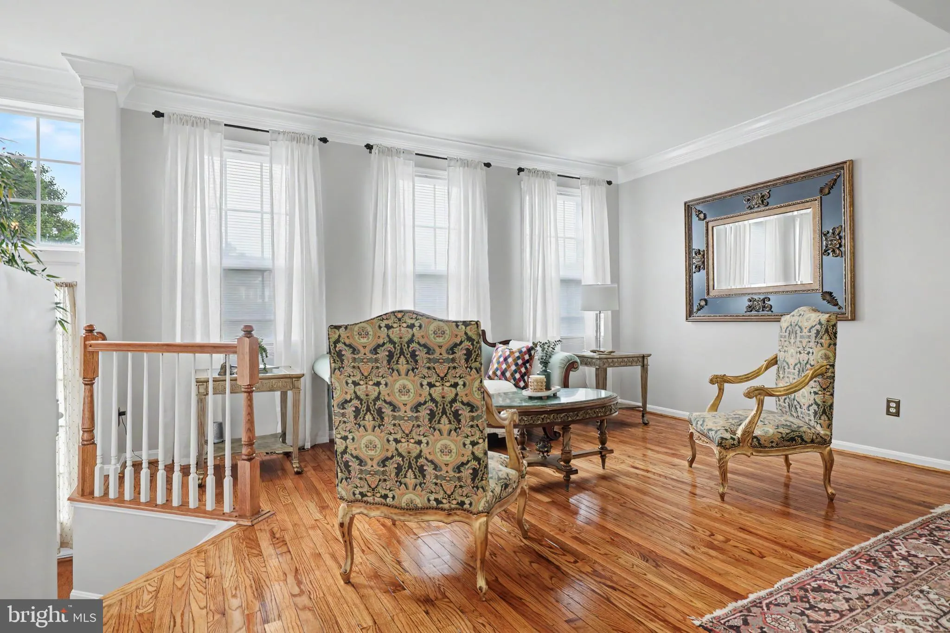
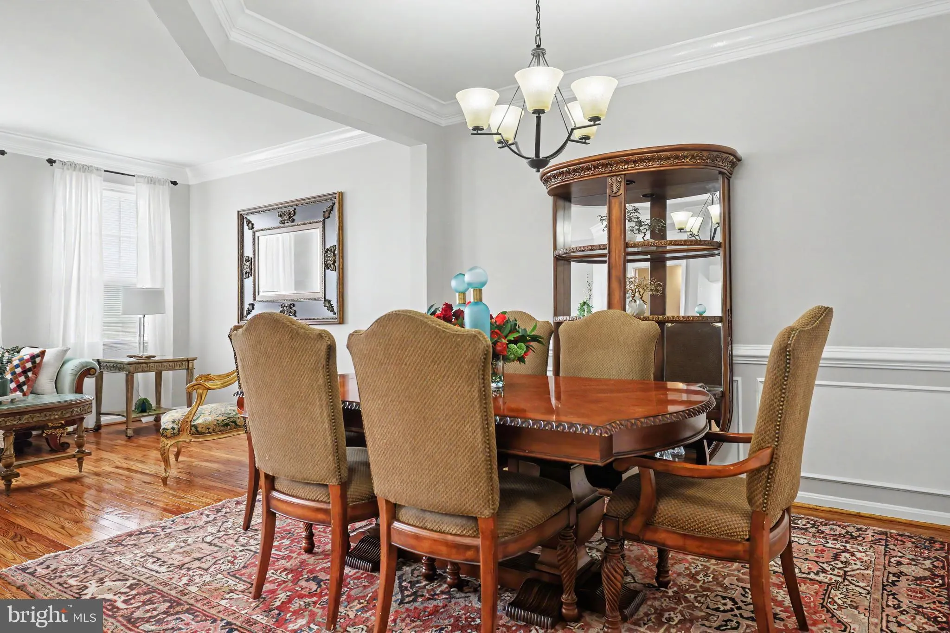
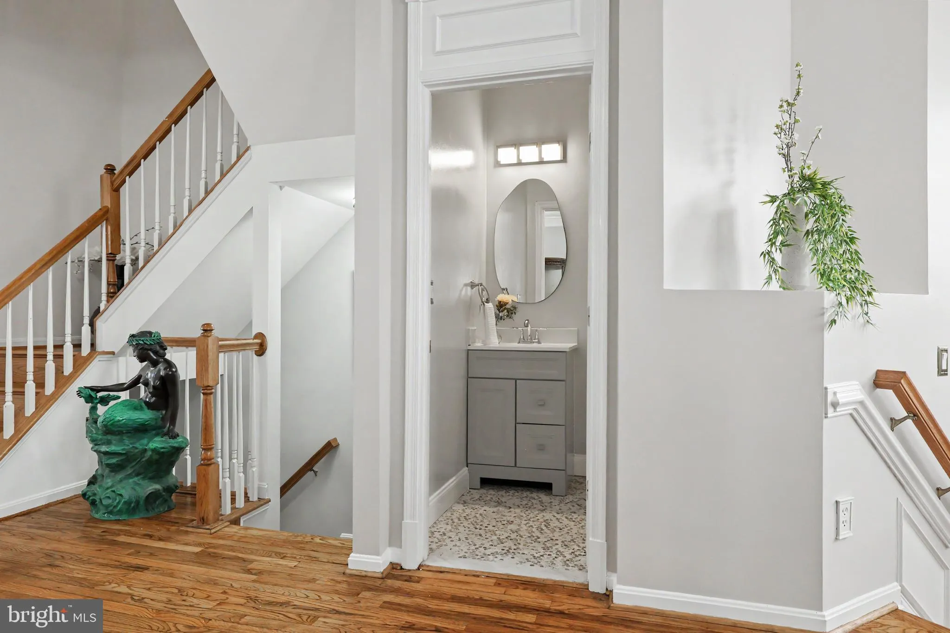
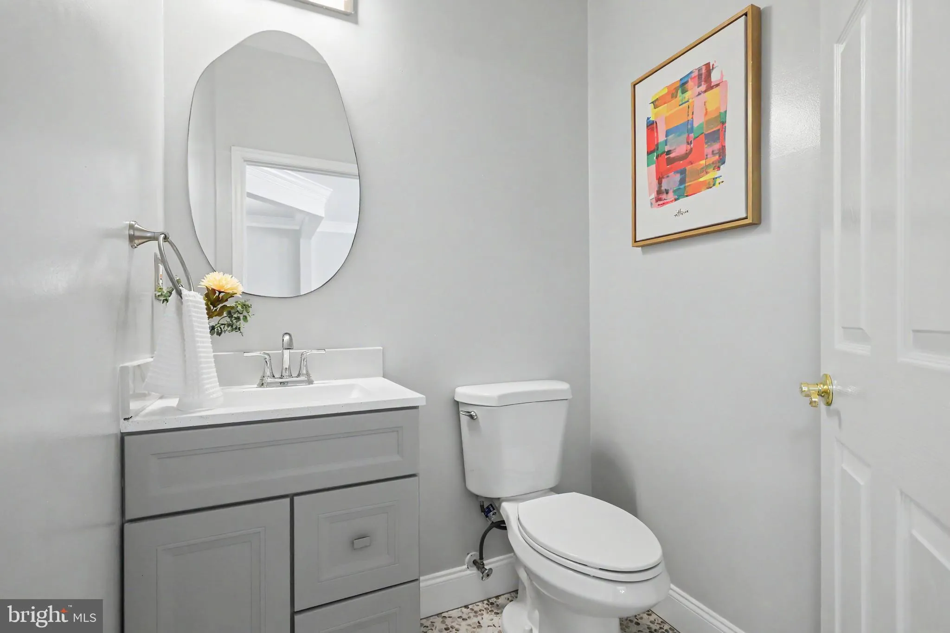
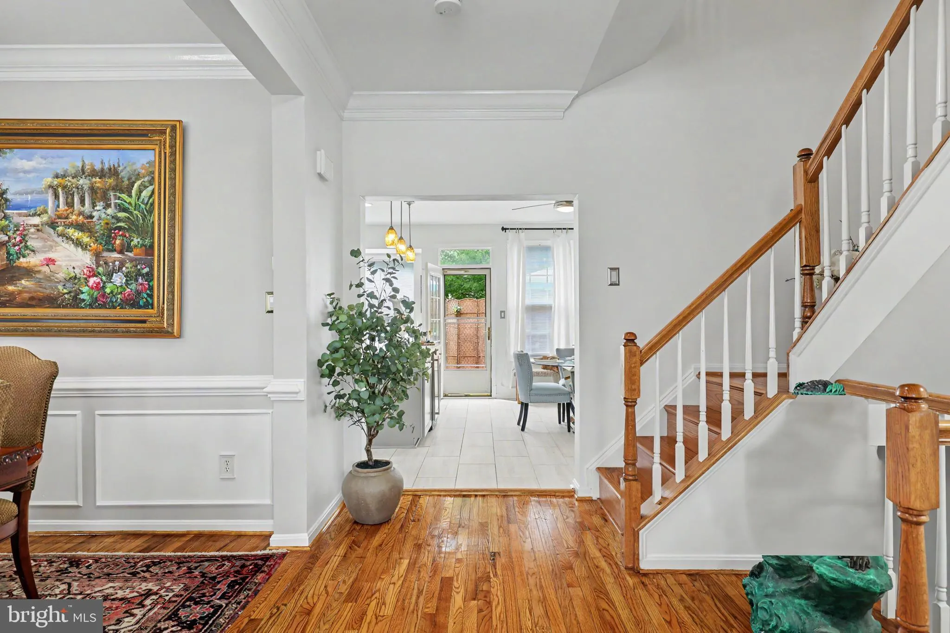
Stop the car…I am beautiful inside….! Beautiful 3-Level Townhome in Prime Sterling Location! Welcome home to this beautiful home with over $200, 000 in upgrades. Home is upgraded from top to bottom. Spacious well-maintained 3-bedroom, 3.5-bath townhome offering approximately 2, 200+ sq ft of comfortable living space. Featuring a traditional layout with hardwood floors, a bright eat-in kitchen with breakfast bar, and a cozy gas fireplace, this home offers the perfect blend of comfort and functionality. The finished lower level provides flexible space for a recreation room, with a full bathroom to the outdoor patio. Enjoy relaxing or entertaining on the deck located off the kitchen. The spacious primary suite features hardwood flooring and a custom walk-in closet, while additional bedrooms provide plenty of space for family or guests. Additional highlights include a 2-car attached garage, ample storage, beautifully remodeled bathroom with ceiling built in bluetooth speakers, 2 year old roof, newer water heater and a desirable community setting with amenities. Conveniently located near Dulles Town Center, Route 7, Route 28, the Dulles Toll Road, and Dulles International Airport, this home offers easy access to shopping, dining, commuting routes, and everything Sterling has to offer. HOA amenities include access to two pools, full gym, tennis courts, community center with billiard table, movie rooms and computer/conference room. Don’t miss the opportunity to own a spacious townhome in one of Sterling’s most convenient locations!
 Features & Appliances
 Ask Agent A Question
 Address Map
 Neighborhood
 MLS Addon
 Additional Information
 Financial
Listing Information
Financial
Listing Information
 Rob Spicer Broker, GRI
Spicer Real Estate
Rob Spicer Broker, GRI
Spicer Real Estate
7201 Wisconsin Avenue
 RobSpicer@SpicerRealEstate.com
 2403881030
 2403881030
 7201 Wisconsin Avenue


