
 Share
Share
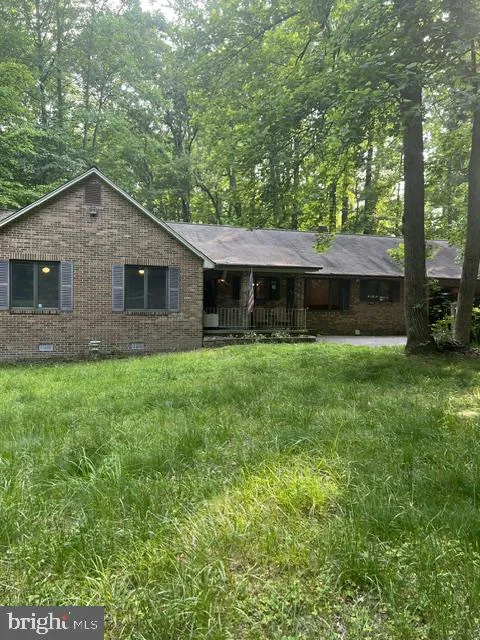
 1007 LEE JACKSON DRIVE, Lothian, MD 20711
 2,266 Sqft SQFT
 3
3
 3
3
 Basic Details
Located just minutes from Routes 2, 4, and 408, this home offers an easy commute to Annapolis, Washington, D.C., Joint Base Andrews, and Northern Virginia while providing the serenity of country living. Whether you’re looking for room to spread out, work from home, or simply enjoy nature, this exceptional prop...
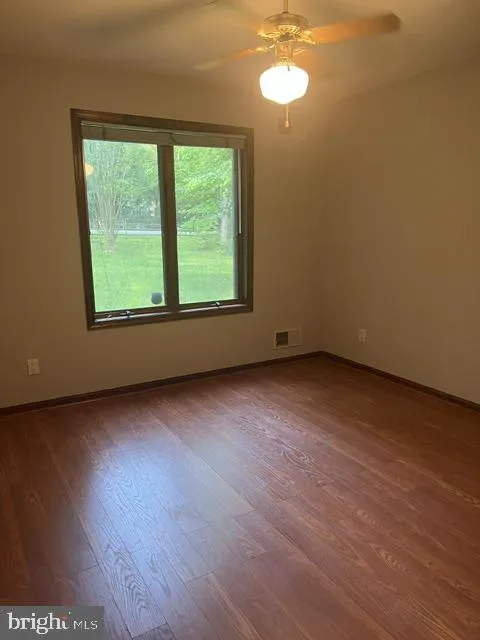
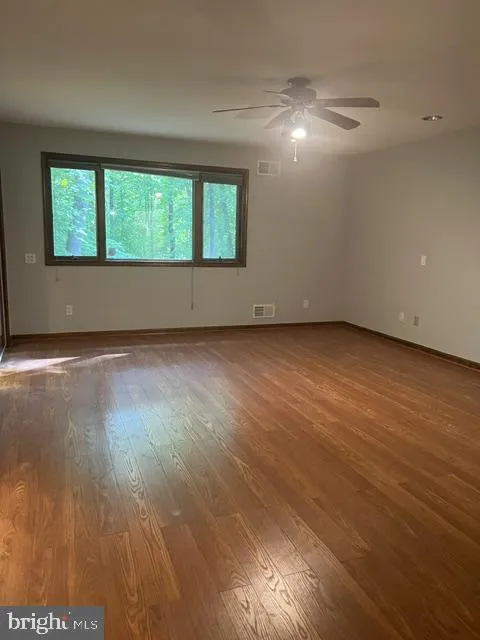
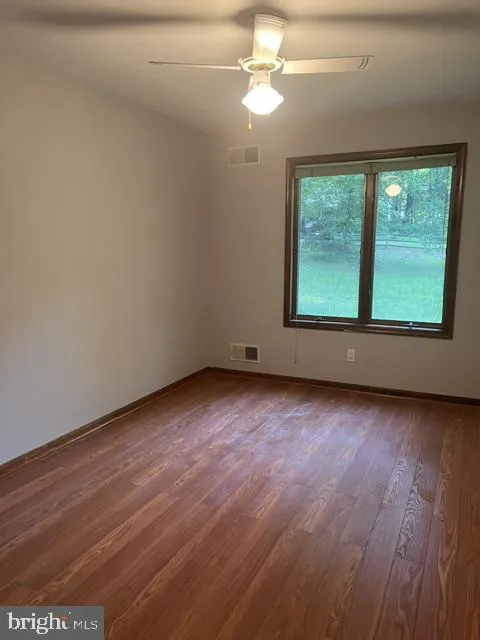
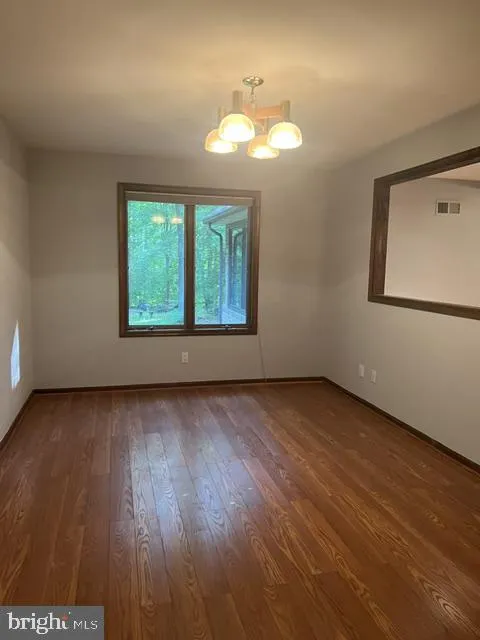
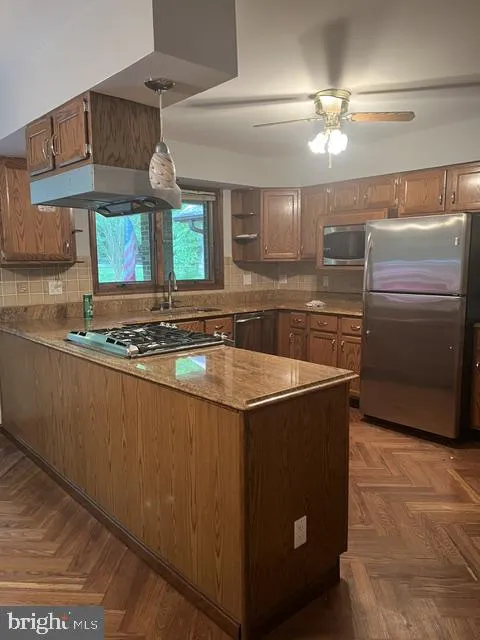
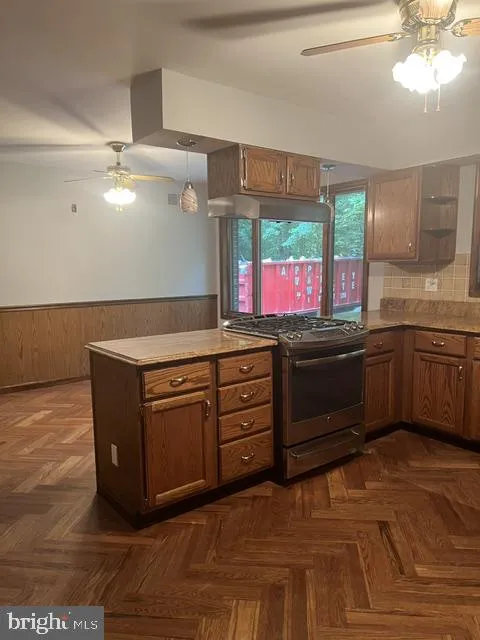
Located just minutes from Routes 2, 4, and 408, this home offers an easy commute to Annapolis, Washington, D.C., Joint Base Andrews, and Northern Virginia while providing the serenity of country living. Whether you’re looking for room to spread out, work from home, or simply enjoy nature, this exceptional property delivers. Property Highlights 3 Bedrooms + Den 3 Full Bathrooms Over 2.4 wooded acres Granite countertops & stainless steel appliances Hardwood & luxury vinyl plank flooring throughout Freshly painted interior Attached two-car garage plus carport Private wooded setting with stream Convenient access to Annapolis, Washington, D.C., and major commuter routes This is a rare opportunity to lease a beautifully updated home on acreage—offering the privacy of country living with the convenience of nearby city amenities.
 Features & Appliances
 Ask Agent A Question
 Address Map
 MLS Addon
 Additional Information
Listing Information
Additional Information
Listing Information
 Rob Spicer Broker, GRI
Spicer Real Estate
Rob Spicer Broker, GRI
Spicer Real Estate
7201 Wisconsin Avenue
 RobSpicer@SpicerRealEstate.com
 2403881030
 2403881030
 7201 Wisconsin Avenue


