
 Share
Share
 Bowie, MD 20716
 1,628 Sqft SQFT
 3
3
 4
4
 Basic Details
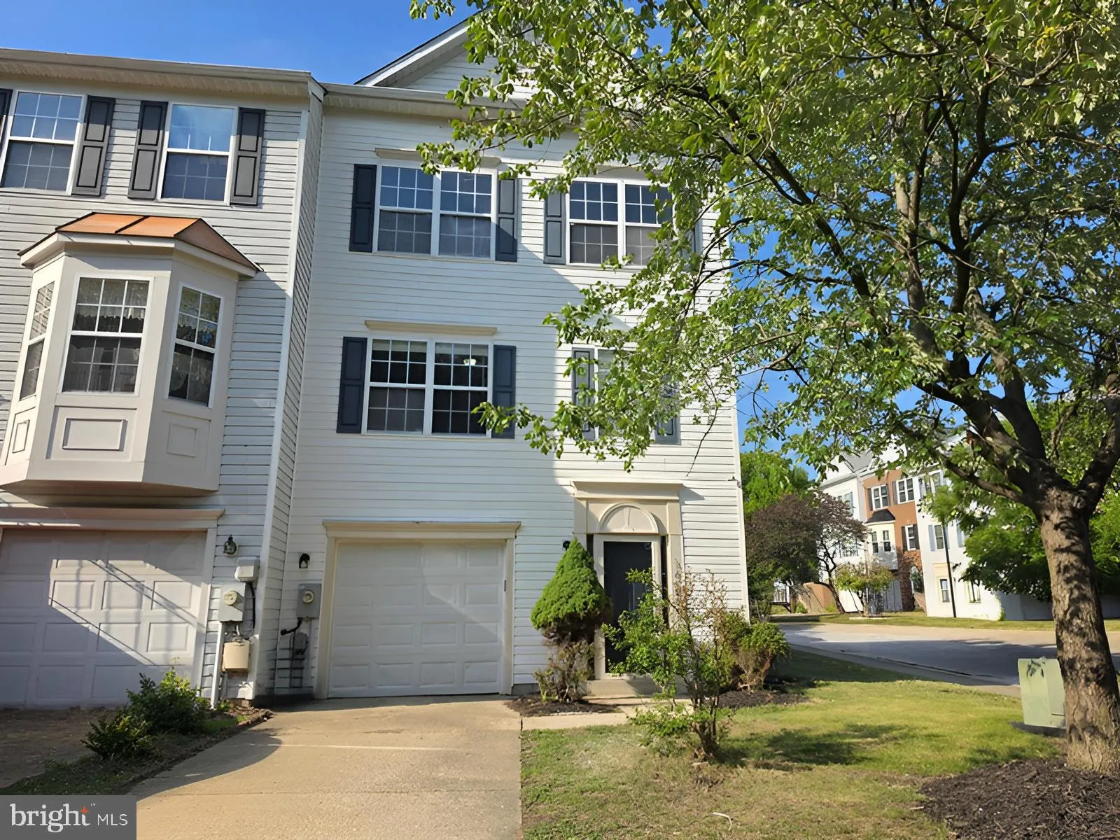
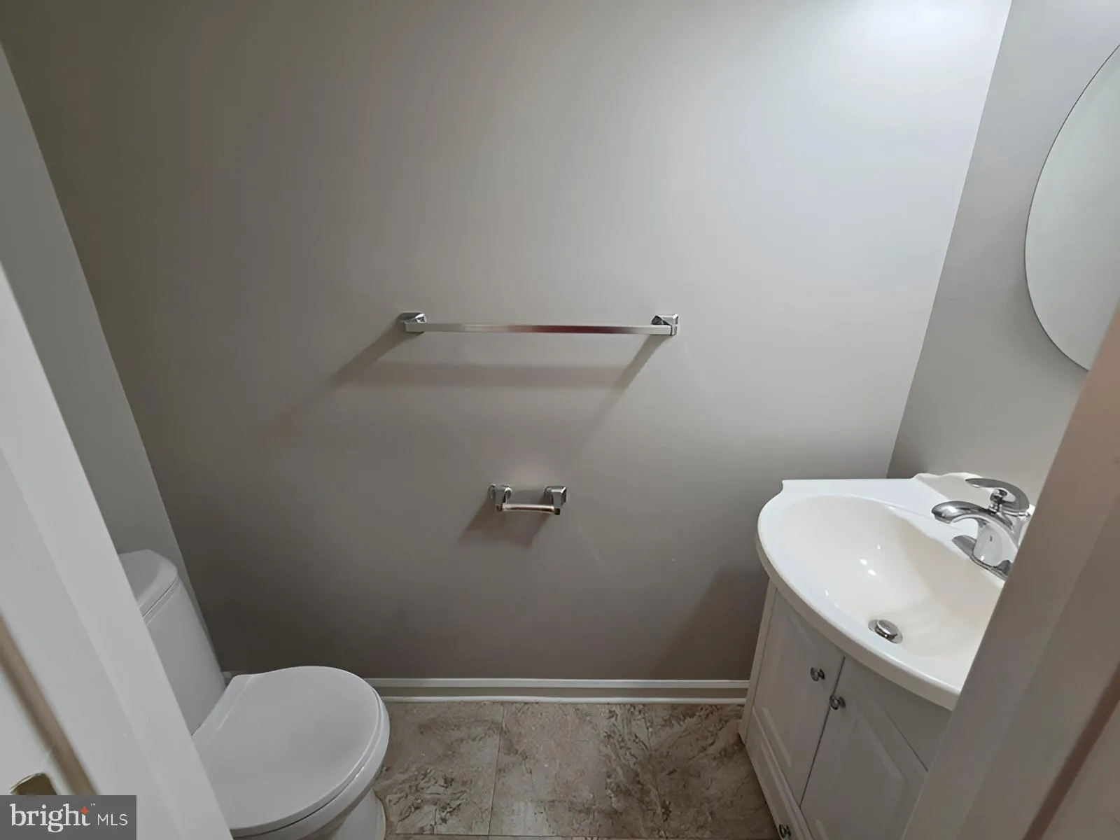
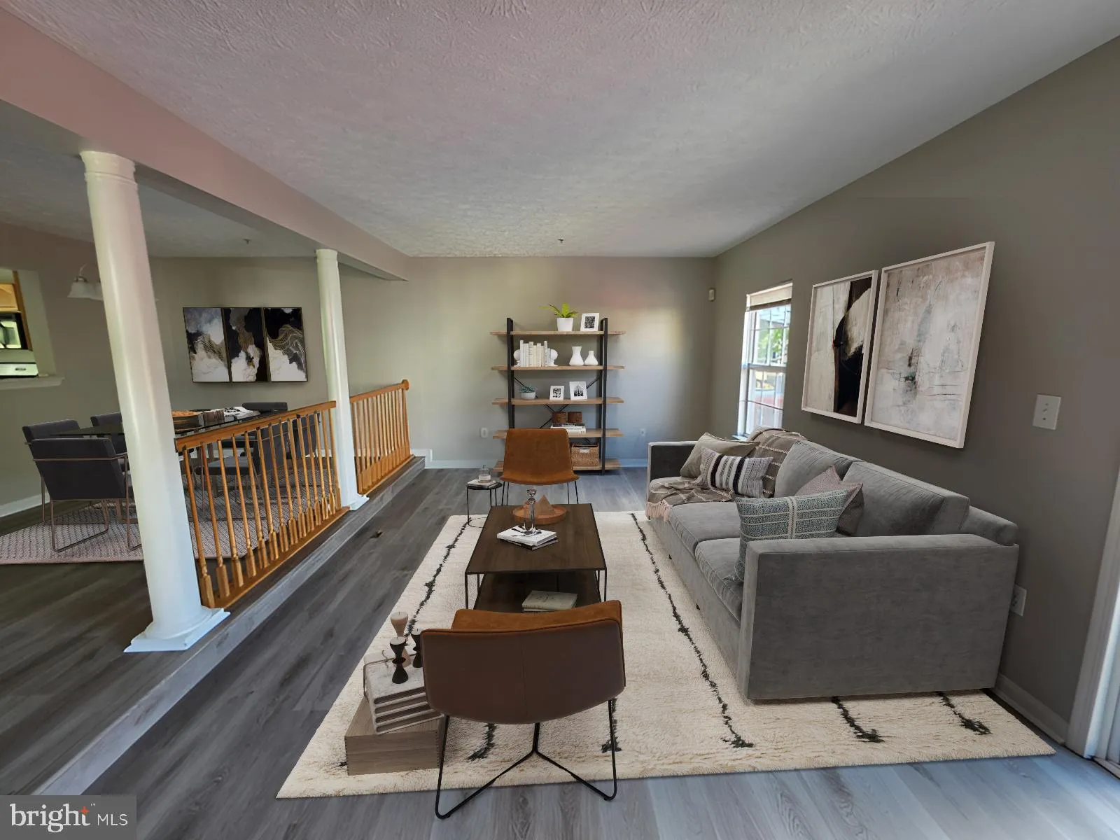
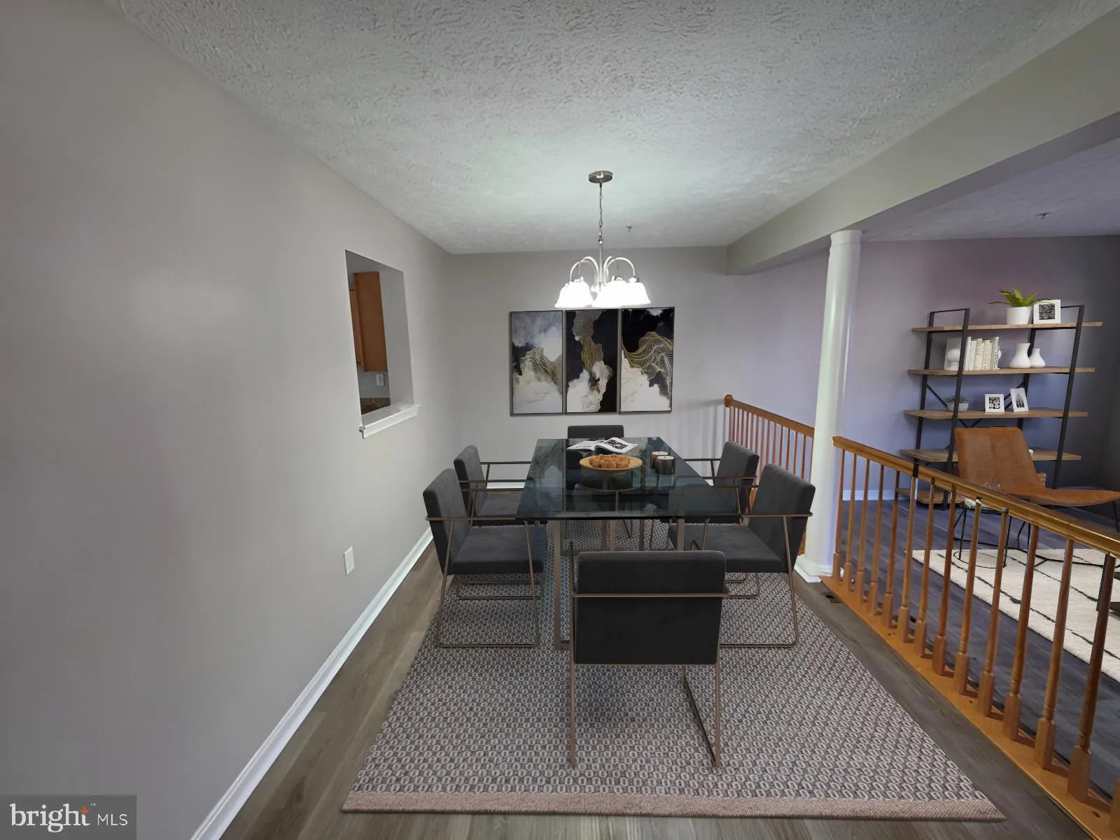
This end unit townhouse features a loft that provides flexible space for a home office, studio, or additional living area. The kitchen includes stainless steel appliances that coordinate with contemporary finishes throughout the residence. Recessed lighting creates clean sightlines and even illumination across multi...
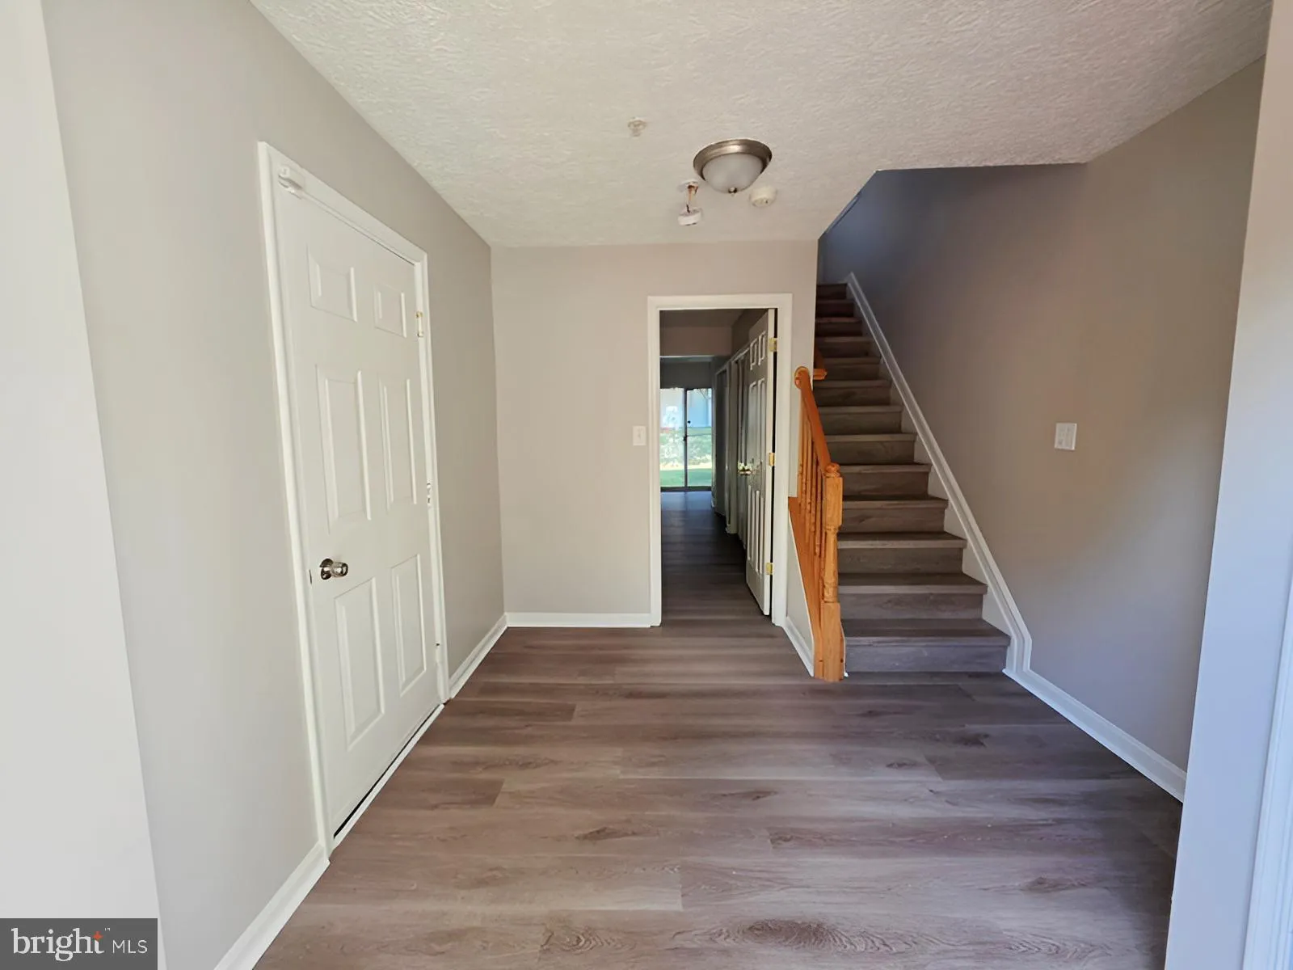
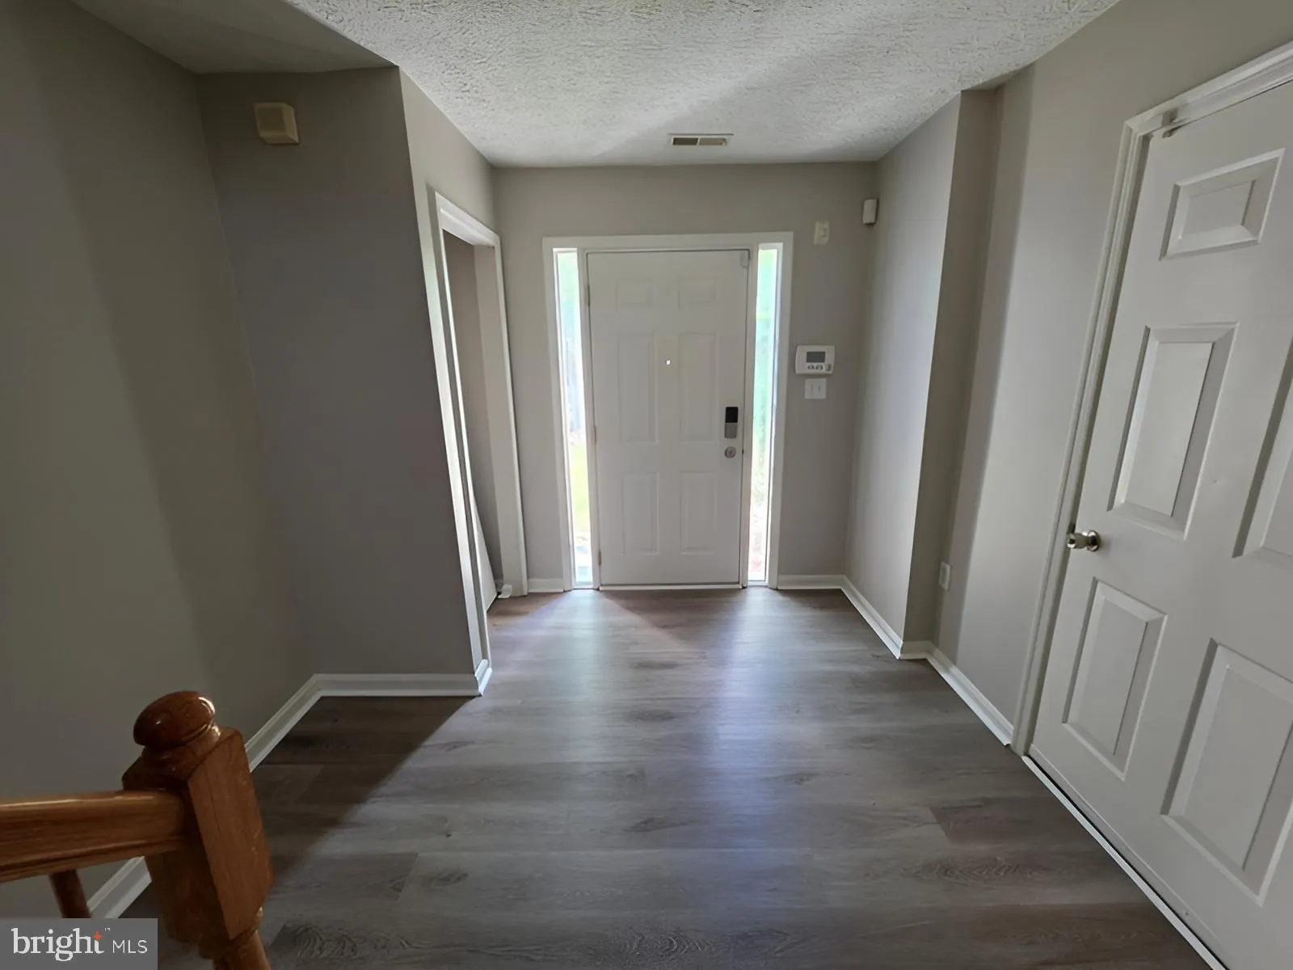
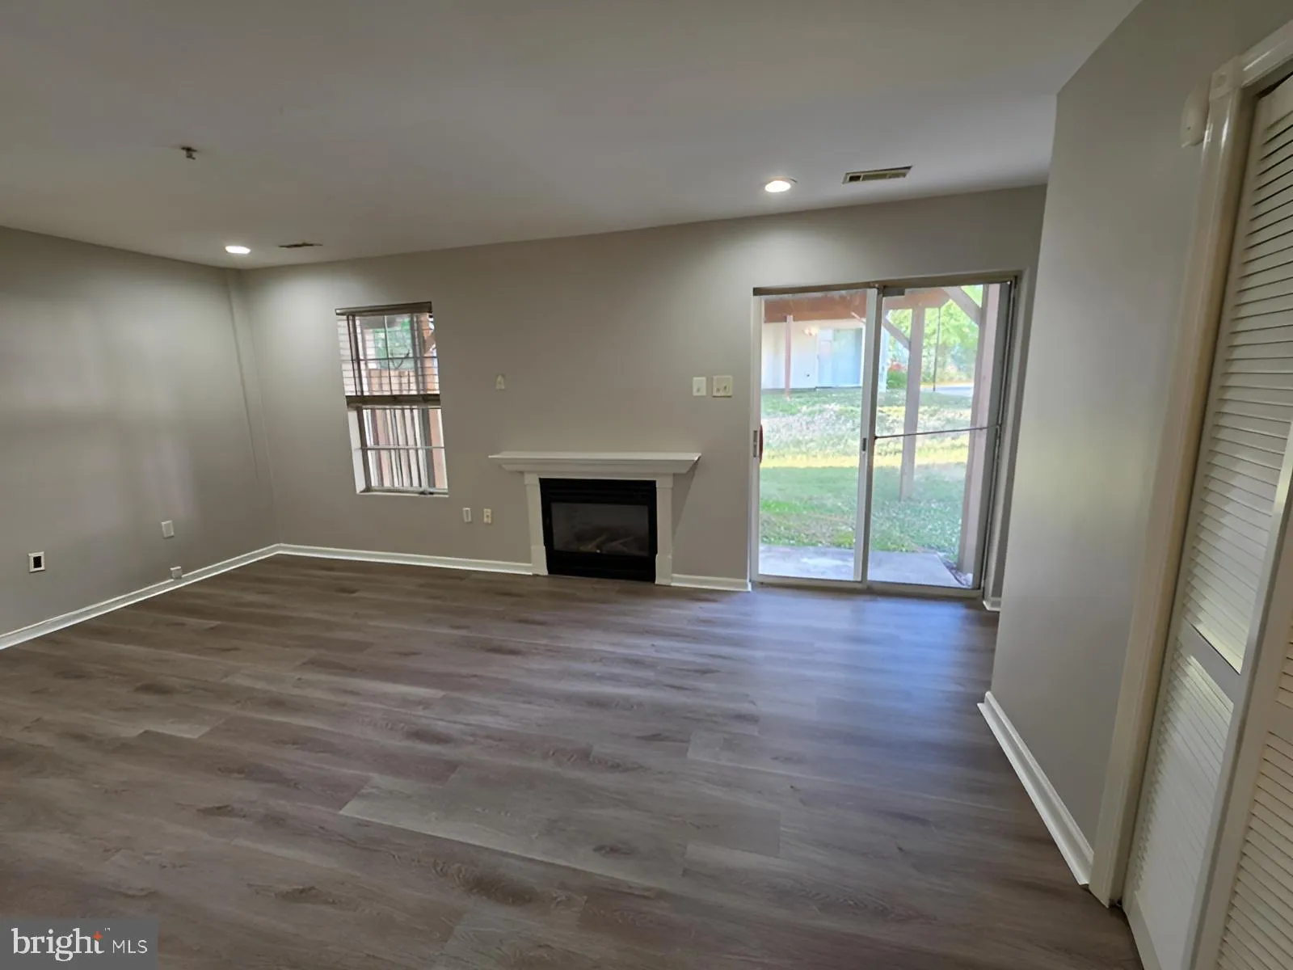
This end unit townhouse features a loft that provides flexible space for a home office, studio, or additional living area. The kitchen includes stainless steel appliances that coordinate with contemporary finishes throughout the residence. Recessed lighting creates clean sightlines and even illumination across multiple levels. The primary bathroom includes a soaking tub for relaxation after long days. The floor plan distributes three bedrooms and three full bathrooms efficiently across the home’s levels, with each sleeping area positioned to maximize privacy and functionality. A private deck extends the living space outdoors, creating an ideal spot for entertaining guests or enjoying quiet morning coffee. The outdoor area offers a retreat from indoor activities while maintaining connection to the home’s interior spaces. The end unit position provides additional natural light and reduces shared walls with neighbors. Bowie Town Center Shopping sits nearby for everyday convenience and dining options. Allen Pond Park Access provides outdoor recreation opportunities including trails and green space for active residents. The Bowie Baysox Stadium offers entertainment for sports enthusiasts throughout the baseball season. Benjamin Tasker Middle School serves residents with school-age household members in the immediate area. This location balances residential quiet with access to shopping, recreation, and community amenities. The neighborhood provides established tree-lined streets while maintaining proximity to major commuter routes. Schedule a showing to experience this townhouse and explore the convenient Bowie setting that combines suburban comfort with accessible amenities.
 Features & Appliances
 Ask Agent A Question
 Address Map
 Neighborhood
 MLS Addon
 Additional Information
 Financial
Listing Information
Financial
Listing Information
 Rob Spicer Broker, GRI
Spicer Real Estate
Rob Spicer Broker, GRI
Spicer Real Estate
7201 Wisconsin Avenue
 RobSpicer@SpicerRealEstate.com
 2403881030
 2403881030
 7201 Wisconsin Avenue


