
 Share
Share
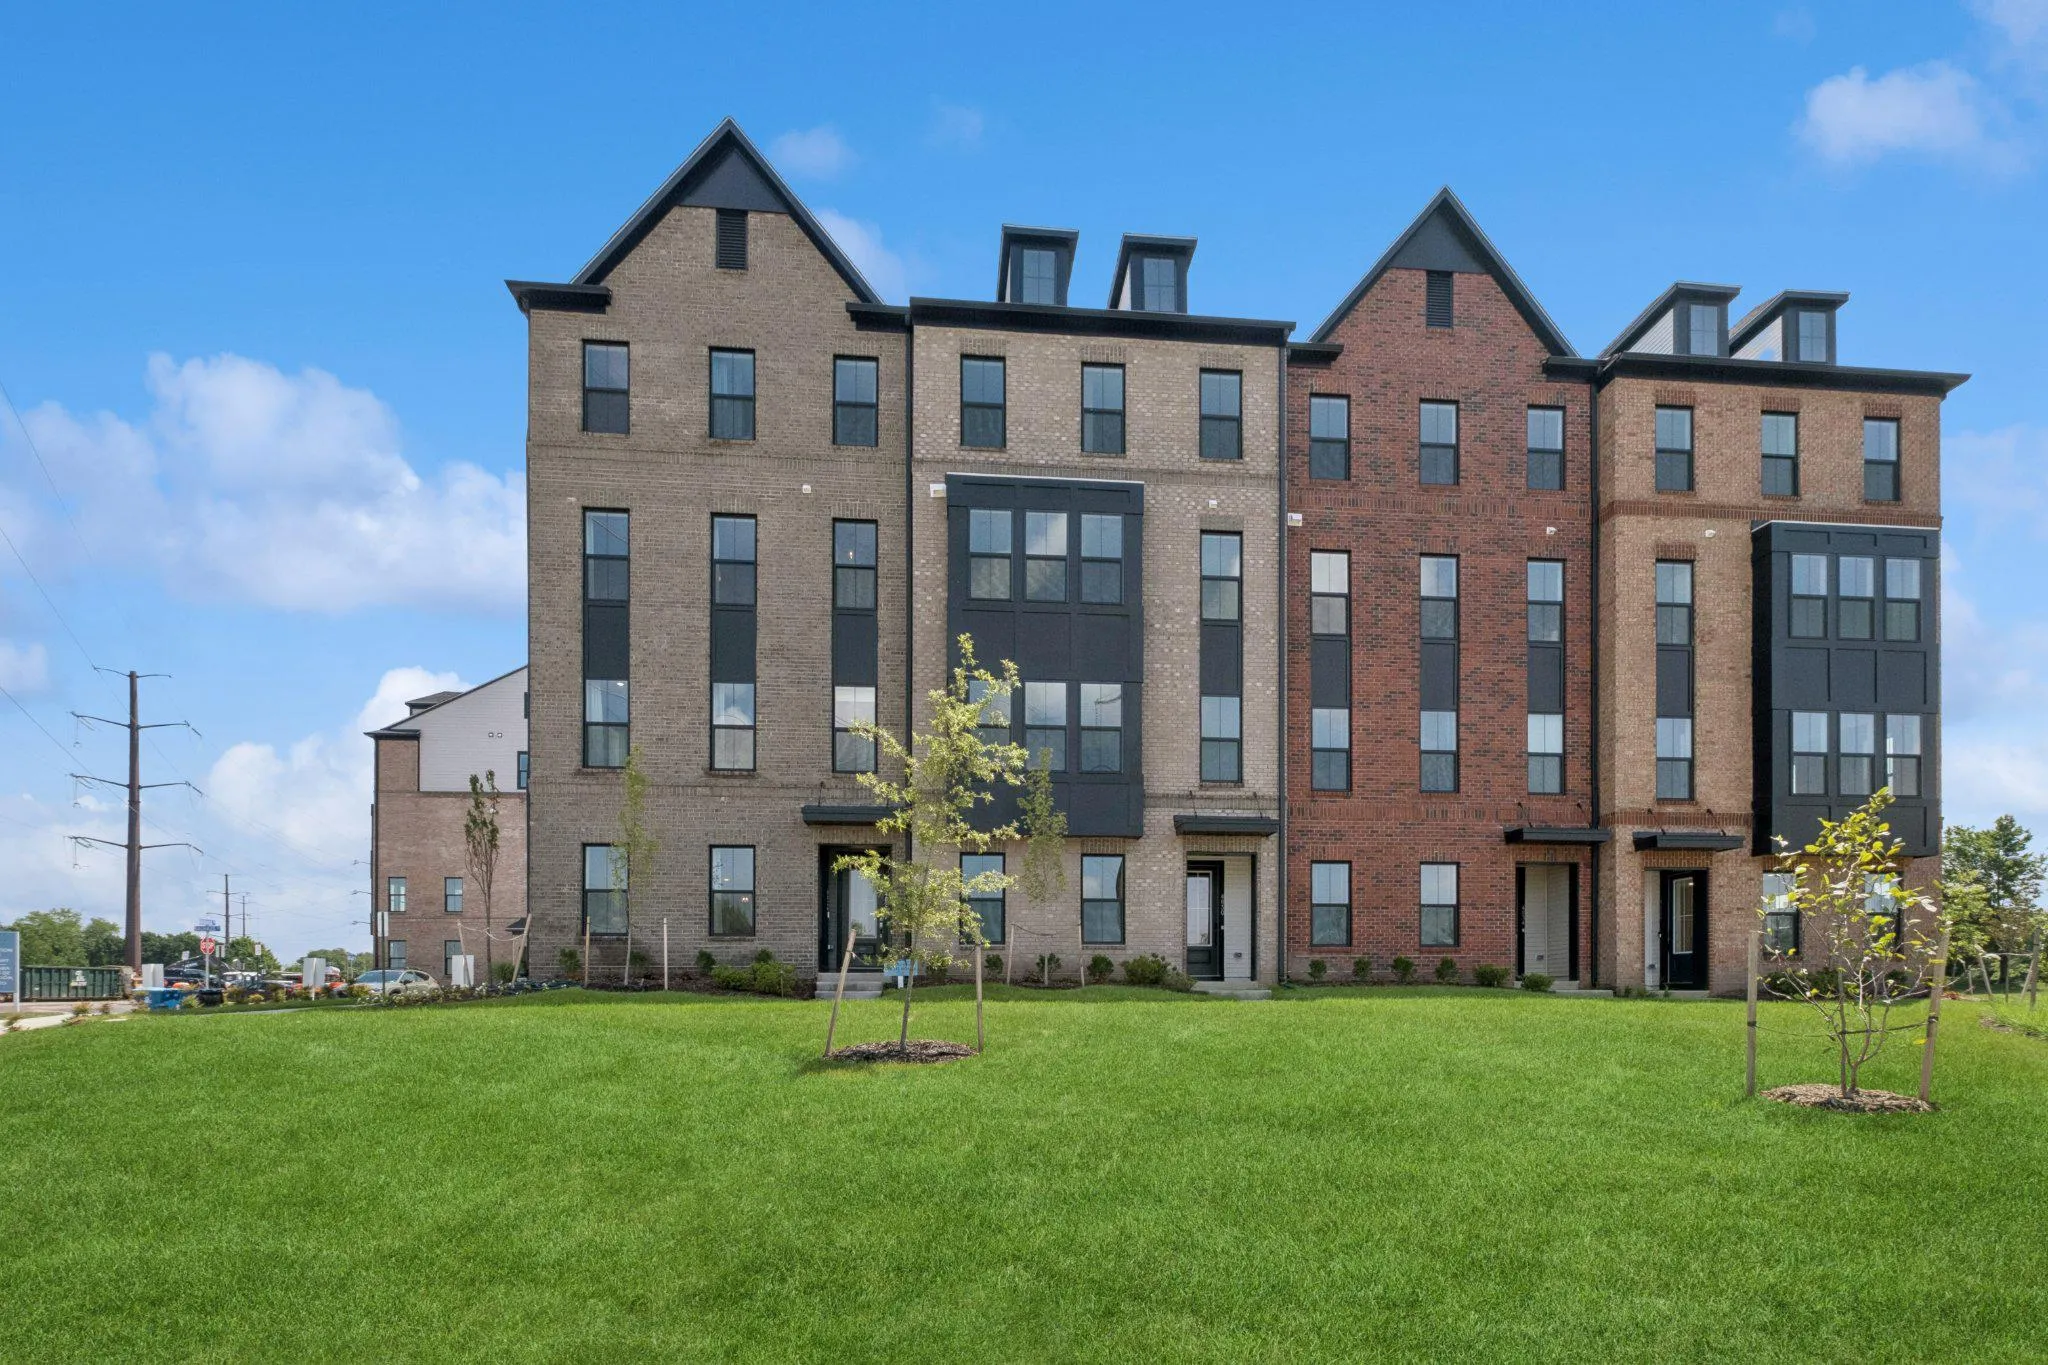
 14972 DECO CIRCLE, Chantilly, VA 20151
 1,641 Sqft SQFT
 3
3
 3
3
 Basic Details
QUICK MOVE-IN- AUGUST DELIVERY! Welcome to the Maywood by K. Hovnanian at Gallery Park at Westfields, a sought-after condominium townhome community in the heart of Chantilly. Enjoy a prime Fairfax County location with convenient access to Route 28, I-66, shopping, dining, parks, recreation, and major commuter routes...
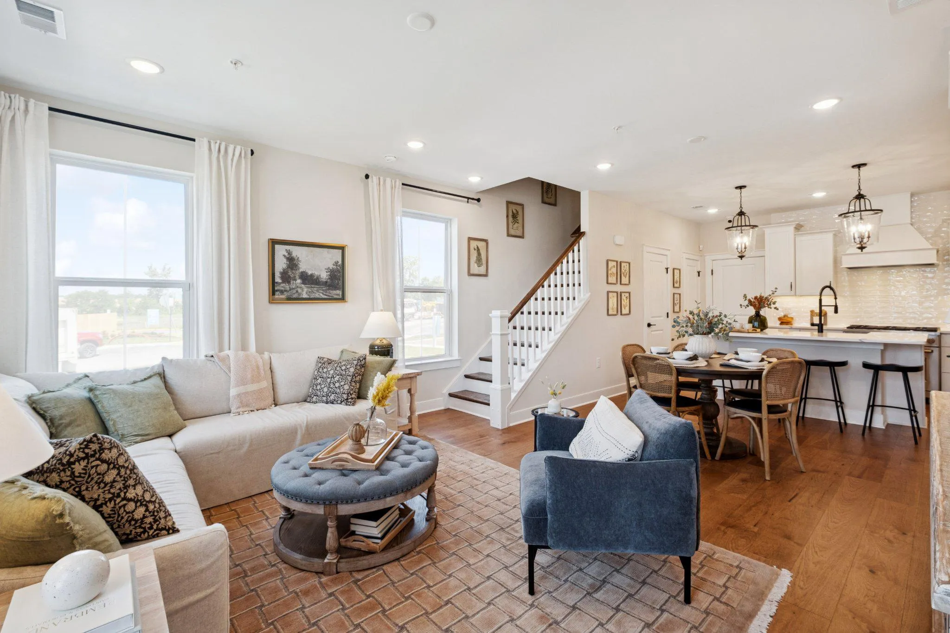
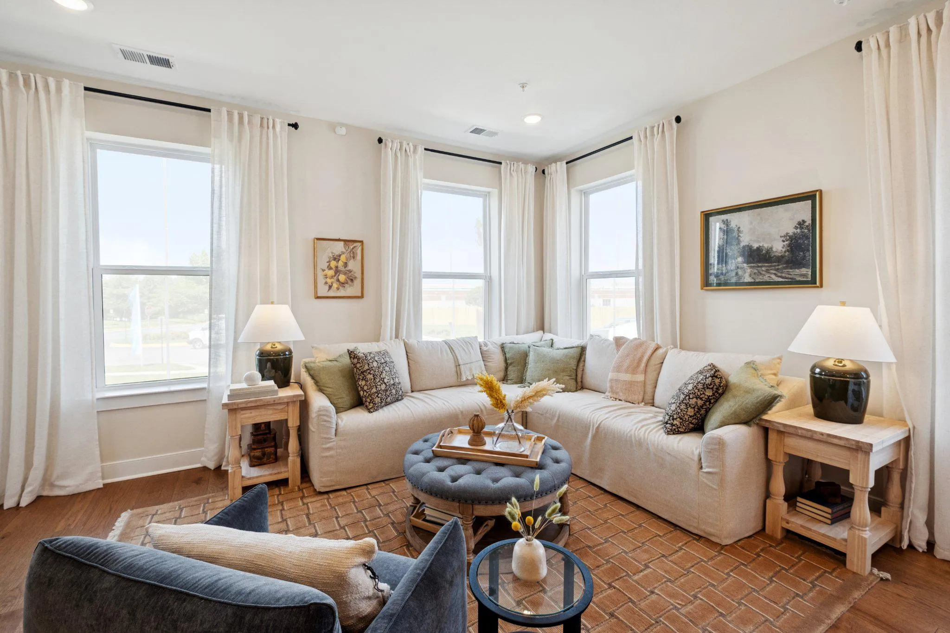
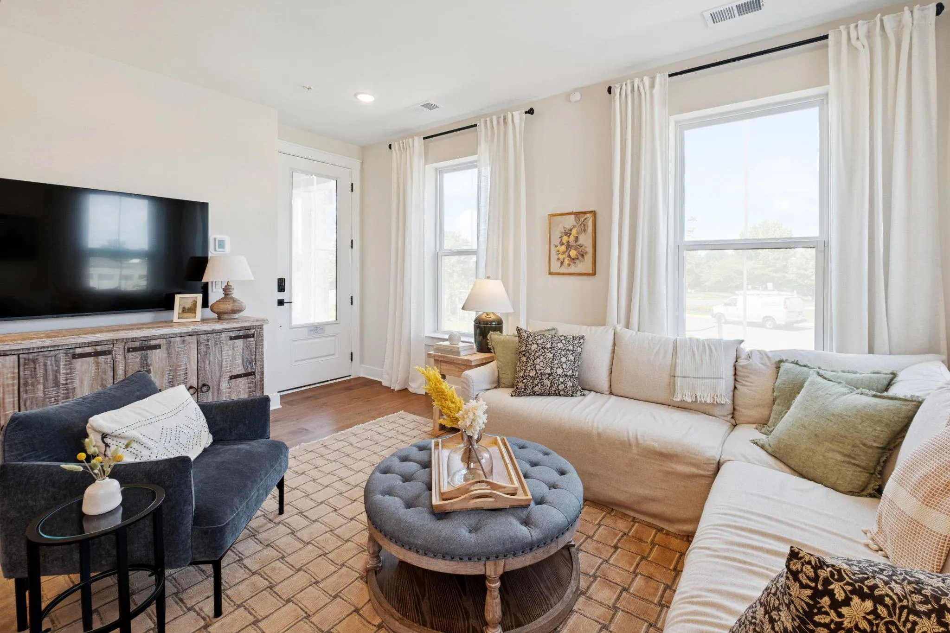
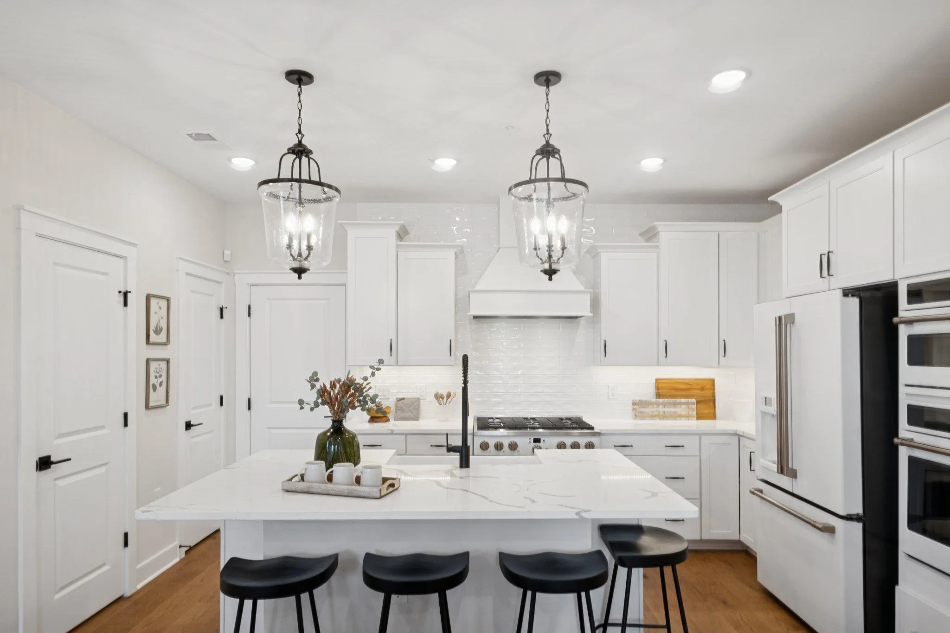
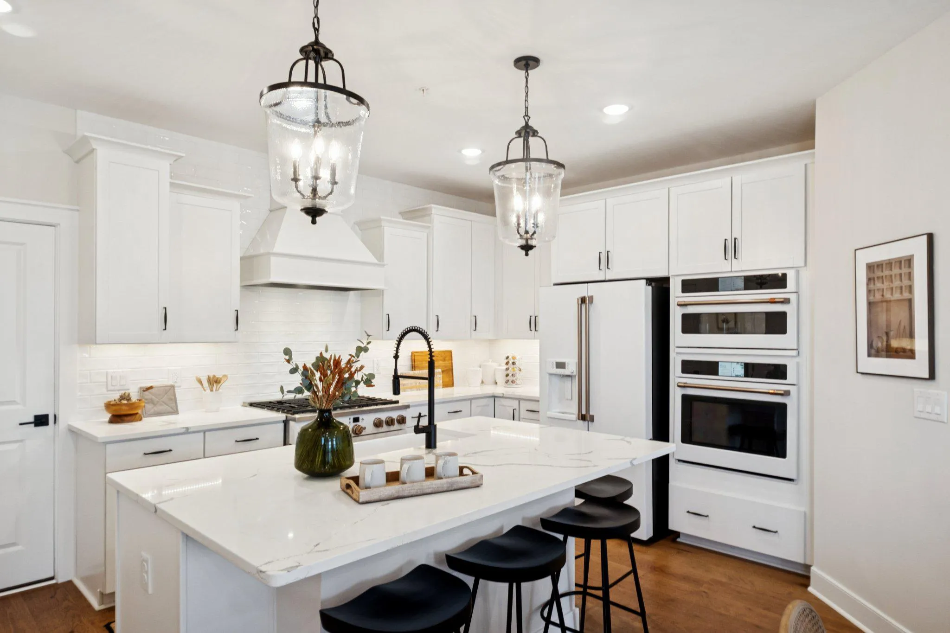
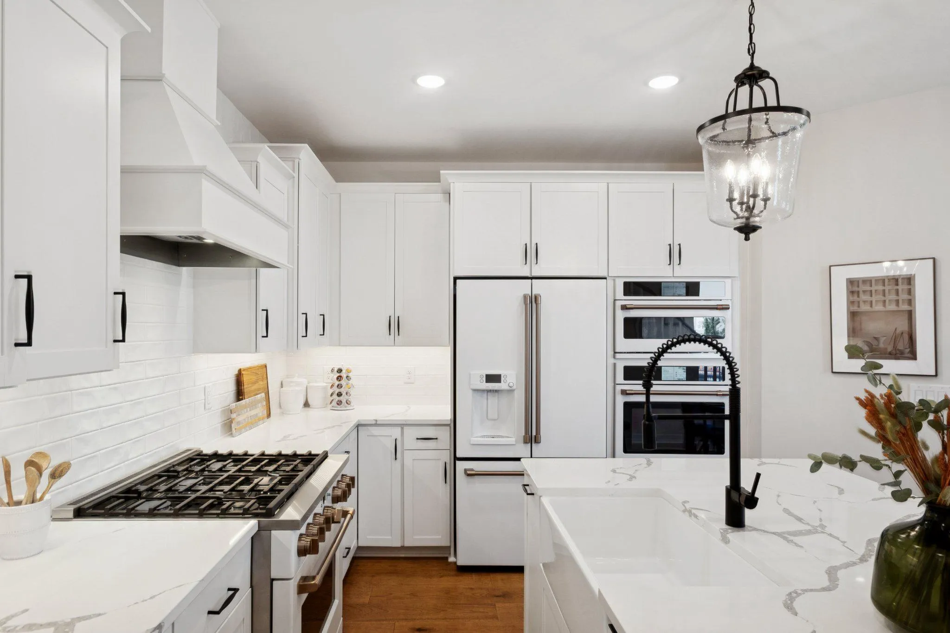
QUICK MOVE-IN- AUGUST DELIVERY! Welcome to the Maywood by K. Hovnanian at Gallery Park at Westfields, a sought-after condominium townhome community in the heart of Chantilly. Enjoy a prime Fairfax County location with convenient access to Route 28, I-66, shopping, dining, parks, recreation, and major commuter routes. This beautifully designed 2-level home offers an open-concept layout ideal for modern living. The farmhouse-inspired kitchen features quartz countertops, upgraded cabinetry, stainless steel appliances with gas cooking, ceramic tile backsplash, pantry, pendant lighting, and a large center island that overlooks the spacious dining area and great room. Engineered hardwood flooring extends throughout the main living areas, creating a seamless flow for everyday living and entertaining. Upstairs, the luxurious primary suite boasts two walk-in closets and a private bath with dual vanities, ceramic tile flooring, and a walk-in shower with frameless glass enclosure. Two additional bedrooms, a full hall bath, and a convenient upper-level laundry room complete the second floor. Bedroom 3 offers access to a private deck, providing the perfect outdoor retreat. The attached 1-car garage adds everyday convenience. Photos and renderings are representative only and may depict optional features, upgrades, or designer enhancements. Prices, terms, and availability subject to change without notice.
 Features & Appliances
 Ask Agent A Question
 Address Map
 Neighborhood
 MLS Addon
 Additional Information
 Financial
Listing Information
Financial
Listing Information
 Rob Spicer Broker, GRI
Spicer Real Estate
Rob Spicer Broker, GRI
Spicer Real Estate
7201 Wisconsin Avenue
 RobSpicer@SpicerRealEstate.com
 2403881030
 2403881030
 7201 Wisconsin Avenue


