
 Share
Share
 3913 RHODE HARBOR ROAD, Edgewater, MD 21037
 1,688 Sqft SQFT
 3
3
 2
2
 Basic Details
Welcome to your private waterfront oasis, where timeless architecture, exceptional craftsmanship, and serene water views come together to create an extraordinary retreat. Nestled on 80 feet of pristine waterfront, this remarkable residence offers the perfect balance of luxury, privacy, and outdoor living. Arrive hom...
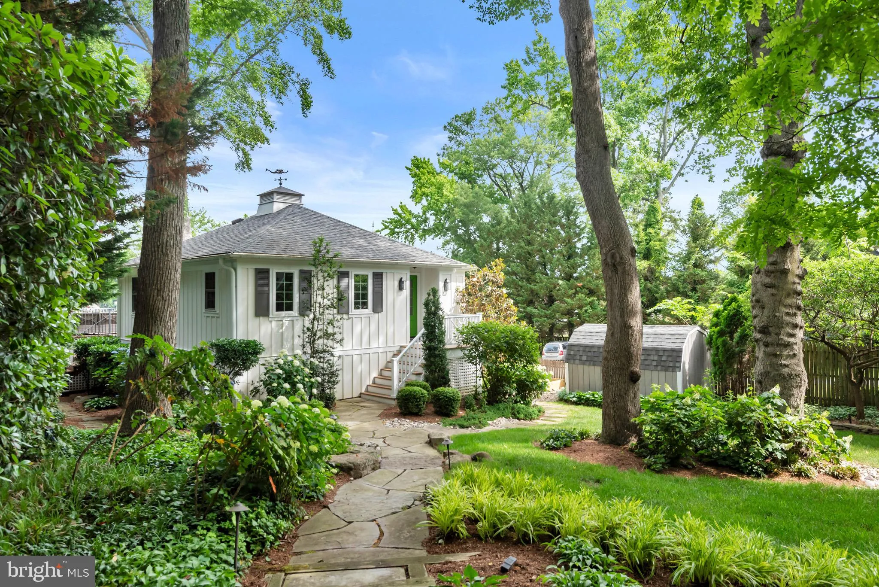
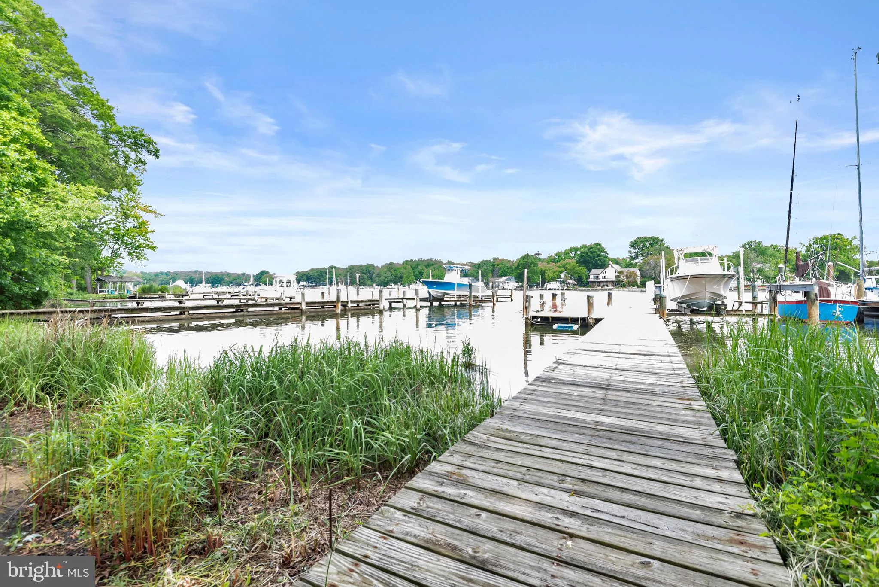
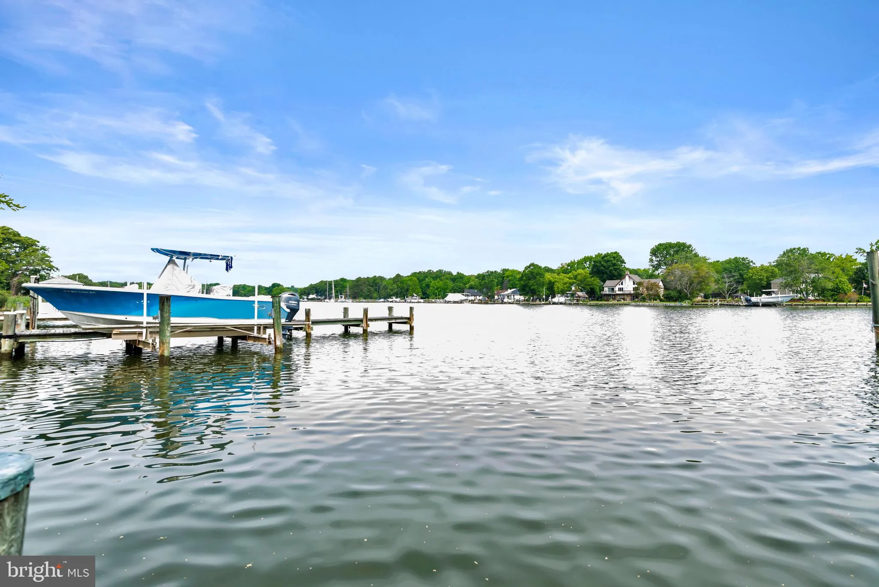
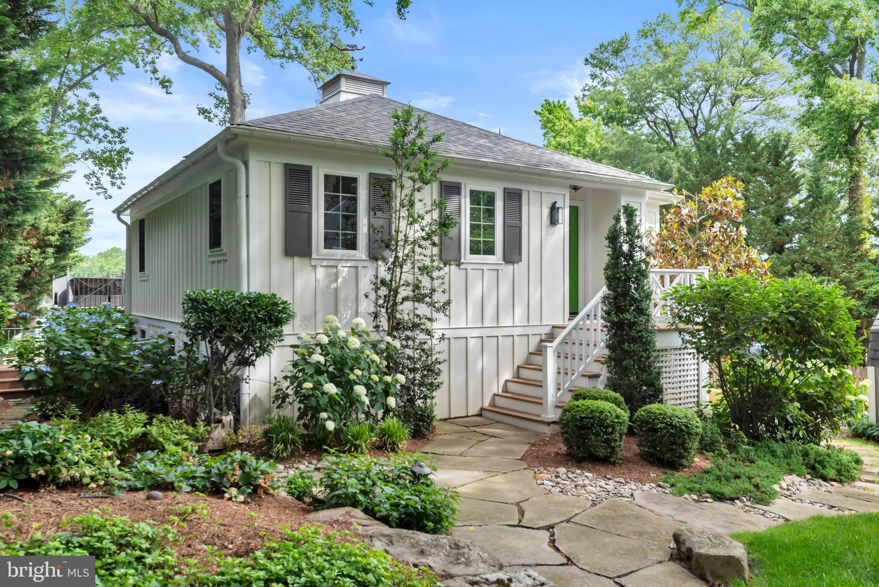
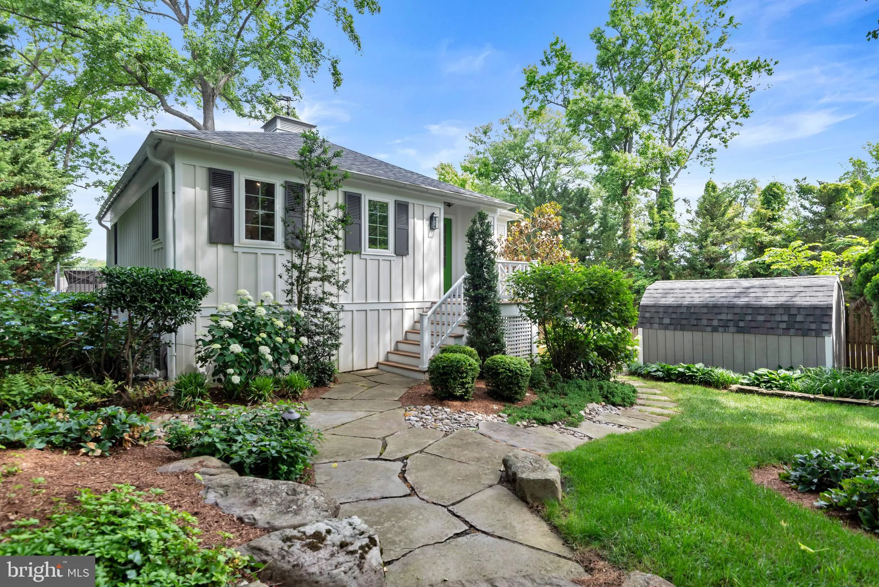
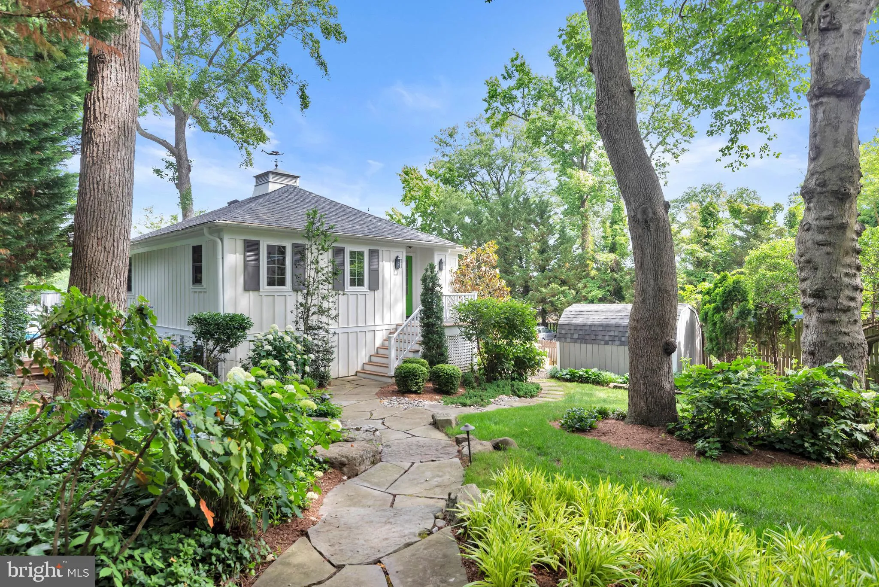
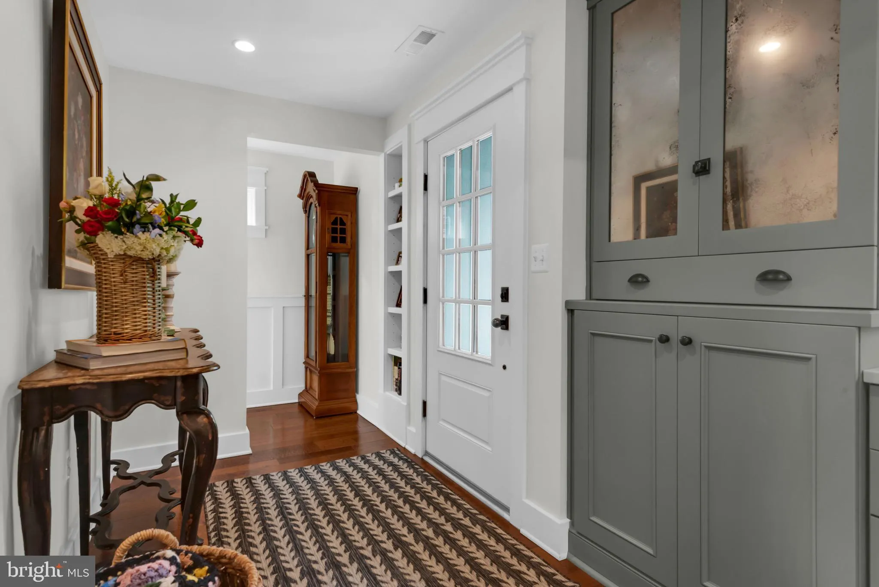
Welcome to your private waterfront oasis, where timeless architecture, exceptional craftsmanship, and serene water views come together to create an extraordinary retreat. Nestled on 80 feet of pristine waterfront, this remarkable residence offers the perfect balance of luxury, privacy, and outdoor living. Arrive home by driving beneath a picturesque canopy of mature trees leading to beautifully manicured grounds surrounded by lush landscaping. At the end of the drive, a detached garage features a private home office above, offering an inspiring space for remote work, an art studio, or a peaceful retreat overlooking the property. A detached shed adjacent to the garage provides additional storage and flexibility. From the moment you step onto the well designed hardscape pathways created by Homestead Gardens, you’ll appreciate the thoughtful attention to detail throughout the property. Elegant low-voltage landscape lighting illuminates the walkways and garden beds immediately in front of the home, creating a warm and inviting ambiance after sunset. Redesigned by Laurer Homes, the residence showcases outstanding architectural character with rich cherry wood flooring, custom millwork, and high-end moldings throughout. The main level features a luxurious waterfront primary suite. Wake each morning to breathtaking water views, complemented by striking modern Tudor-style ceiling beams and private sliding glass doors that open to an expansive deck overlooking the water. The primary bath is beautifully appointed with marble countertops, abundant storage, and a private water closet. The heart of the home is the stunning kitchen and family room, highlighted by soaring cathedral ceilings and natural light. The gourmet kitchen features a Sub-Zero refrigerator, stainless steel appliances, premium cabinetry, and elegant countertops, making it as functional as it is beautiful. The cozy family room flows seamlessly to an expansive waterfront deck designed for entertaining and relaxation. Whether hosting summer cookouts, enjoying evening cocktails, gathering with friends for happy hour, or simply taking in the peaceful water views, this outdoor space is truly exceptional. The lower level offers additional living space with a spacious sitting room that opens through a charming nine light divided Dutch door to a waterfront patio and spa, creating a seamless connection between the indoor living spaces and the serene outdoor retreat. Two inviting guest bedrooms, a well appointed full bath, and a thoughtfully designed laundry room with a stackable washer and dryer complete this level. Outside . . . the property continues to impress with beautifully maintained grounds designed to evoke a sense of peace and relaxation. Enjoy fishing and crabbing from your private pier, launch your boat from the boat lift, unwind in the hot tub overlooking the water, or simply take in the beauty of your surroundings. With 80 feet of waterfront, a private pier, boat lift, exceptional outdoor living spaces, and stunning architectural design, this extraordinary property offers the ultimate waterfront lifestyle—a true private sanctuary unlike any other.
 Features & Appliances
 Ask Agent A Question
 Address Map
 MLS Addon
 Additional Information
 Financial
Listing Information
Financial
Listing Information
 Rob Spicer Broker, GRI
Spicer Real Estate
Rob Spicer Broker, GRI
Spicer Real Estate
7201 Wisconsin Avenue
 RobSpicer@SpicerRealEstate.com
 2403881030
 2403881030
 7201 Wisconsin Avenue


