
 Share
Share
 635 CHURCH STREET, Frederick, MD 21701
 2,104 Sqft SQFT
 3
3
 4
4
 Basic Details
**OPEN SUN FROM 7/19 11:30AM-1PM.** Welcome to your dream home! This captivating luxury property offers the perfect blend of modern elegance and convenient city living. Nestled in a prime location just minutes away from downtown and historic Frederick, this 4-level end-unit townhouse is a true gem. Built in 2019 by ...
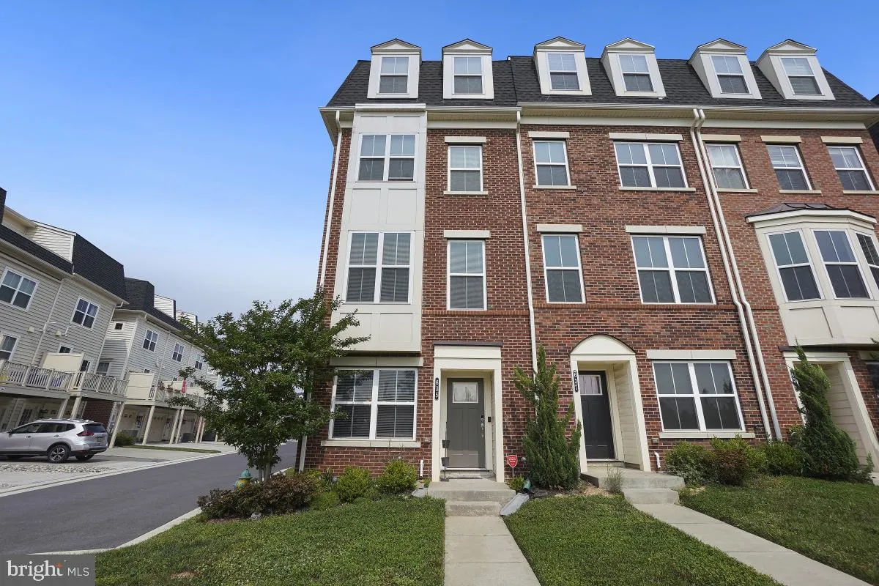
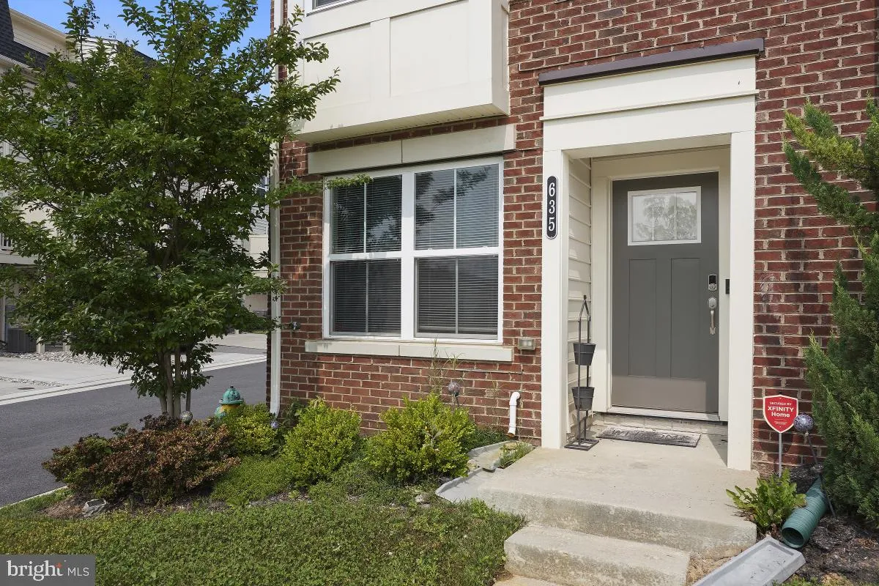
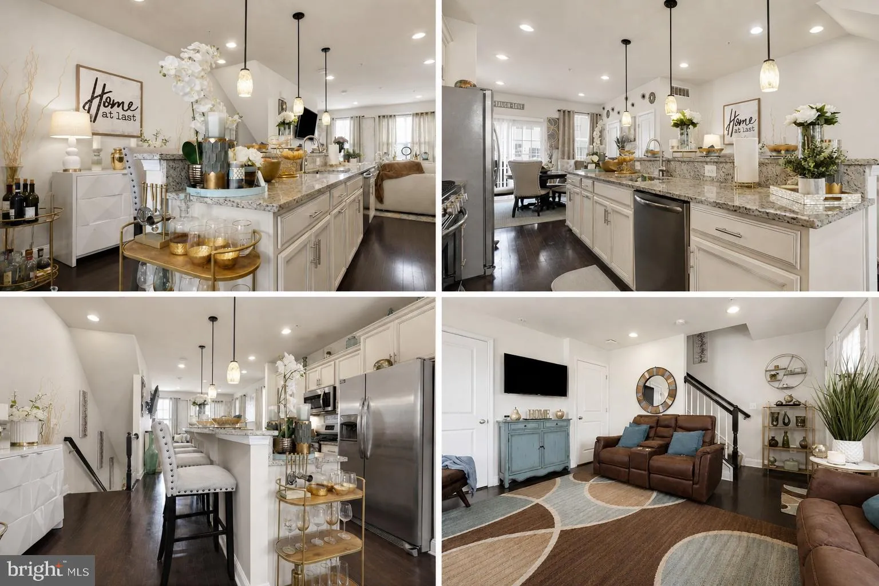
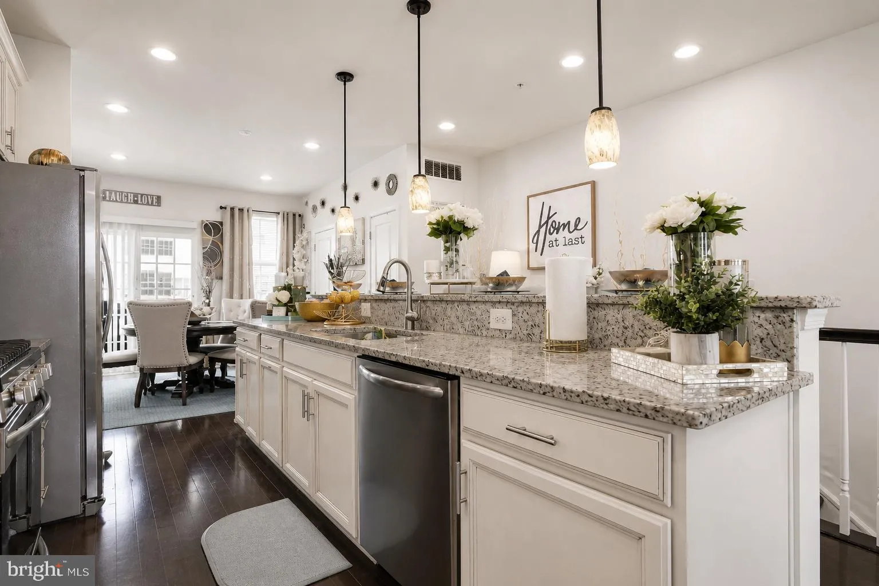
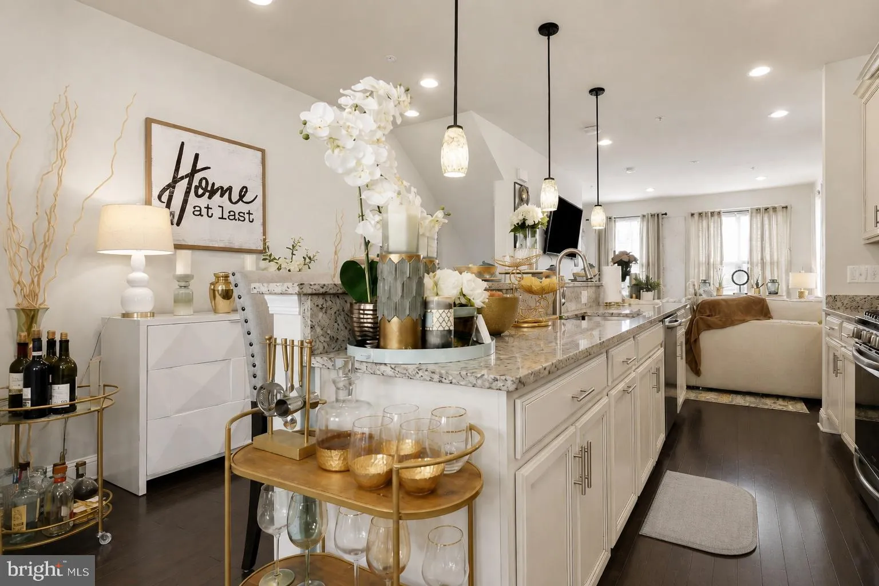
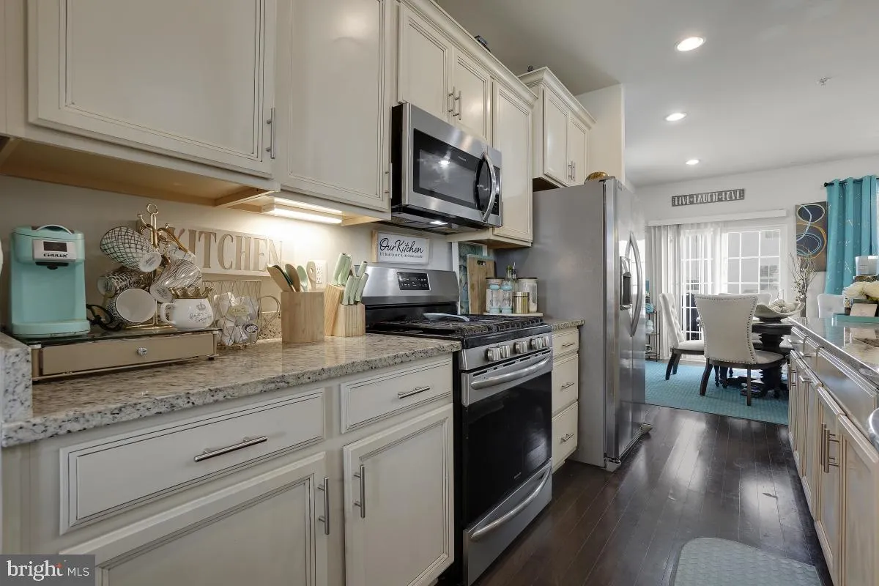
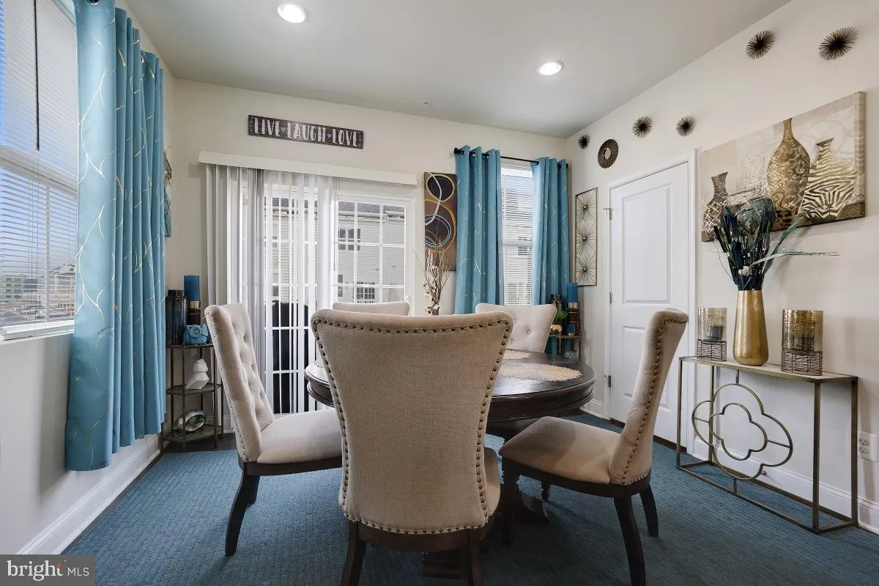
**OPEN SUN FROM 7/19 11:30AM-1PM.** Welcome to your dream home! This captivating luxury property offers the perfect blend of modern elegance and convenient city living. Nestled in a prime location just minutes away from downtown and historic Frederick, this 4-level end-unit townhouse is a true gem. Built in 2019 by the renowned Lennar, every detail of this home has been carefully crafted to provide you with an exceptional living experience. As you step inside, you’ll be greeted by a sun-filled, light-drenched interior that invites warmth and relaxation. The main level features sliding glass doors that lead to an expansive deck, creating a seamless indoor-outdoor living space. Take a moment to soak in the breathtaking views from the rooftop deck, where you can enjoy panoramic vistas of the surrounding area. Pets are welcome, subject to individual consideration. The open concept floor plan seamlessly integrates the living, dining, and kitchen areas, making it an ideal space for entertaining guests or simply enjoying quality time with your loved ones. The gourmet kitchen is a chef’s dream, boasting oversized granite islands and counters, soft close cabinets, and premium stainless steel appliances. The gleaming hardwood floors on the main level add a touch of sophistication to the ambiance. This townhome offers ample space for everyone. The lower level features a versatile recreation space, perfect for setting up a home theater or game room. On the upper levels, you’ll find the private retreats. The primary bedroom, located on the third floor, comes complete with an en-suite bath featuring double vanities, a spa shower with a bench, and a spacious walk-in closet. Additionally, there is an additional bedroom on the upper level, while the fourth level offers a large bedroom suite with a stunning living space and access to the rooftop deck. Convenience and functionality are seamlessly integrated throughout the home. A one-car garage with driveway provides parking for two vehicles and ample storage space. There’s also additional parking designated for guests throughout the neighborhood. Your safety and security are of utmost importance. The property is equipped with a state-of-the-art security system, including a Ring doorbell and internal and external cameras, providing you with peace of mind and a sense of protection. Before you move in, the home will undergo professional painting and a deep cleaning, (carpets included) ensuring that everything is in pristine condition for your arrival. Don’t miss out on the opportunity to make this luxurious townhome your own. Embrace the lifestyle you’ve always dreamed of and experience the perfect blend of elegance, comfort, and convenience. Contact us today to schedule a private tour and embark on an extraordinary living experience in this magnificent property.
 Features & Appliances
 Ask Agent A Question
 Address Map
 Neighborhood
 MLS Addon
 Additional Information
 Financial
Listing Information
Financial
Listing Information
 Rob Spicer Broker, GRI
Spicer Real Estate
Rob Spicer Broker, GRI
Spicer Real Estate
7201 Wisconsin Avenue
 RobSpicer@SpicerRealEstate.com
 2403881030
 2403881030
 7201 Wisconsin Avenue


