
 Share
Share
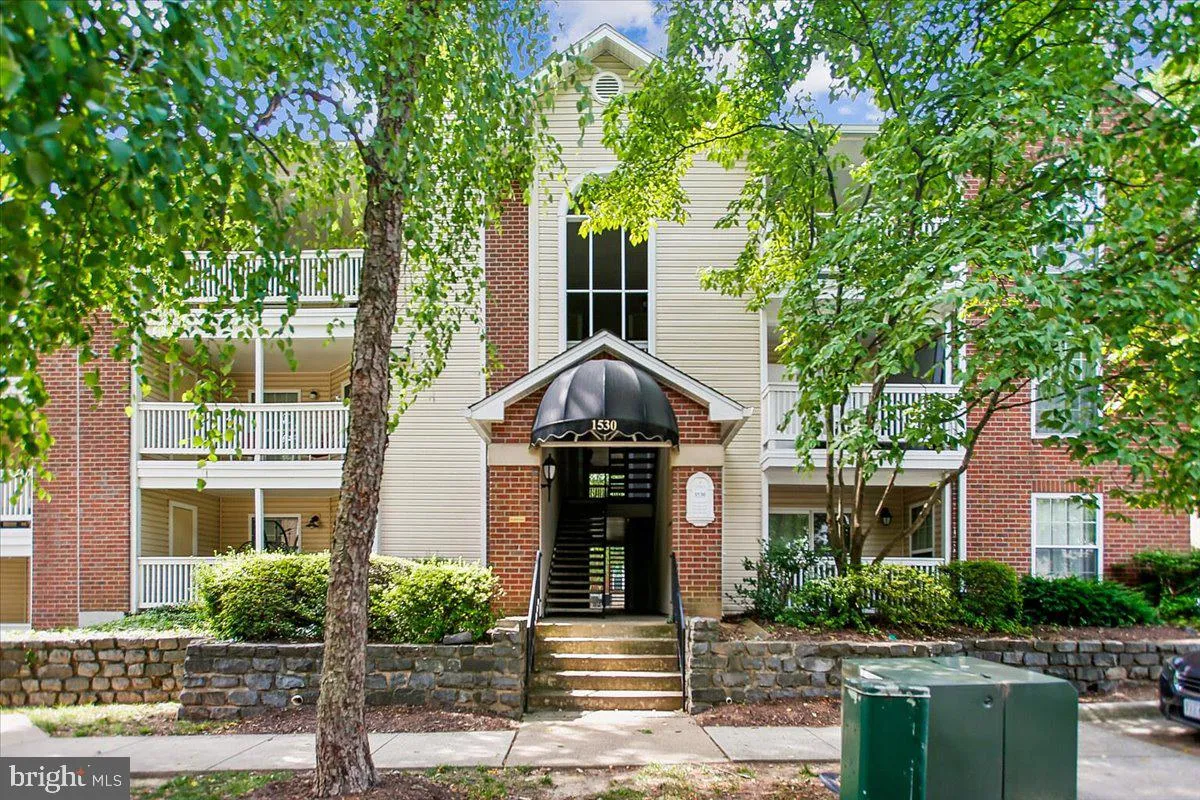
 1530 LINCOLN WAY, Mclean, VA 22102
 762 Sqft SQFT
 1
1
 1
1
 Basic Details
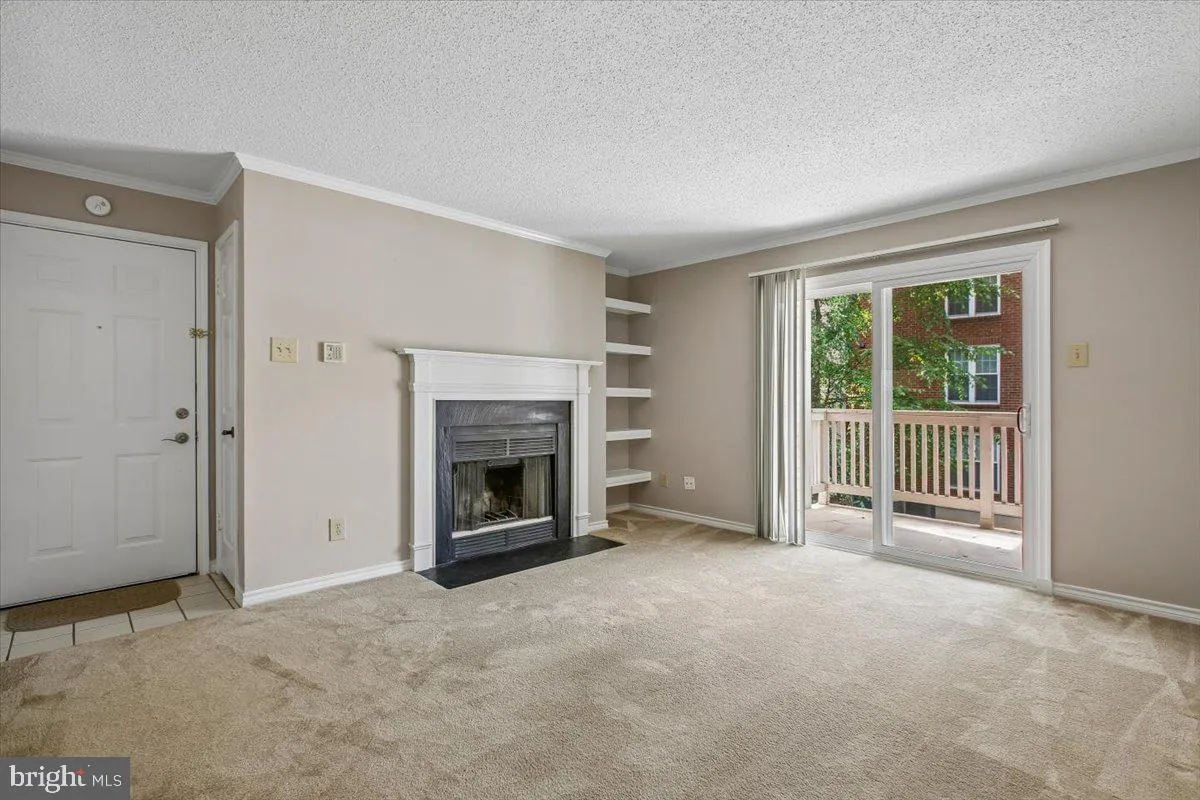
In the heart of McLean near Tysons corner! Beautiful 1BR/1FB condo sought-after Fountains at McLean offers the perfect blend of comfort, style, and unbeatable convenience. Granite counter top with stainless steel appliances. Living room with cozy wood burning fireplace. The spacious bedroom accommodates a king bed a...
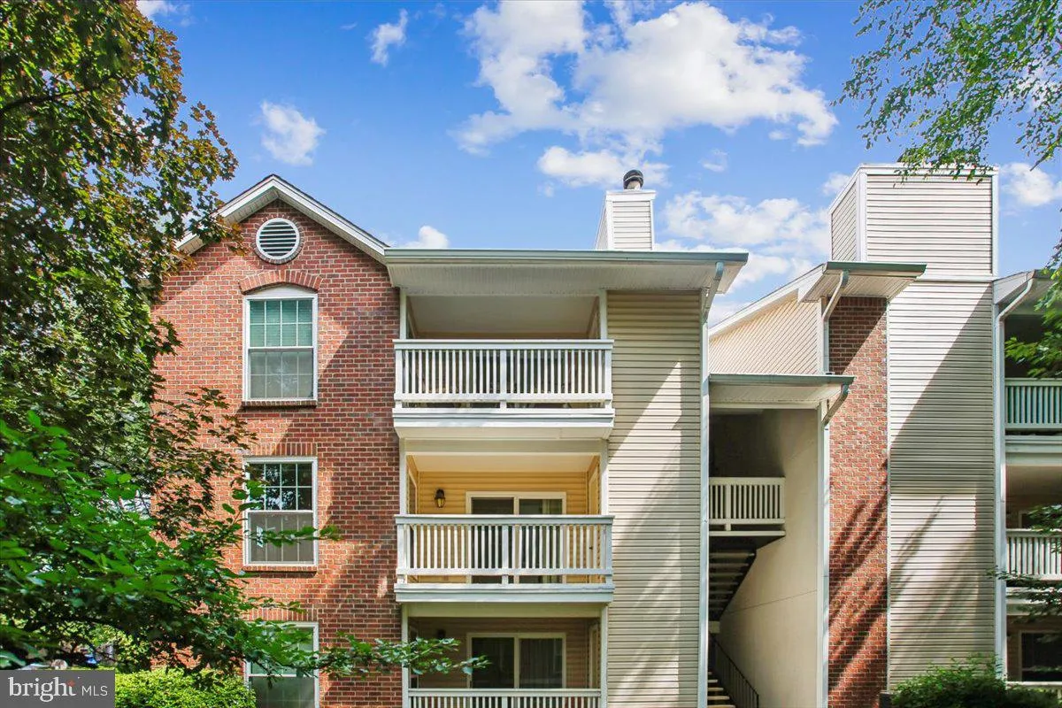
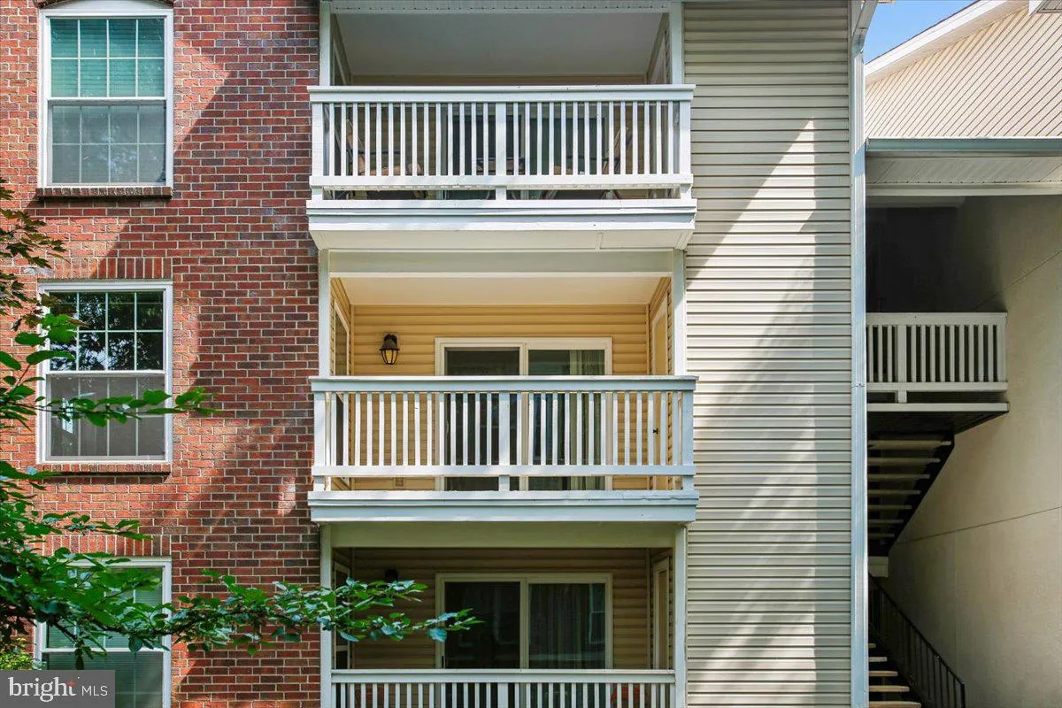
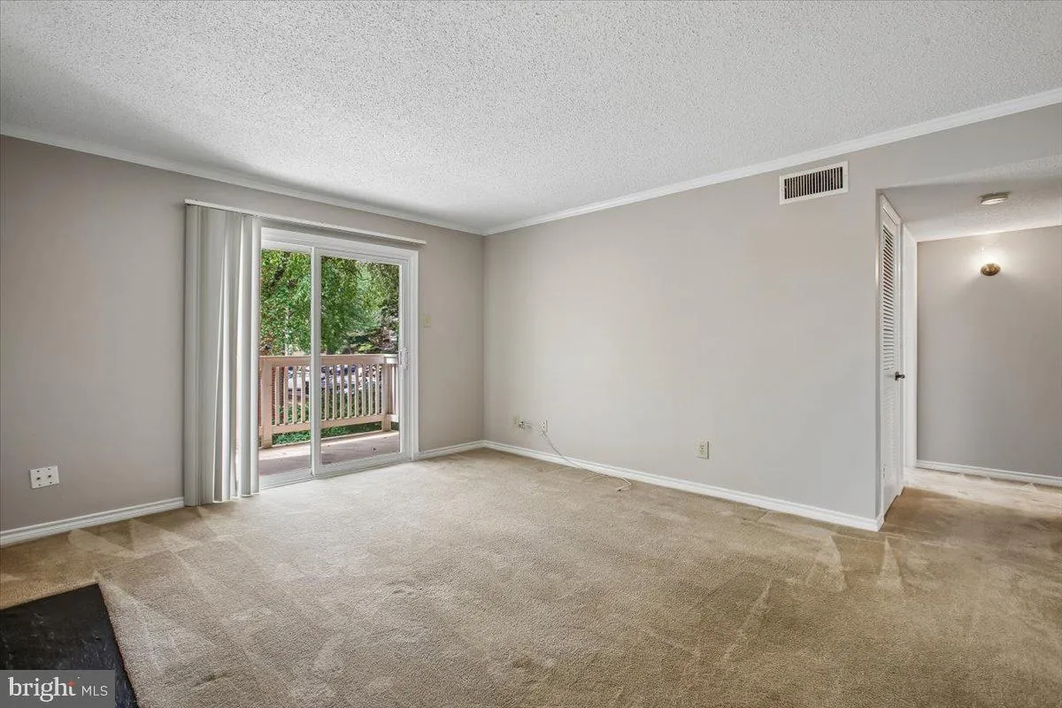
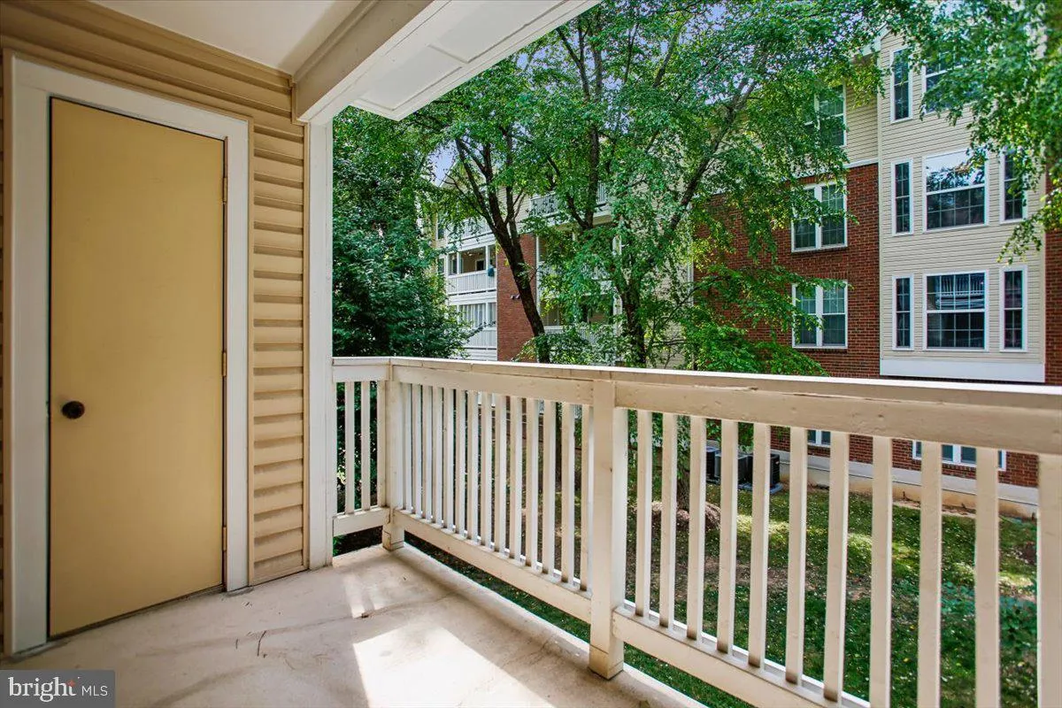
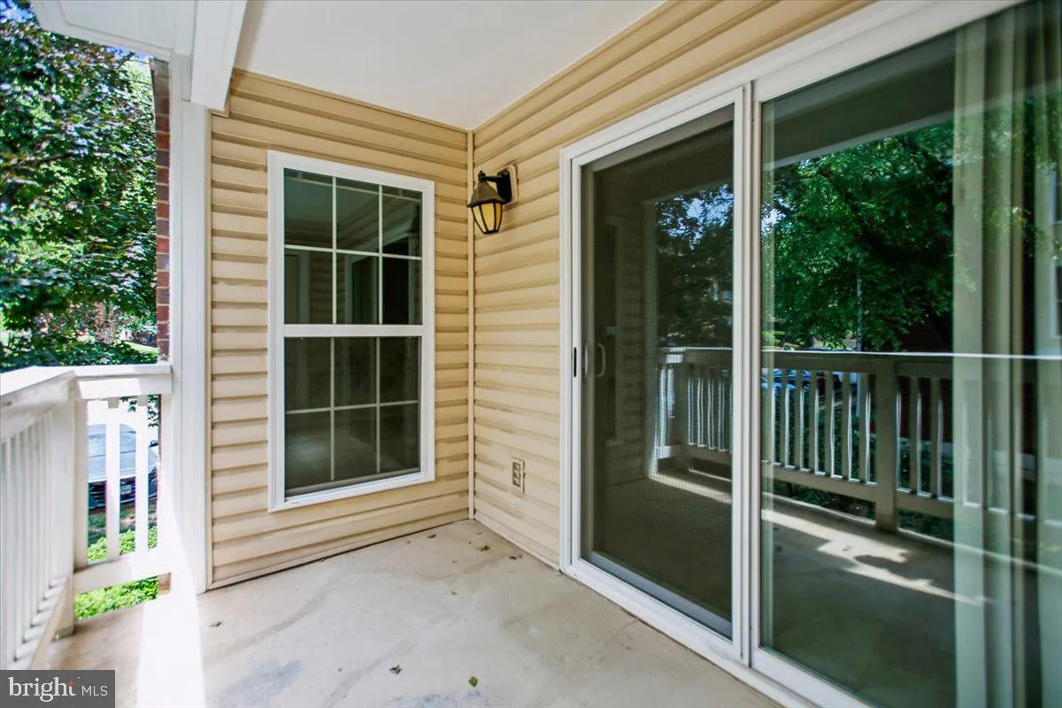
In the heart of McLean near Tysons corner! Beautiful 1BR/1FB condo sought-after Fountains at McLean offers the perfect blend of comfort, style, and unbeatable convenience. Granite counter top with stainless steel appliances. Living room with cozy wood burning fireplace. The spacious bedroom accommodates a king bed and workspace, and includes ample closet space . In unit washer and Dryer. Balcony with storage room offers storage and convenience. Serene wooded views, this light-filled unit features an open floor plan. One reserved parking in the garage #158, 2 parking permits. Fantastic community amenities including a clubhouse, outdoor pool, game room, fitness center, and sauna. The condo fee covers water, sewer, trash, exterior maintenance, garage, and access to resort-style amenities: pool, gym, sauna, billiard and party rooms. Just less than a mile to two Metro stations. Park in visitor lot (1503 Lincoln Center Ct)
 Features & Appliances
 Ask Agent A Question
 Address Map
 MLS Addon
 Additional Information
 Financial
Listing Information
Financial
Listing Information
 Rob Spicer Broker, GRI
Spicer Real Estate
Rob Spicer Broker, GRI
Spicer Real Estate
7201 Wisconsin Avenue
 RobSpicer@SpicerRealEstate.com
 2403881030
 2403881030
 7201 Wisconsin Avenue


