
Spicer Real Estate
  • Share
$3,600
Active Active
VA,Manassas

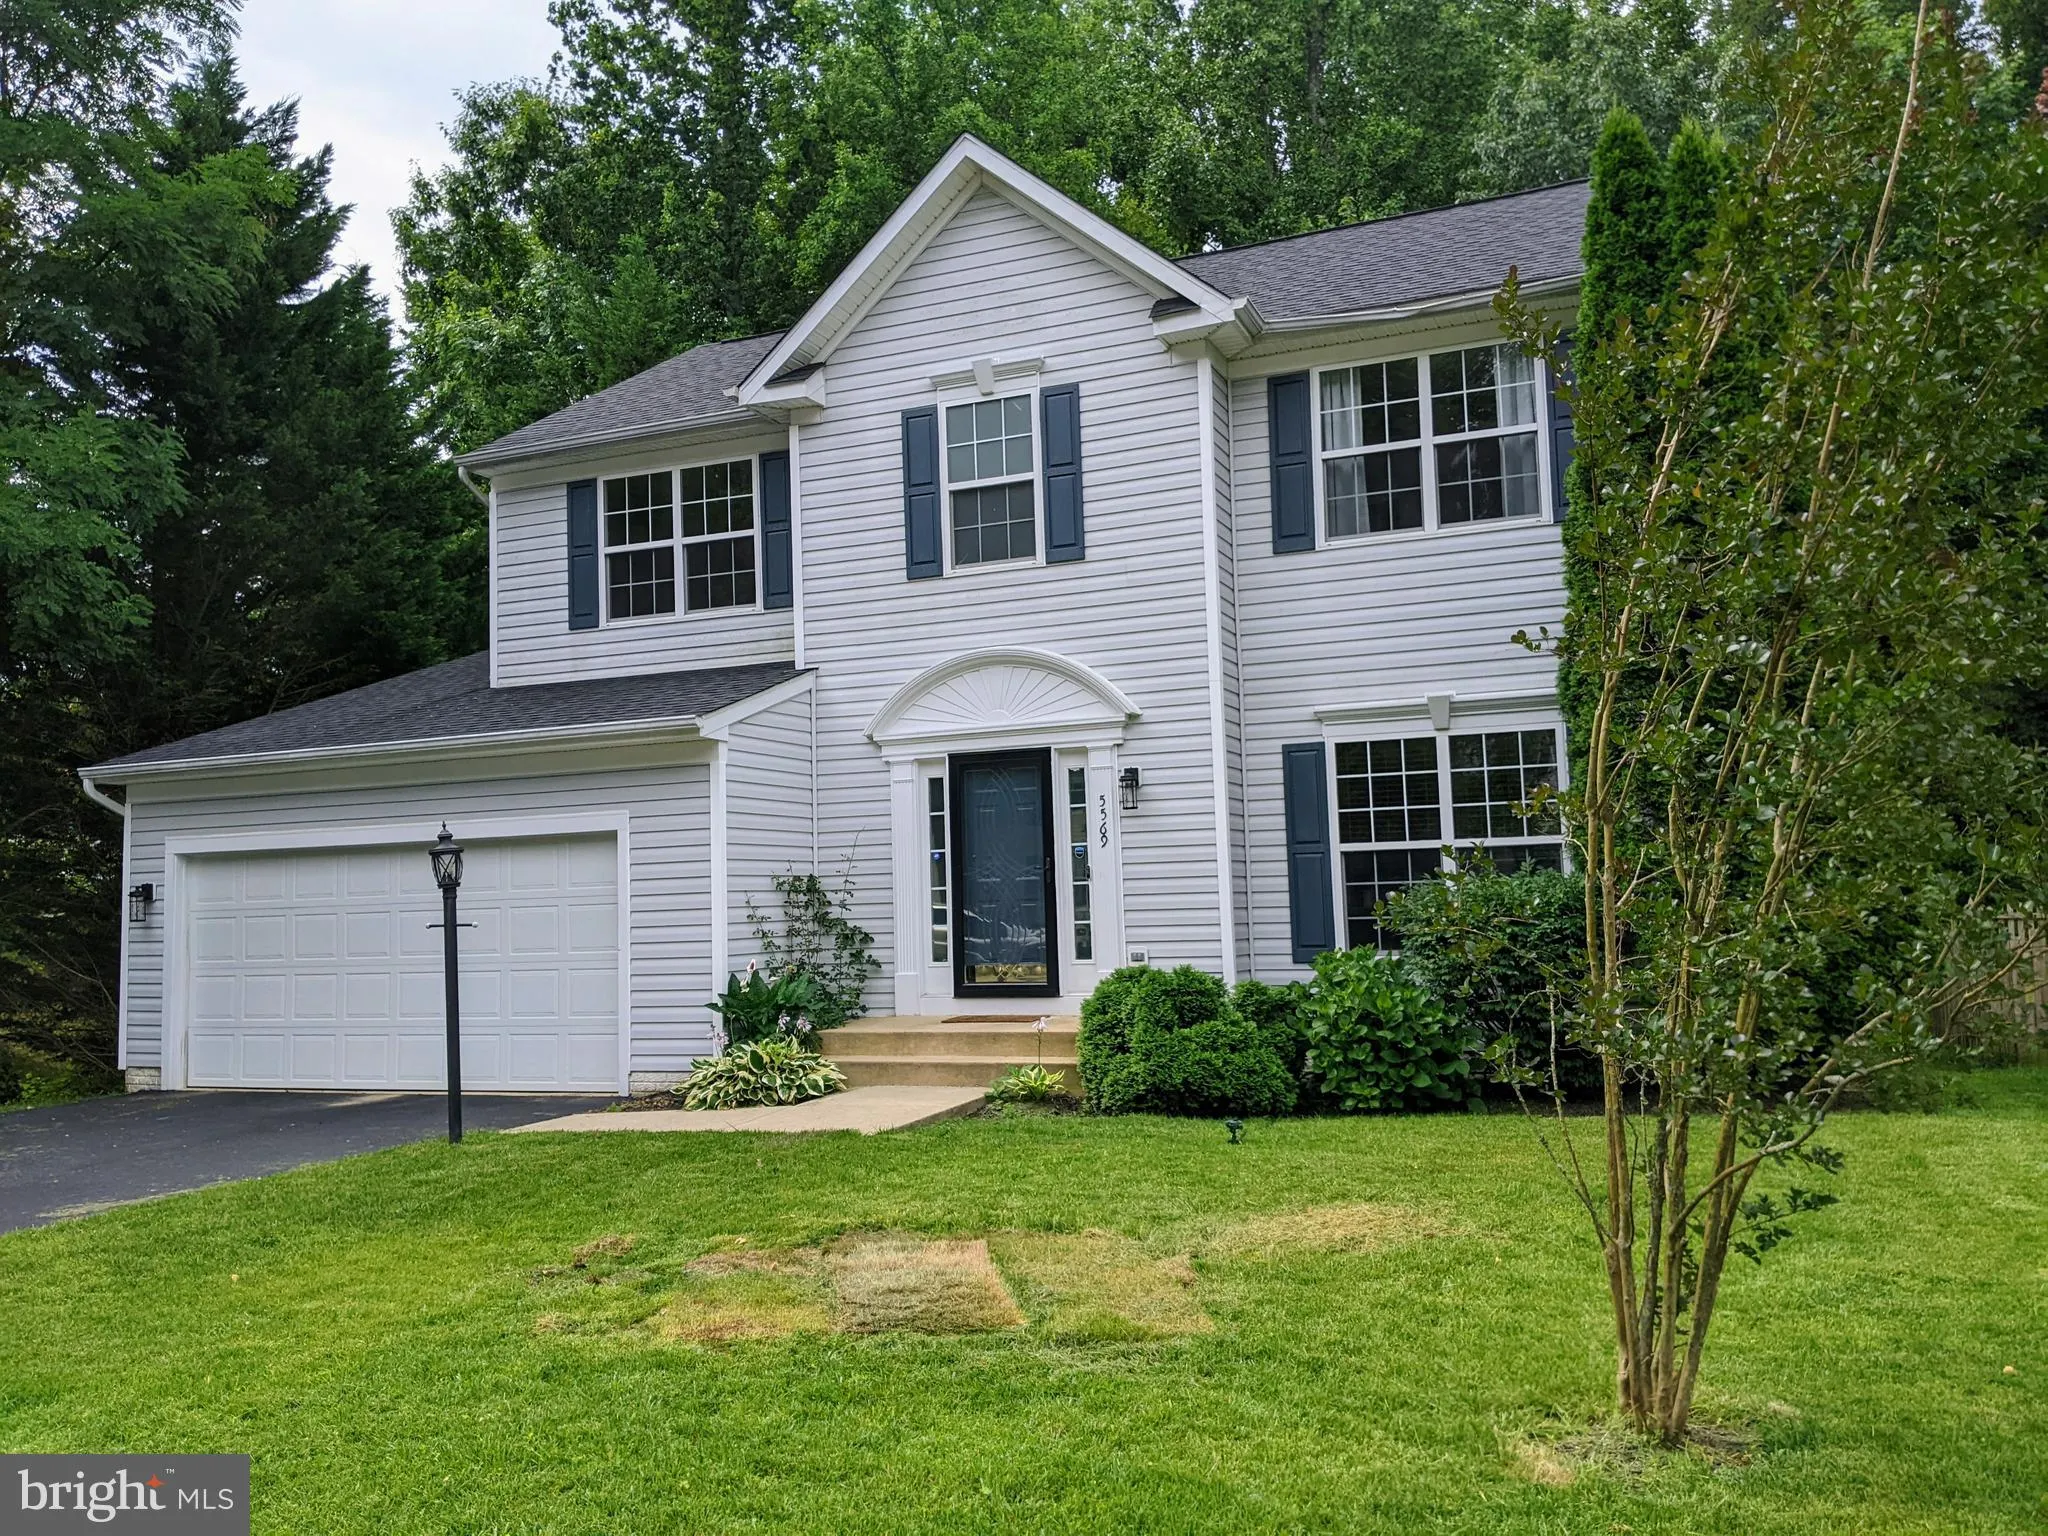
Location 5569 ASSATEAGUE PLACE, Manassas, VA 20112

  • Sqft 2,707 Sqft SQFT
  • Bed 5
  • Bath 4
Basic Details Basic Details
Description

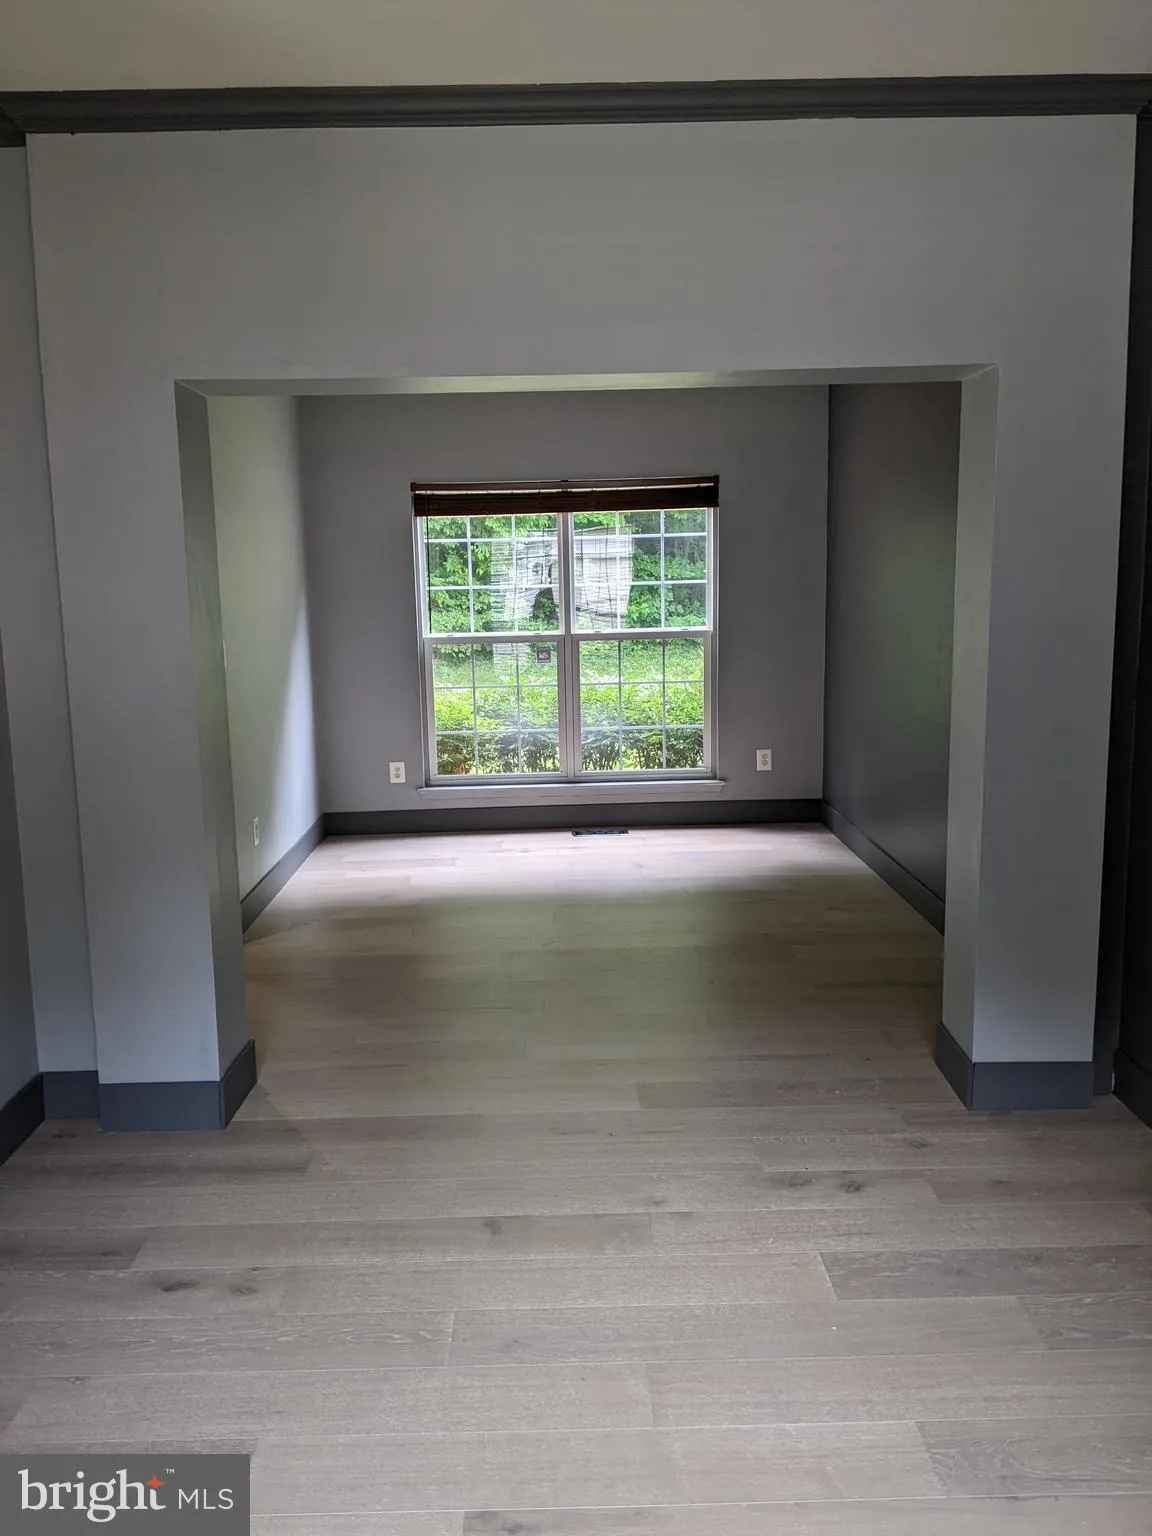
Welcome home to this beautiful single-family residence in the highly sought-after Ashland Community! This home offers the perfect blend of comfort, space, and functionality. The open-concept kitchen offers granite countertops, 42″ cabinets, recessed lighting, and flows into the inviting family room with a gas ...

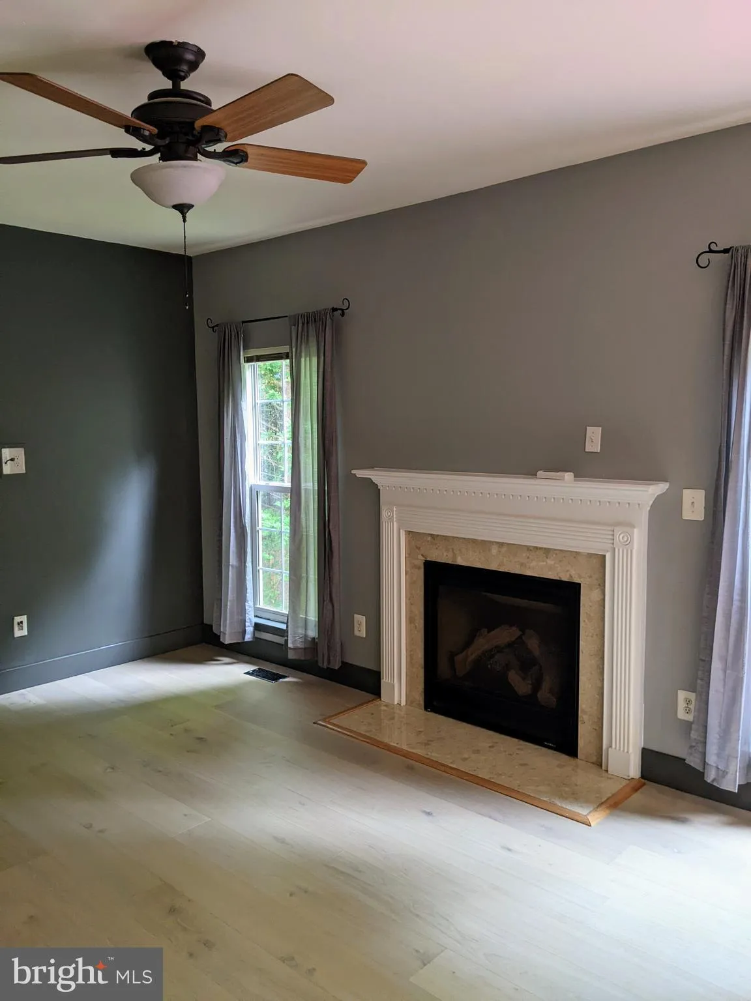
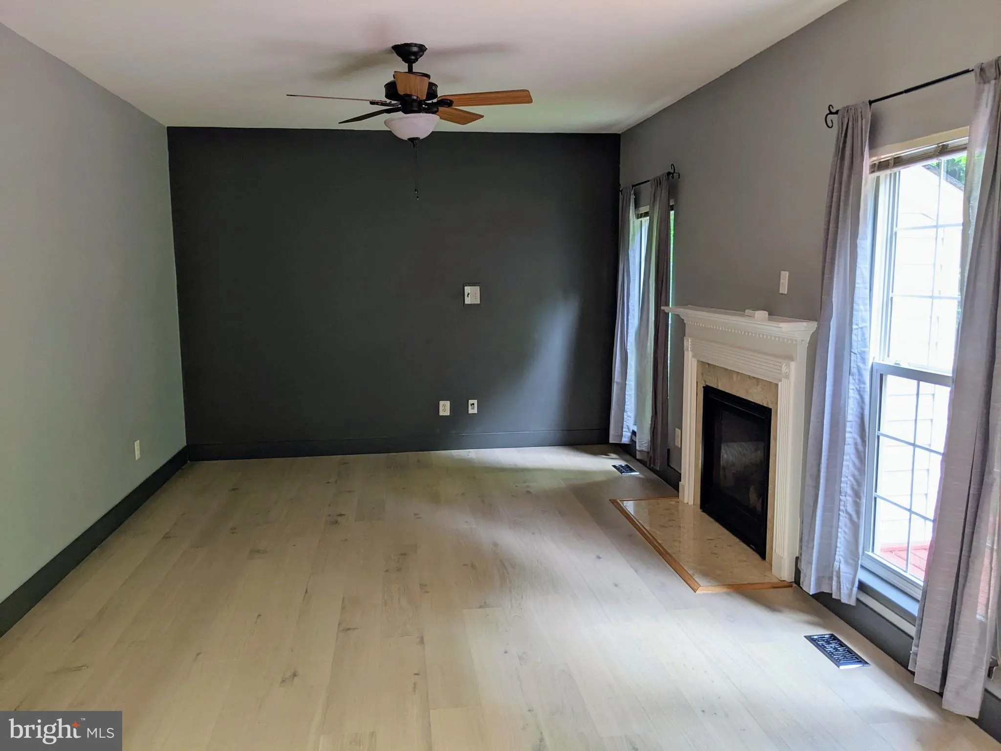
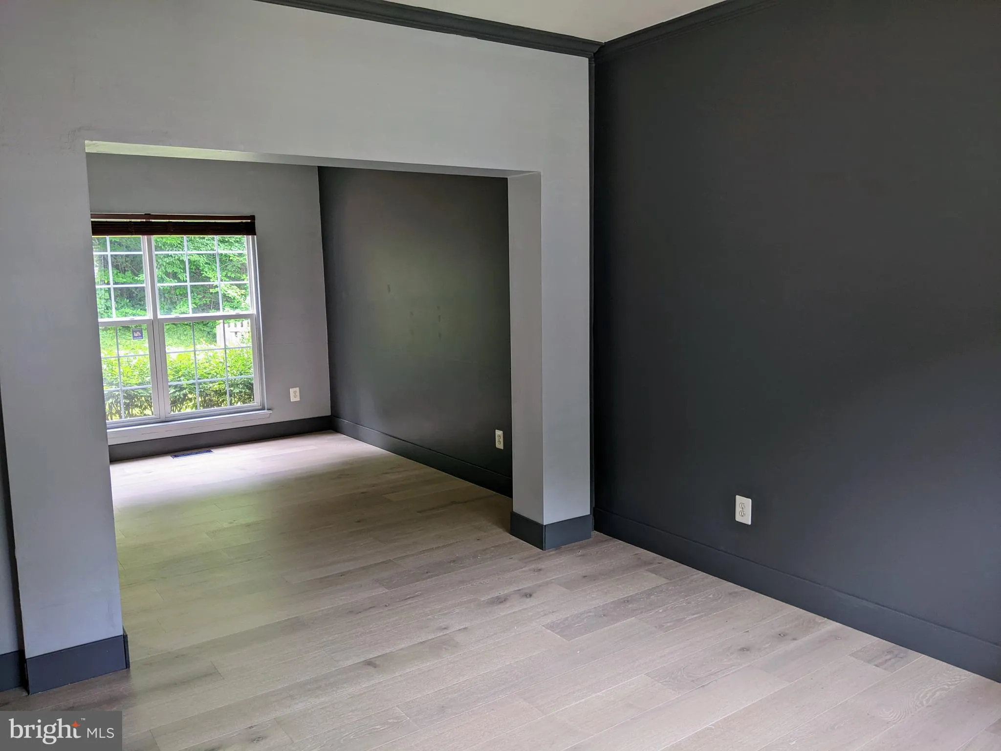
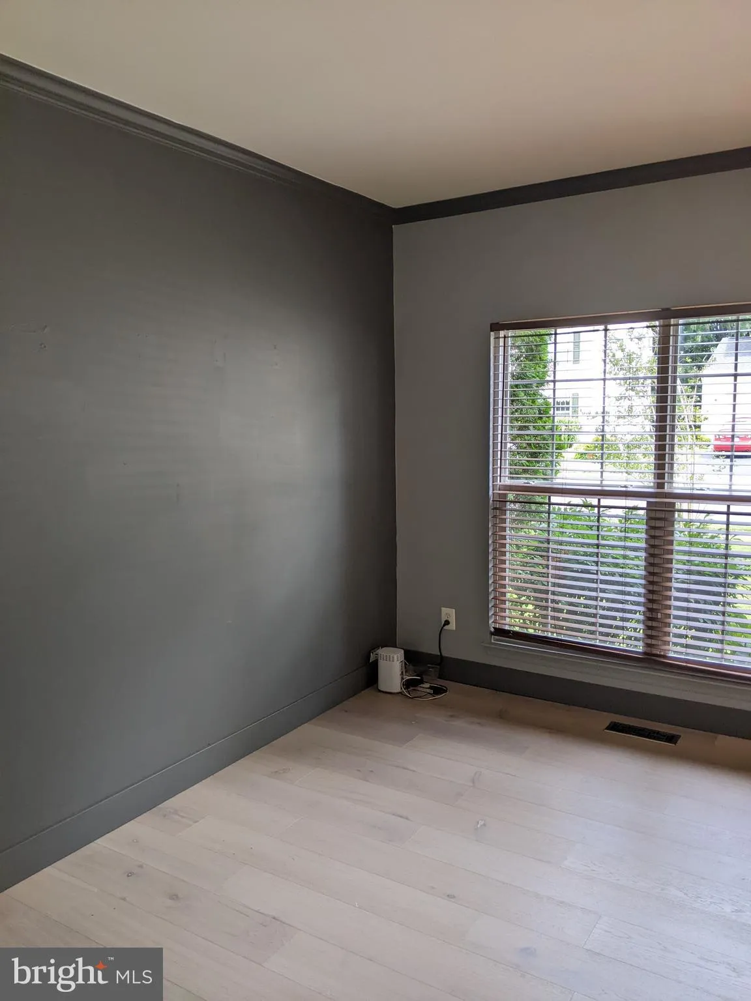
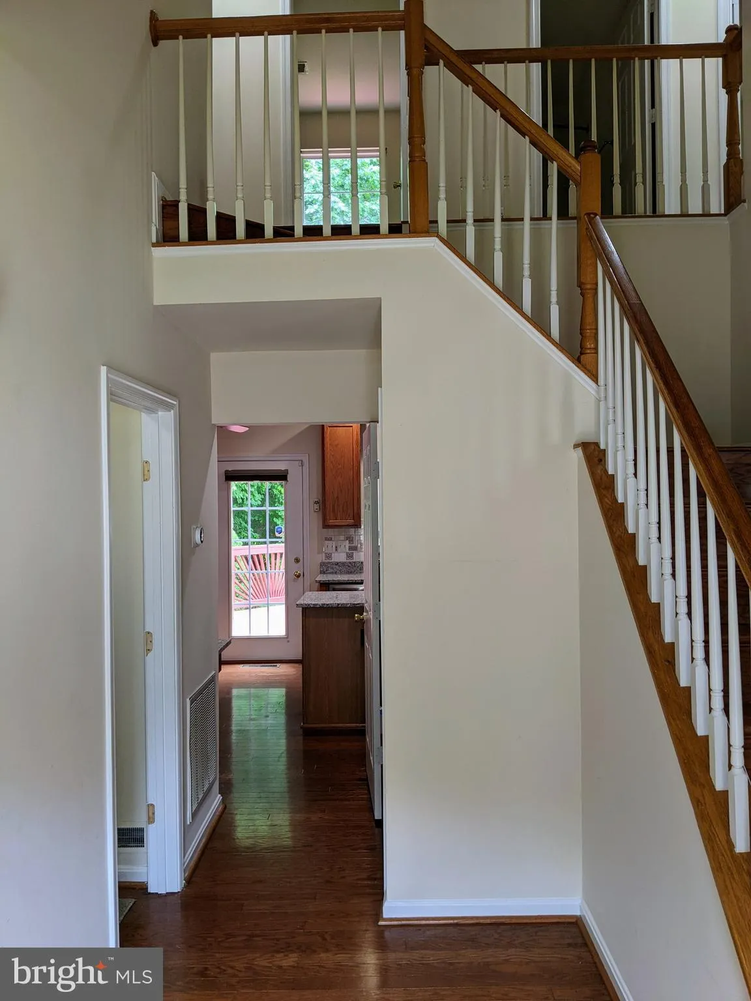
Welcome home to this beautiful single-family residence in the highly sought-after Ashland Community! This home offers the perfect blend of comfort, space, and functionality. The open-concept kitchen offers granite countertops, 42″ cabinets, recessed lighting, and flows into the inviting family room with a gas fireplace. Enjoy outdoor living on the spacious 16′ x 20′ deck backing to trees for added privacy. Upstairs, you’ll find 4 bedrooms and 2 full baths, including a spacious primary suite with a walk-in closet, dual vanities, Jacuzzi tub, and separate shower. This home features carpet in all upper-level bedrooms, and hardwood floors throughout the foyer, kitchen, laundry room, stairways, and upper hallway. The finished walk-out basement is perfect for entertaining, featuring a recreation room, full bath, bar area, 50″ flatscreen TV, bonus room, and abundant storage. Pets considered on a case-by-case basis. Available August 1.

Read More
Basic Details
  • Property Type: Residential Lease
  • Listing Type: Active
  • Listing ID: VAPW2123000
  • Price: $3,600
  • View: Garden/Lawn, Street, Trees/Woods
  • Bedrooms: 5
  • Bathrooms: 4
  • Half Bathrooms: 1
  • Sqft: 2,707 Sqft
  • Year Built: 1999
  • Lot Area: 0.14 Acre
  • Location: US, VA, PRINCE WILLIAM-VA, Manassas, ASHLAND, 20112
  • Structure Type: Detached
  • Heating System: Central
  • Cooling System: Central A/C
  • Basement: Fully Finished
  • Fireplace: Mantel(s), Screen
  • Patio: Deck
  • Parking: Asphalt Driveway
  • Full Bathrooms: 3
  • Listing Status: Active
Features & Appliances
Features
  • Utilities: Electric Available, Natural Gas Available, Water Available
  • Architectural Style: Colonial
  • Exterior Features: Gutter System
  • Fireplaces Total: 1
  • Flooring: Carpet, Hardwood
  • Interior Features: Bar, Breakfast Area, Ceiling Fan(s), Dining Area, Family Room Off Kitchen, Kitchen - Island, Upgraded Countertops, Walk-in Closet(s), WhirlPool/HotTub, Window Treatments, Wood Floors, Formal/Separate Dining Room
  • Sewer: Public Sewer

Appliances
  • Appliances: Built-In Microwave, Refrigerator, Washer, Dryer, Dishwasher, Disposal, Oven/Range - Electric
Ask Agent A Question Ask Agent A Question

Address Map Address Map
Neighborhood Neighborhood
  • Elementary School: ASHLAND
  • High School: FOREST PARK
  • Middle School: BENTON
MLS Addon MLS Addon
  • Office Name: Keller Williams Capital Properties
  • Agent Name: Victoria Olsa
Additional Information Additional Information
  • Water Source: Public
  • Accessibility Features: None
  • Association Amenities: Club House, FitnessCenter, Pool - Outdoor, Tennis Courts, Tot Lots/Playground
  • Construction Materials: Aluminum Siding
  • Foundation Details: Concrete Perimeter, Permanent
  • Garage: 2.0
  • Levels: 3
  • On Market Date: 2026-06-16
  • Rent Includes: Trash Removal
Financial Financial
  • Association Fee: 86.0
  • Association Fee Frequency: Monthly
  • Association Fee Includes: Common Area Maintenance, Snow Removal, Trash
  • Association Yn: 1
Listing Information Listing Information
  • Originating System Name: Bright
  • List Agent Mls Id: 3311214
  • List Office Mls Id: KWCP3
  • MLS Status: ACTIVE-BRIGHT
  • Modification Timestamp: 2026-07-04T18:01:10Z
  • Status Change Timestamp: 2026-06-16T04:00:00Z
Rob Spicer Broker, GRI Rob Spicer Broker, GRI Spicer Real Estate

7201 Wisconsin Avenue

Mortgage Calculator
$
$ %
Years
%
$ %Per Year
$ % Per Year

$
