
 Share
Share
 912 F STREET, Washington, DC 20004
 848 Sqft SQFT
 1
1
 1
1
 Basic Details
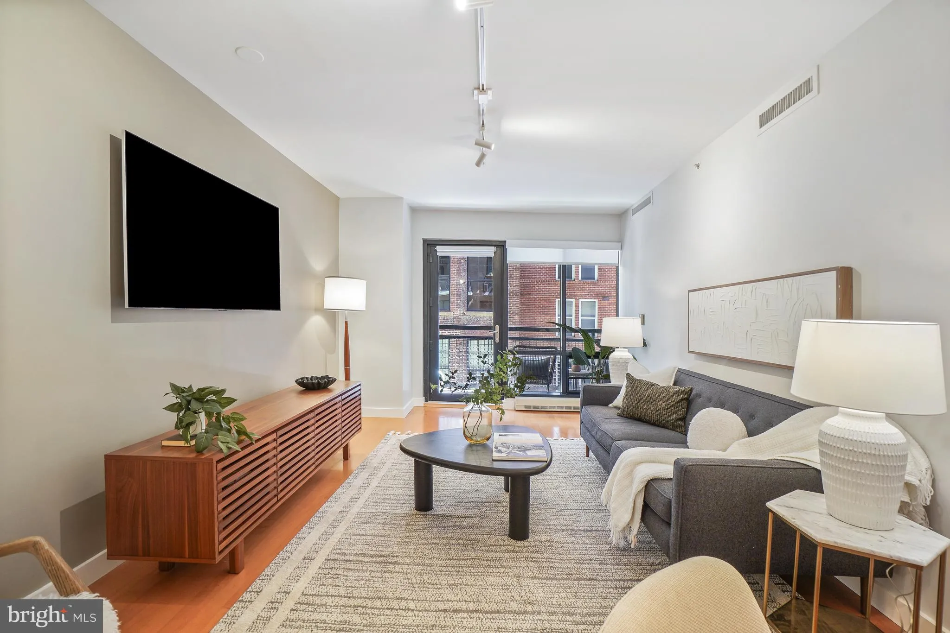
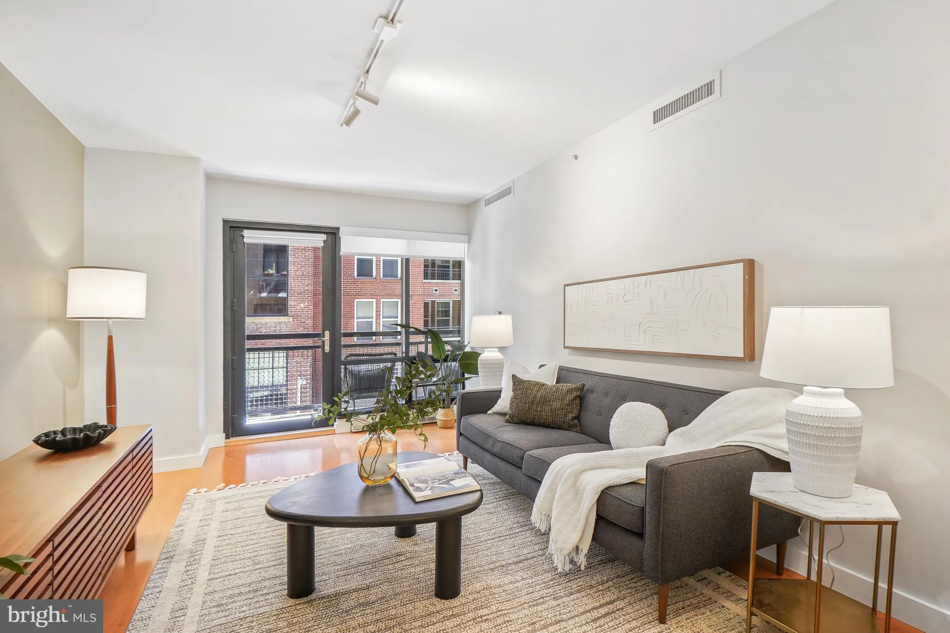
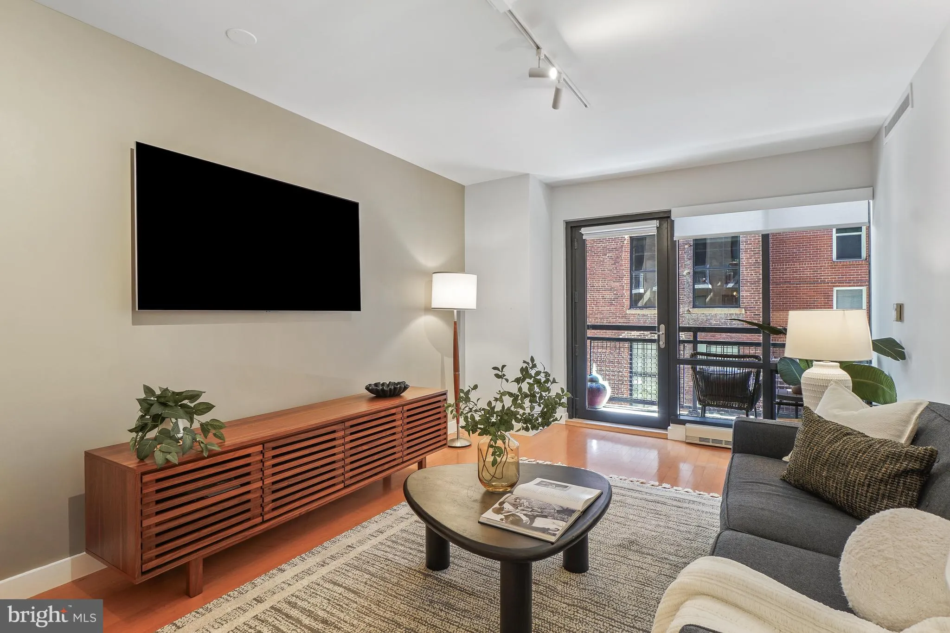
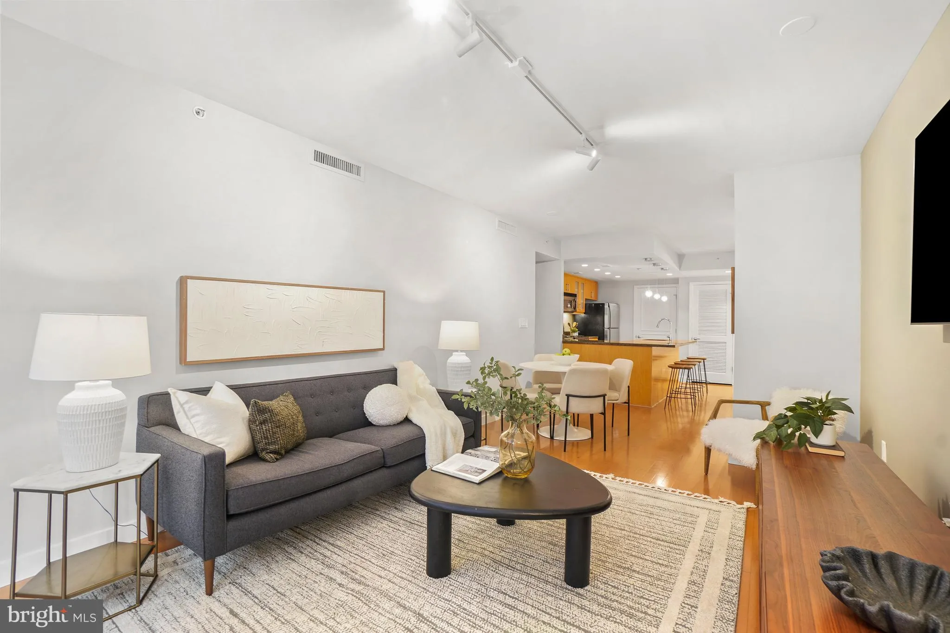
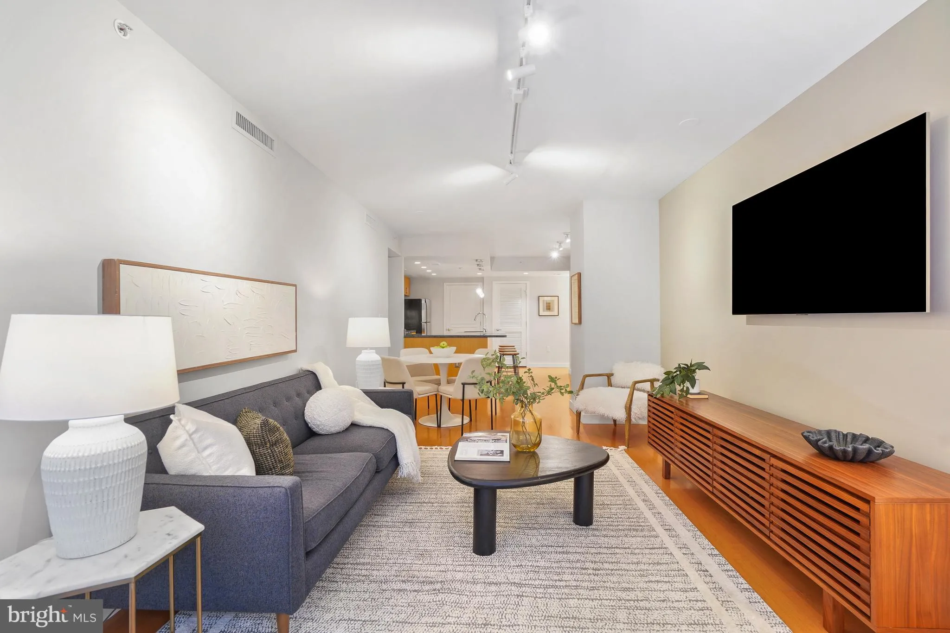
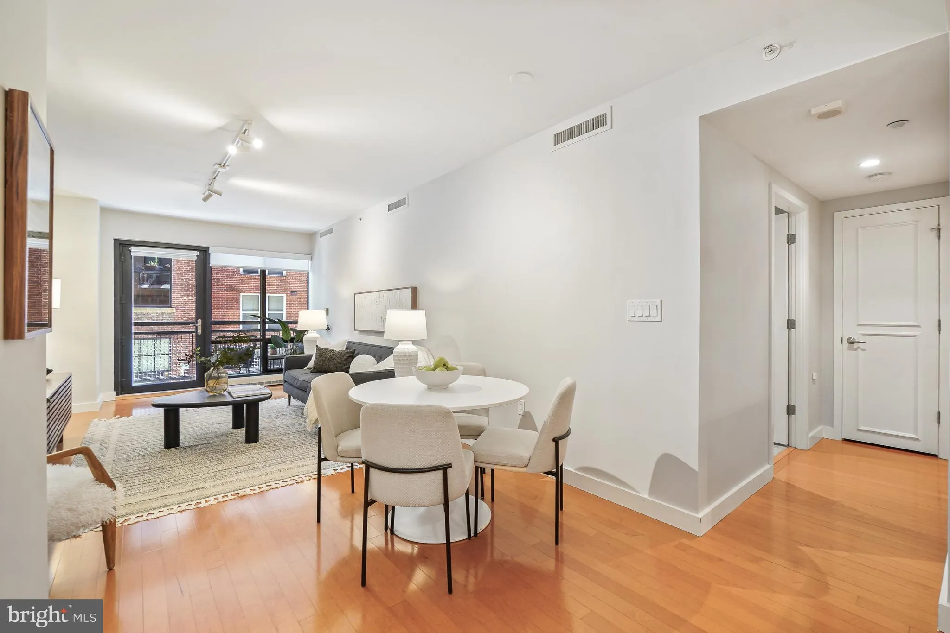
Welcome to this urban sanctuary in the heart of Penn Quarter! Design forward layout – this airy and spacious one-bedroom condo seamlessly blends vibrant city living with solace. Situated on the quiet side of the building, the unit features a private balcony for morning coffee, reading, fresh air. Beautiful woo...
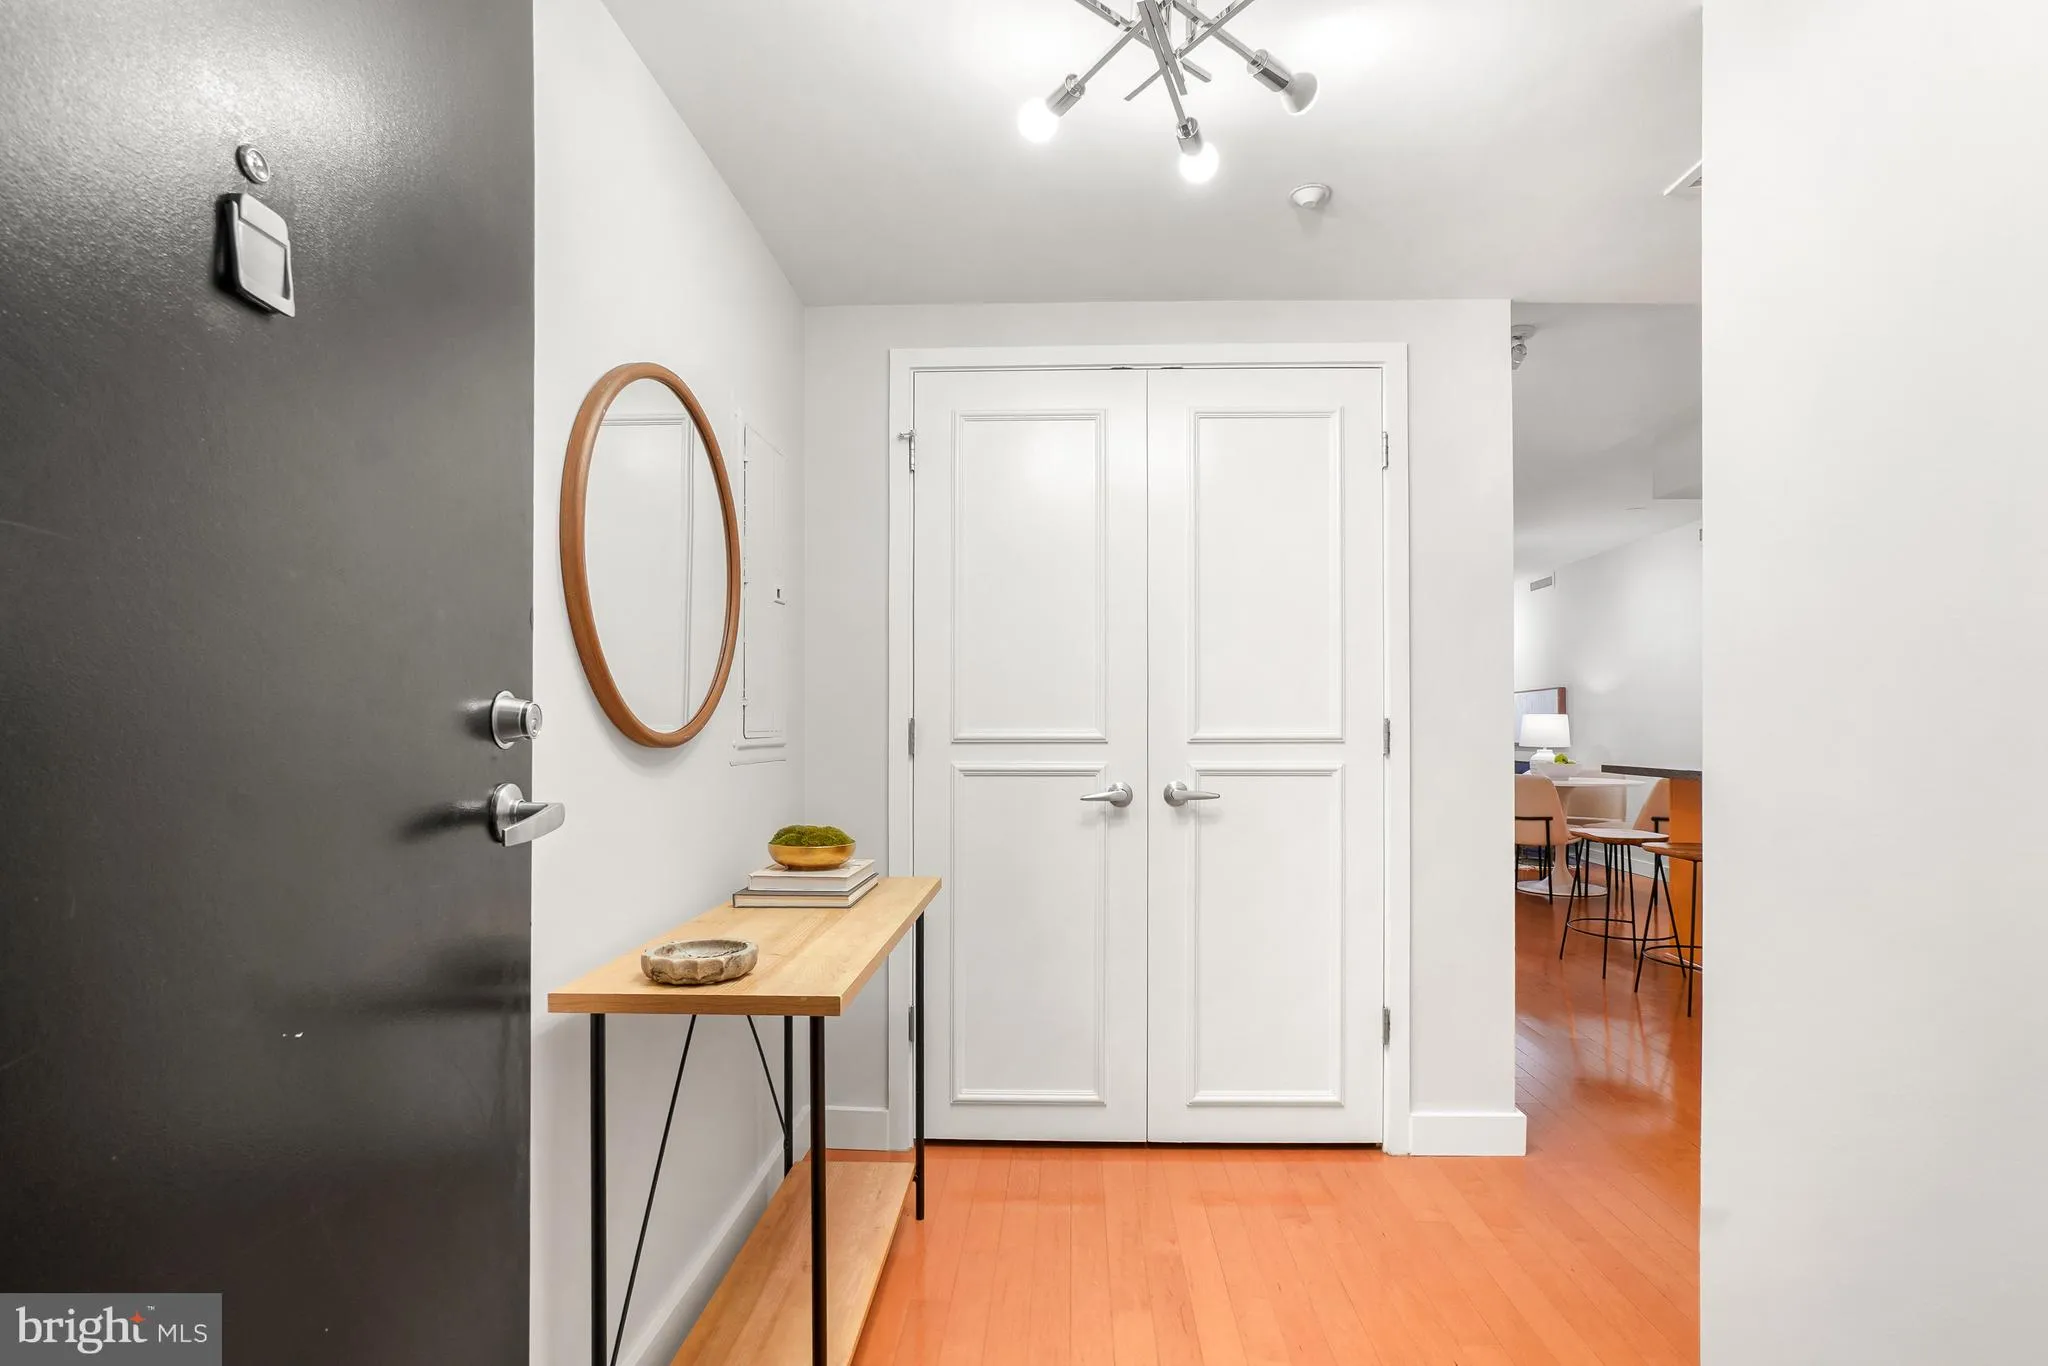
Welcome to this urban sanctuary in the heart of Penn Quarter! Design forward layout – this airy and spacious one-bedroom condo seamlessly blends vibrant city living with solace. Situated on the quiet side of the building, the unit features a private balcony for morning coffee, reading, fresh air. Beautiful wood floors and an open, sunny layout with a surprising amount of storage throughout. The wonderful kitchen is a chef’s delight, complete with a large breakfast bar that opens to a generous living area—giving you plenty of room to breathe, dine and entertain. This pet-friendly home is in pristine, move-in condition and includes an in-unit washer and dryer. Unbeatable walkability score, you are just a five-minute stroll from every major Metro line in town, not to mention all the restaurants, cafes, bars and shops in Penn Quarter.
 Features & Appliances
 Ask Agent A Question
 Address Map
 MLS Addon
 Additional Information
 Financial
Listing Information
Financial
Listing Information
 Rob Spicer Broker, GRI
Spicer Real Estate
Rob Spicer Broker, GRI
Spicer Real Estate
7201 Wisconsin Avenue
 RobSpicer@SpicerRealEstate.com
 2403881030
 2403881030
 7201 Wisconsin Avenue


