
 Share
Share
 8204 BROOKTREE STREET, Laurel, MD 20724
 2,192 Sqft SQFT
 3
3
 3
3
 Basic Details
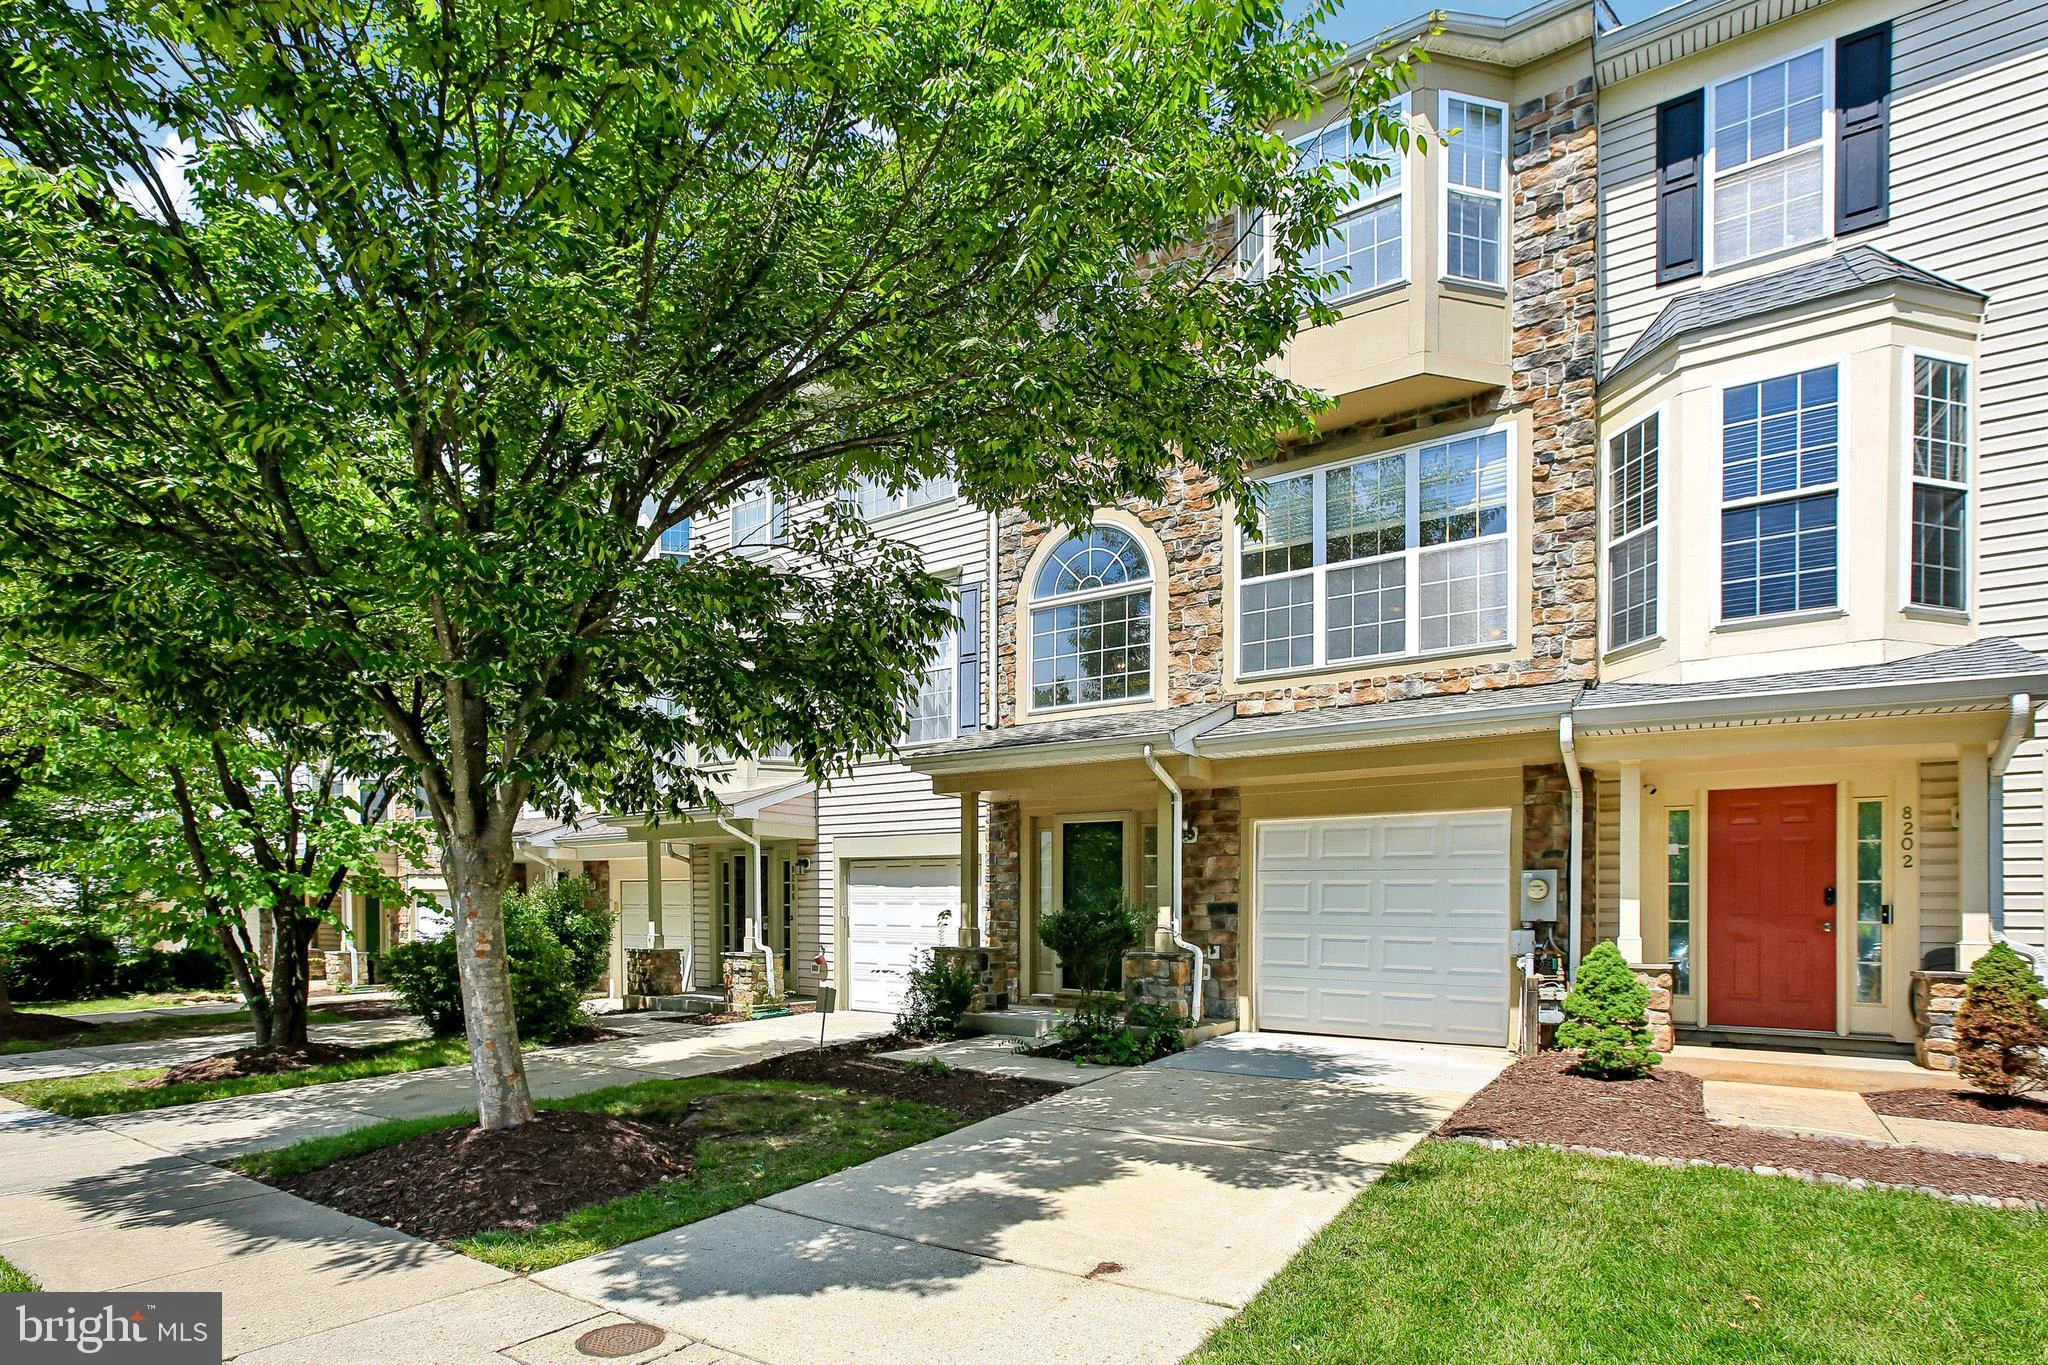
YOU CAN BE CLOSED & SETTLED IN YOUR NEW HOME IN TIME FOR THE NEW SCHOOL YEAR! This is an opportunity your don’t want to miss! From the moment you arrive, you’ll appreciate how meticulously maintained and thoughtfully updated this beautiful STONE FRONT townhome truly is. Offering 3 bedrooms, 2.5 bath...
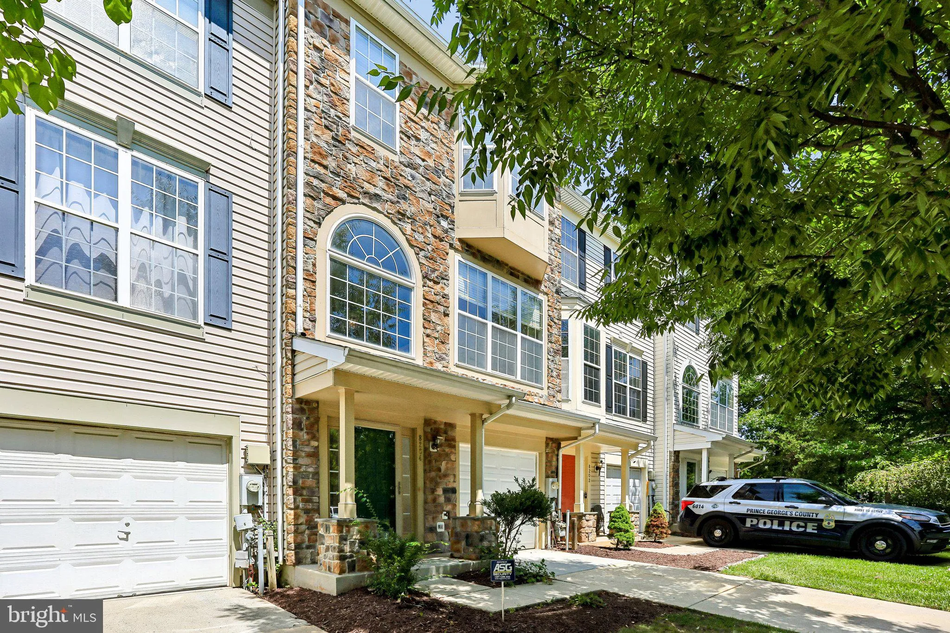
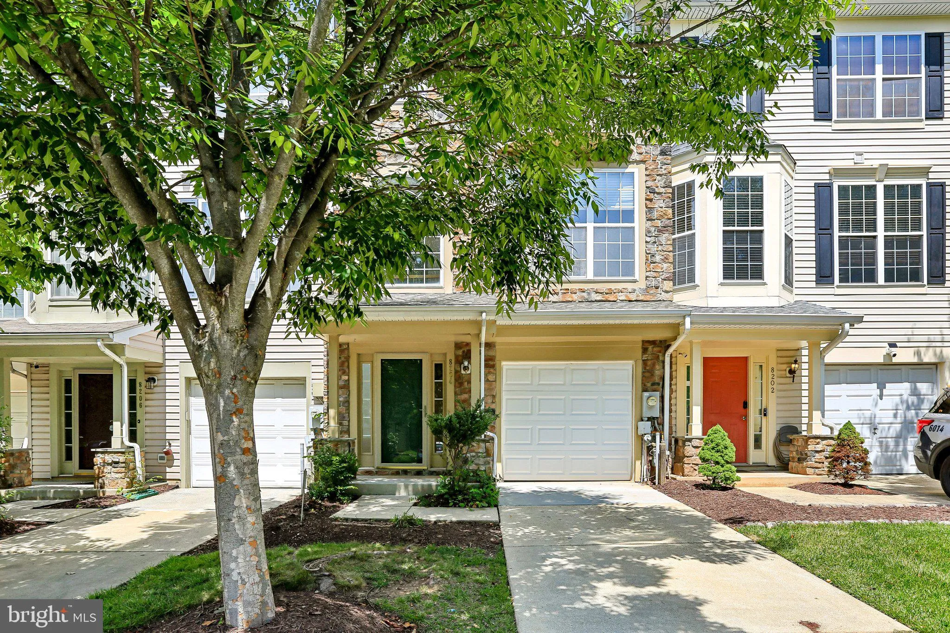
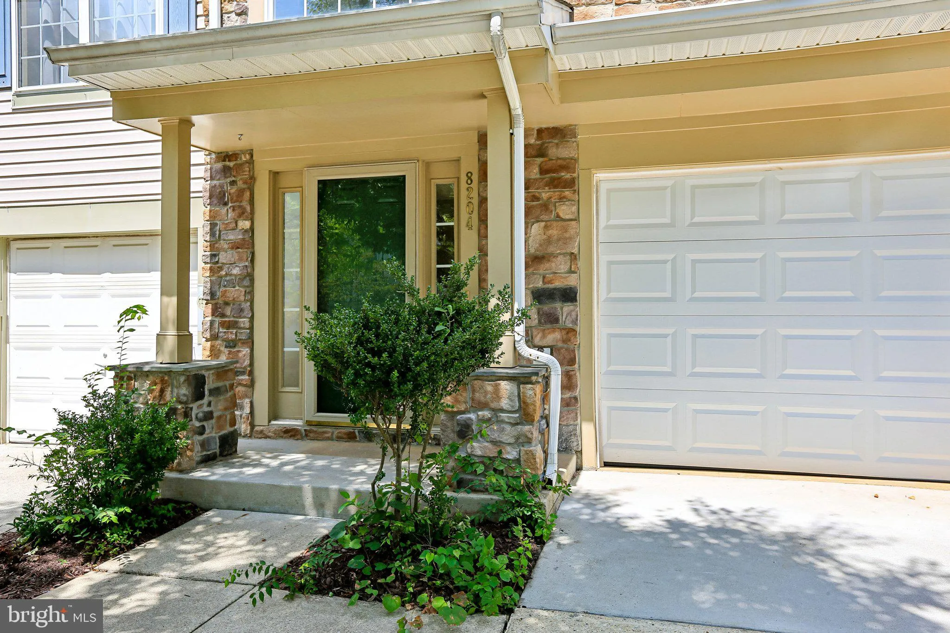
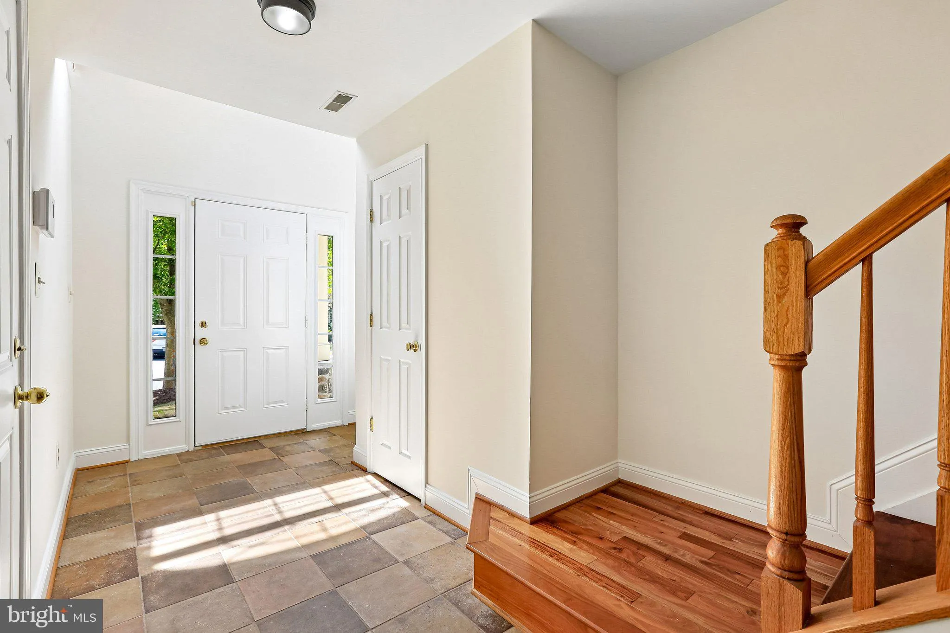
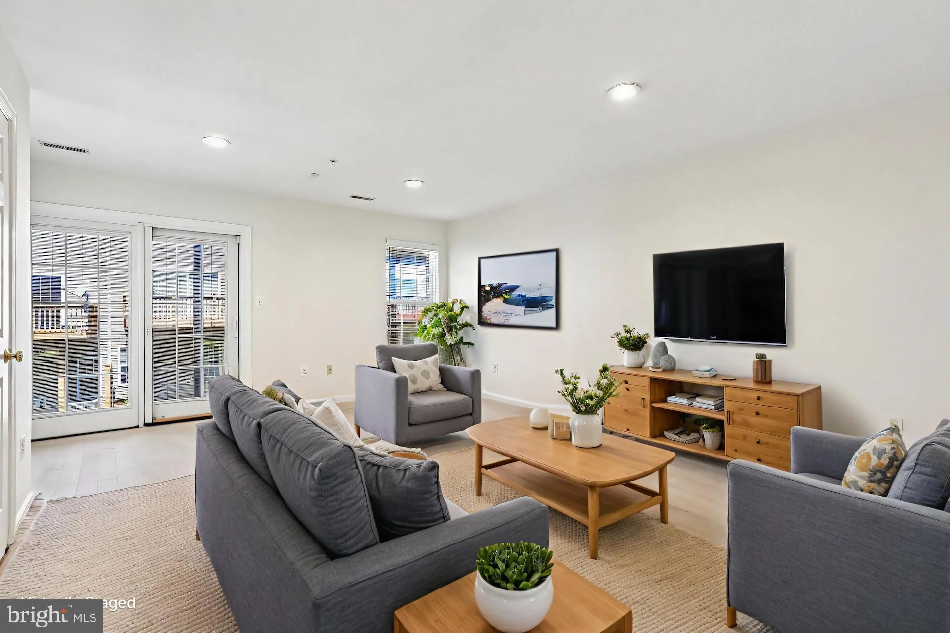
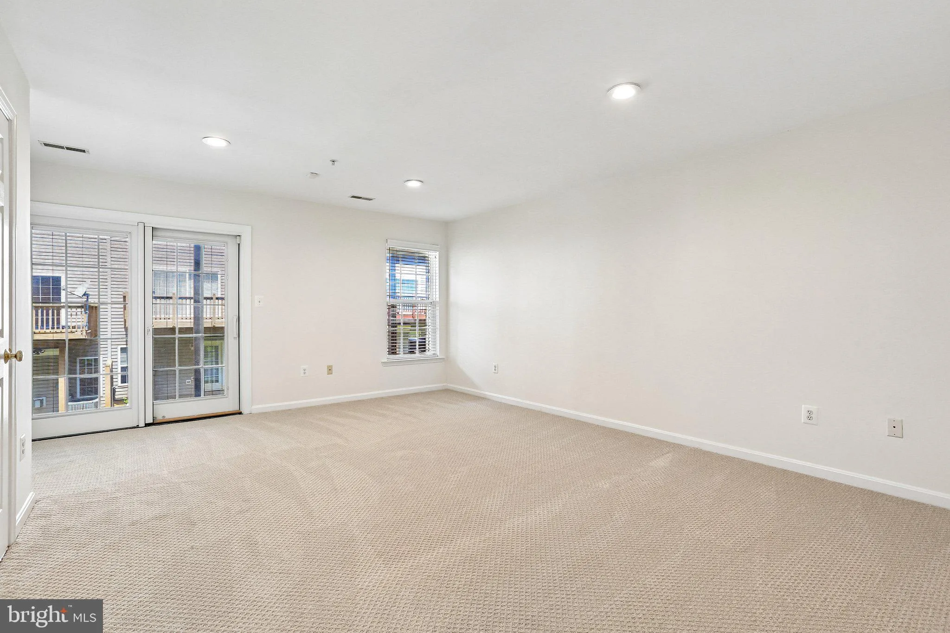
YOU CAN BE CLOSED & SETTLED IN YOUR NEW HOME IN TIME FOR THE NEW SCHOOL YEAR! This is an opportunity your don’t want to miss! From the moment you arrive, you’ll appreciate how meticulously maintained and thoughtfully updated this beautiful STONE FRONT townhome truly is. Offering 3 bedrooms, 2.5 baths, a 1-car garage, and additional driveway parking, this home is PACKED WITH UPGRADES you’ll enjoy from day one. The garage features a custom GARAGE TEK organization system, making storage a breeze. Major improvements include a BRAND NEW ROOF (July 2026), BRAND NEW interior paint (July 2026), NEW carpeting in the family room, a brand-new front entry door (2026), a new garage to foyer entry door (2026), a HIGH EFFICIENCY Lennox heating and air conditioning system (2013), and a NEW thermostat (2024). Both sliding doors at the rear of the home were replaced in 2011. One of the home’s most UNIQUE FEATURES is the installation of three Solatube® daylighting systems, bringing beautiful natural daylight and even soft moonlight after dark into the stairwell, primary bedroom walk-in closet, and upper-level hall bath. It’s a feature you simply don’t see every day and one you’ll appreciate year-round. Step inside to a welcoming foyer with ceramic tile flooring. The entry-level family room offers brand-new carpeting, recessed lighting, a laundry closet, and a rough-in for a future half bath-for now you can utilize the space as additional storage. A door provides easy access to the backyard. The main living level showcases GLEAMING BRAZILIAN OAK HARDWOOD FLOORING throughout most of the level—WOW! The updated kitchen is sure to impress with STAINLESS STEEL APPLIANCES, QUARTZ COUNTERTOPS, ample cabinet space, and a sunny breakfast area finished with ceramic tile flooring. The adjoining living and dining rooms create an inviting OPEN-CONCEPT LAYOUT centered around a stunning THREE-SIDED GAS FIREPLACE, making it the perfect space for entertaining family and friends. A convenient half bath completes the main level. Step outside onto the rear deck and imagine weekend cookouts, relaxing with your morning coffee, or winding down under the stars after a long day. The upper level features a PRIVATE PRIMARY BEDROOM SUITE with a SOARING VAULTED CEILING, ceiling fan, walk-in closet with custom organization system, and a private luxury bath complete with a DEEP SOAKING TUB, separate shower, dual-sink quartz vanity, and ceramic tile flooring. Bedrooms two and three both feature dramatic vaulted ceilings, while bedroom 2 is enhanced by a charming bay window that fills the room with natural light. The hall bath has also been updated with ceramic tile flooring and a quartz vanity. The entire upper level is also finished with BRAZILIAN OAK HARDWOOD FLOORING! With fresh updates throughout, abundant natural light, QUALITY IMPROVEMENTS ALREADY COMPLETED and nothing left to do but move in, this exceptional home offers the perfect combination of comfort, style, and convenience. Russett residents enjoy an active homeowners’ association with outstanding amenities, including multiple swimming pools, tennis and pickleball courts, bike, jog, and walking paths, volleyball and basketball courts, picnic areas, tot lots, and so much more. The highly regarded and tremendously desirable Russett community is strategically located between Baltimore and Washington, DC, offering exceptional convenience. Just minutes from Fort Meade, NSA, APL, major commuter routes, the Laurel MARC–Camden Line train station, shopping, dining, historic Laurel, and BWI Airport. Everything you need is right here waiting for you! All information deemed accurate but not guaranteed.
 Features & Appliances
 Ask Agent A Question
 Address Map
 MLS Addon
 Additional Information
 Financial
Listing Information
Financial
Listing Information
 Rob Spicer Broker, GRI
Spicer Real Estate
Rob Spicer Broker, GRI
Spicer Real Estate
7201 Wisconsin Avenue
 RobSpicer@SpicerRealEstate.com
 2403881030
 2403881030
 7201 Wisconsin Avenue


