
 Share
Share
 10505 CEDARVILLE ROAD, Brandywine, MD 20613
 1,200 Sqft SQFT
 3
3
 2
2
 Basic Details
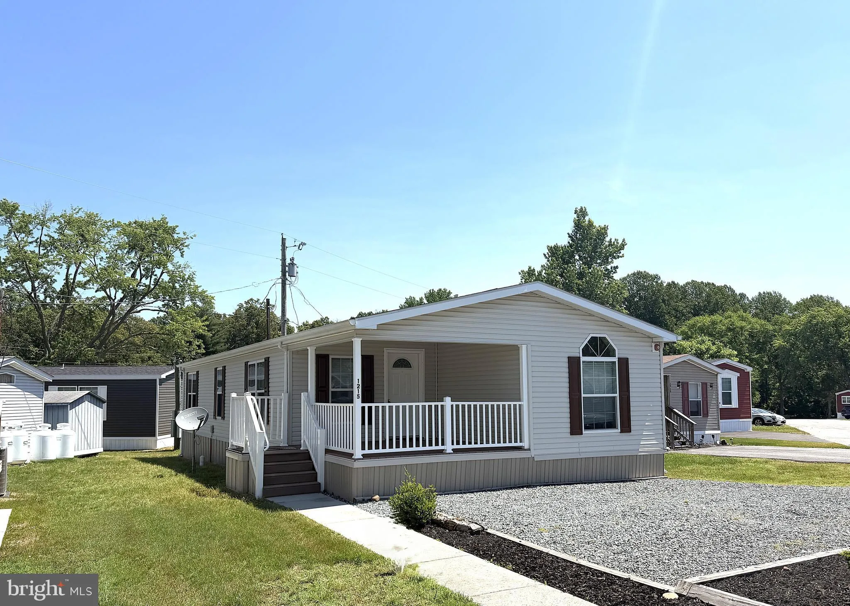
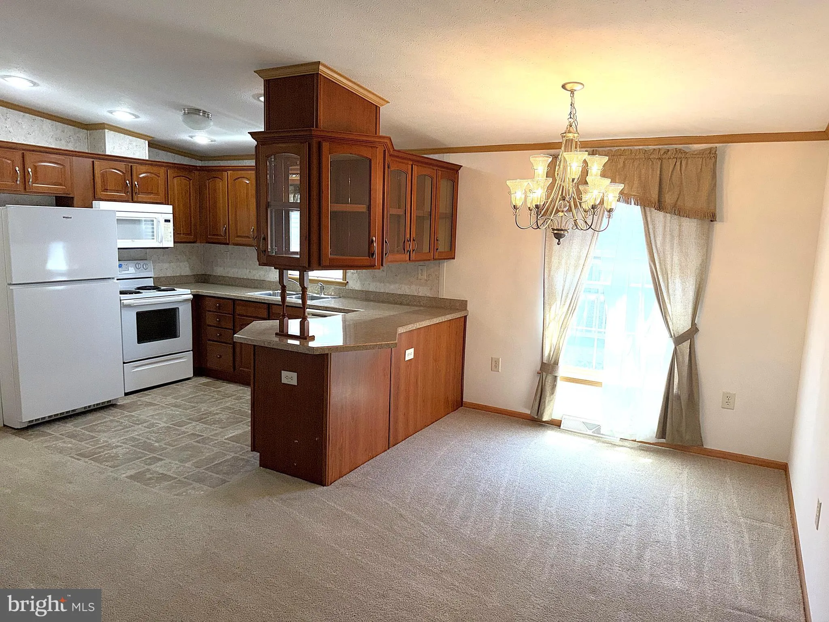
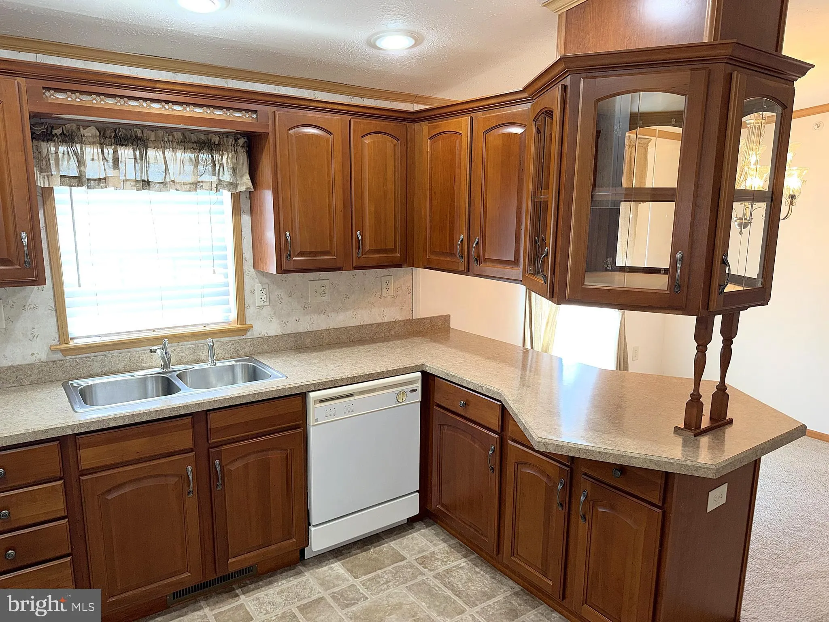
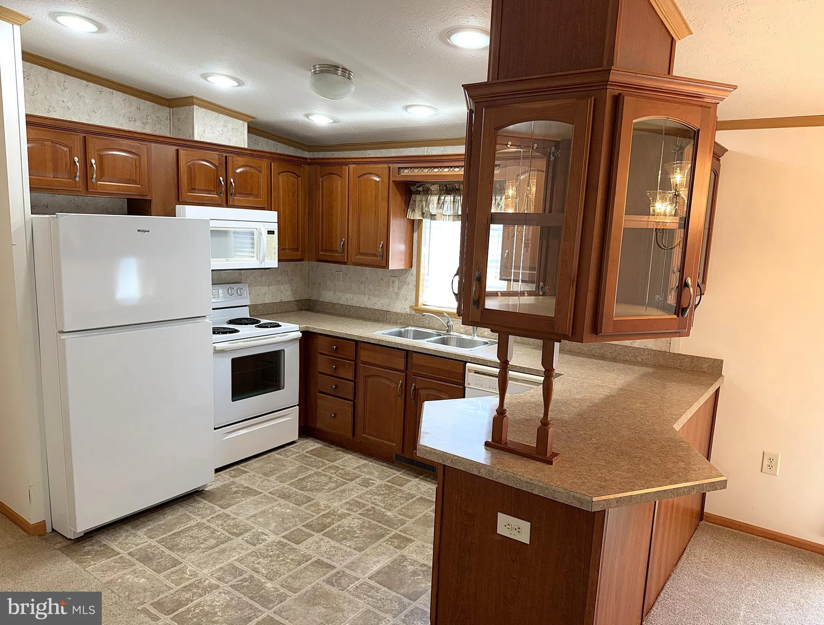
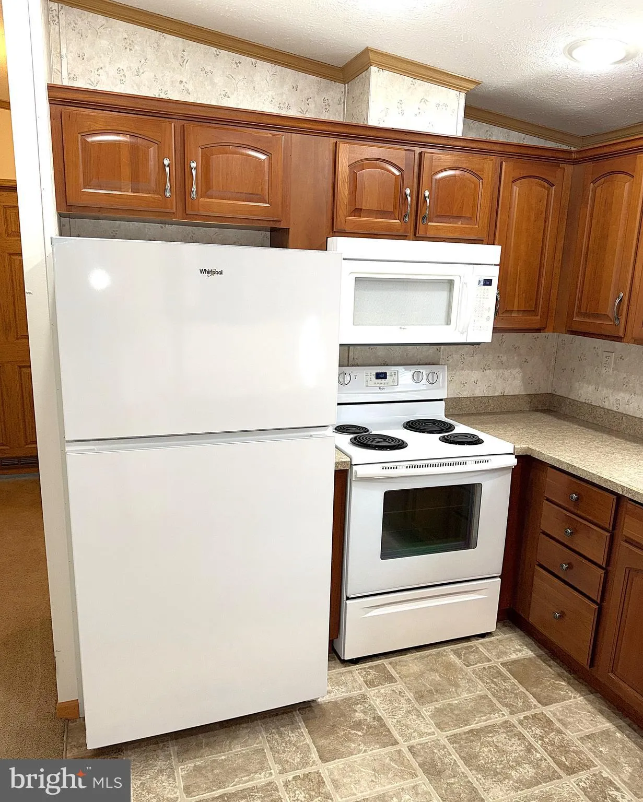
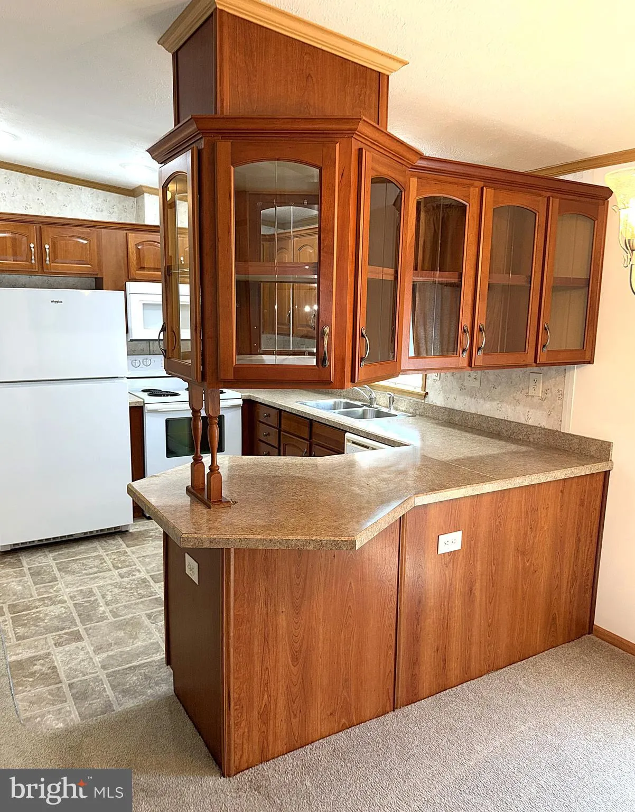
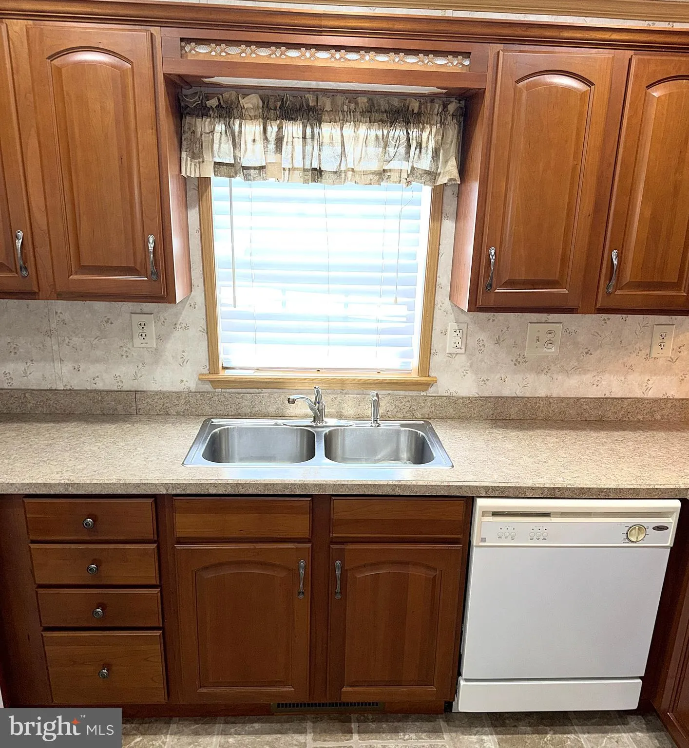
BACK ON THE MARKET! BUYER DIDN’T PERFORM! Very Nice 3 Bedroom, 2 Full Bath Doublewide in Sought After Cedarville Woods Mobile Home Community! Enjoy Affordable Living with this home featuring a Large Living Room, Kitchen Featuring a New Refrigerator, Plenty of Cabinets, Counter Space, a Mini Breakfast Bar and a...
BACK ON THE MARKET! BUYER DIDN’T PERFORM! Very Nice 3 Bedroom, 2 Full Bath Doublewide in Sought After Cedarville Woods Mobile Home Community! Enjoy Affordable Living with this home featuring a Large Living Room, Kitchen Featuring a New Refrigerator, Plenty of Cabinets, Counter Space, a Mini Breakfast Bar and a Separate Dining Area. All Bedrooms are Nice Sized with a Big Primary Suite that has a Private Bathroom, Garden Soaking Tub, Separate Showe, His and Her Vanity Sinks, and a Walkin Closet. Other nice features of this home are Six Panel Doors Throughout and Blinds on all Windows. Outside Enjoy Relaxing on your Big Covered Front Porch and the Convenience of your two-car Driveway. Community Amenities Include a Clubhouse and Picnic Area with Future Plans for a Tot-Lot, Pickle Ball Court and Dog Park. Close to Schools, Parks, Shopping and Restaurants. Contact me Today for Financing Options and to Schedule a Private Viewing.
 Features & Appliances
 Ask Agent A Question
 Address Map
 Neighborhood
 MLS Addon
 Additional Information
Listing Information
Additional Information
Listing Information
 Rob Spicer Broker, GRI
Spicer Real Estate
Rob Spicer Broker, GRI
Spicer Real Estate
7201 Wisconsin Avenue
 RobSpicer@SpicerRealEstate.com
 2403881030
 2403881030
 7201 Wisconsin Avenue


