
 Share
Share
 738 LONGFELLOW STREET, Washington, DC 20011
 437 Sqft SQFT
 1
1
 1
1
 Basic Details
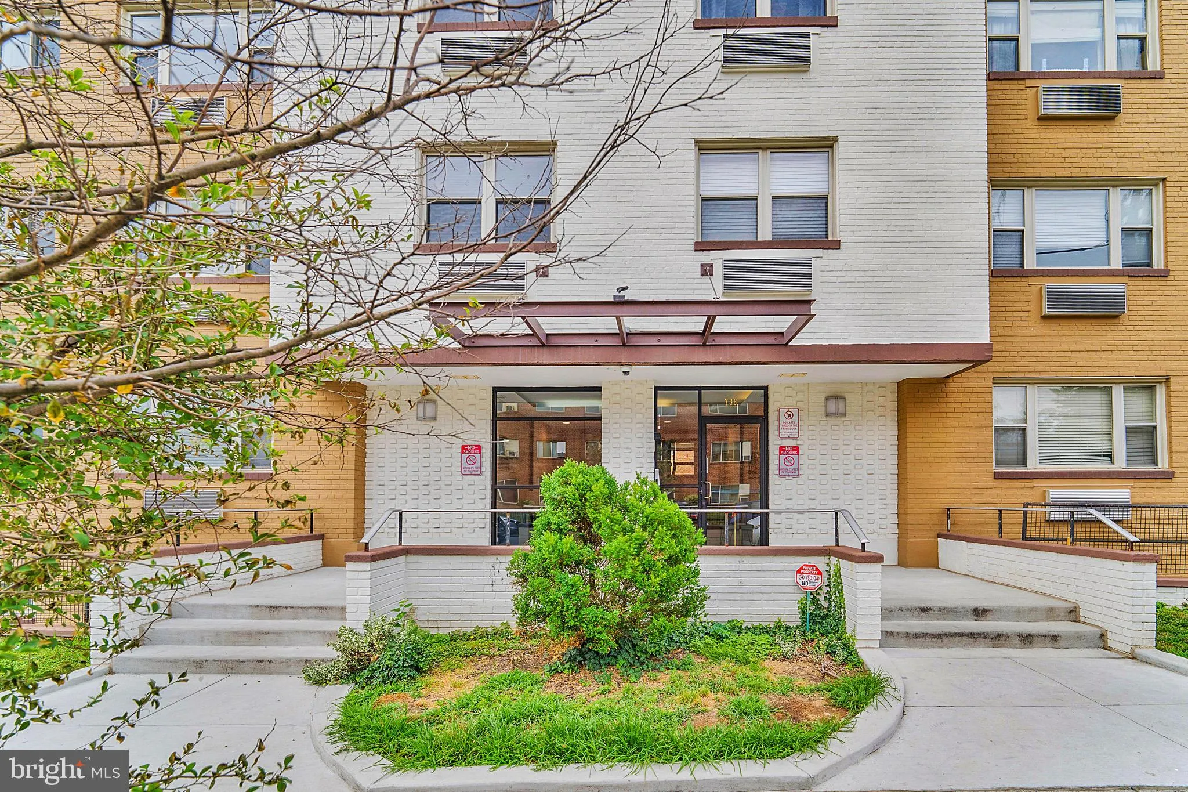
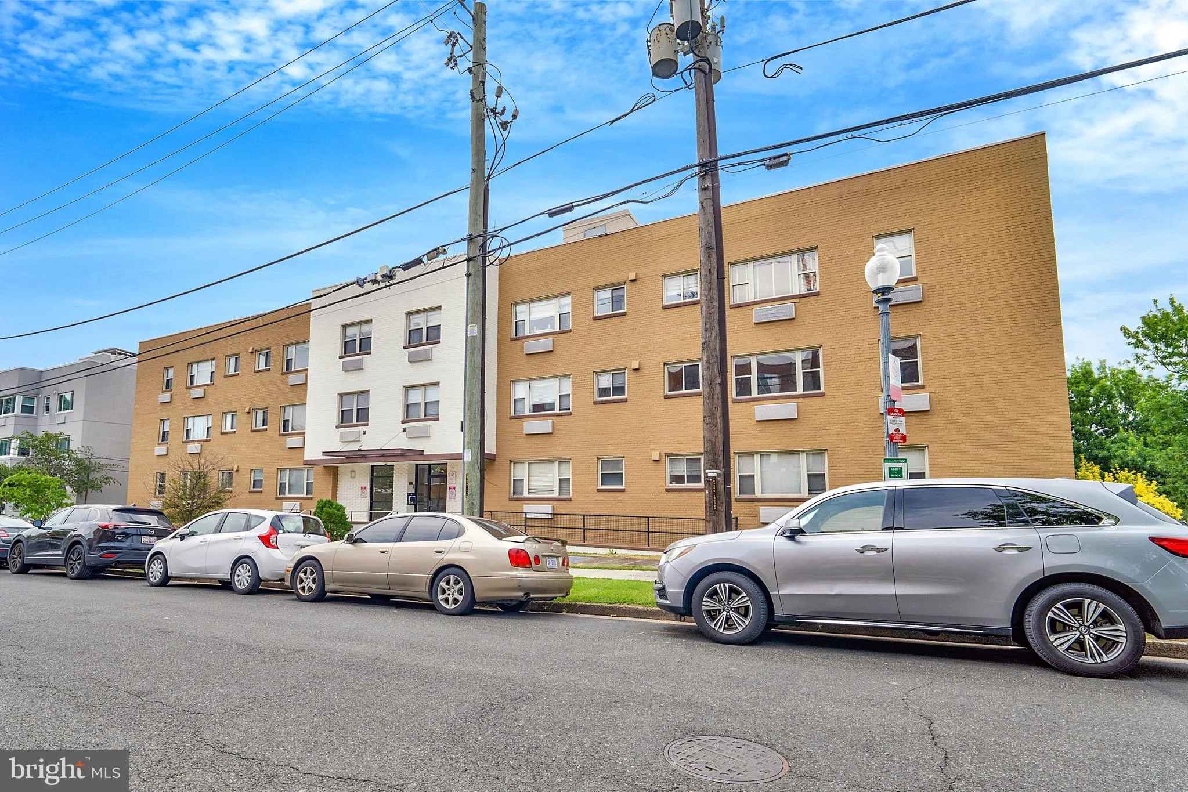
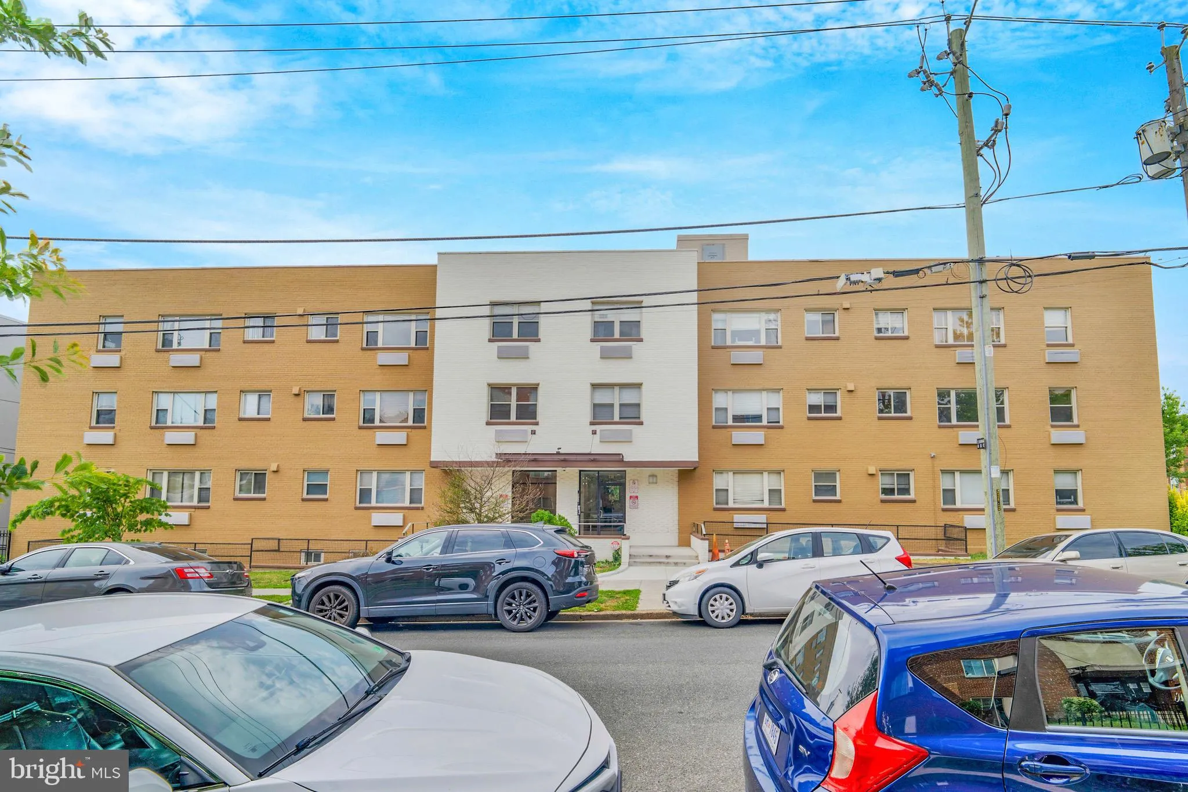
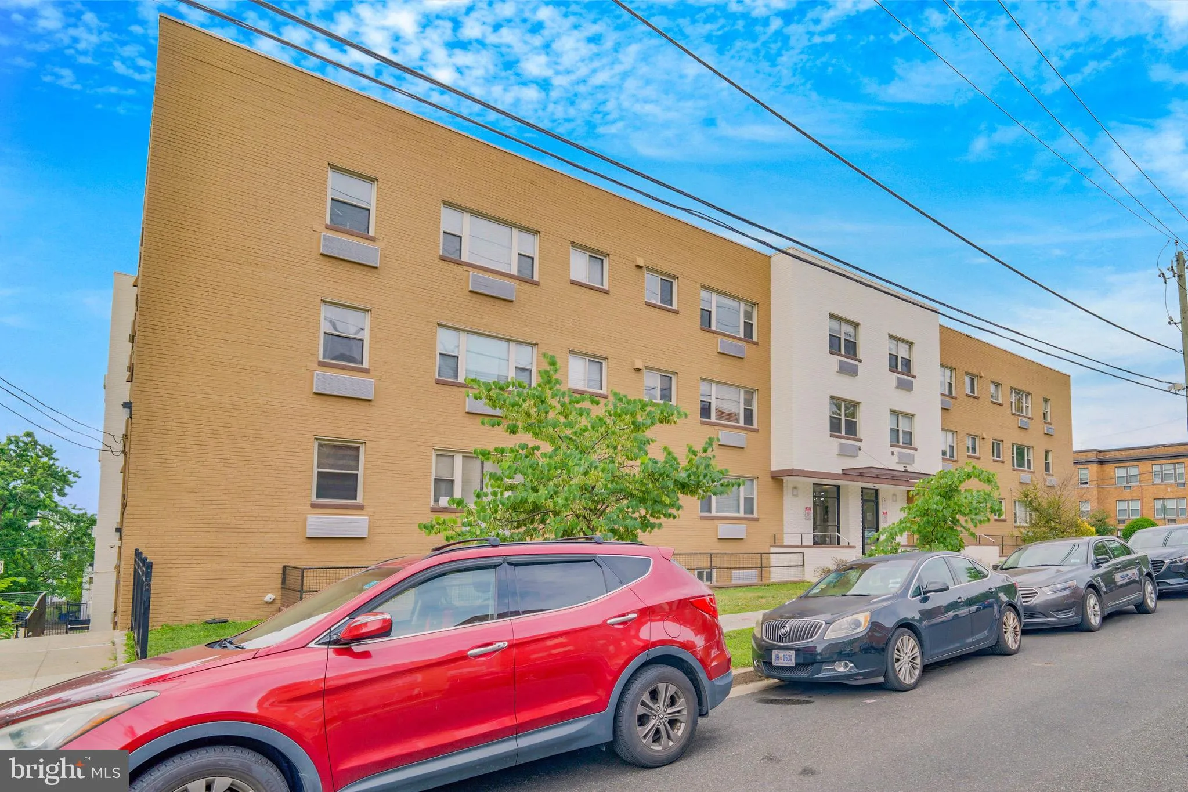
Commuter’s dream! This beautifully maintained 1-bedroom, 1-bath condo offers the perfect blend of comfort and convenience. Featuring beautiful hardwood floors and a bright, functional layout, this home is ideal for first-time homebuyers, downsizers, or investors looking to expand their portfolio. Located in th...
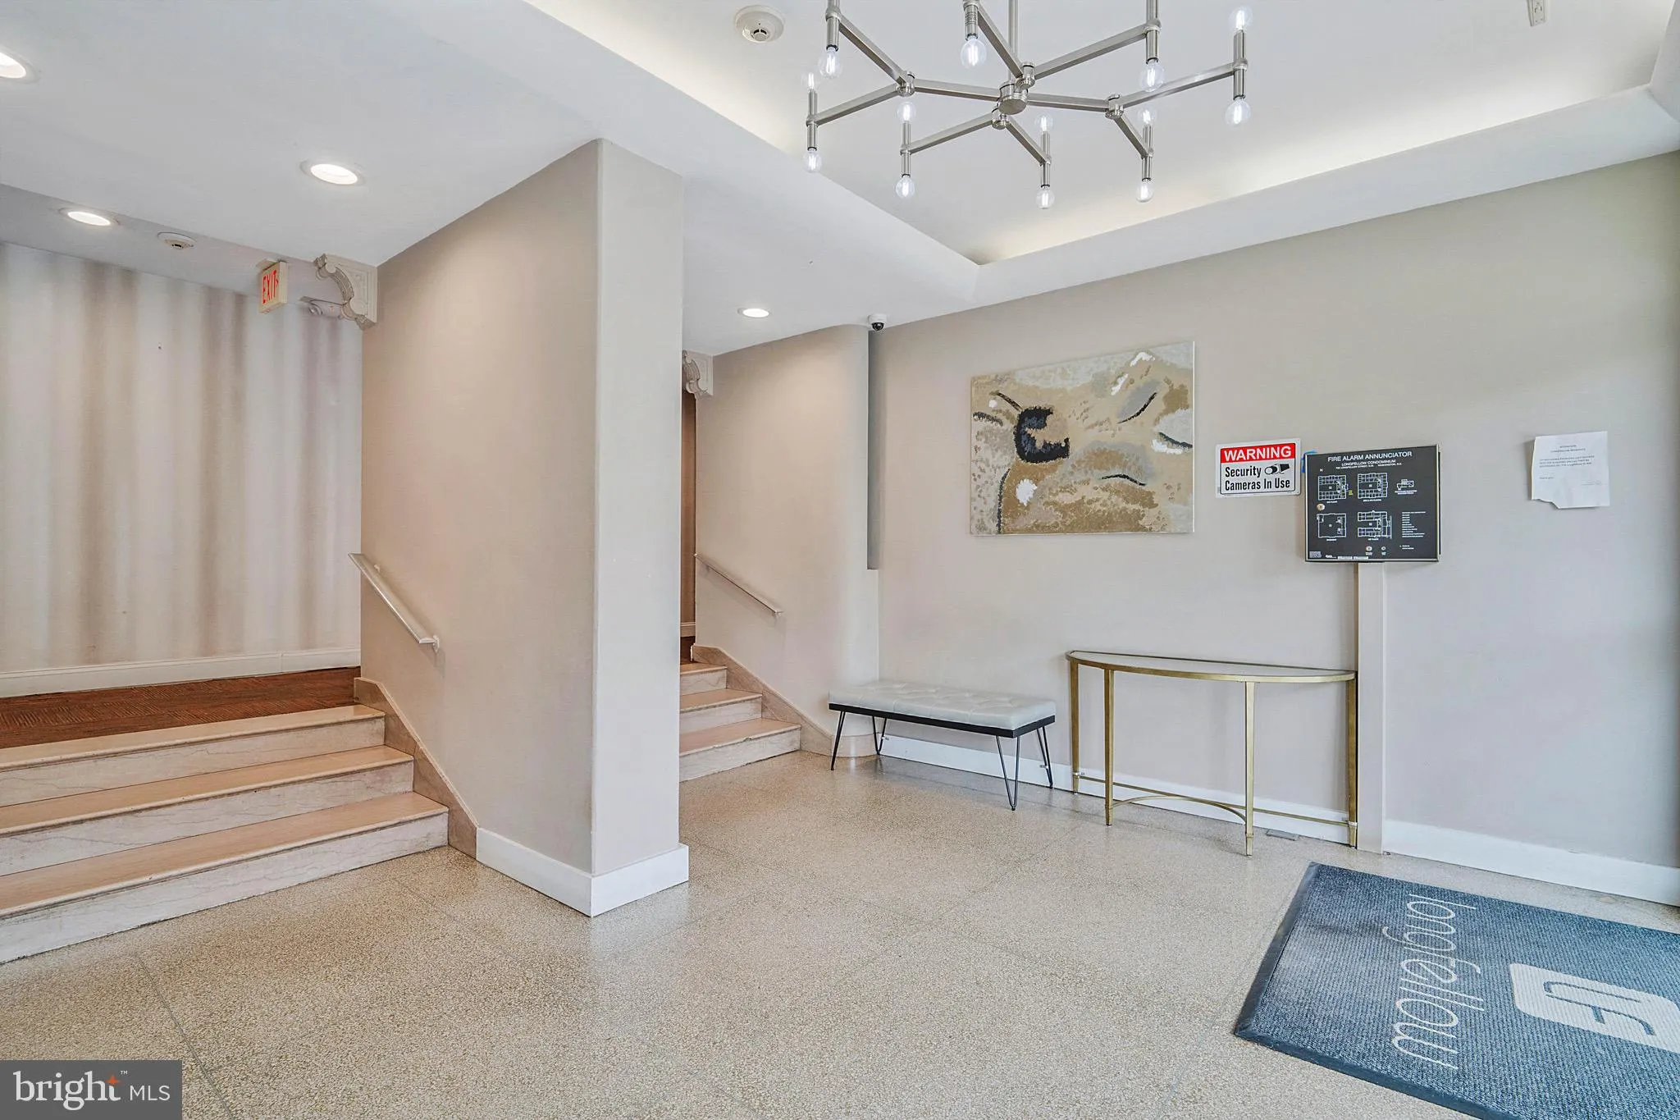
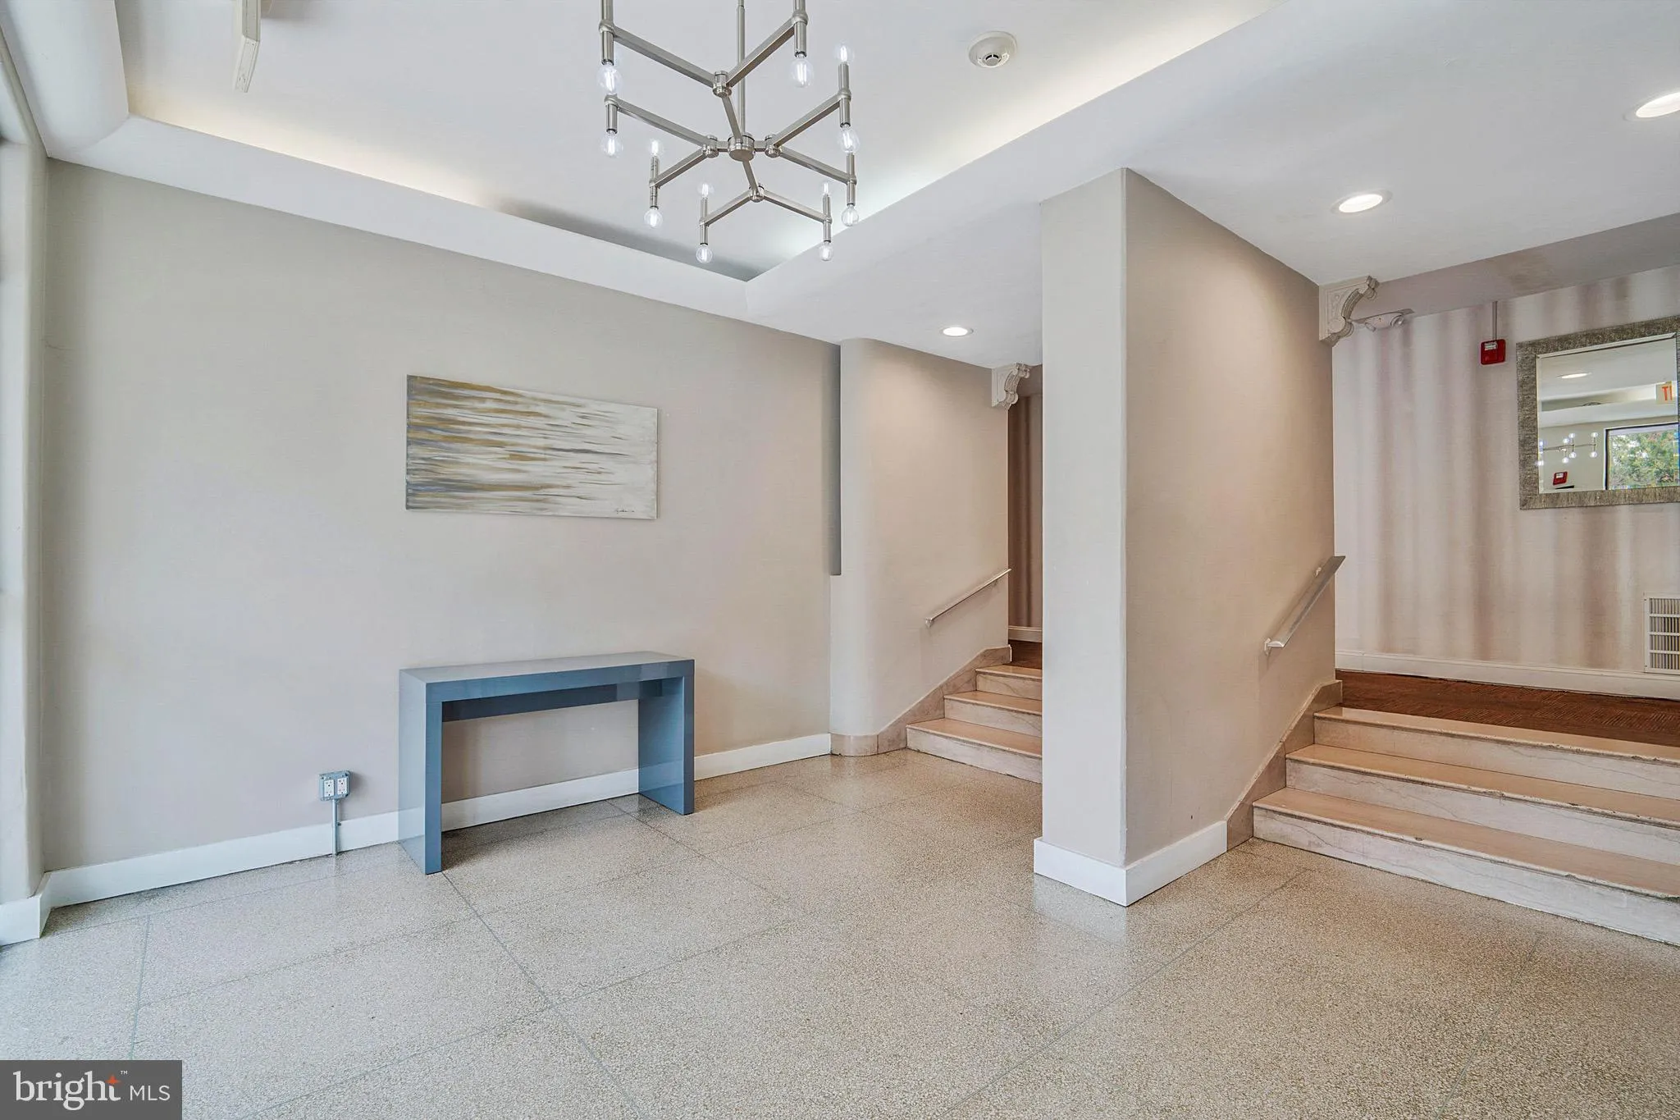
Commuter’s dream! This beautifully maintained 1-bedroom, 1-bath condo offers the perfect blend of comfort and convenience. Featuring beautiful hardwood floors and a bright, functional layout, this home is ideal for first-time homebuyers, downsizers, or investors looking to expand their portfolio. Located in the well-maintained Longfellow building, this condo is situated in a highly walkable neighborhood with easy access to neighborhood cafés, parks, and everyday conveniences. Enjoy seamless commuting with nearby bus routes and close proximity to the Fort Totten station and Georgia Avenue, Petworth station Metro stations, as well as major thoroughfares for easy access throughout the city. Whether you’re looking for your first home or a low-maintenance urban retreat, this move-in-ready condo is one you won’t want to miss! *****Owner occupied, 2 hour notice required before showing.
 Features & Appliances
 Ask Agent A Question
 Address Map
 Neighborhood
 MLS Addon
 Additional Information
 Financial
Listing Information
Financial
Listing Information
 Rob Spicer Broker, GRI
Spicer Real Estate
Rob Spicer Broker, GRI
Spicer Real Estate
7201 Wisconsin Avenue
 RobSpicer@SpicerRealEstate.com
 2403881030
 2403881030
 7201 Wisconsin Avenue


