
 Share
Share
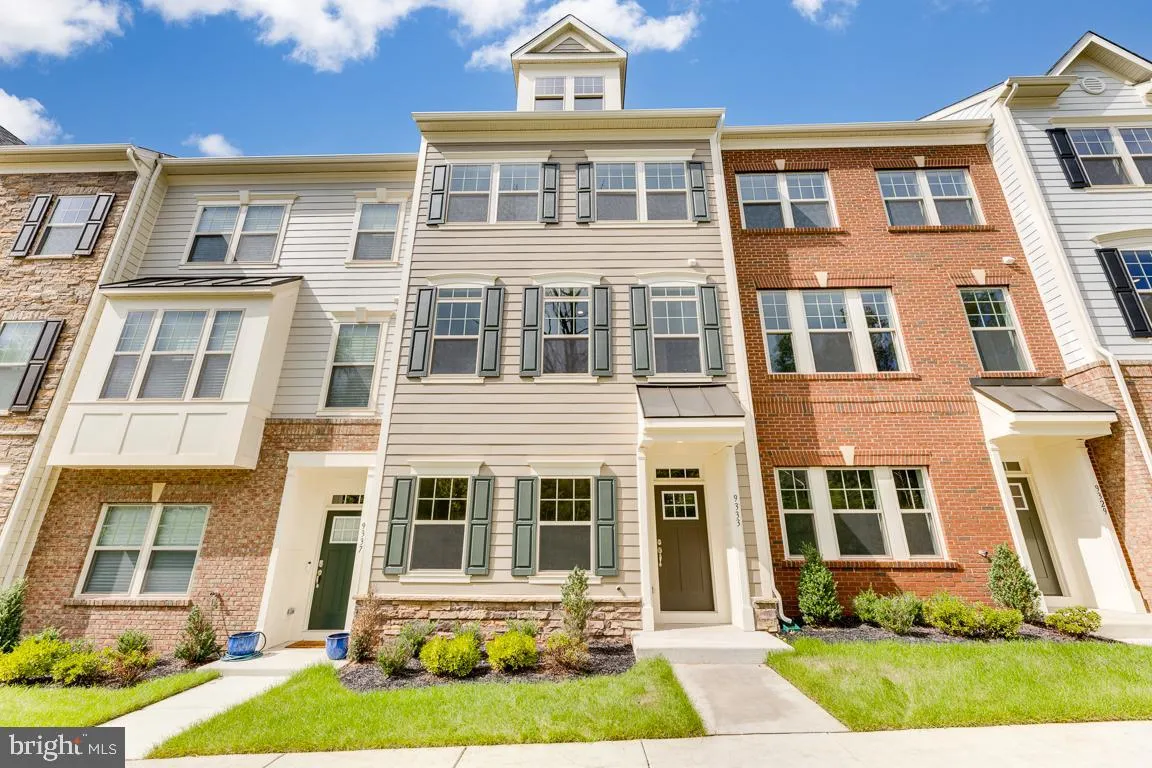
 9333 BARNES LOOP, Manassas, VA 20110
 1,929 Sqft SQFT
 3
3
 4
4
 Basic Details
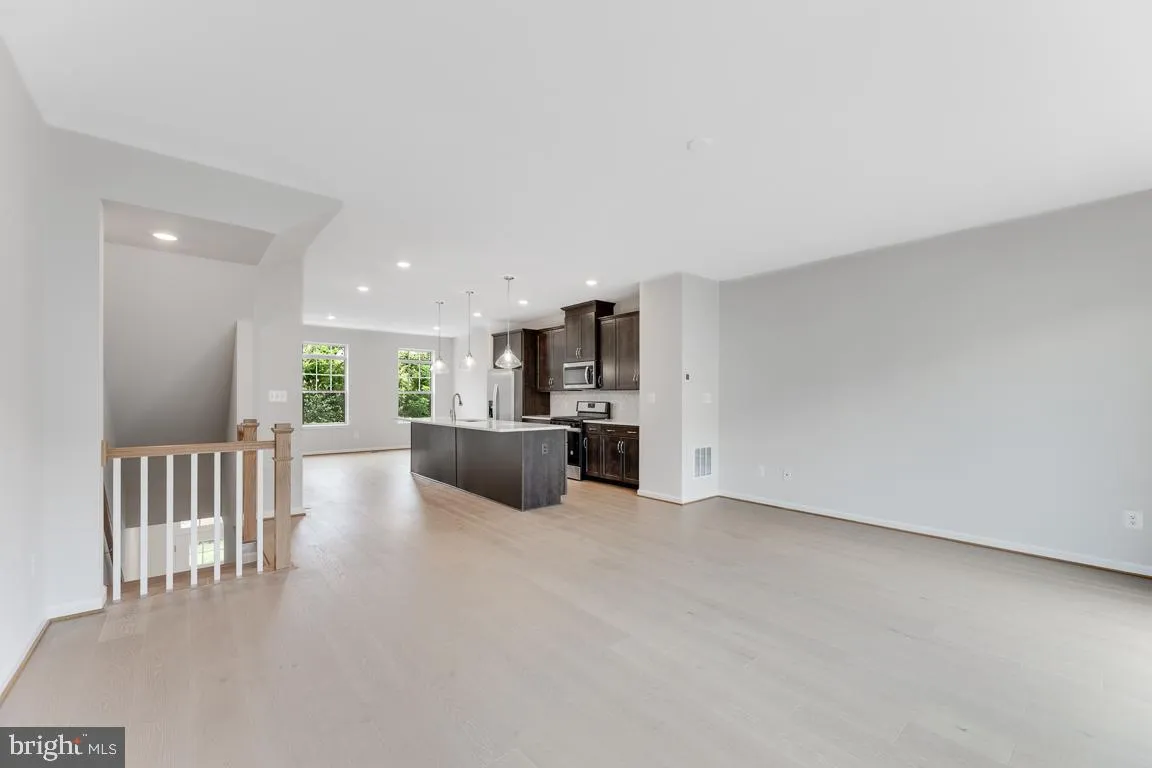
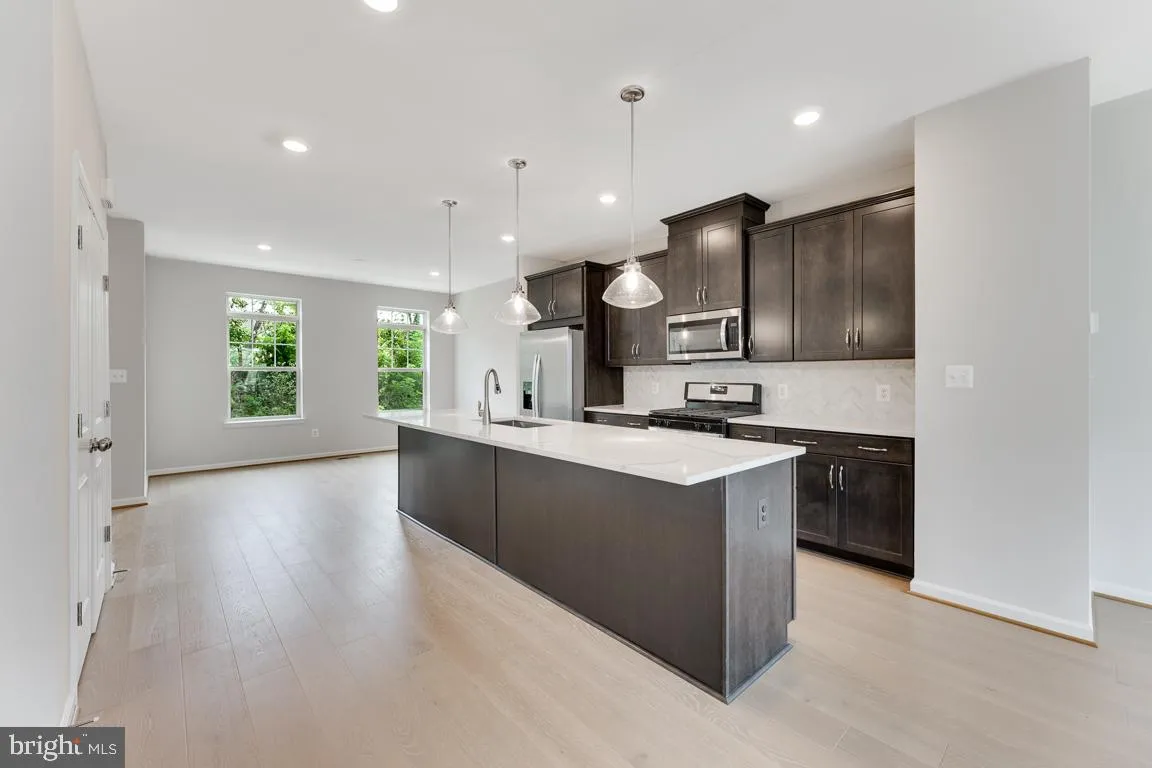
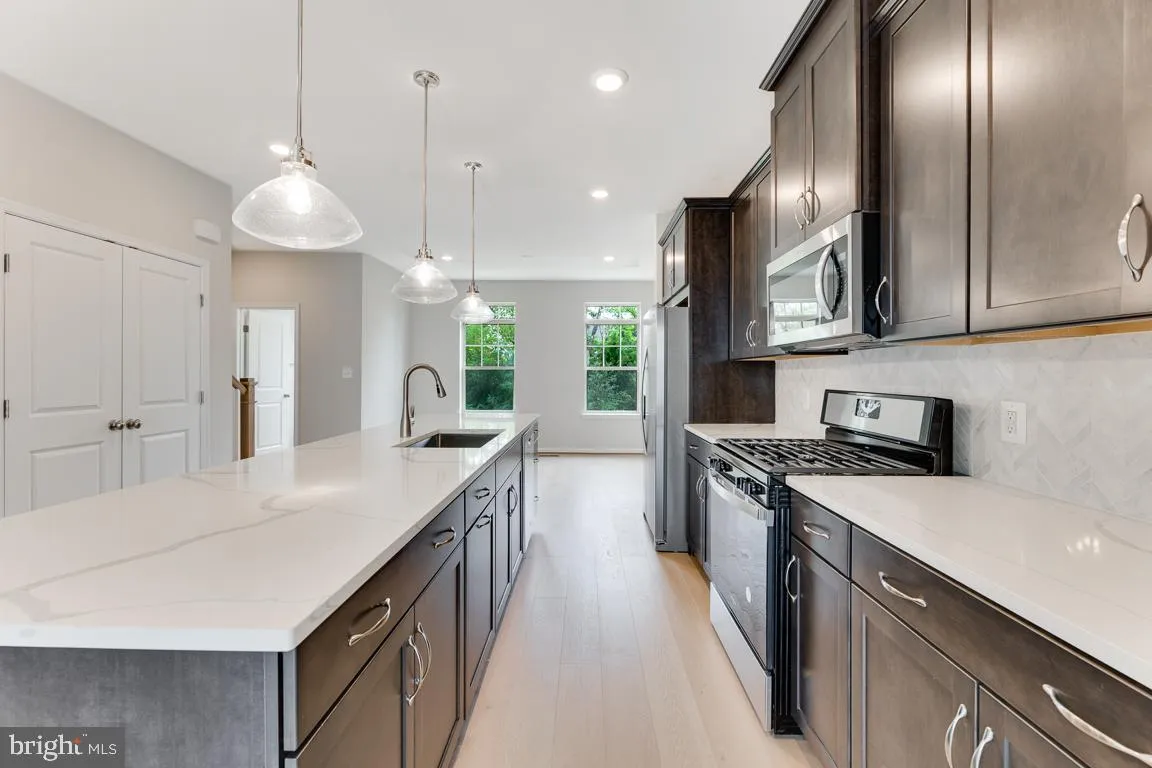
Experience sophisticated living in this stunning Addison luxury townhome, beautifully designed space with 3 bedrooms, 2 full baths, 2 half baths, and a 2-car garage. The versatile entry-level recreation room with a powder room provides the perfect space for a home office, gym, or media room. The bright and open main...
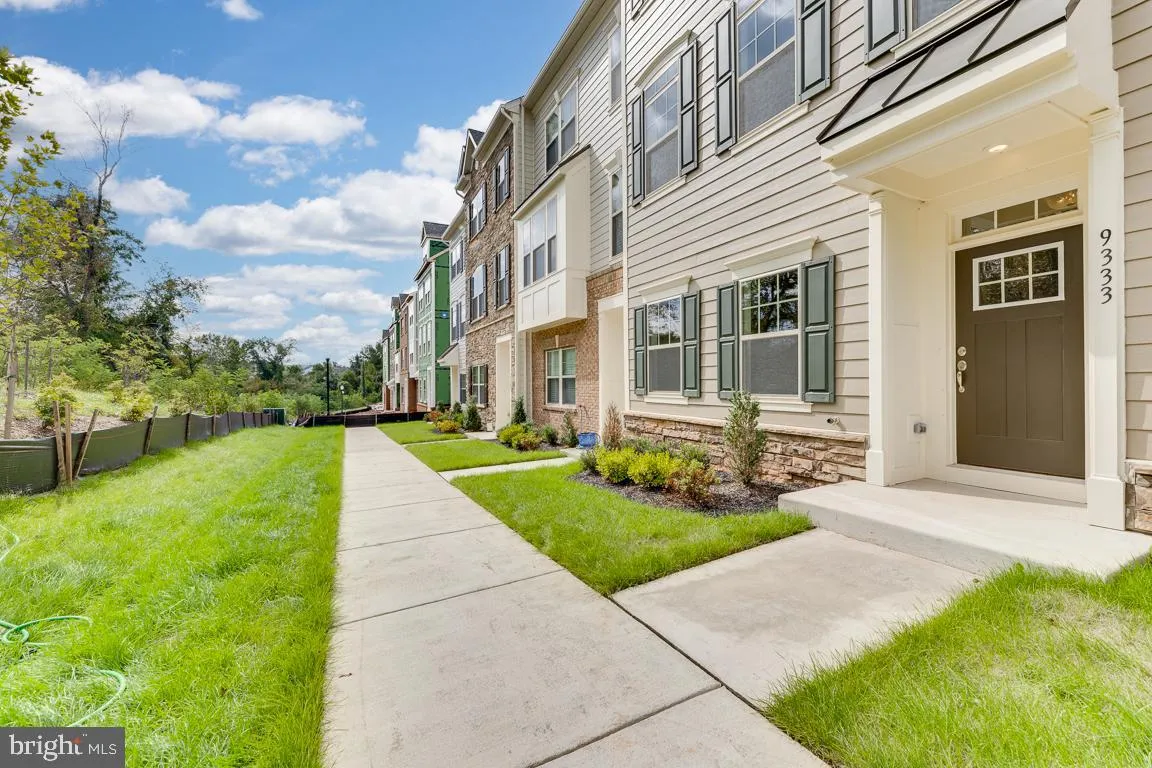
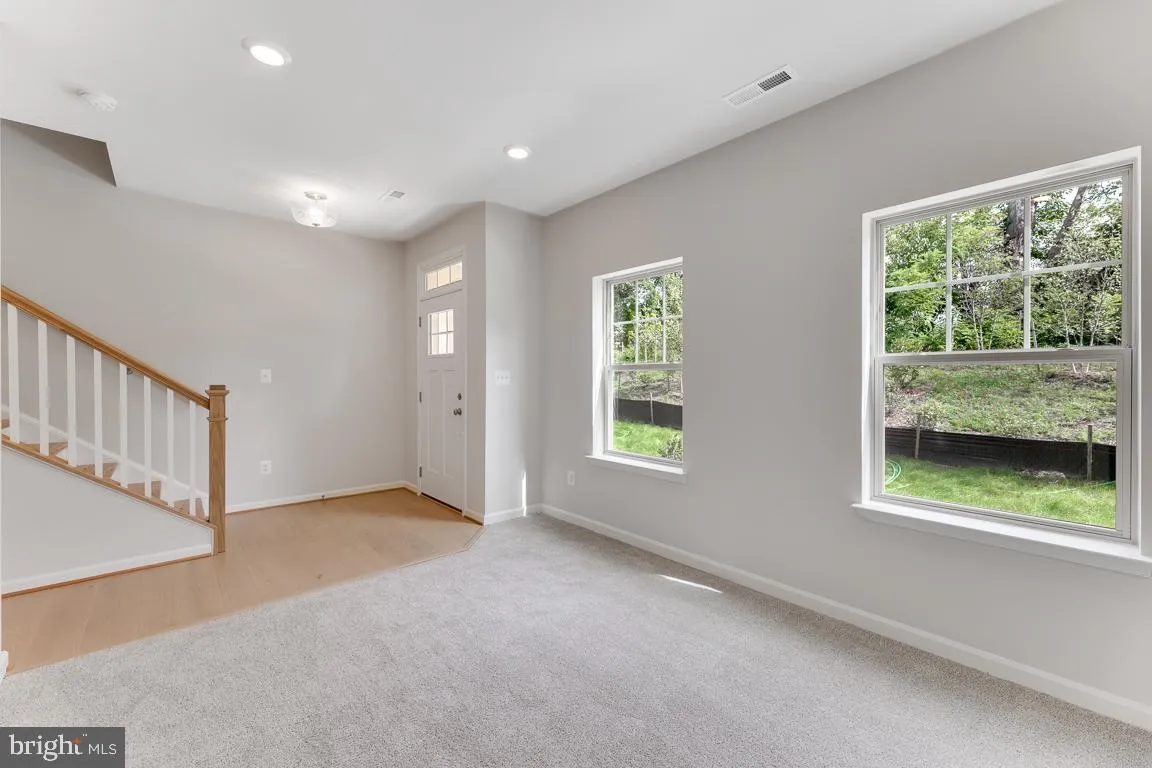
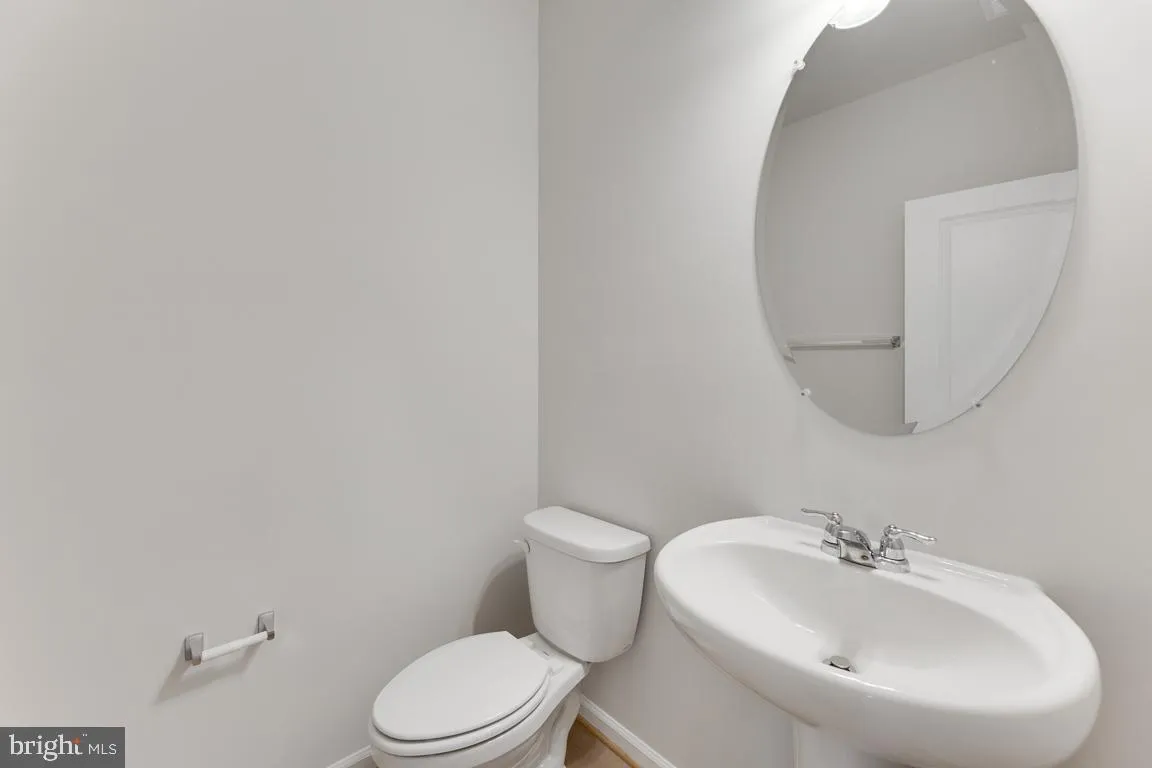
Experience sophisticated living in this stunning Addison luxury townhome, beautifully designed space with 3 bedrooms, 2 full baths, 2 half baths, and a 2-car garage. The versatile entry-level recreation room with a powder room provides the perfect space for a home office, gym, or media room. The bright and open main level showcases gleaming hardwood floors, elegant oak stairs with open railings, and a gourmet kitchen featuring Whirlpool stainless steel appliances, quartz countertops, and abundant cabinetry. The spacious great room opens to a private Trex deck, creating an ideal setting for relaxing or entertaining. Upstairs, the luxurious primary suite features a beautifully appointed bath with quartz countertops and a large walk-in shower with a built-in seat, while two additional bedrooms provide comfort and flexibility. Enjoy exceptional community amenities including a beautifully landscaped central park, playground, fire pit gathering area, and community garden. Perfectly situated within walking distance of charming shops, restaurants, entertainment, and the VRE station in historic Old Town Manassas, this exceptional home combines modern luxury, everyday convenience, and an unmatched walkable lifestyle.
 Features & Appliances
 Ask Agent A Question
 Address Map
 MLS Addon
 Additional Information
 Financial
Listing Information
Financial
Listing Information
 Rob Spicer Broker, GRI
Spicer Real Estate
Rob Spicer Broker, GRI
Spicer Real Estate
7201 Wisconsin Avenue
 RobSpicer@SpicerRealEstate.com
 2403881030
 2403881030
 7201 Wisconsin Avenue


