
 Share
Share
 110 MARKET SQUARE, Vienna, VA 22180
 2,676 Sqft SQFT
 3
3
 5
5
 Basic Details
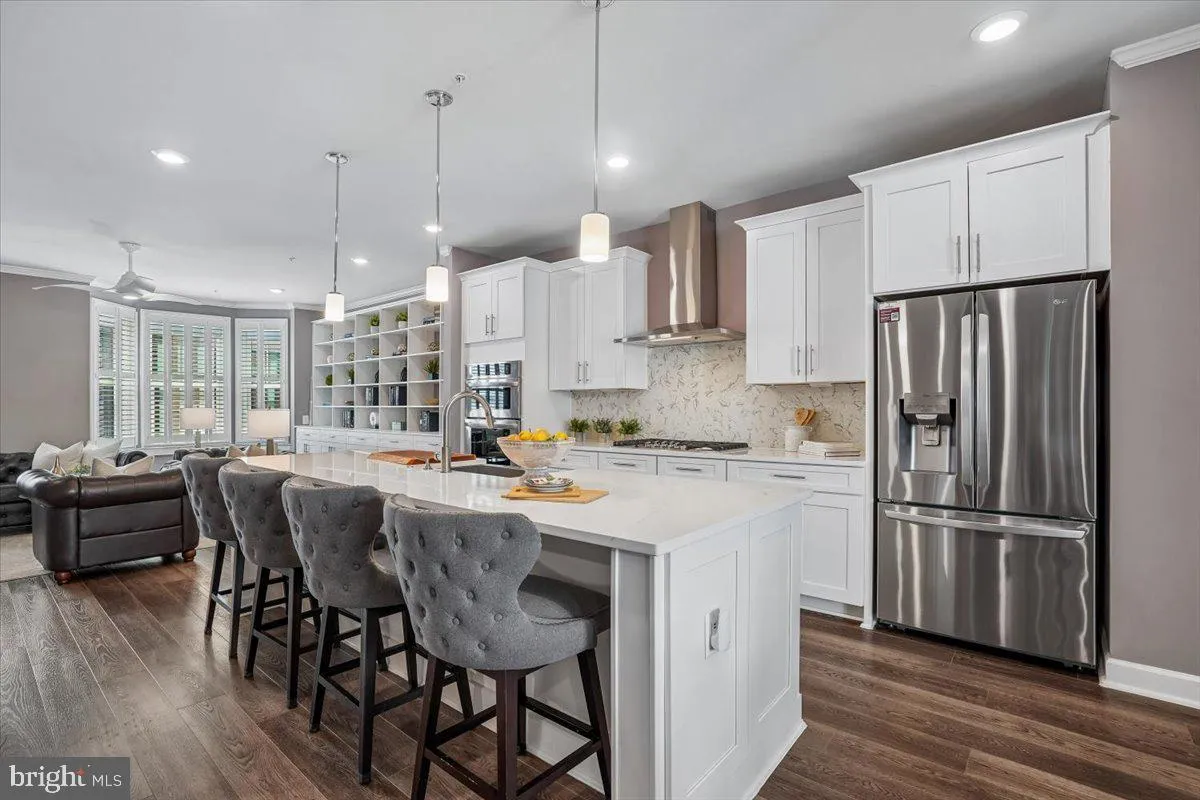
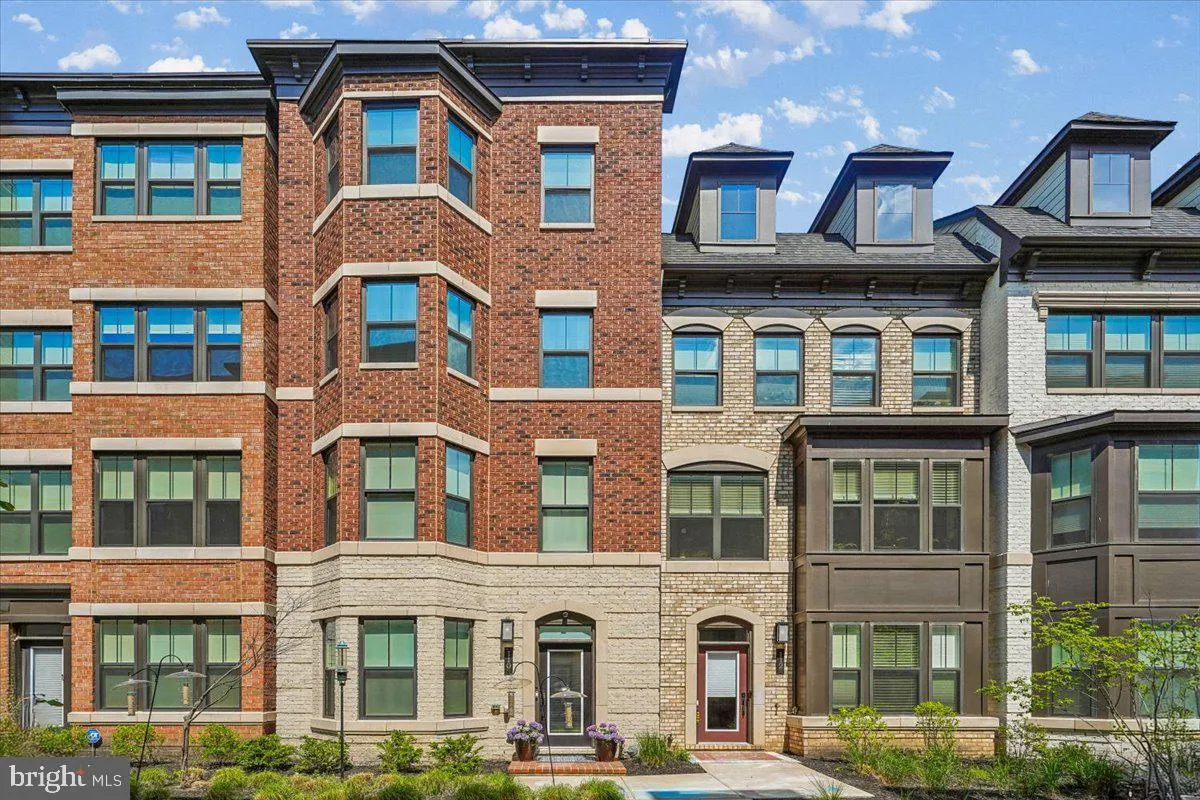
Luxury townhome in the heart of downtown Vienna, just steps from the historic Church Street, W&OD Trail, Whole Foods, and restaurants. Built in 2021 and extensively upgraded with over $150, 000 in premium improvements, this home offers sophisticated low-maintenance living with a rooftop terrace, covered outdoor...
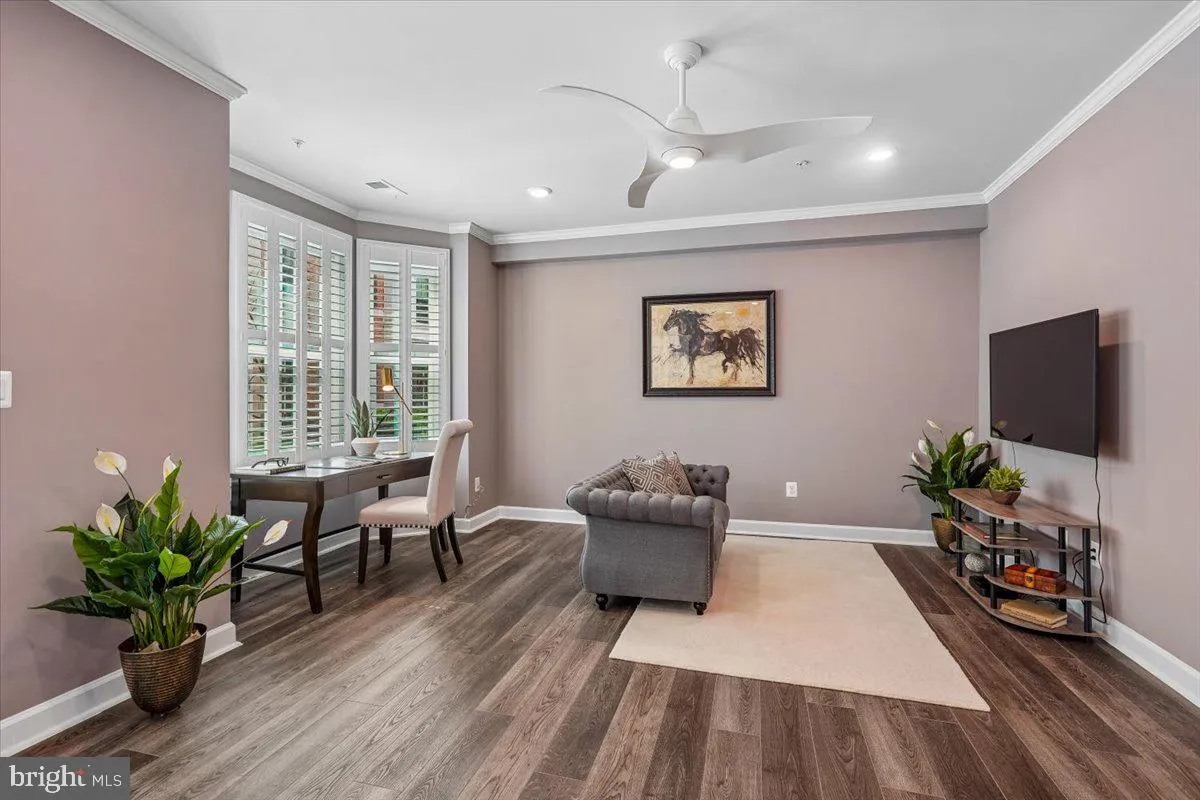
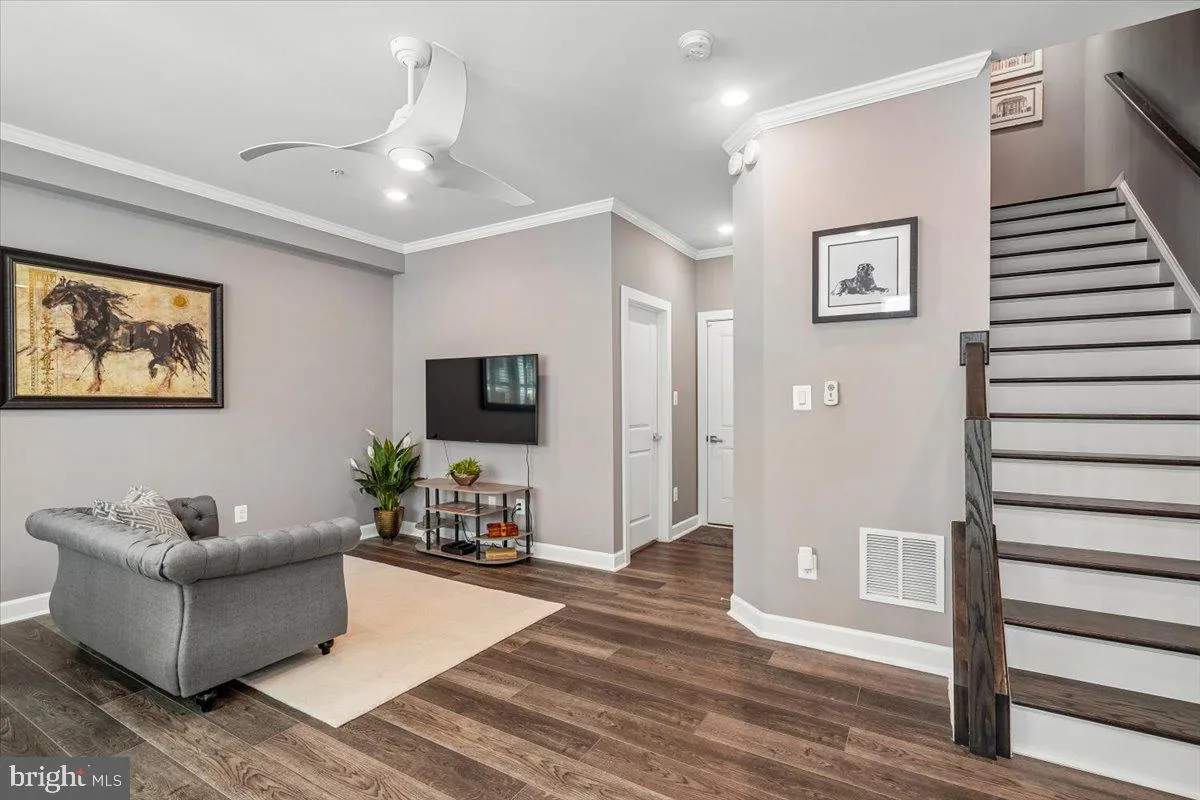
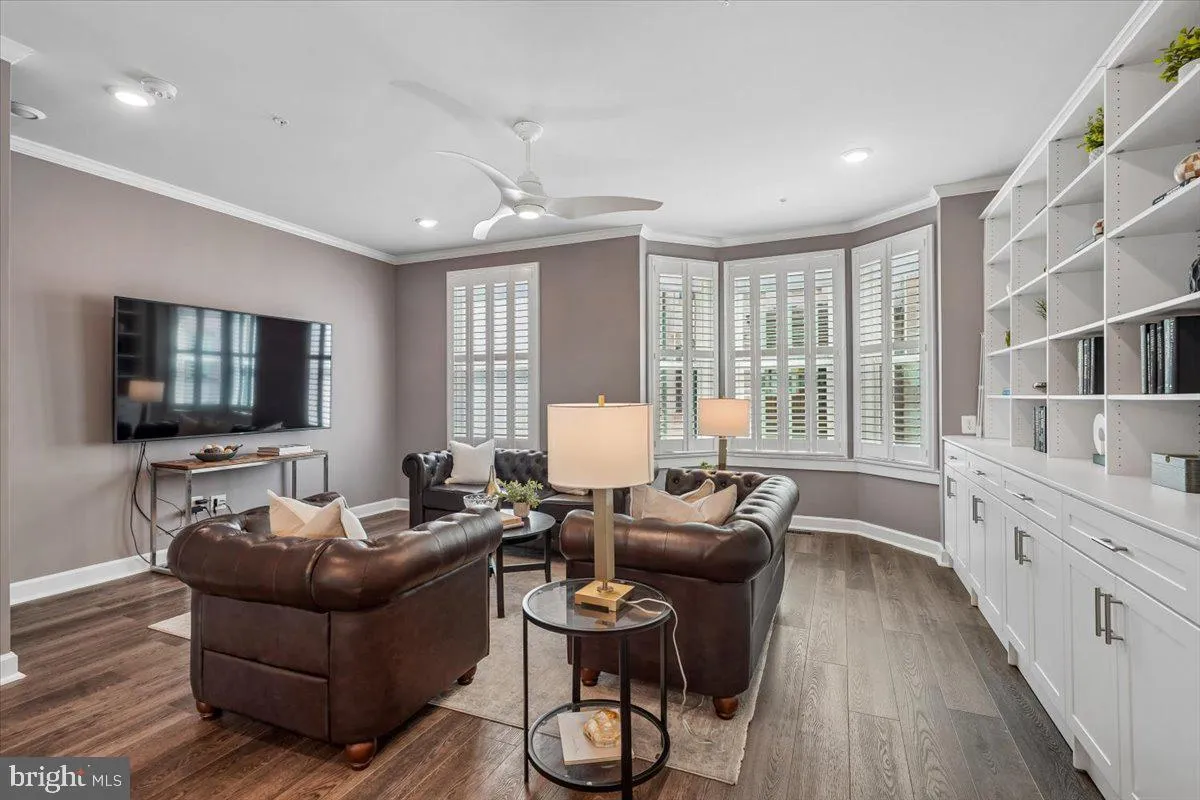
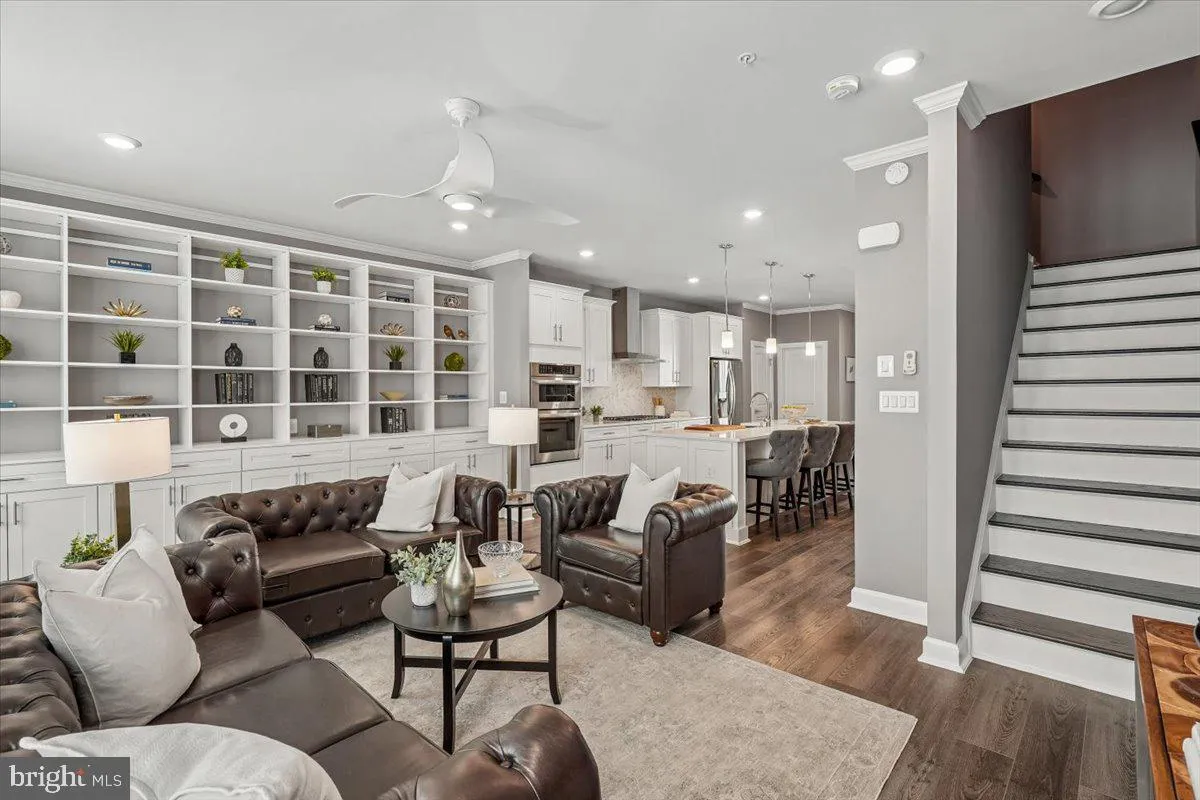
Luxury townhome in the heart of downtown Vienna, just steps from the historic Church Street, W&OD Trail, Whole Foods, and restaurants. Built in 2021 and extensively upgraded with over $150, 000 in premium improvements, this home offers sophisticated low-maintenance living with a rooftop terrace, covered outdoor gas fireplace, open-concept Living/Kitchen/Dining space with built-in shelving, high-end kitchen appliances, quartz counter tops and a slider to a covered balcony. 2-zone hvac systems for comfortable climate control, two-car garage with epoxy flooring and additional storage space. Walk to dinner, coffee, concerts, bike trail, new (under construction) public library, and boutique shops, while enjoying the quiet and privacy of this beautifully upgraded luxury townhome. The schools are Madison HS pyramid with highly ranked Louise Archer elementary within walking distance . Tysons Corner and Vienna Metro station are minutes away, while the commute to DC on I66 is 14 miles. View attached video tours for interactive floor plans. This home is part of both Condo ownership and HOA Association.
 Features & Appliances
 Ask Agent A Question
 Address Map
 Neighborhood
 MLS Addon
 Additional Information
 Financial
Listing Information
Financial
Listing Information
 Rob Spicer Broker, GRI
Spicer Real Estate
Rob Spicer Broker, GRI
Spicer Real Estate
7201 Wisconsin Avenue
 RobSpicer@SpicerRealEstate.com
 2403881030
 2403881030
 7201 Wisconsin Avenue


