
 Share
Share
 2106 BOBBYBER DRIVE, Vienna, VA 22182
 1,800 Sqft SQFT
 4
4
 4
4
 Basic Details
Welcome to Modern Living at Its Finest in Courthouse Station, Vienna, VA 22182! Experience the perfect blend of style, comfort, and convenience in this newly constructed 2026 townhome, thoughtfully built to meet the latest building standards and ideally located in the highly sought-after Courthouse Station community...
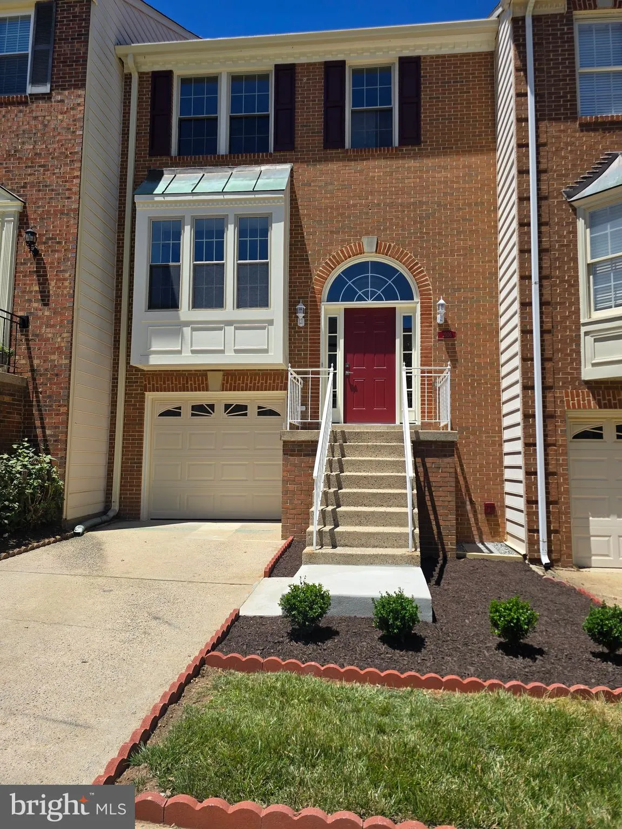
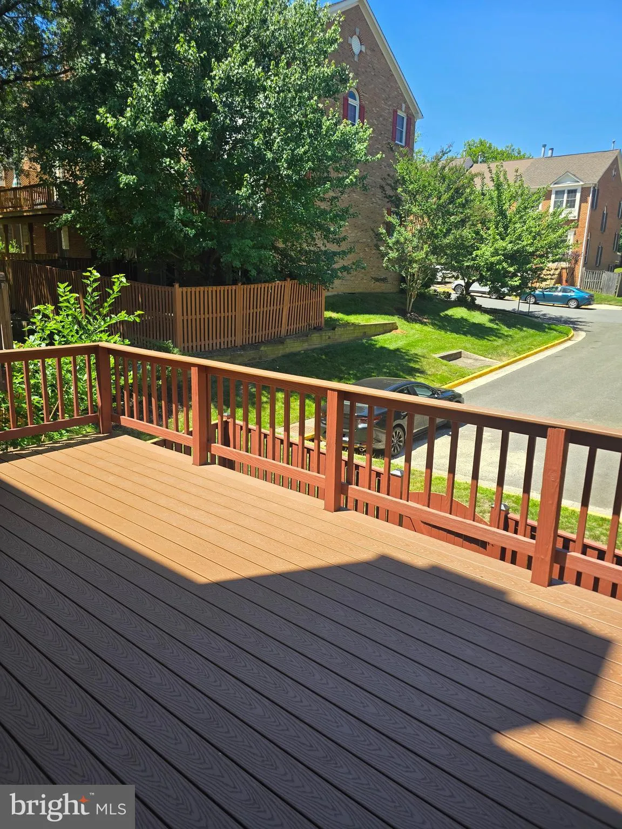
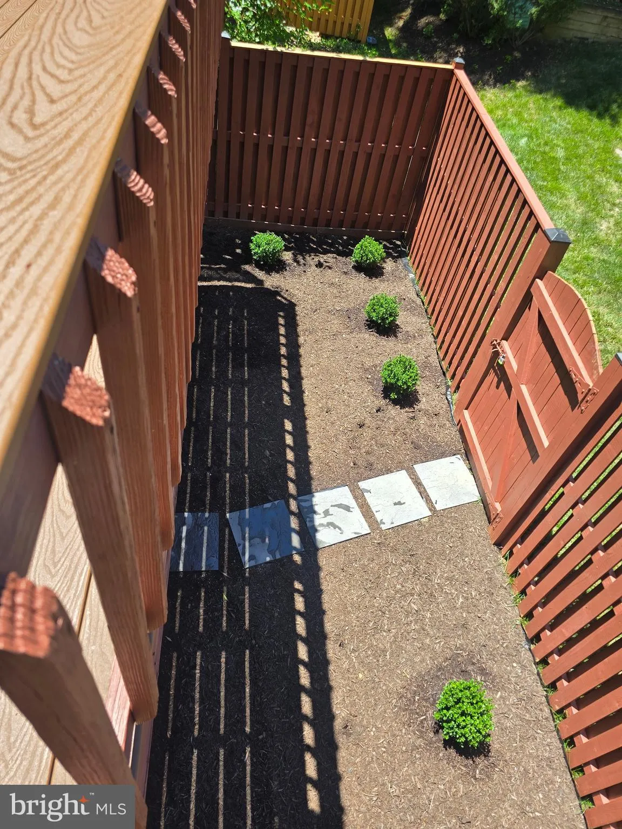
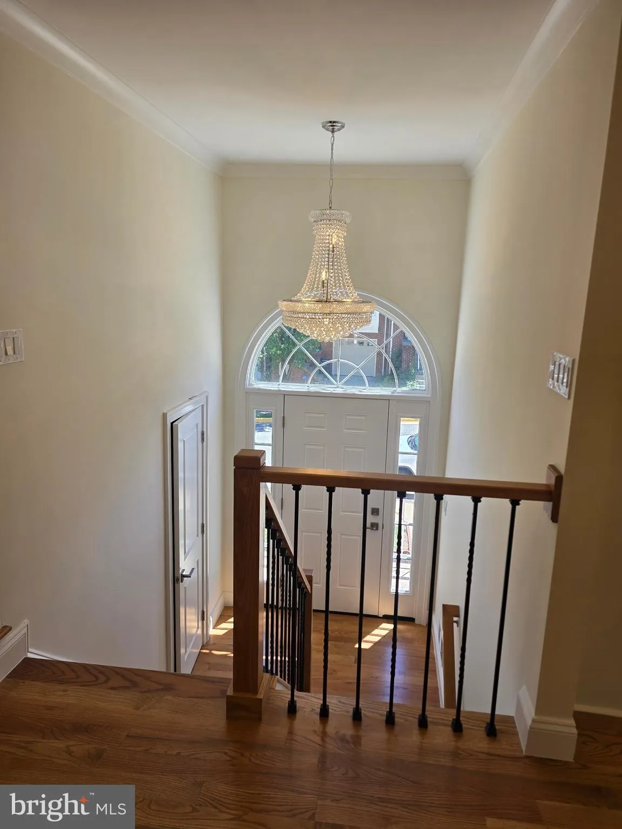
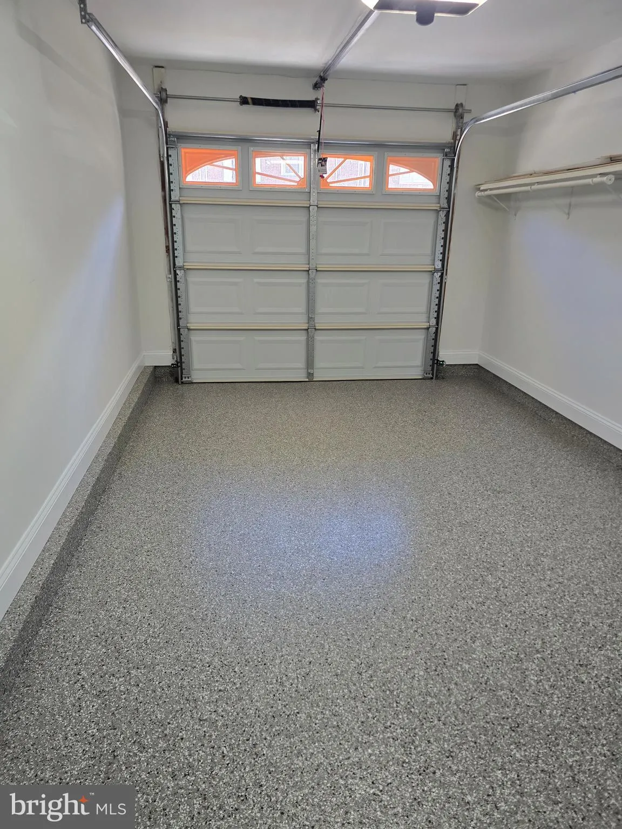
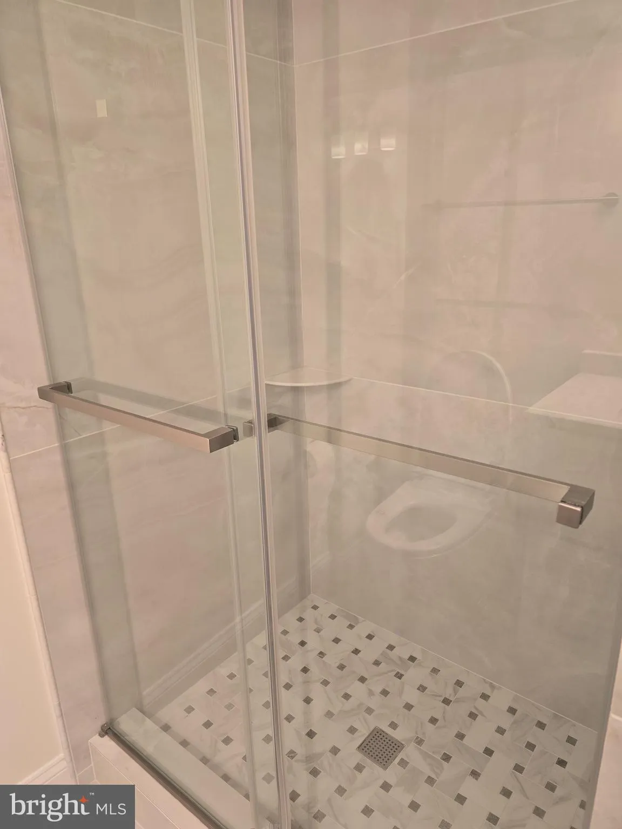
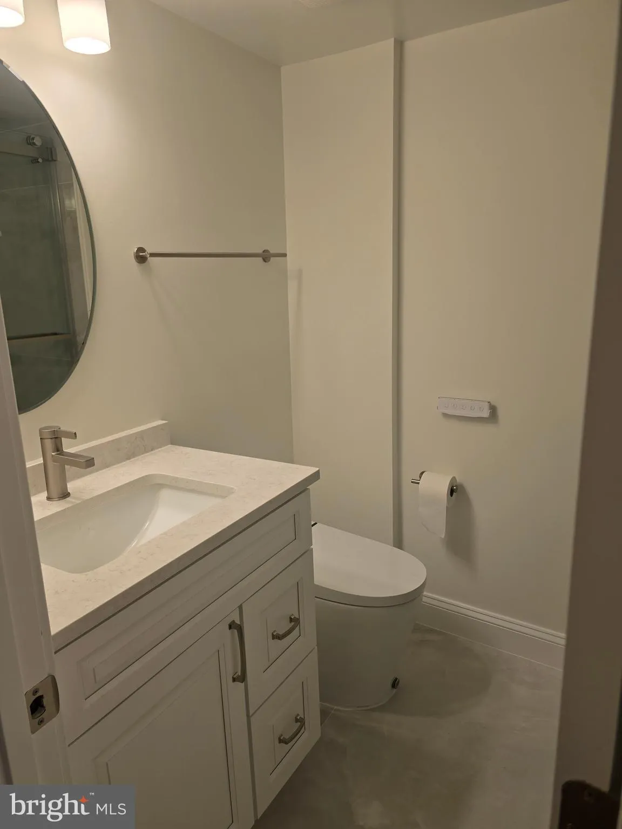
Welcome to Modern Living at Its Finest in Courthouse Station, Vienna, VA 22182! Experience the perfect blend of style, comfort, and convenience in this newly constructed 2026 townhome, thoughtfully built to meet the latest building standards and ideally located in the highly sought-after Courthouse Station community in Vienna, VA. Backing to a peaceful common area, this home offers rare privacy along with a truly turnkey, move-in-ready experience, no updates needed, just unpack and enjoy living in it. Boasting 4 spacious bedrooms and 3.5 beautifully designed bathrooms and loaded with upscale features including smart toilets, motion sensors, and recessed lighting throughout, creating a bright, modern ambiance in every room. Step inside to approximately 1, 800 square feet of light-filled living space, where the open-concept main level impresses with high ceilings, expansive new windows, and seamless flow, ideal for both everyday living and entertaining. At the heart of the home, the gourmet kitchen shines with sleek new cabinetry, premium finishes, a farmhouse sink, a peninsula for seating, and generous quartz counter spaces. From here, step out onto the newly built Trex deck, perfect for morning coffee or evening gatherings. Two stylish gas fireplaces add warmth and character to the living spaces. Every detail has been upgraded, including brand-new roof, siding, wood flooring throughout, tilt-in windows for easy cleaning, doors, and elegant stone steps. The fully fenced backyard with a private patio offers a perfect setting for relaxing or hosting guests. Upstairs, retreat to the luxurious primary suite featuring a vaulted ceiling, spa-inspired bath, and ample closet space. Additional bedrooms provide flexibility for family, guests, or a home office. The lower level enhances versatility with a private bedroom and full bath, ideal for guests, in-laws, or multi-generational living. This home also stands out as the only property in the community with expanded walk-in and crawl-in storage areas, finished attic, offering exceptional spaces for storage, organization and convenience. Enjoy practical perks including a one-car garage with superior epoxy garage floor coating, driveway parking, and additional street parking. Located just minutes from Tysons Corner with easy access to I-495, I-66, and Route 7, this home delivers unbeatable connectivity to top-rated schools, premier shopping, dining, and major commuter routes in Northern Virginia. Don’t miss this rare opportunity to own a stunning, move-in-ready new construction townhome in one of Vienna’s most desirable communities!
 Features & Appliances
 Ask Agent A Question
 Address Map
 Neighborhood
 MLS Addon
 Additional Information
 Financial
Listing Information
Financial
Listing Information
 Rob Spicer Broker, GRI
Spicer Real Estate
Rob Spicer Broker, GRI
Spicer Real Estate
7201 Wisconsin Avenue
 RobSpicer@SpicerRealEstate.com
 2403881030
 2403881030
 7201 Wisconsin Avenue


