
 Share
Share
 17745 AVENEL LANE, Dumfries, VA 22026
 3,747 Sqft SQFT
 5
5
 3
3
 Basic Details
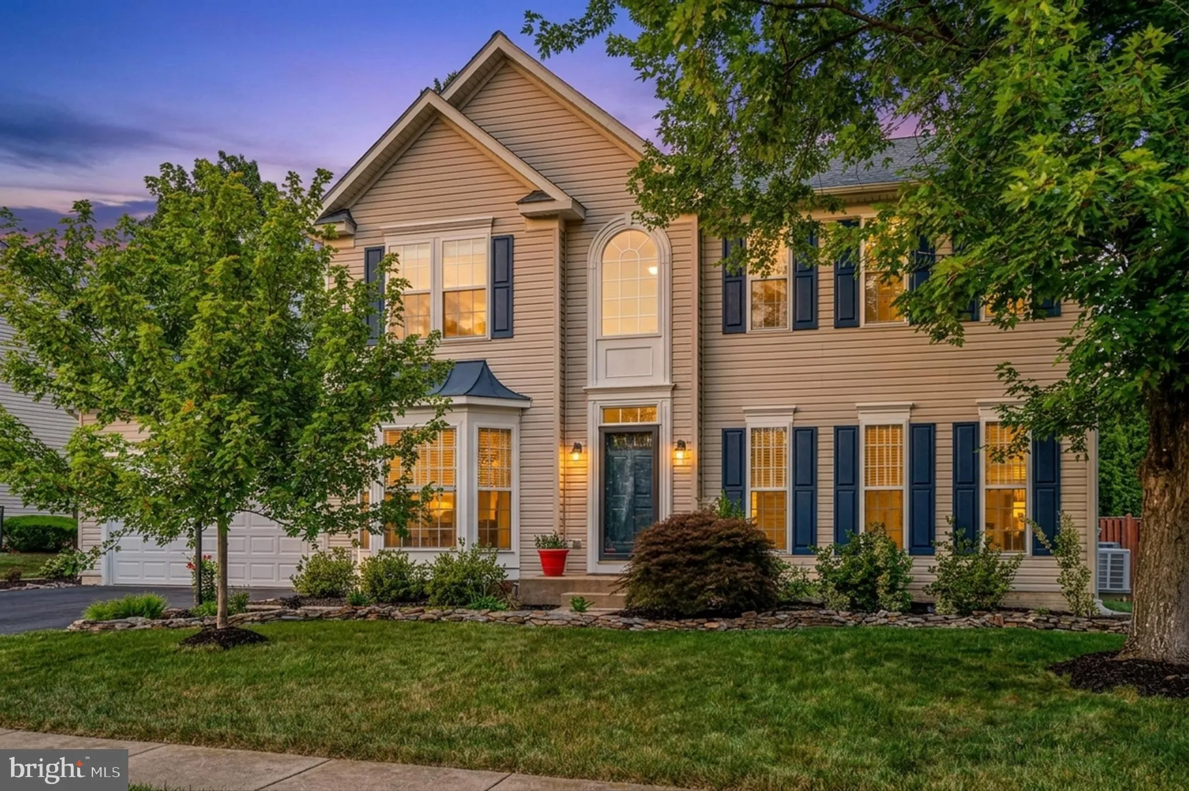
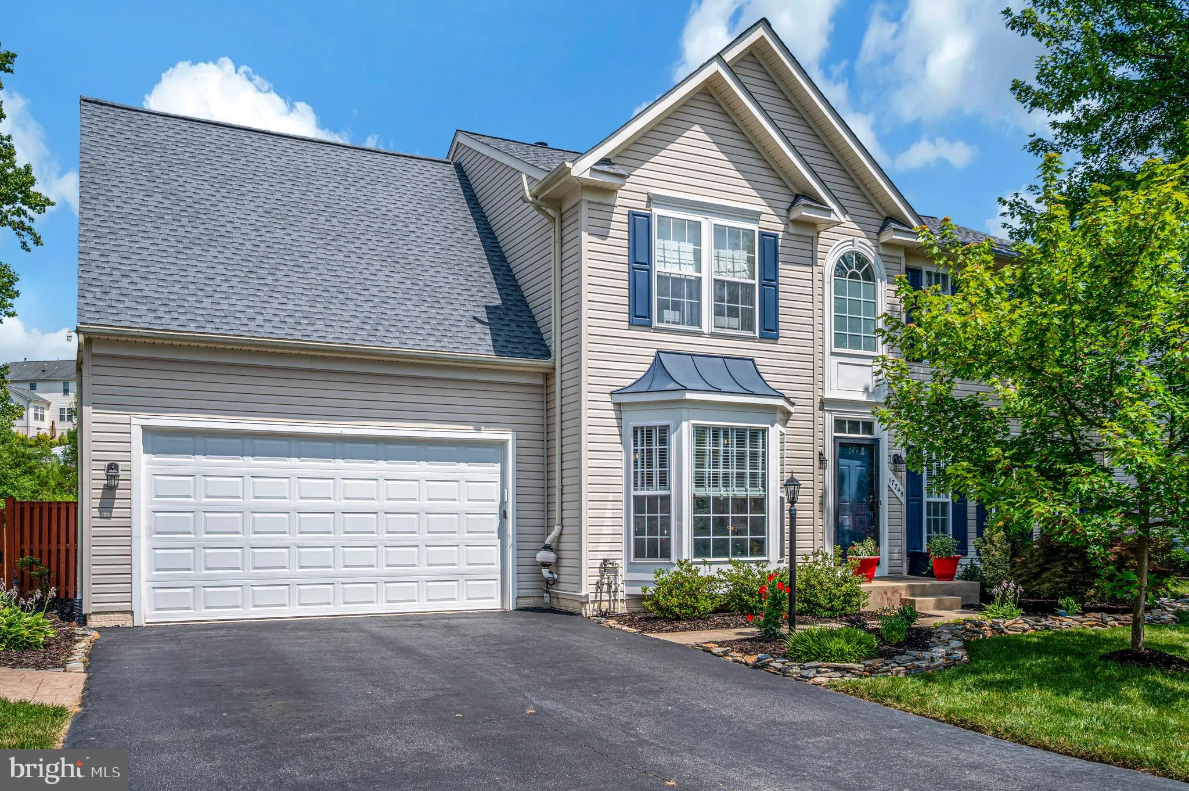
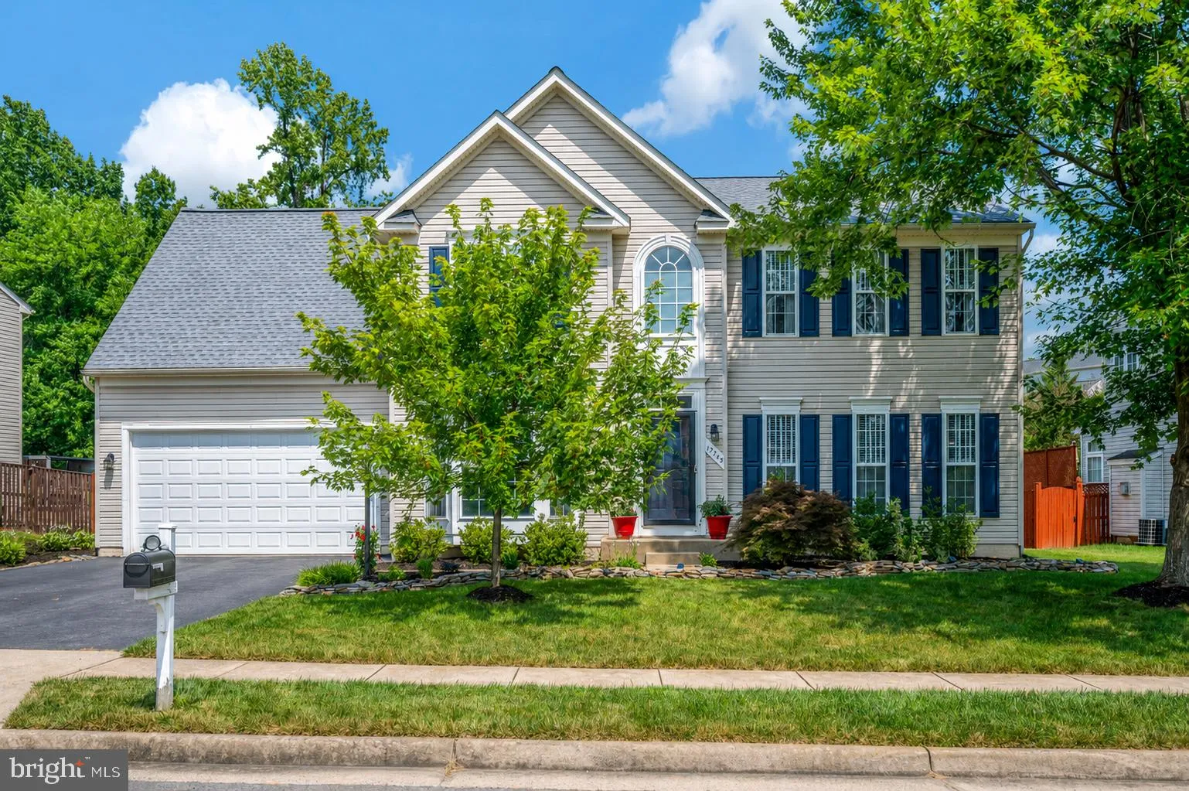
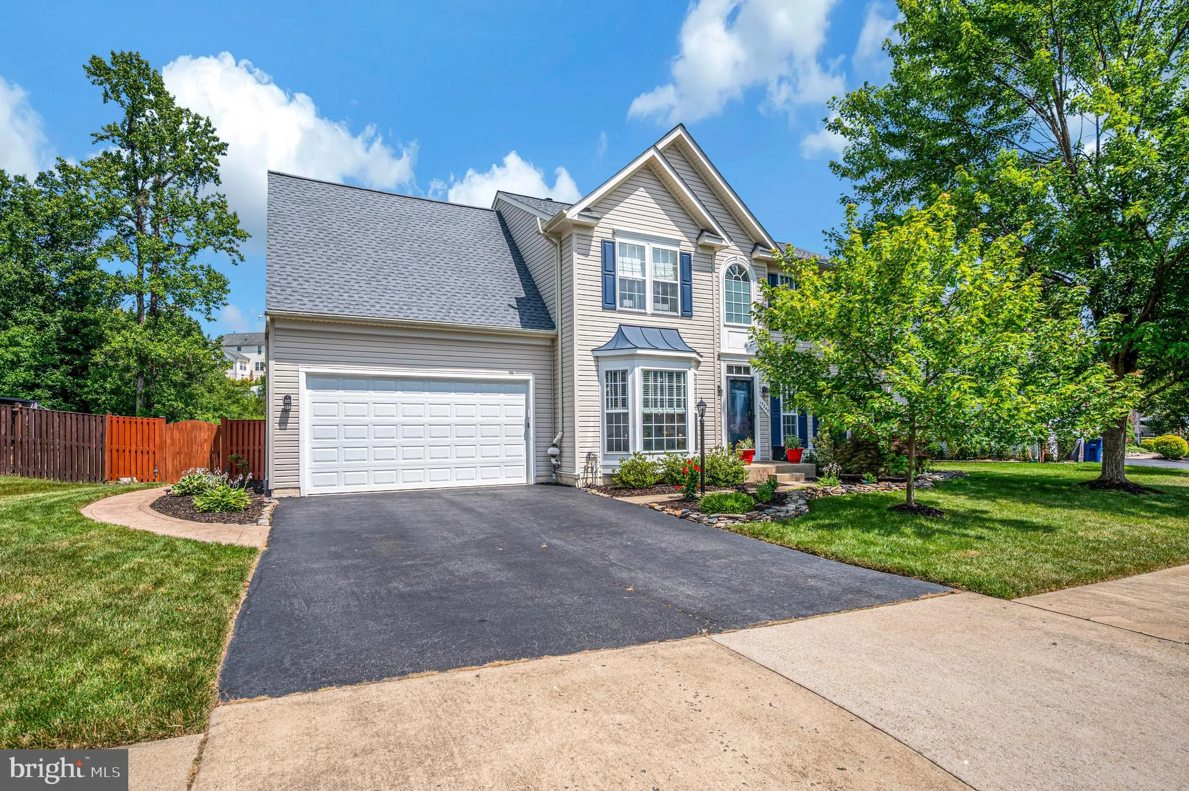
Welcome to this beautifully maintained Colonial in the highly desirable Wayside Village community of Dumfries. Offering over 3, 500 square feet of living space, this spacious home features 5 bedrooms, 2.5 baths, and an ideal floor plan designed for both everyday living and entertaining. Situated on a generous 0.35-a...
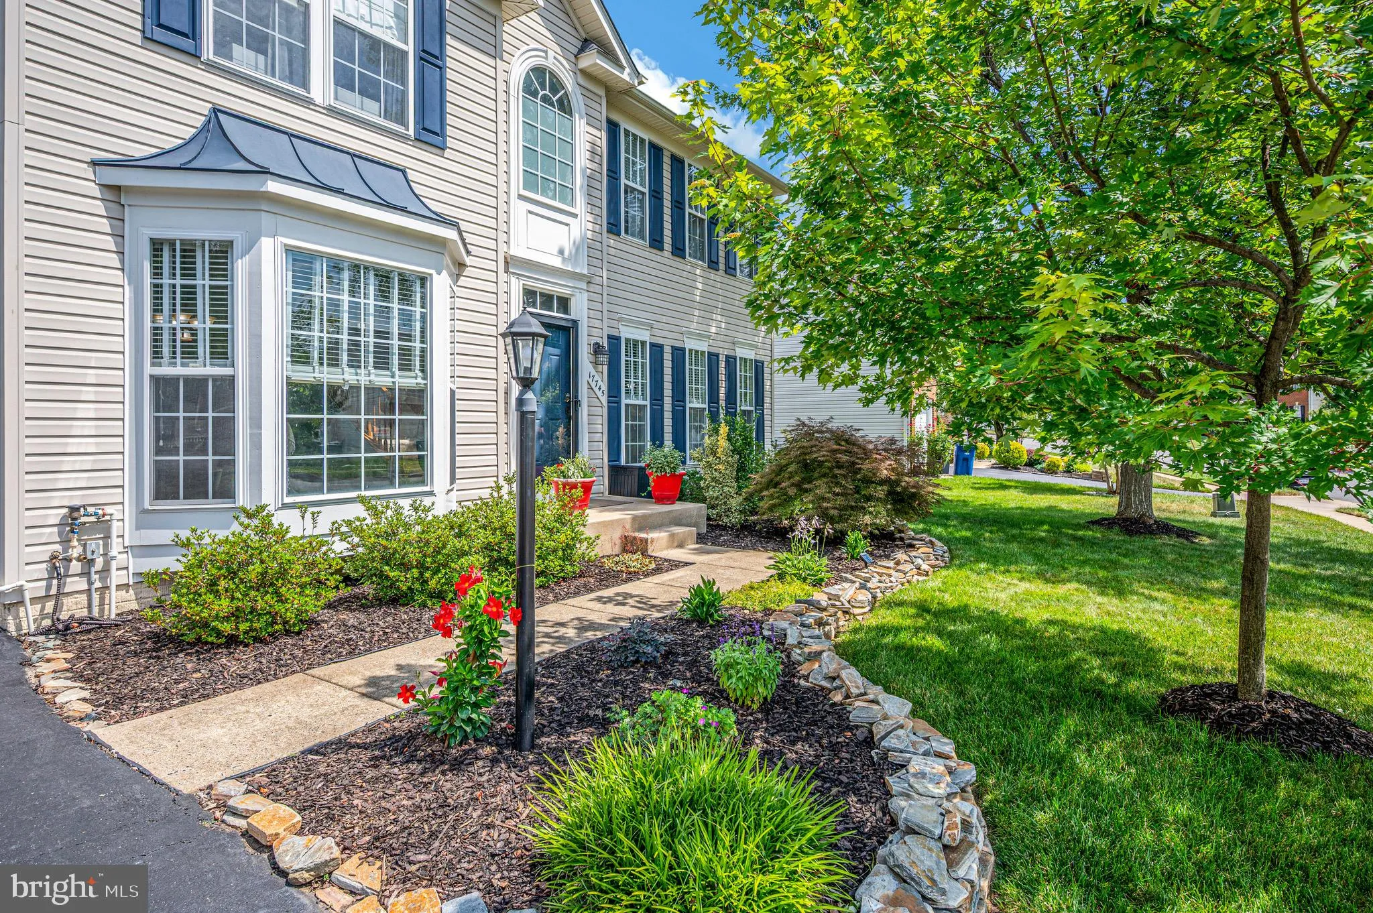
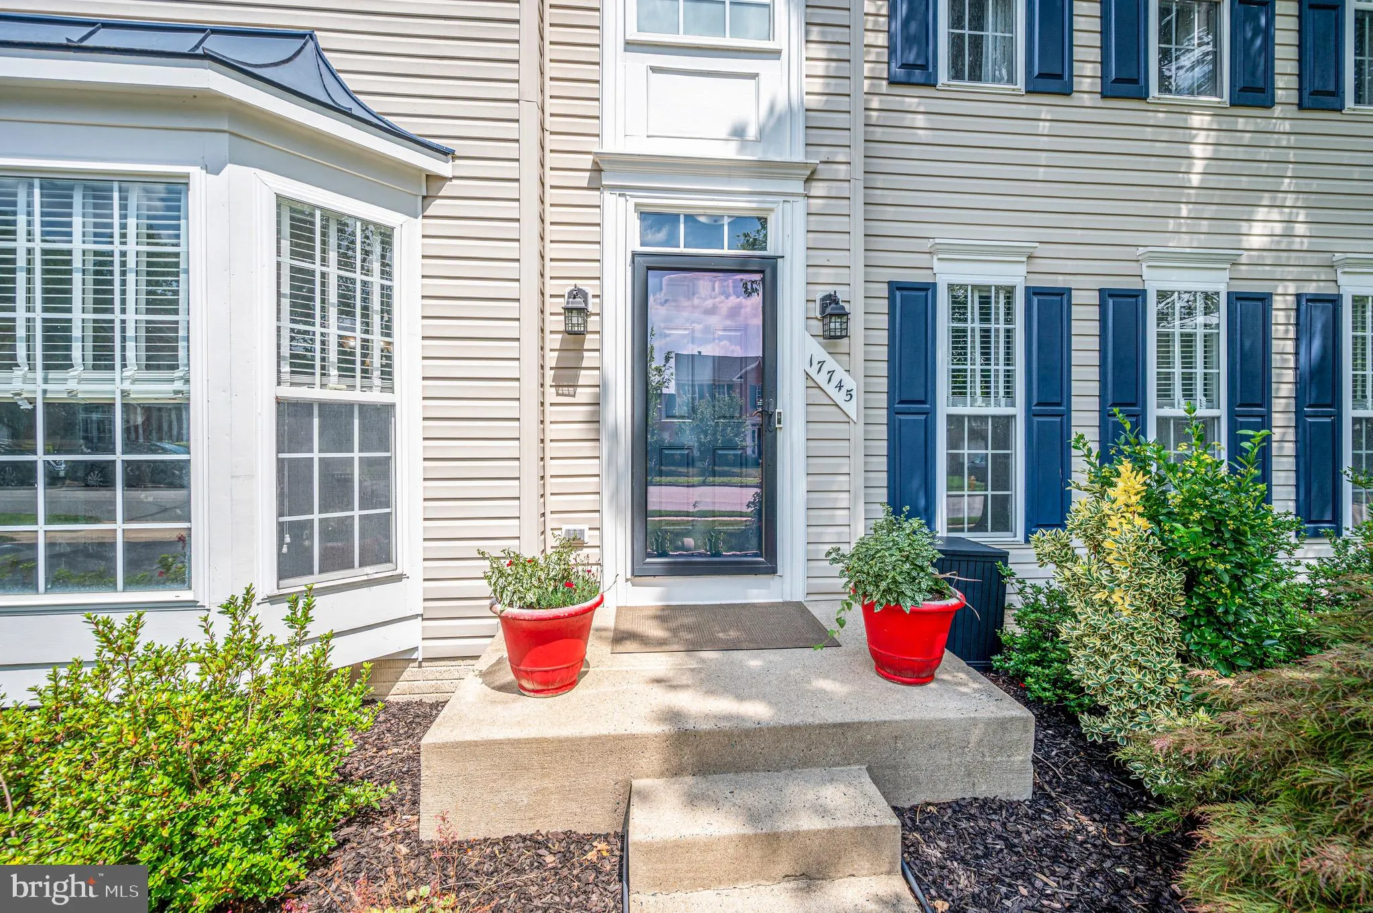
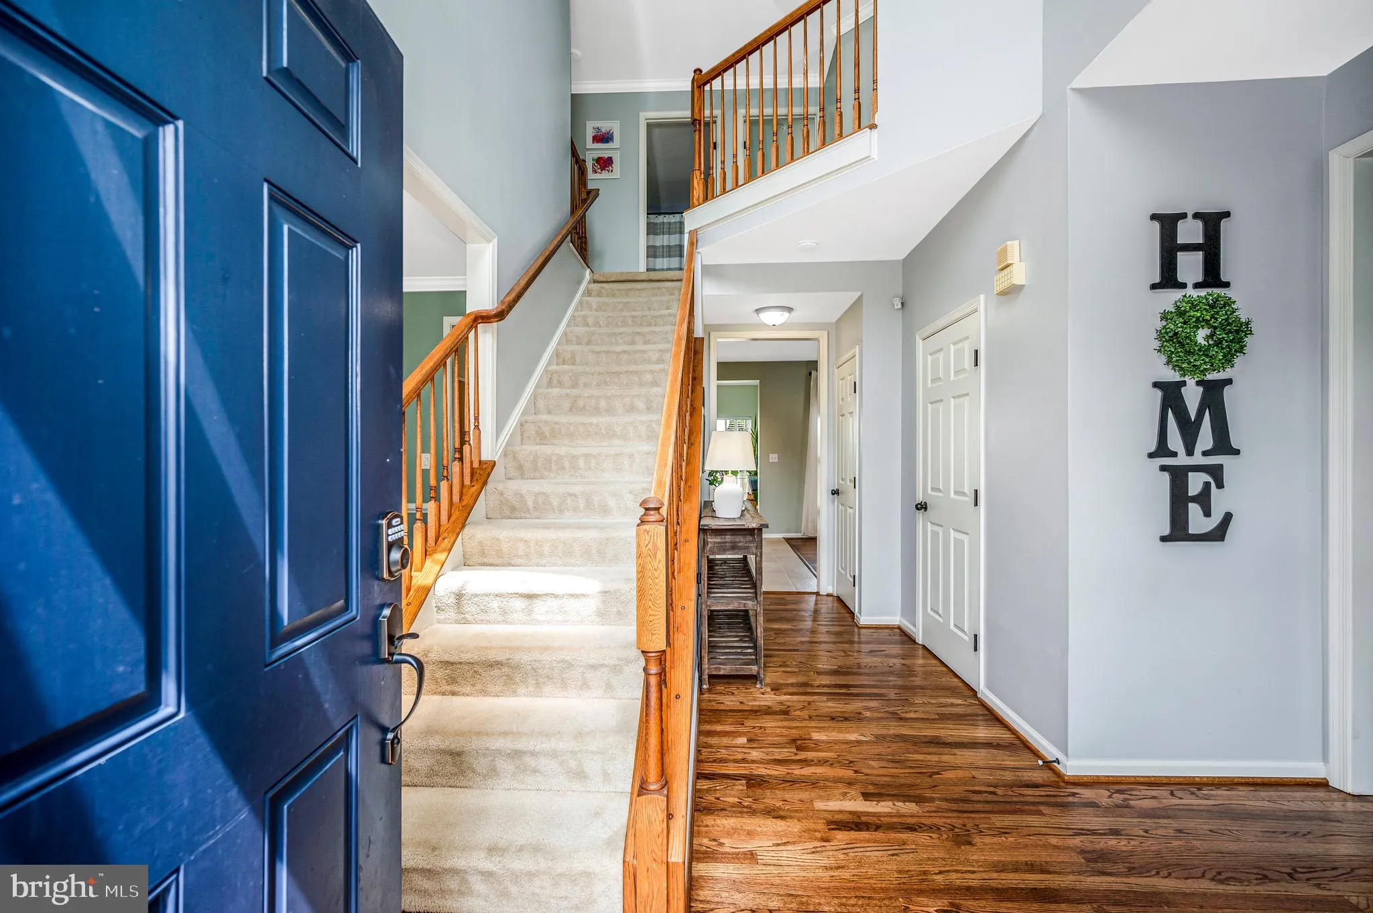
Welcome to this beautifully maintained Colonial in the highly desirable Wayside Village community of Dumfries. Offering over 3, 500 square feet of living space, this spacious home features 5 bedrooms, 2.5 baths, and an ideal floor plan designed for both everyday living and entertaining. Situated on a generous 0.35-acre lot, the home combines timeless curb appeal with inviting indoor and outdoor living spaces. Property records indicate approximately 3, 529 square feet of living area and a 2003 construction date. The main level offers bright, open living spaces, a well-appointed kitchen, and comfortable gathering areas that flow seamlessly throughout the home. Refinished hardwood floors completed in 2026 add warmth and elegance, enhancing the home’s move-in-ready appeal. Upstairs, the spacious primary suite provides a private retreat, while additional bedrooms offer flexibility for family, guests, or a home office. This home has been thoughtfully updated with several major improvements, including a new roof installed in 2025, newer sliding glass doors, new paint and a new garage door installed in 2026, providing added value and peace of mind for the next owner. Step outside to your backyard oasis featuring a stunning stamped concrete patio and charming trellis, creating the perfect setting for outdoor dining, summer barbecues, or relaxing evenings under the stars. The expansive yard offers plenty of room for recreation, gardening, and entertaining. An outdoor utility building provides convenient additional storage space for lawn equipment, tools, hobbies, and seasonal items, helping keep the garage organized and clutter-free. Conveniently located near commuter routes, shopping, dining, parks, and schools, this exceptional home delivers the perfect blend of comfort, space, and outdoor enjoyment. With over 3, 500 square feet of living space, recent major updates, and a fantastic backyard retreat, 17745 Avenel Lane is a wonderful opportunity to enjoy all that Wayside Village has to offer. Don’t miss your chance to make this exceptional property your next home.
 Features & Appliances
 Ask Agent A Question
 Address Map
 MLS Addon
 Additional Information
 Financial
Listing Information
Financial
Listing Information
 Rob Spicer Broker, GRI
Spicer Real Estate
Rob Spicer Broker, GRI
Spicer Real Estate
7201 Wisconsin Avenue
 RobSpicer@SpicerRealEstate.com
 2403881030
 2403881030
 7201 Wisconsin Avenue


