
 Share
Share
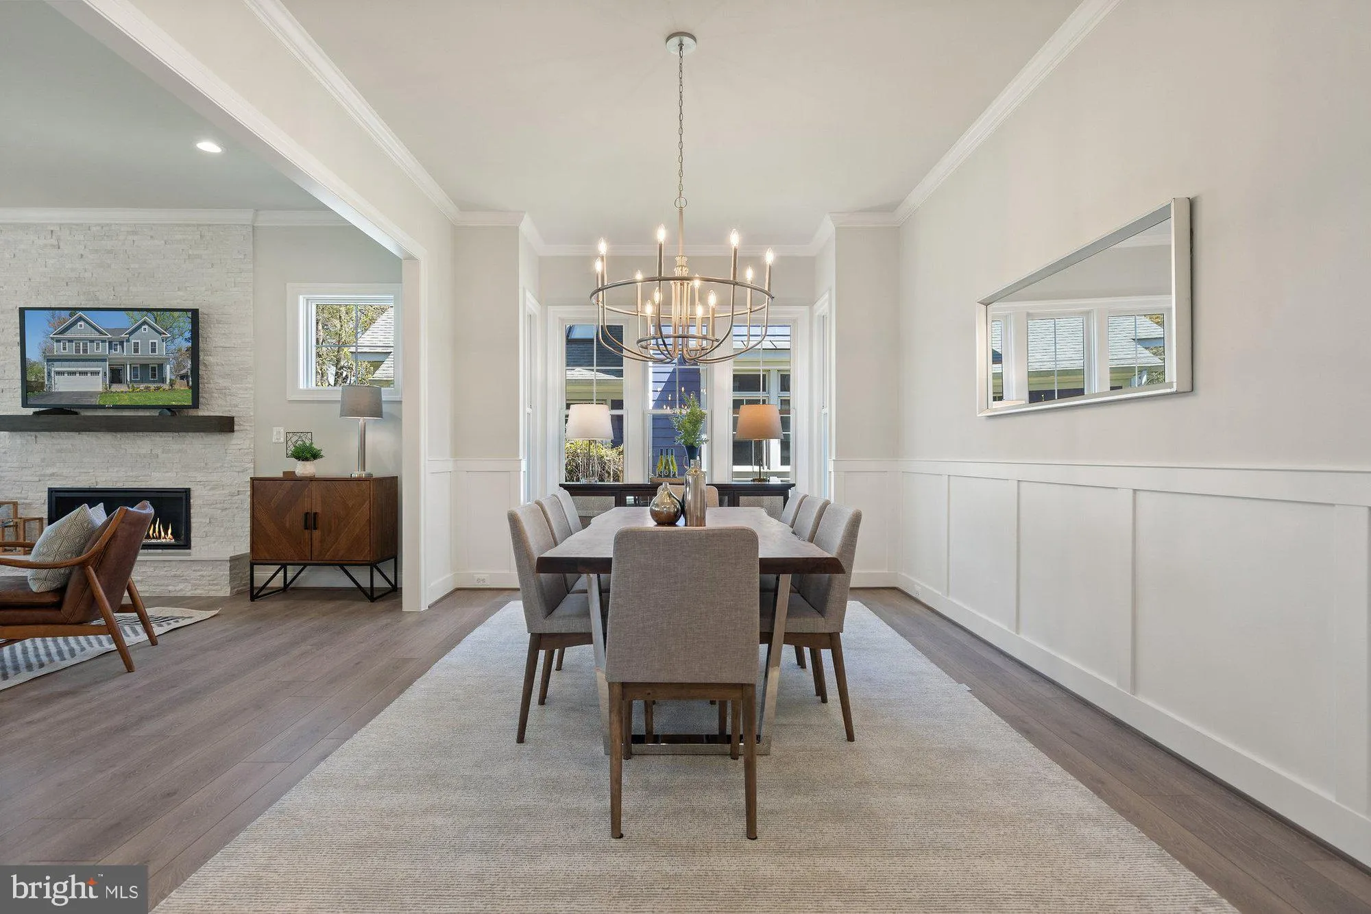
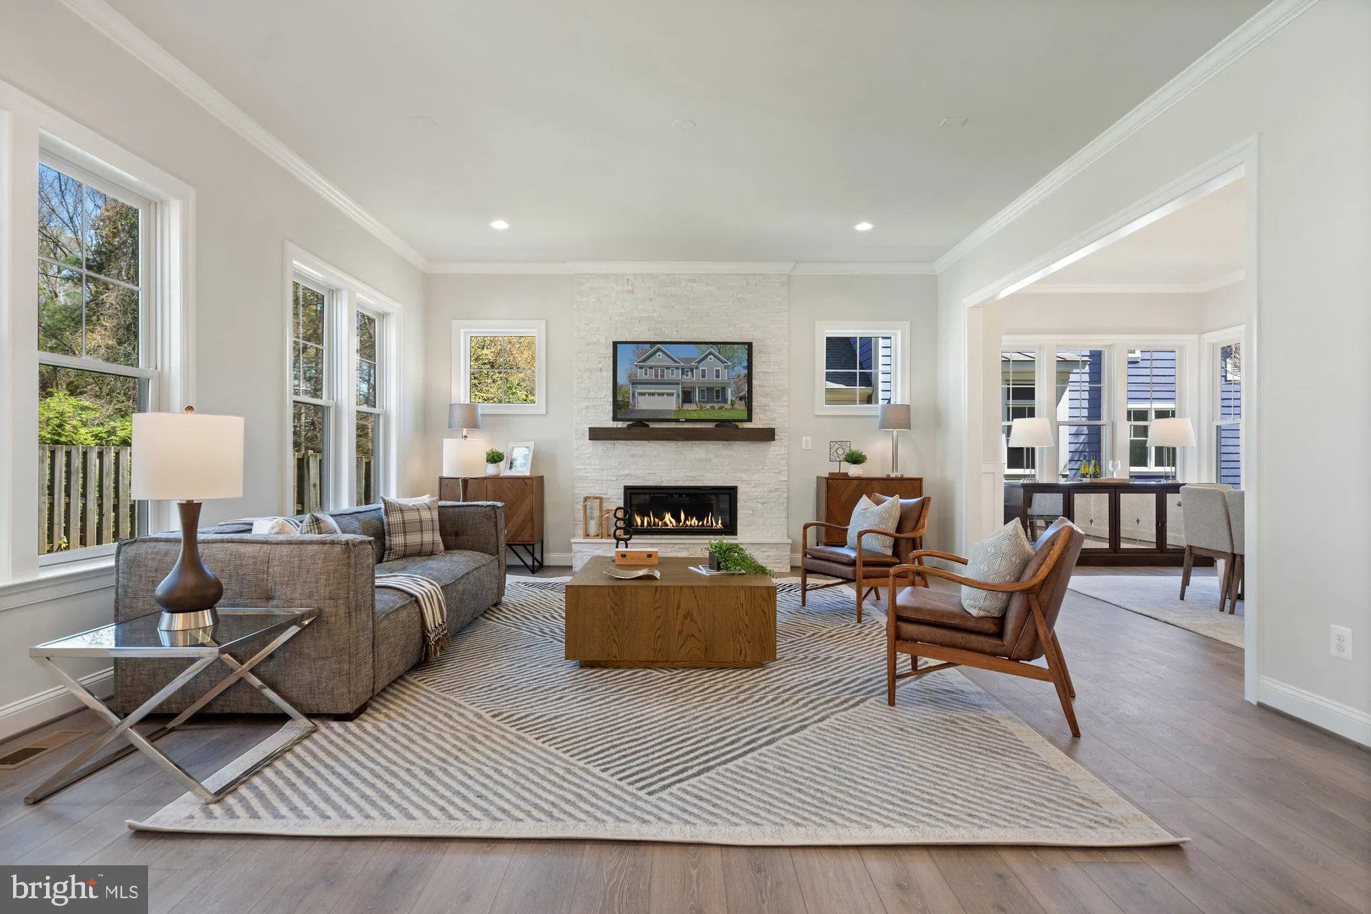
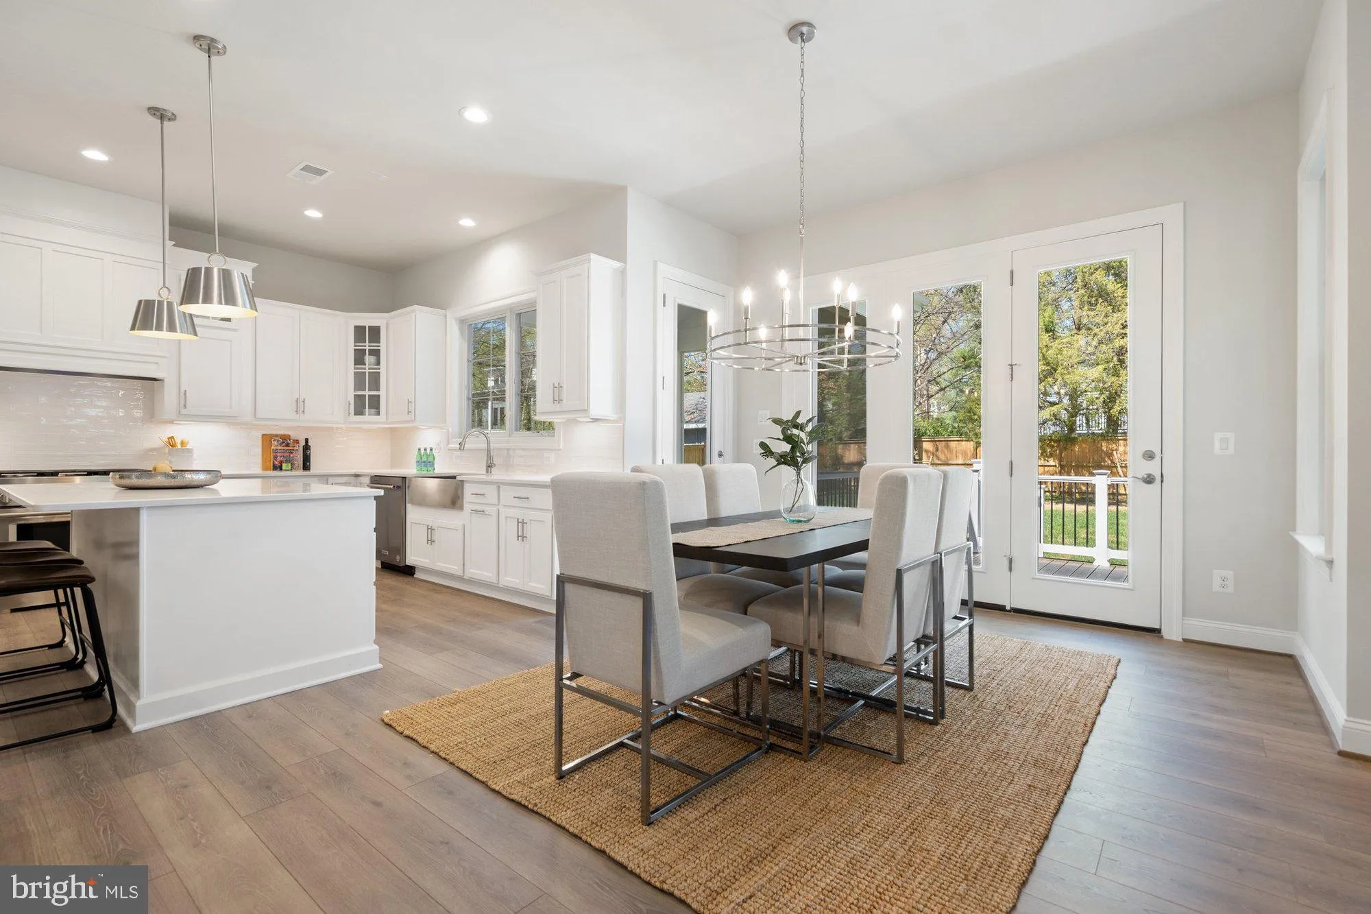
 115 SAINT ANDREWS DRIVE, Vienna, VA 22180
 5,440 Sqft SQFT
 5
5
 6
6
 Basic Details
*****EXPECTED ON MARKET SPRING 2027***** The Hixton II by Sekas Homes is a beautifully designed new construction residence offering 5, 440 square feet of thoughtfully crafted living space on a 0.29-acre homesite. This exceptional Sekas Home features 5 bedrooms, 5 full bathrooms, and 1 half bath, blending timeless ar...
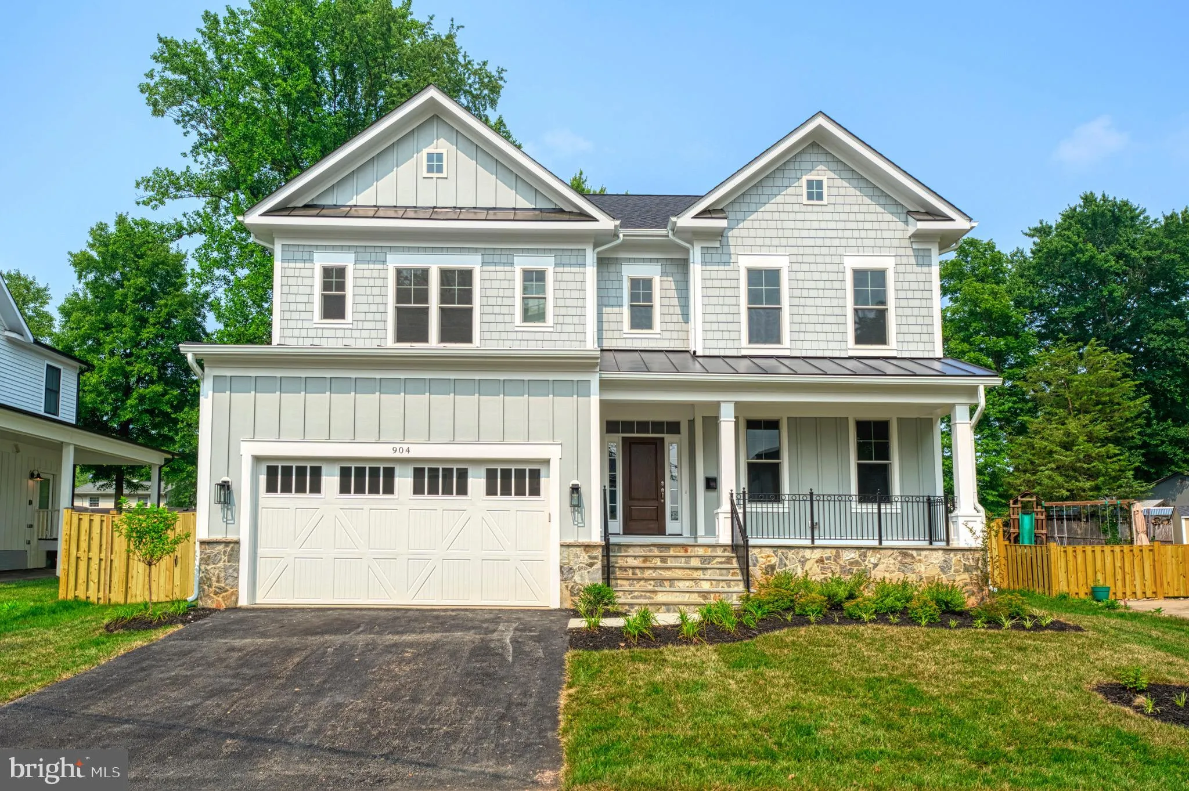
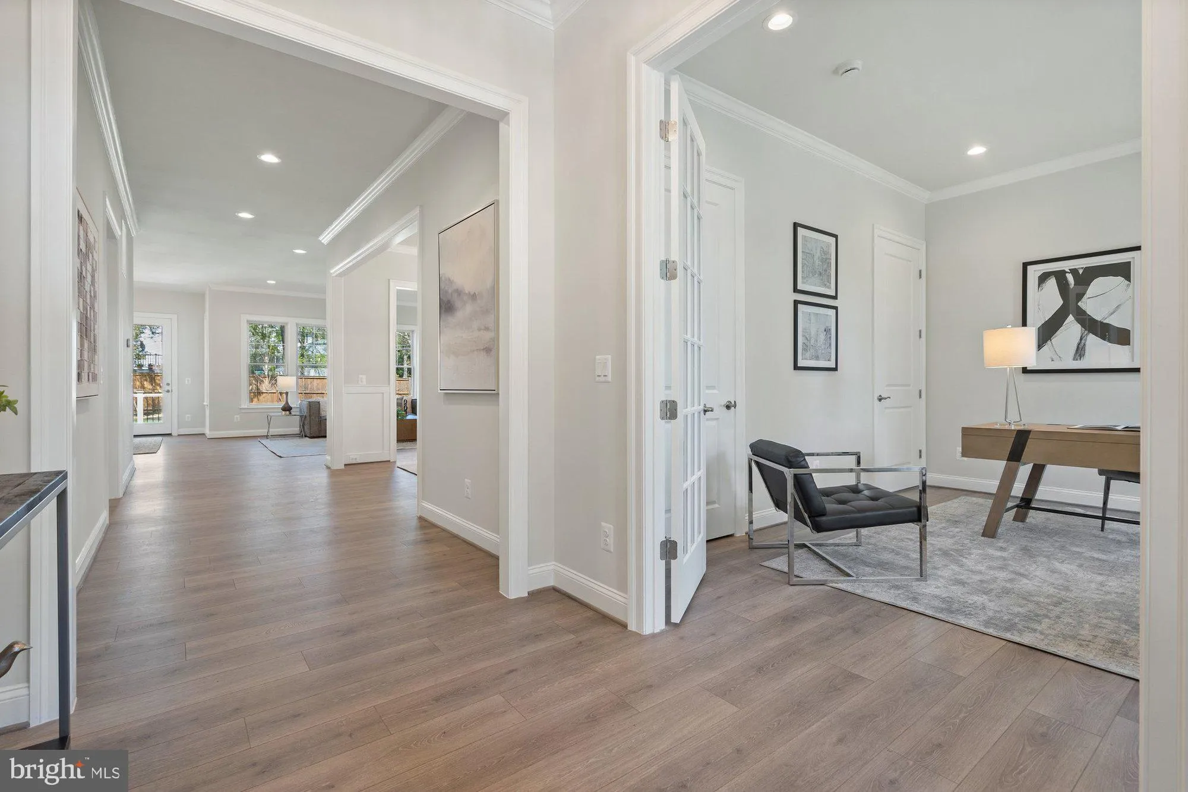
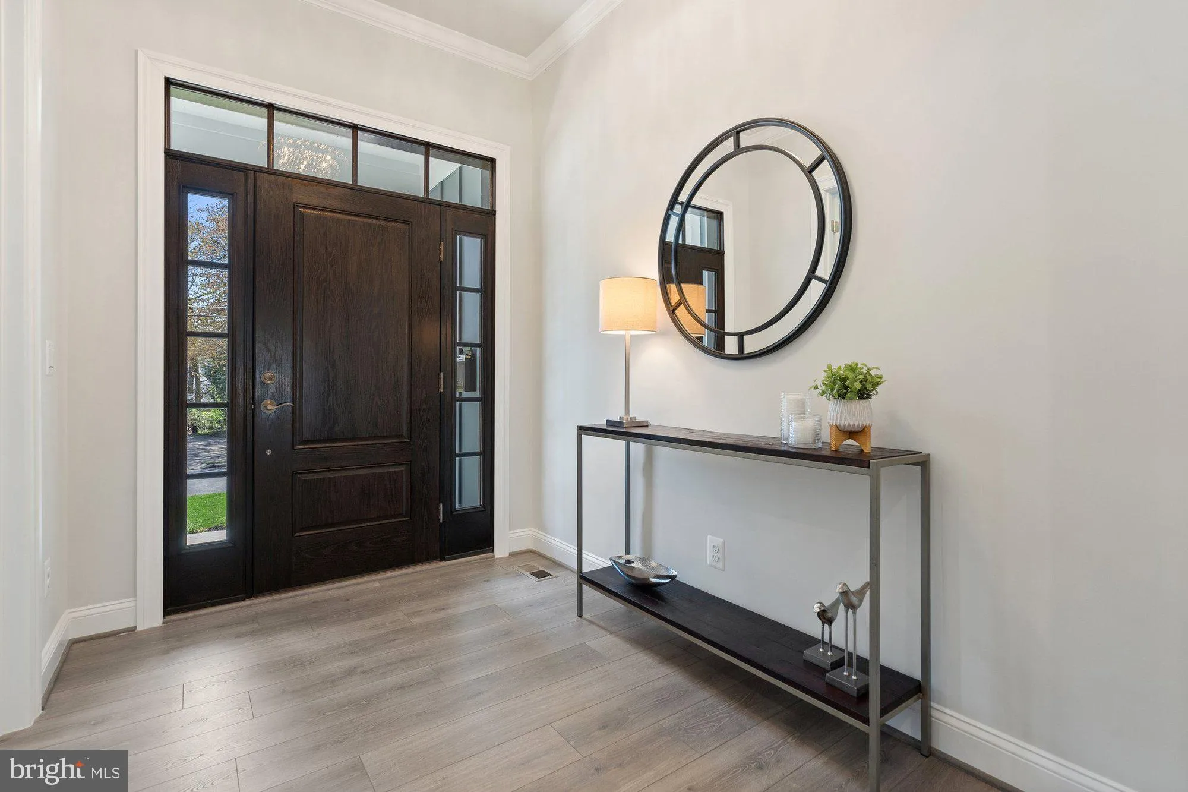
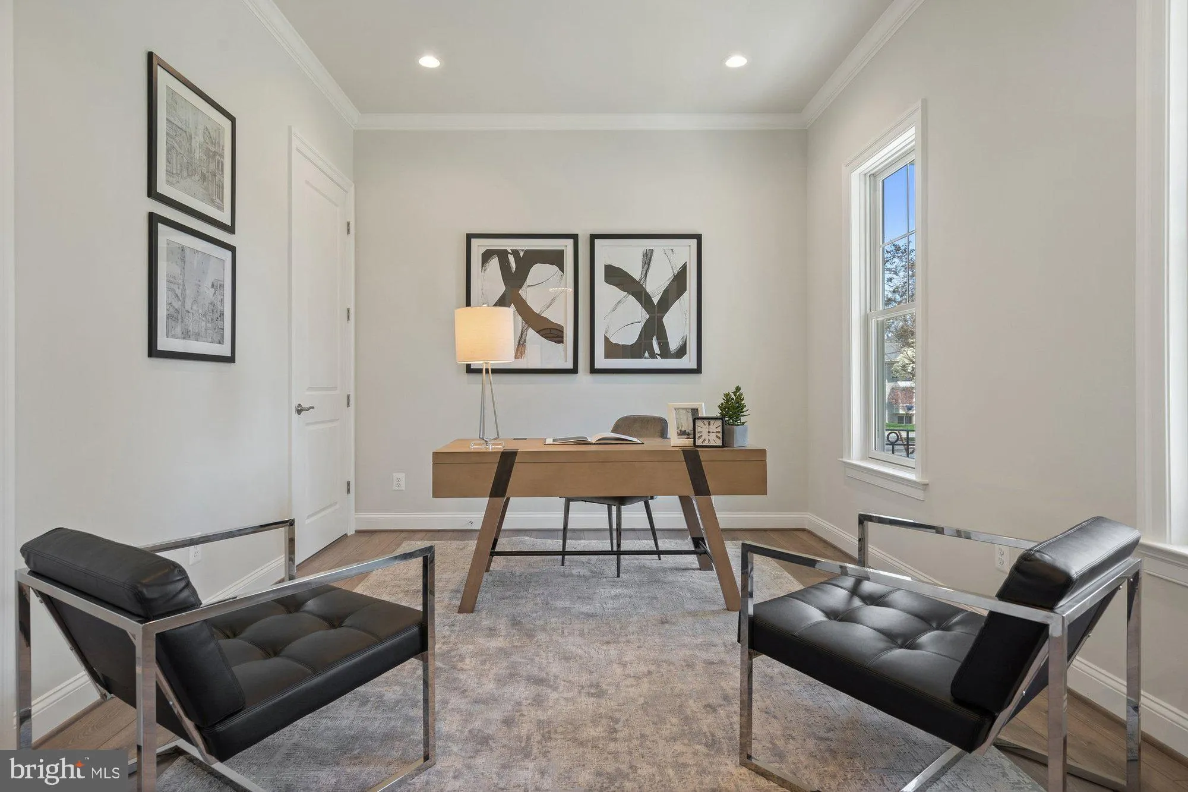
*****EXPECTED ON MARKET SPRING 2027***** The Hixton II by Sekas Homes is a beautifully designed new construction residence offering 5, 440 square feet of thoughtfully crafted living space on a 0.29-acre homesite. This exceptional Sekas Home features 5 bedrooms, 5 full bathrooms, and 1 half bath, blending timeless architecture with modern comfort and functionality. The main level is designed for both everyday living and entertaining, featuring spacious gathering areas, a gourmet kitchen with premium finishes, and seamless flow throughout. Upstairs, the luxurious owner’s suite serves as a private retreat, complemented by generously sized secondary bedrooms, each offering ample space and privacy. The finished lower level provides additional living and recreation space, perfect for entertaining, hosting guests, or creating a personalized fitness or media area. This home enjoys a prime location with convenient access to Washington, D.C., Tysons, Westwood C.C. and major commuter routes. Offering quality craftsmanship, attention to detail, and an exceptional location, the Hixton II delivers an outstanding opportunity to enjoy luxury living in one of Northern Virginia’s most sought-after communities. *Front elevation and interior photos are used from previous homes. **Options and finishes are still selectable. Price is subject to change based on builders current change order. ***The list price for this home corresponds to the Base Home Price. Sales Price subject to change. All homes are subject to additional customizations. Please contact agent to discuss options. Model elevation shown, subject to change. Some options in photos are not currently included in this model.
 Features & Appliances
 Ask Agent A Question
 Address Map
 Neighborhood
 MLS Addon
 Additional Information
 Financial
Listing Information
Financial
Listing Information
 Rob Spicer Broker, GRI
Spicer Real Estate
Rob Spicer Broker, GRI
Spicer Real Estate
7201 Wisconsin Avenue
 RobSpicer@SpicerRealEstate.com
 2403881030
 2403881030
 7201 Wisconsin Avenue


