
Spicer Real Estate
  • Share
$1,649,999
Active Active
MD,Takoma Park

Location 811 SLIGO CREEK PARKWAY, Takoma Park, MD 20912

  • Sqft 4,900 Sqft SQFT
  • Bed 6
  • Bath 4
Basic Details Basic Details
Description

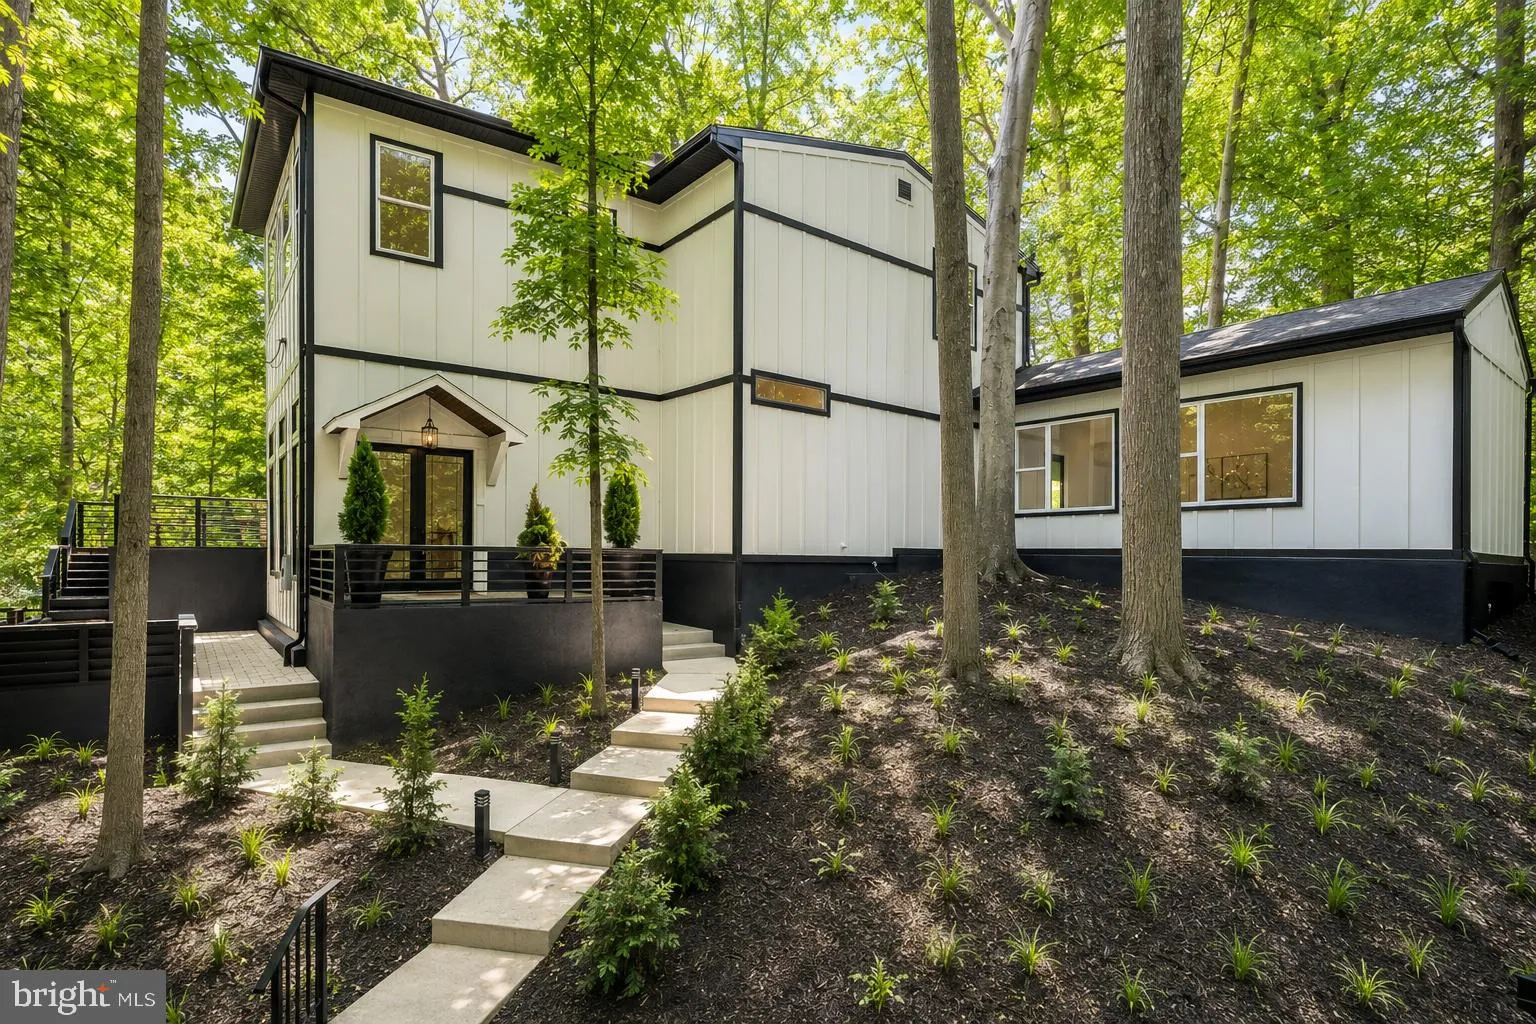
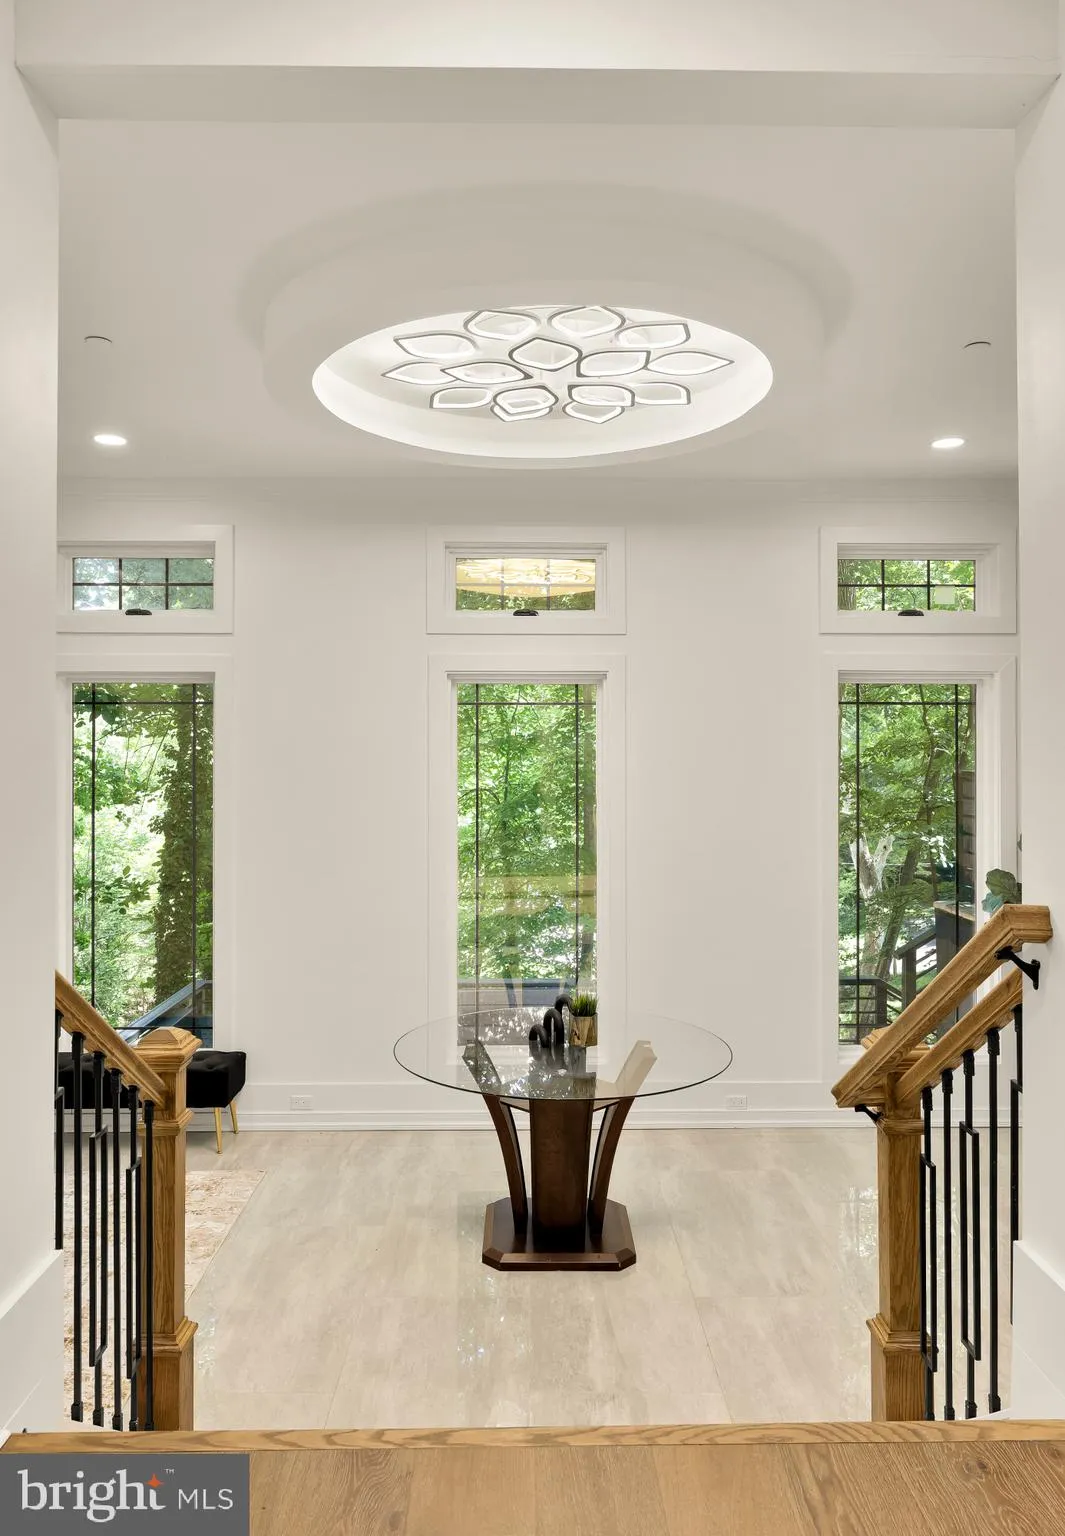
This home is a showstopper. With 11-foot ceilings, walls of glass, and unobstructed views of Sligo Creek from nearly every room, this Colonial Modern feels more like a private retreat than a typical Takoma Park home. Perched on over half an acre above the creek, it offers a rare combination of privacy, natural beaut...

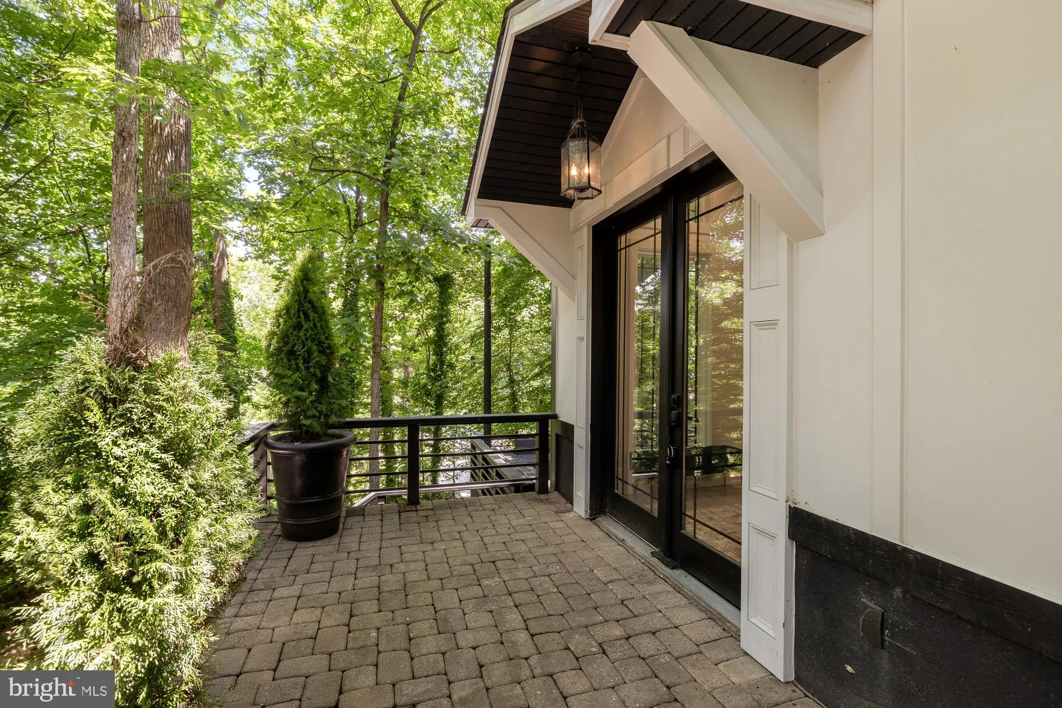
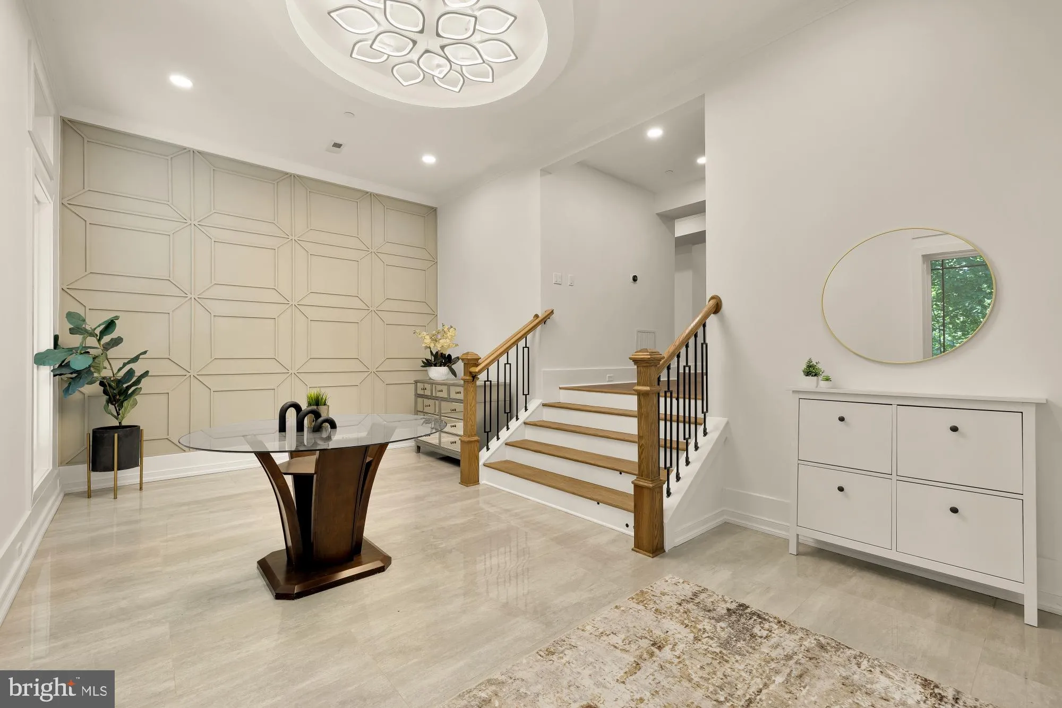
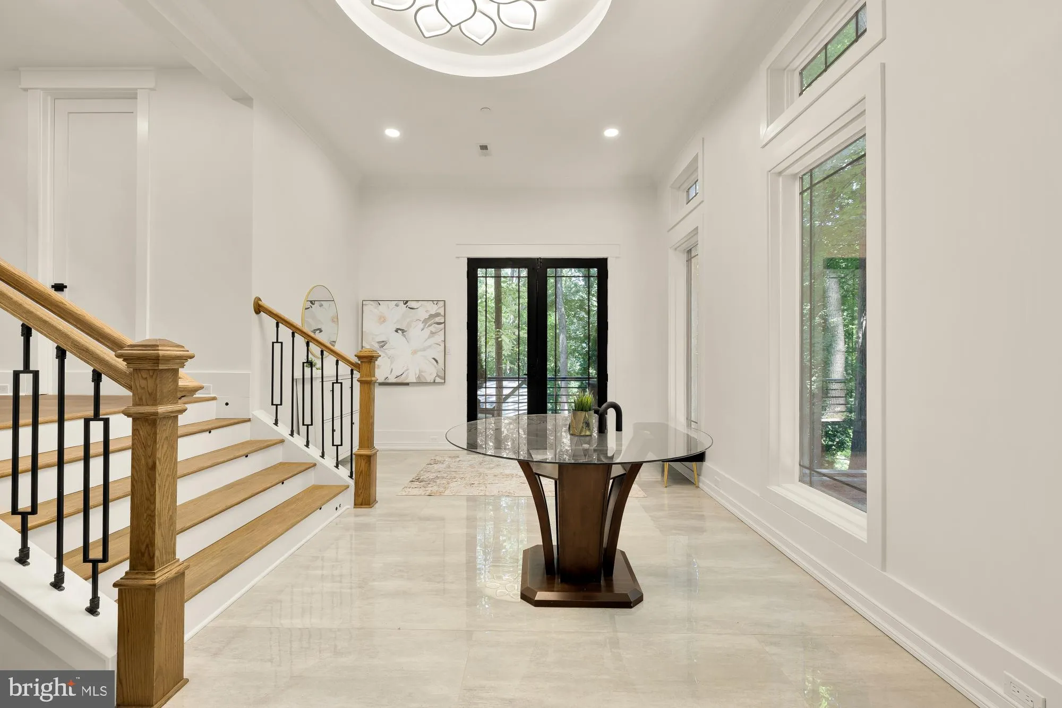
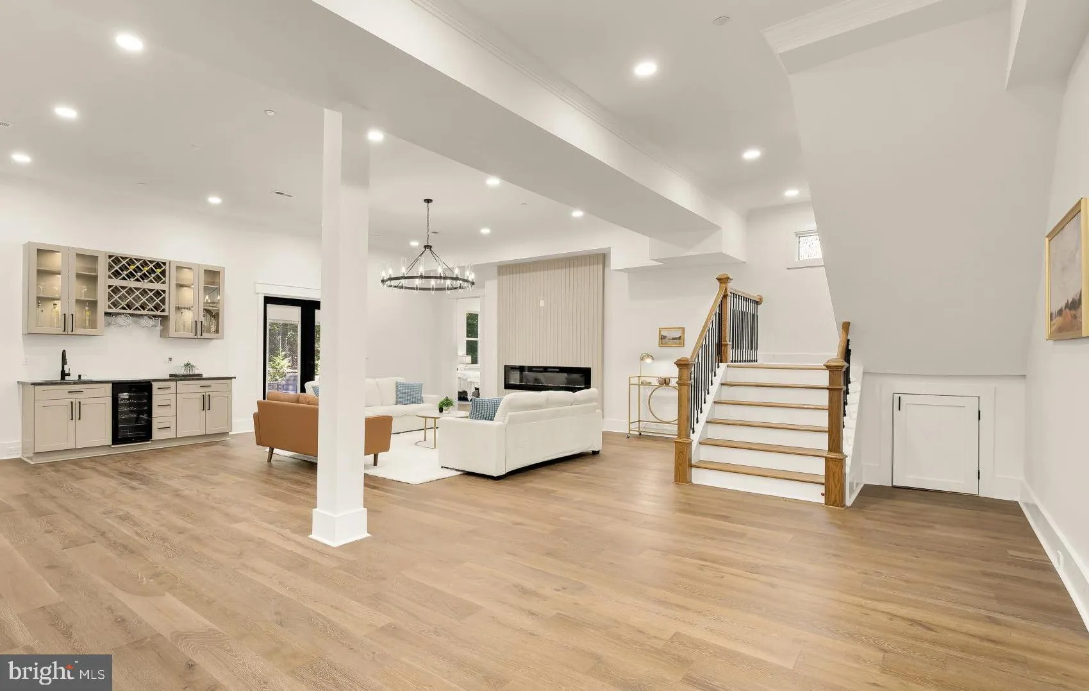
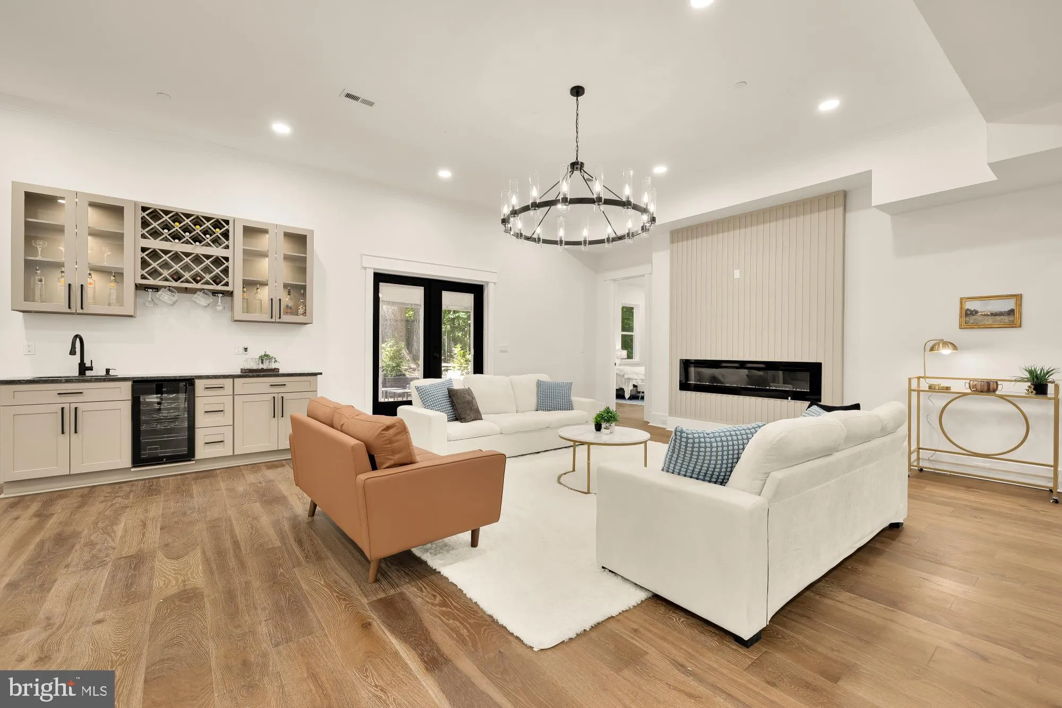
This home is a showstopper. With 11-foot ceilings, walls of glass, and unobstructed views of Sligo Creek from nearly every room, this Colonial Modern feels more like a private retreat than a typical Takoma Park home. Perched on over half an acre above the creek, it offers a rare combination of privacy, natural beauty, and modern design. The main level is built for both everyday living and entertaining, featuring a chef’s kitchen with a waterfall island, walk-in pantry, beverage bar, two bedrooms, and two full baths. Upstairs, the primary suite offers vaulted ceilings, a spacious dressing room (or sixth bedroom), and a spa-inspired bath, while two additional bedrooms provide plenty of space for family or guests. Multiple decks and porches take full advantage of the setting, creating seamless indoor-outdoor living. A two-car garage with EV charger, expansive driveway, and spacious lower level add convenience and flexibility. Just steps from the trails of Sligo Creek Park and minutes from Takoma Park favorites like Cielo Rojo and the Takoma Park Farmers Market, this is a truly special home in one of the area’s most beloved neighborhoods.

Read More
Basic Details
  • Property Type: Residential
  • Listing Type: Active
  • Listing ID: MDMC2242604
  • Price: $1,649,999
  • View: Creek/Stream
  • Bedrooms: 6
  • Bathrooms: 4
  • Sqft: 4,900 Sqft
  • Year Built: 1960
  • Lot Area: 0.56 Acre
  • Location: US, MD, MONTGOMERY-MD, Takoma Park, TAKOMA PARK, 20912
  • Structure Type: Detached
  • Heating System: Forced Air
  • Cooling System: Central A/C
  • Basement: Other, Dirt Floor, Outside Entrance, Side Entrance, Space For Rooms, Walkout Level, Partial
  • Fence: Wood, ChainLink
  • Fireplace: Electric
  • Patio: Patio, Deck
  • Parking: Asphalt Driveway
  • Full Bathrooms: 4
  • Listing Status: Active
  • Roof: Architectural Shingle
Features & Appliances
Features
  • Utilities: Electric Available, Natural Gas Available
  • Window Features: DoublePaneWindows
  • Architectural Style: Colonial
  • Exterior Features: Flood Lights, Extensive Hardscape
  • Fireplaces Total: 1
  • Flooring: Engineered Wood, Carpet
  • Interior Features: Attic, Bathroom - Soaking Tub, Bathroom - Stall Shower, Bathroom - Tub Shower, Bathroom - Walk-In Shower, Breakfast Area, Built-Ins, Combination Dining/Living, Combination Kitchen/Dining, Combination Kitchen/Living, Crown Moldings, Dining Area, Family Room Off Kitchen, Floor Plan - Open, Kitchen - Country, Kitchen - Eat-In, Kitchen - Gourmet, Kitchen - Island, Recessed Lighting, Upgraded Countertops, Walk-in Closet(s), Wood Floors, Other, Bar, Entry Level Bedroom, Kitchen - Table Space, Pantry, Primary Bath(s), Store/Office, Carpet, Ceiling Fan(s), Formal/Separate Dining Room, Wet/Dry Bar
  • Sewer: Public Sewer

Appliances
  • Appliances: Dishwasher, Disposal, Refrigerator, Built-In Range, Dryer, Energy Efficient Appliances, Exhaust Fan, Microwave, Stainless Steel Appliances, Washer, WaterHeater, Cooktop, Dual Flush Toilets, Six Burner Stove, Washer - Front Loading
Ask Agent A Question Ask Agent A Question

Address Map Address Map
Neighborhood Neighborhood
  • High School: MONTGOMERY BLAIR
  • Middle School: TAKOMA PARK
MLS Addon MLS Addon
  • Office Name: TTR Sotheby's International Realty
  • Agent Name: Molly Branson
Additional Information Additional Information
  • Water Source: Public
  • Accessibility Features: None
  • Construction Materials: Frame
  • Foundation Details: Other
  • Garage: 2.0
  • Levels: 2.5
  • Lot Features: Backs to Trees, Private, Trees/Wooded, Secluded, No Thru Street, Front Yard, Rear Yard
  • On Market Date: 2026-06-26
Financial Financial
  • Tax Annual Amount: 15231.0
Listing Information Listing Information
  • Originating System Name: Bright
  • List Agent Mls Id: 3090278
  • List Office Mls Id: TTRS5
  • MLS Status: ACTIVE-BRIGHT
  • Modification Timestamp: 2026-07-23T00:25:00Z
  • Status Change Timestamp: 2026-06-26T04:00:00Z
Rob Spicer Broker, GRI Rob Spicer Broker, GRI Spicer Real Estate

7201 Wisconsin Avenue

Mortgage Calculator
$
$ %
Years
%
$ %Per Year
$ % Per Year

$
