
 Share
Share
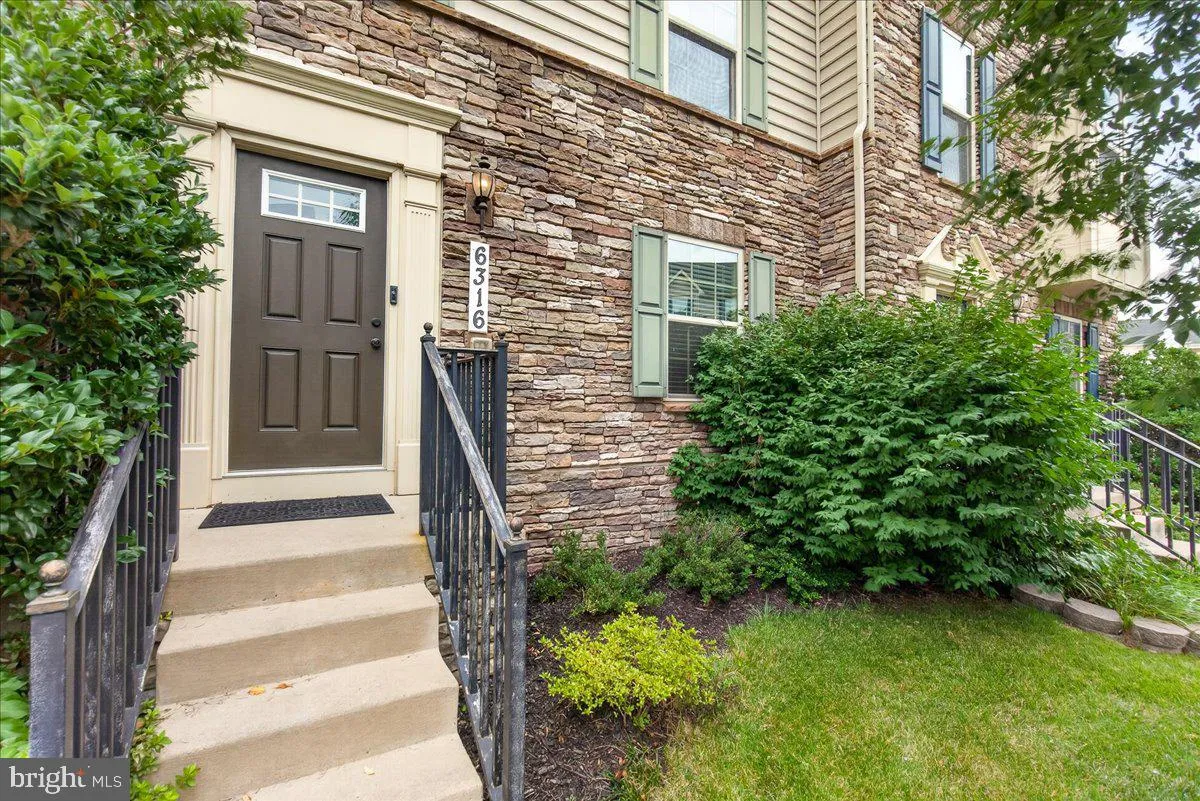
 6316 POSEY STREET, Frederick, MD 21703
 1,914 Sqft SQFT
 3
3
 4
4
 Basic Details
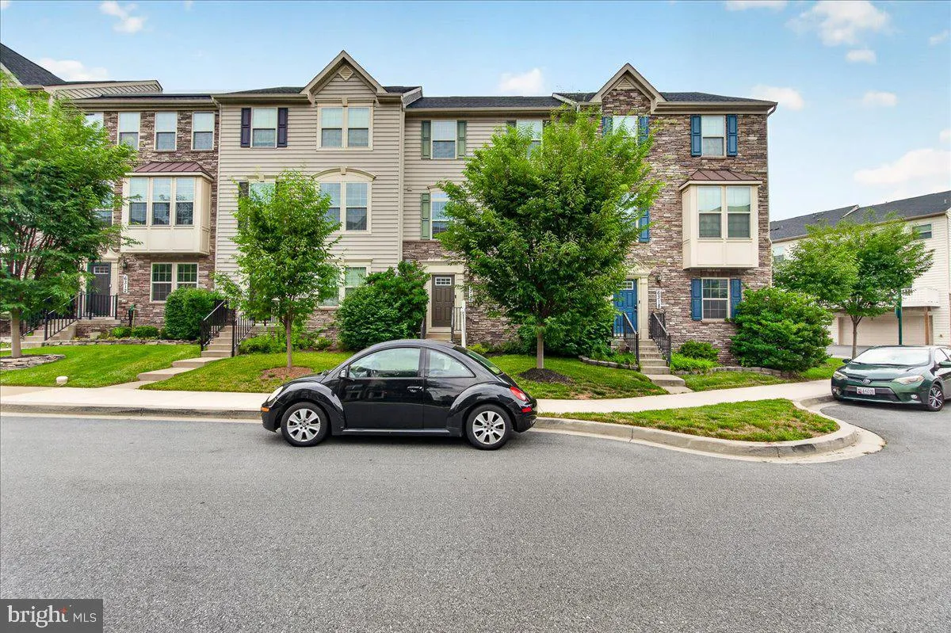
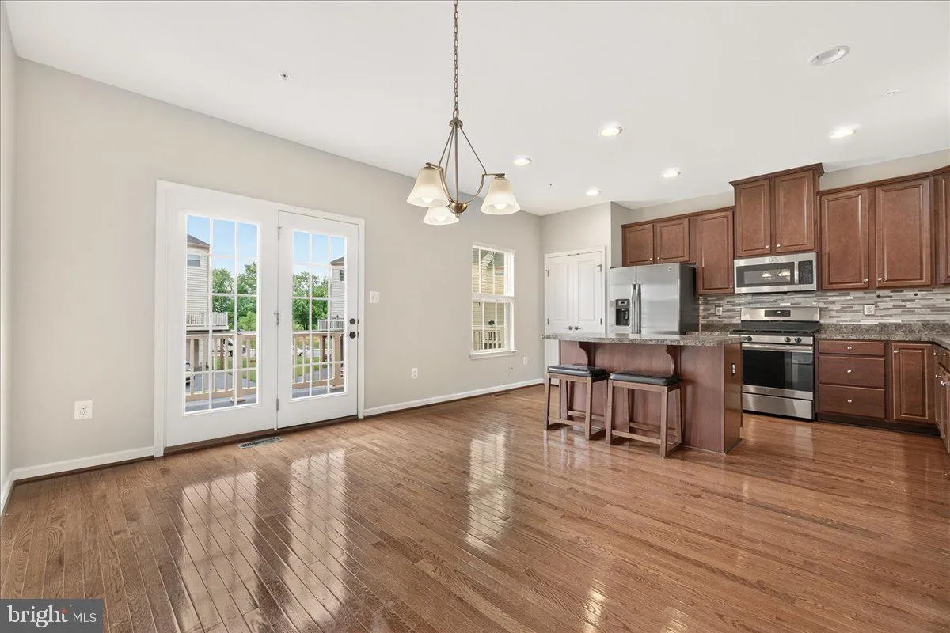
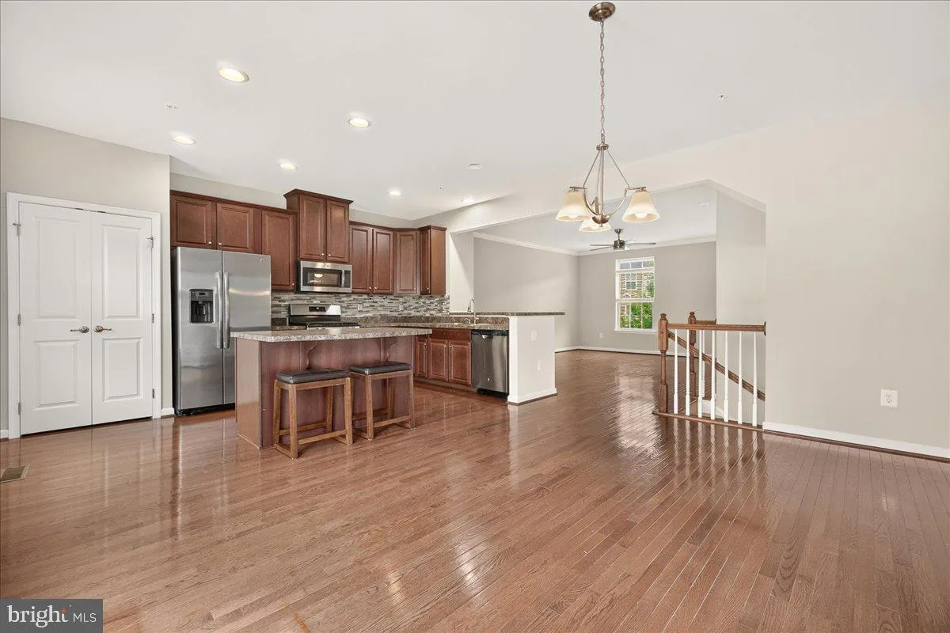
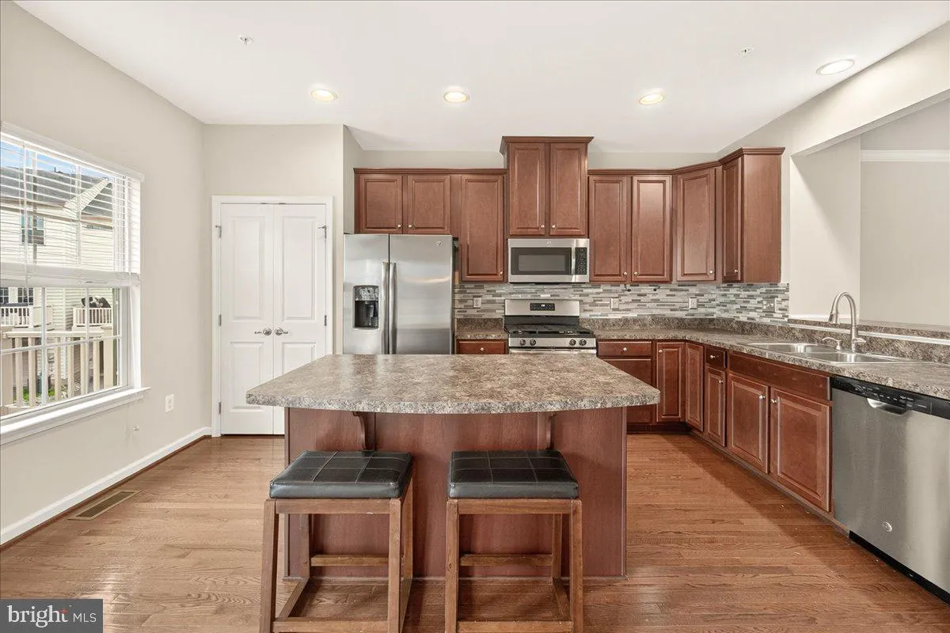
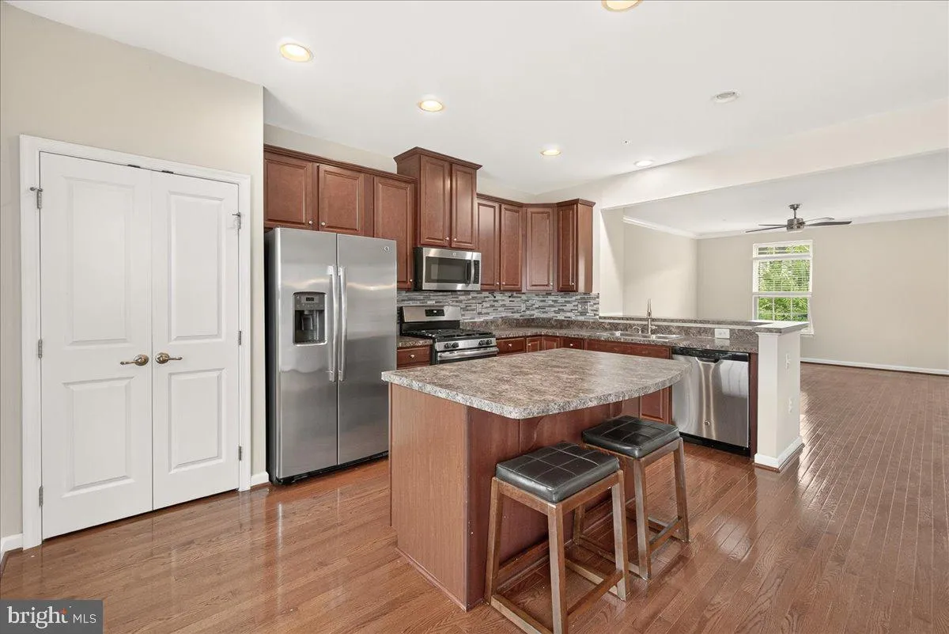
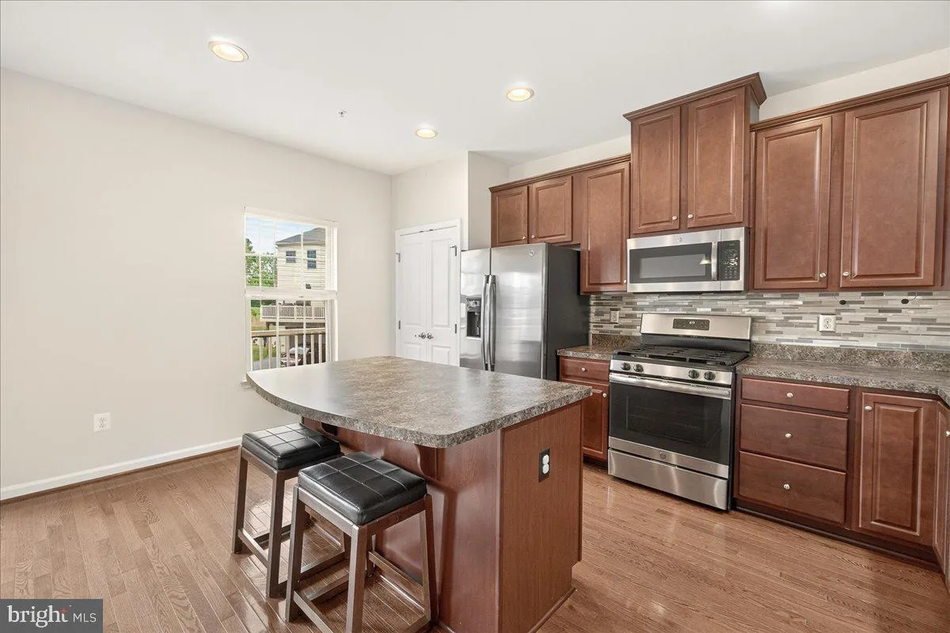
Don’t miss it 3-bedroom 2 full bathroom-2half bath townhouse in the sought-after Jefferson Place community, offering modern design this home combines comfort, style, and convenience for your everyday living. The main level, full of natural light, new carpet. The open concept is perfect for entertaining with a gour...
Don’t miss it 3-bedroom 2 full bathroom-2half bath townhouse in the sought-after Jefferson Place community, offering modern design this home combines comfort, style, and convenience for your everyday living. The main level, full of natural light, new carpet. The open concept is perfect for entertaining with a gourmet kitchen with an oversized center island and space for dining tables, stainless steel appliances, and a gas range from the kitchen step out to a low maintenance spacious Trex deck. Top floor, primary suite offers a walk-in closet and bath with dual vanities, and walk-in glass shower. Two additional bedrooms, a full bath, and a convenient upper-level laundry room complete the upper floor. The fully finished lower level features half bath, making it ideal for media room, with direct access to the attached two-car garage Residents of Jefferson Place, community amenities, including a swimming pool, fitness center, clubhouse, tennis and basketball courts, playgrounds, and dog park. Location!!Location without the city taxes
 Features & Appliances
 Ask Agent A Question
 Address Map
 Neighborhood
 MLS Addon
 Additional Information
 Financial
Listing Information
Financial
Listing Information
 Rob Spicer Broker, GRI
Spicer Real Estate
Rob Spicer Broker, GRI
Spicer Real Estate
7201 Wisconsin Avenue
 RobSpicer@SpicerRealEstate.com
 2403881030
 2403881030
 7201 Wisconsin Avenue


