
Spicer Real Estate
  • Share
$348,000
Active Active
MD,Rockville

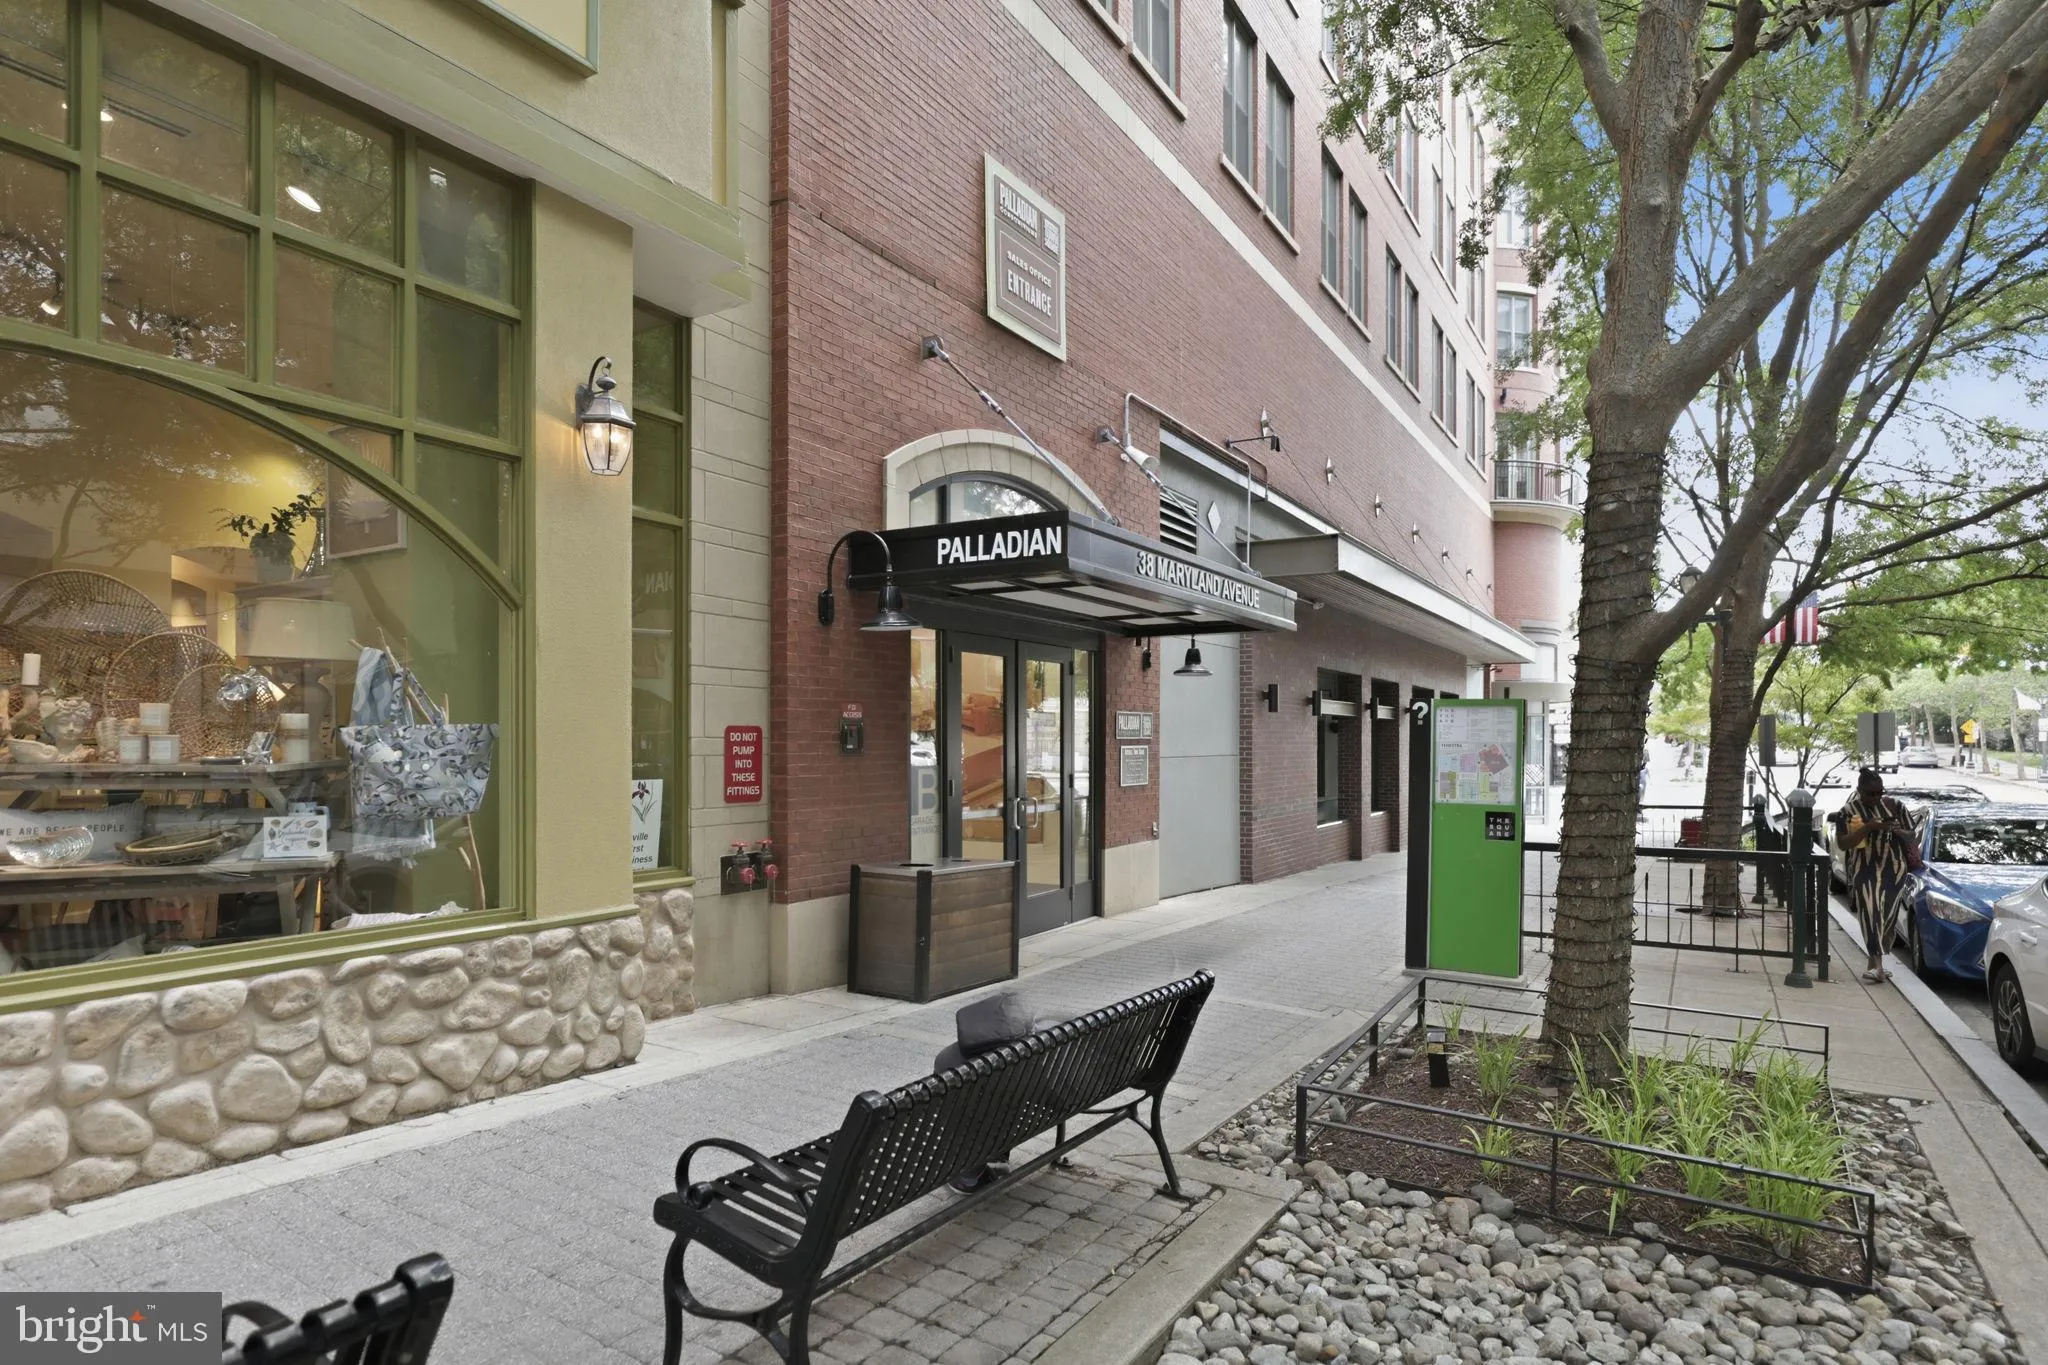
Location 38 MARYLAND AVENUE, Rockville, MD 20850

  • Sqft 805 Sqft SQFT
  • Bed 1
  • Bath 1
Basic Details Basic Details
Description

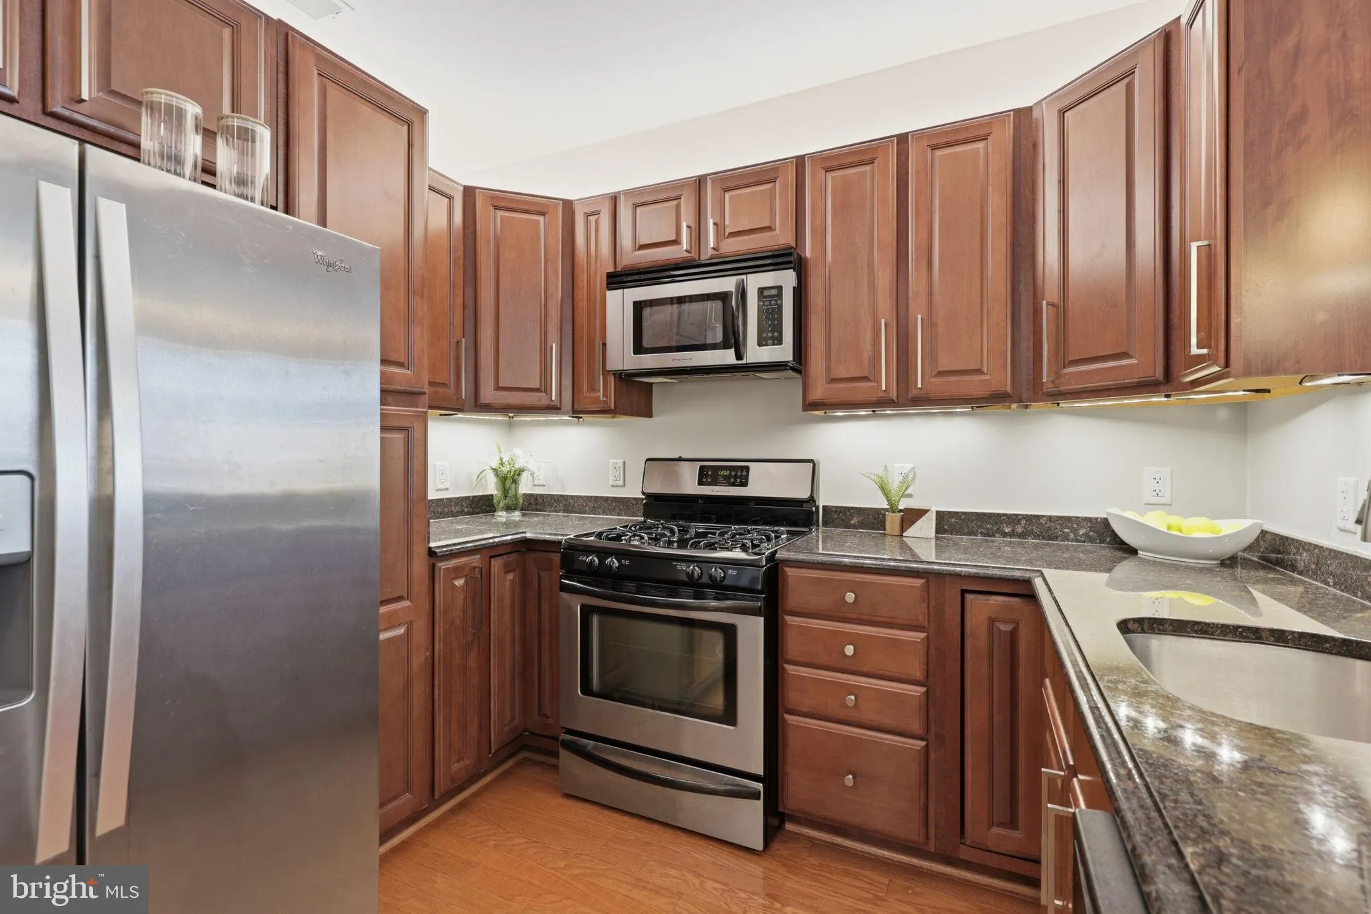
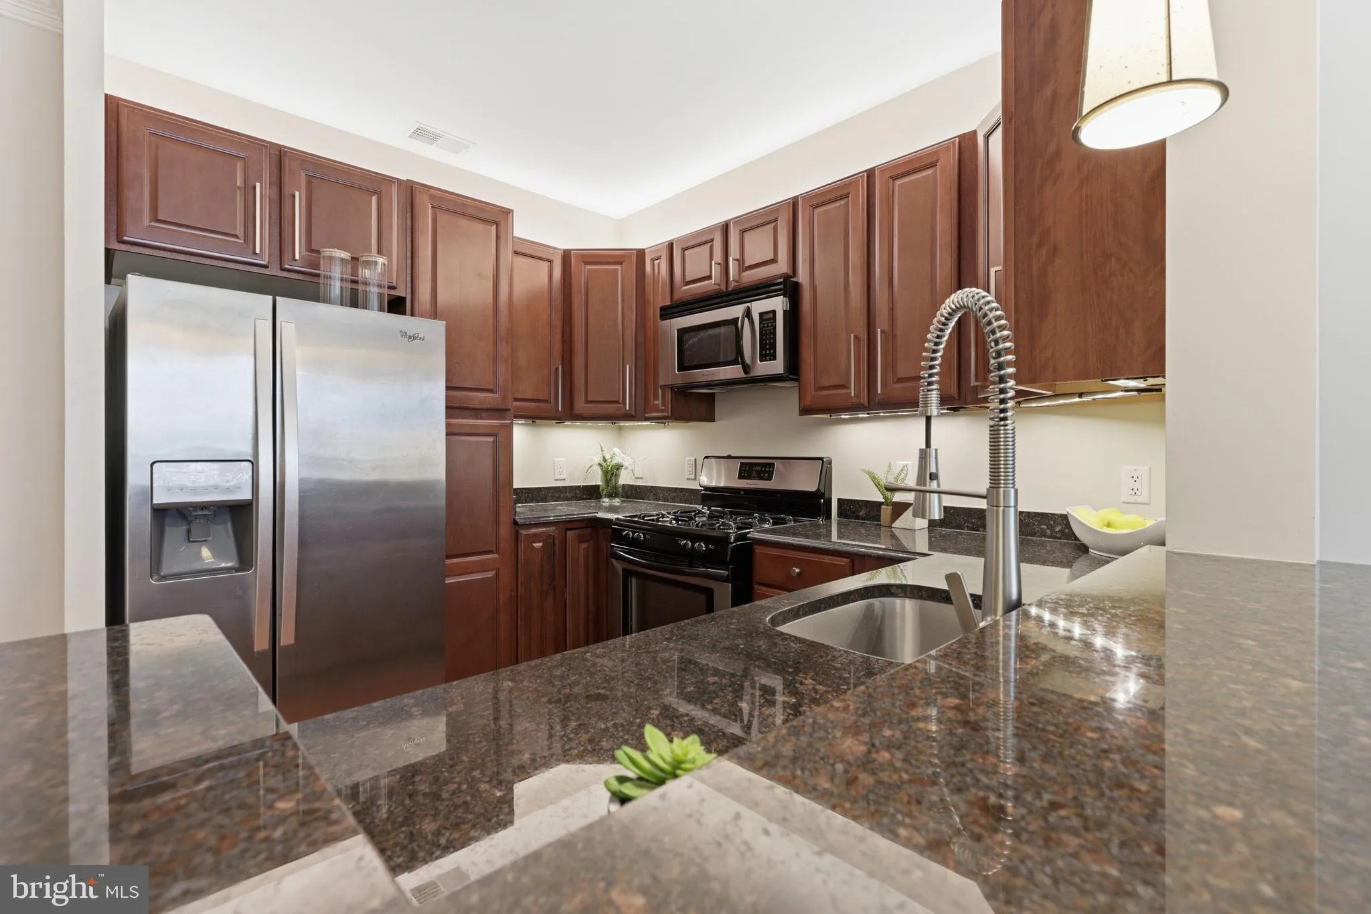
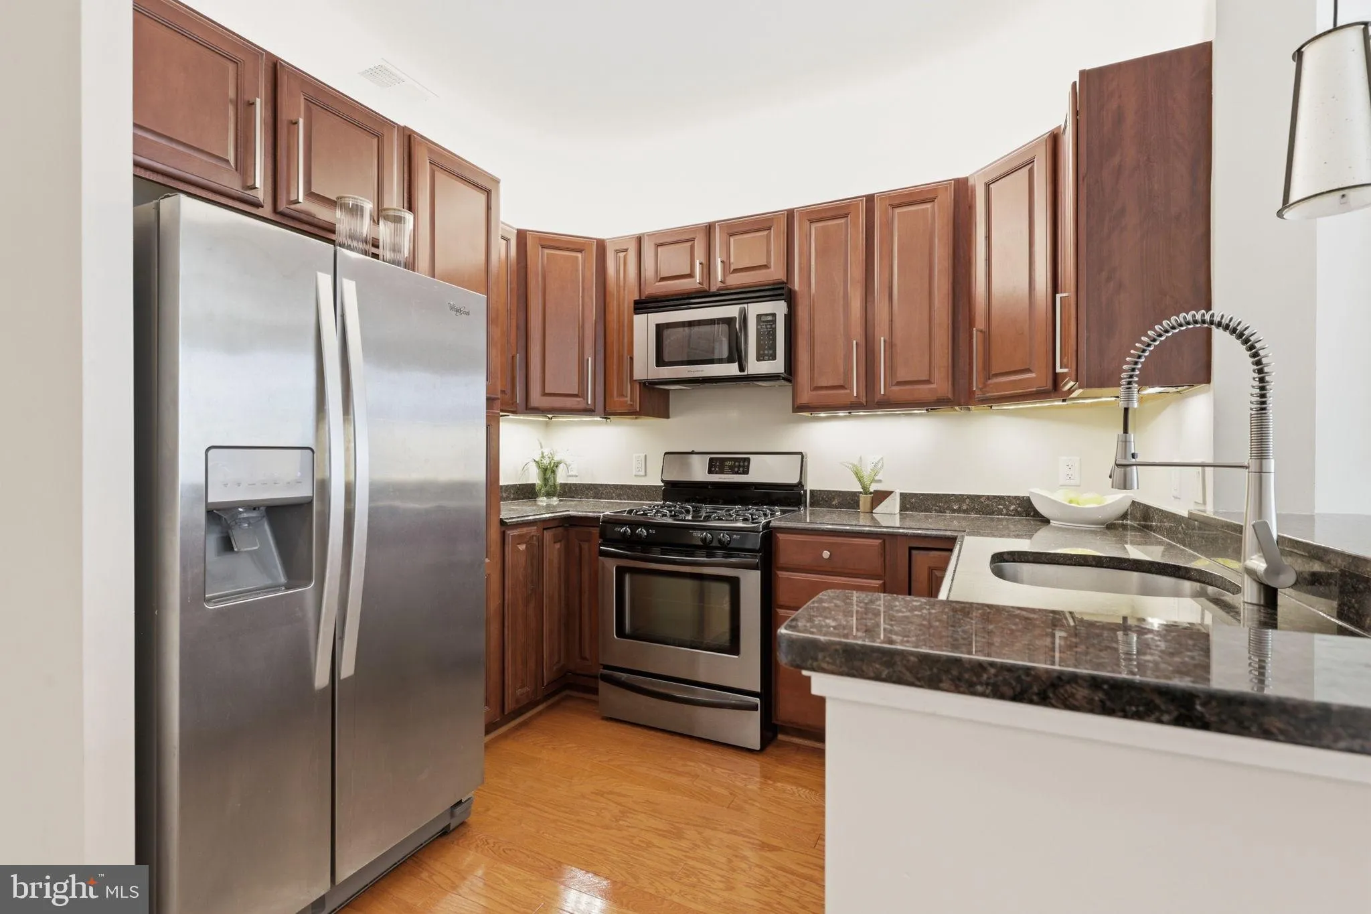
Exceptional top floor condo with city and sky views! This condo stands out with a special renovated open floor plan, Juliette balcony, and custom lighting throughout. Enjoy over 800 square feet of living space at The Palladian in the heart of Rockville! You’ll find tons of natural light, a huge primary suite w...

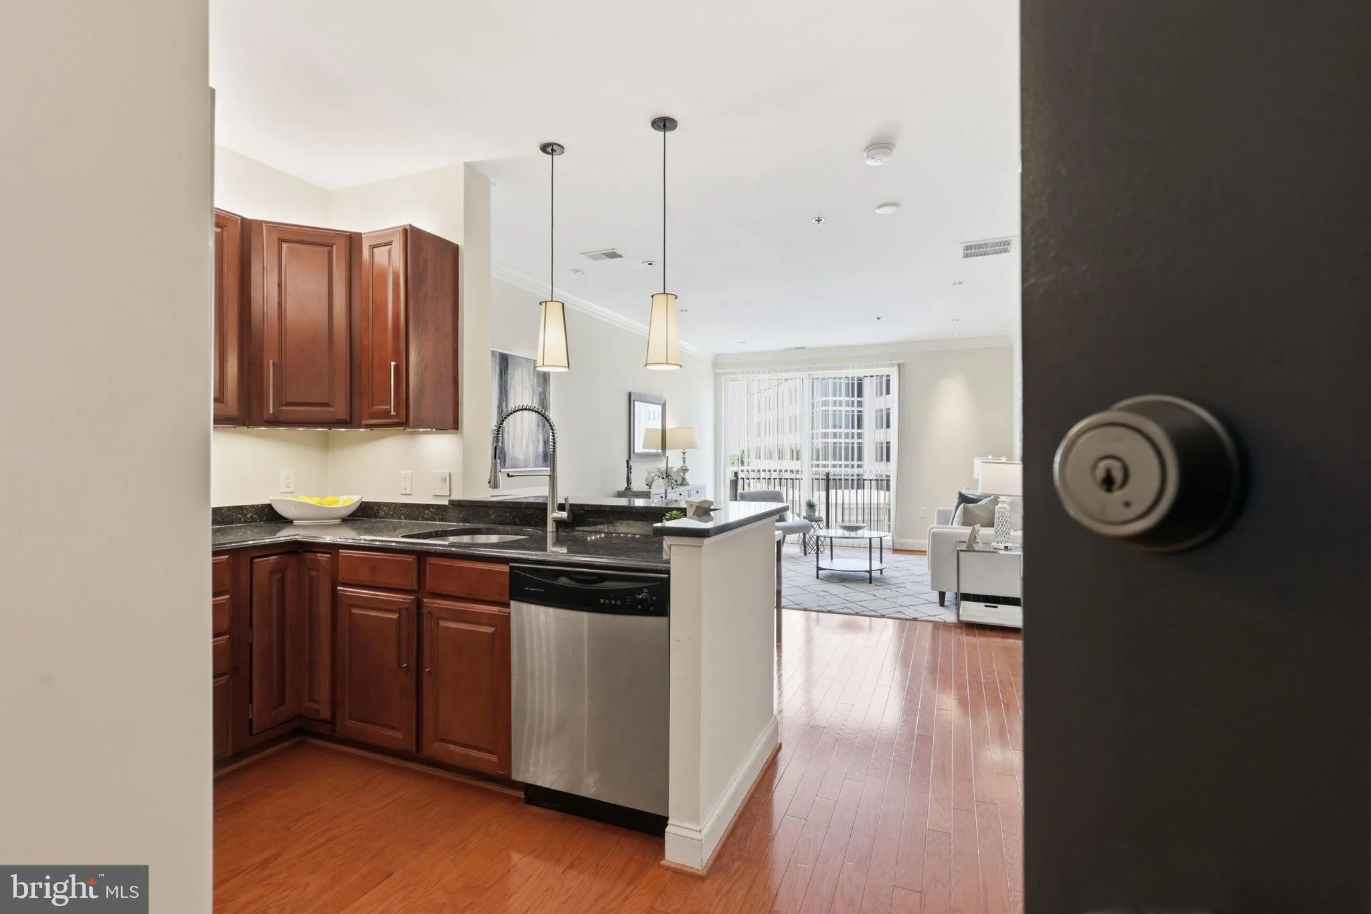
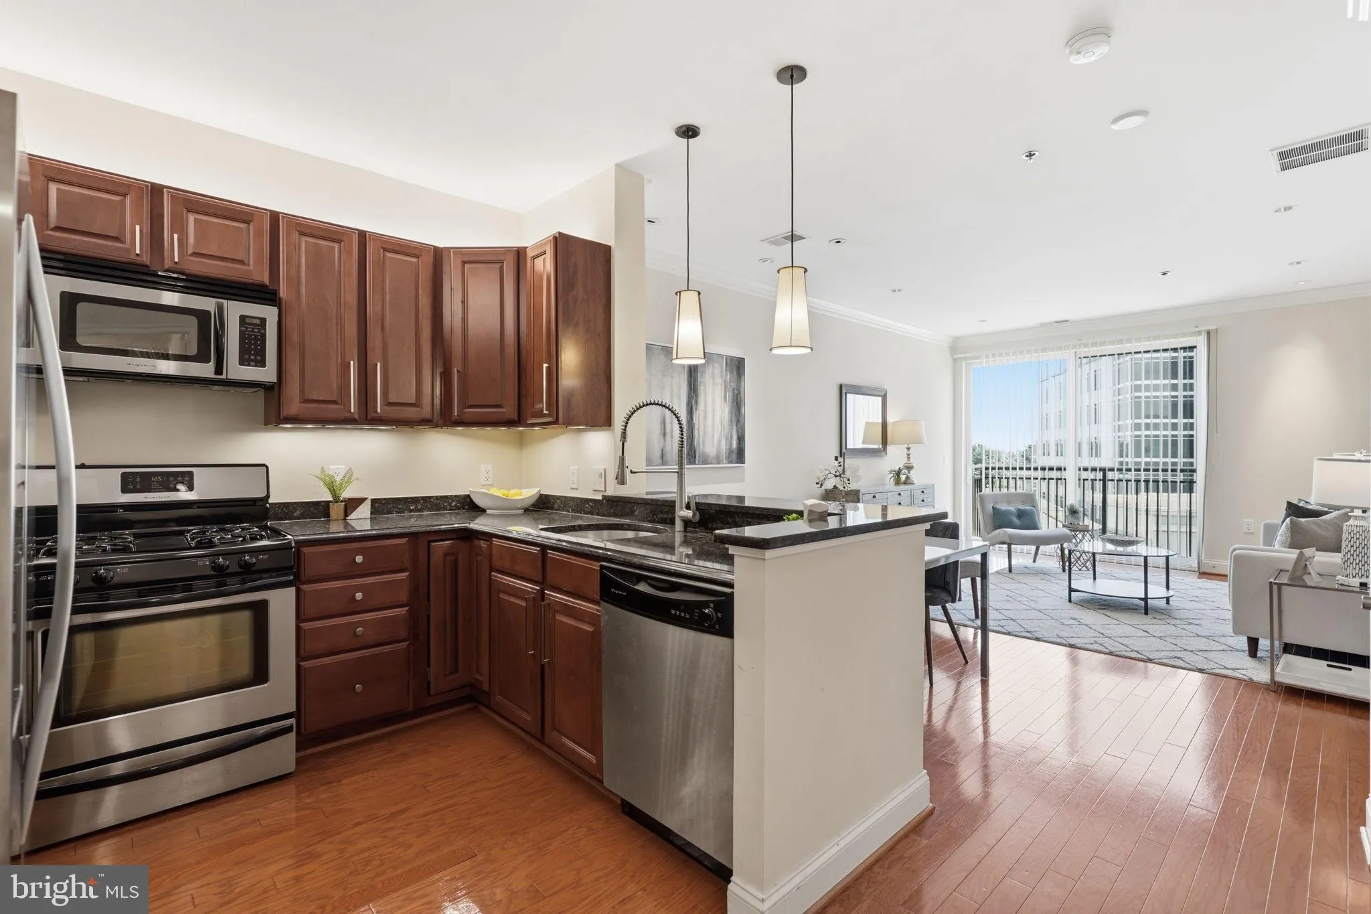
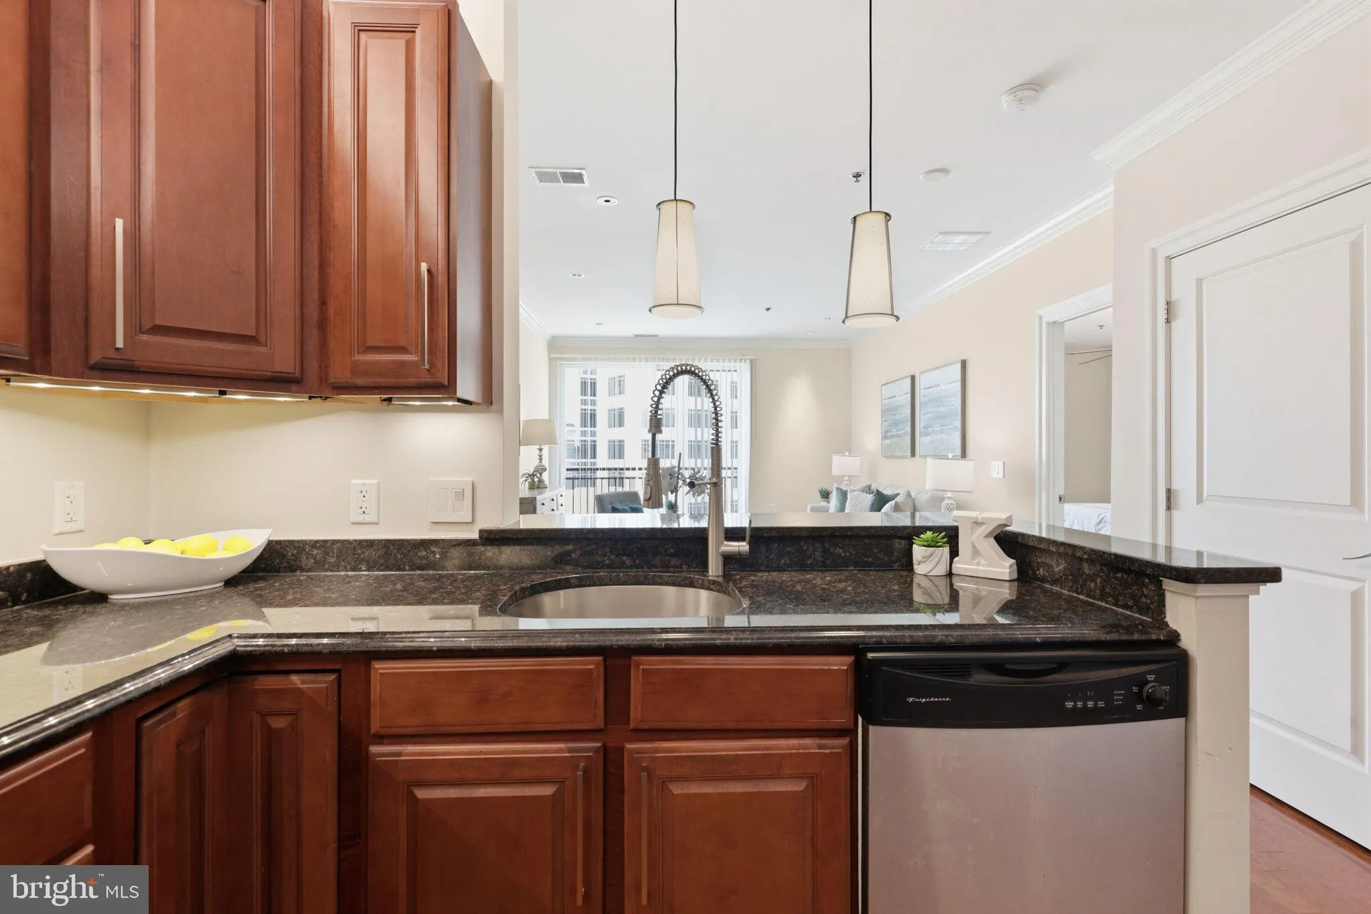
Exceptional top floor condo with city and sky views! This condo stands out with a special renovated open floor plan, Juliette balcony, and custom lighting throughout. Enjoy over 800 square feet of living space at The Palladian in the heart of Rockville! You’ll find tons of natural light, a huge primary suite with a walk in closet and new carpeting, a spacious ensuite bathroom with a jetted tub and shower, and a washer/dryer in unit. Rest assured you are in a well managed building with an abundance of amenities including a stocked fitness room, large club room & terrace for relaxing or entertaining, and outdoor pool! More features include designated garage parking with a prime location, and a secured personal storage space. Schedule a showing today to see your new home above the town – convenient to restaurants, shopping, events, and Metro!

Read More
Basic Details
  • Property Type: Residential
  • Listing Type: Active
  • Listing ID: MDMC2242814
  • Price: $348,000
  • View: City, Panoramic
  • Bedrooms: 1
  • Bathrooms: 1
  • Sqft: 805 Sqft
  • Year Built: 2007
  • Location: US, MD, MONTGOMERY-MD, Rockville, PALLADIAN, 20850
  • Structure Type: Penthouse Unit/Flat/Apartment
  • Heating System: Central, Forced Air
  • Cooling System: Central A/C, Ceiling Fan(s)
  • Parking: Lighted Parking, Parking Space Conveys, Private, Secure Parking
  • Full Bathrooms: 1
  • Listing Status: Active
Features & Appliances
Features
  • Architectural Style: Art Deco
  • Exterior Features: Sidewalks, Secure Storage, Street Lights, Other, Exterior Lighting
  • Flooring: Hardwood, Carpet, CeramicTile
  • Sewer: Public Sewer

Appliances
  • Appliances: Built-In Microwave, Dishwasher, Disposal, Dryer, Exhaust Fan, Oven/Range - Gas, Refrigerator, Stainless Steel Appliances, Washer, Washer/Dryer Stacked
Ask Agent A Question Ask Agent A Question

Address Map Address Map
MLS Addon MLS Addon
  • Office Name: RE/MAX Realty Services
  • Agent Name: Melinda Hines
Additional Information Additional Information
  • Water Source: Public
  • Accessibility Features: Elevator
  • Association Amenities: Billiard Room, Community Center, Elevator, Exercise Room, Extra Storage, FitnessCenter, Party Room, Picnic Area, Pool - Outdoor, Reserved/Assigned Parking, Storage Bin, Other
  • Construction Materials: Brick
  • Entry Level: 6
  • Garage: 1.0
  • Levels: 1
  • On Market Date: 2026-06-26
  • Stories Total: 6
Financial Financial
  • Tax Annual Amount: 4084.0
  • Association Fee Includes: Common Area Maintenance, Custodial Services Maintenance, Ext Bldg Maint, Health Club, Management, Pool(s), Reserve Funds, Trash, Other, Insurance
Listing Information Listing Information
  • Co List Agent Full Name: Cynthia L Hines
  • Co List Office Name: RE/MAX Realty Services
  • Originating System Name: Bright
  • Co List Agent Mls Id: 59553
  • Co List Office Mls Id: RBE1
  • List Agent Mls Id: 98223
  • List Office Mls Id: RBE1
  • MLS Status: ACTIVE-BRIGHT
  • Modification Timestamp: 2026-07-07T09:31:18Z
  • Status Change Timestamp: 2026-06-26T04:00:00Z
Rob Spicer Broker, GRI Rob Spicer Broker, GRI Spicer Real Estate

7201 Wisconsin Avenue

Mortgage Calculator
$
$ %
Years
%
$ %Per Year
$ % Per Year

$
