
 Share
Share
 9402 GRANITE HILL, Columbia, MD 21046
 1,160 Sqft SQFT
 3
3
 3
3
 Basic Details
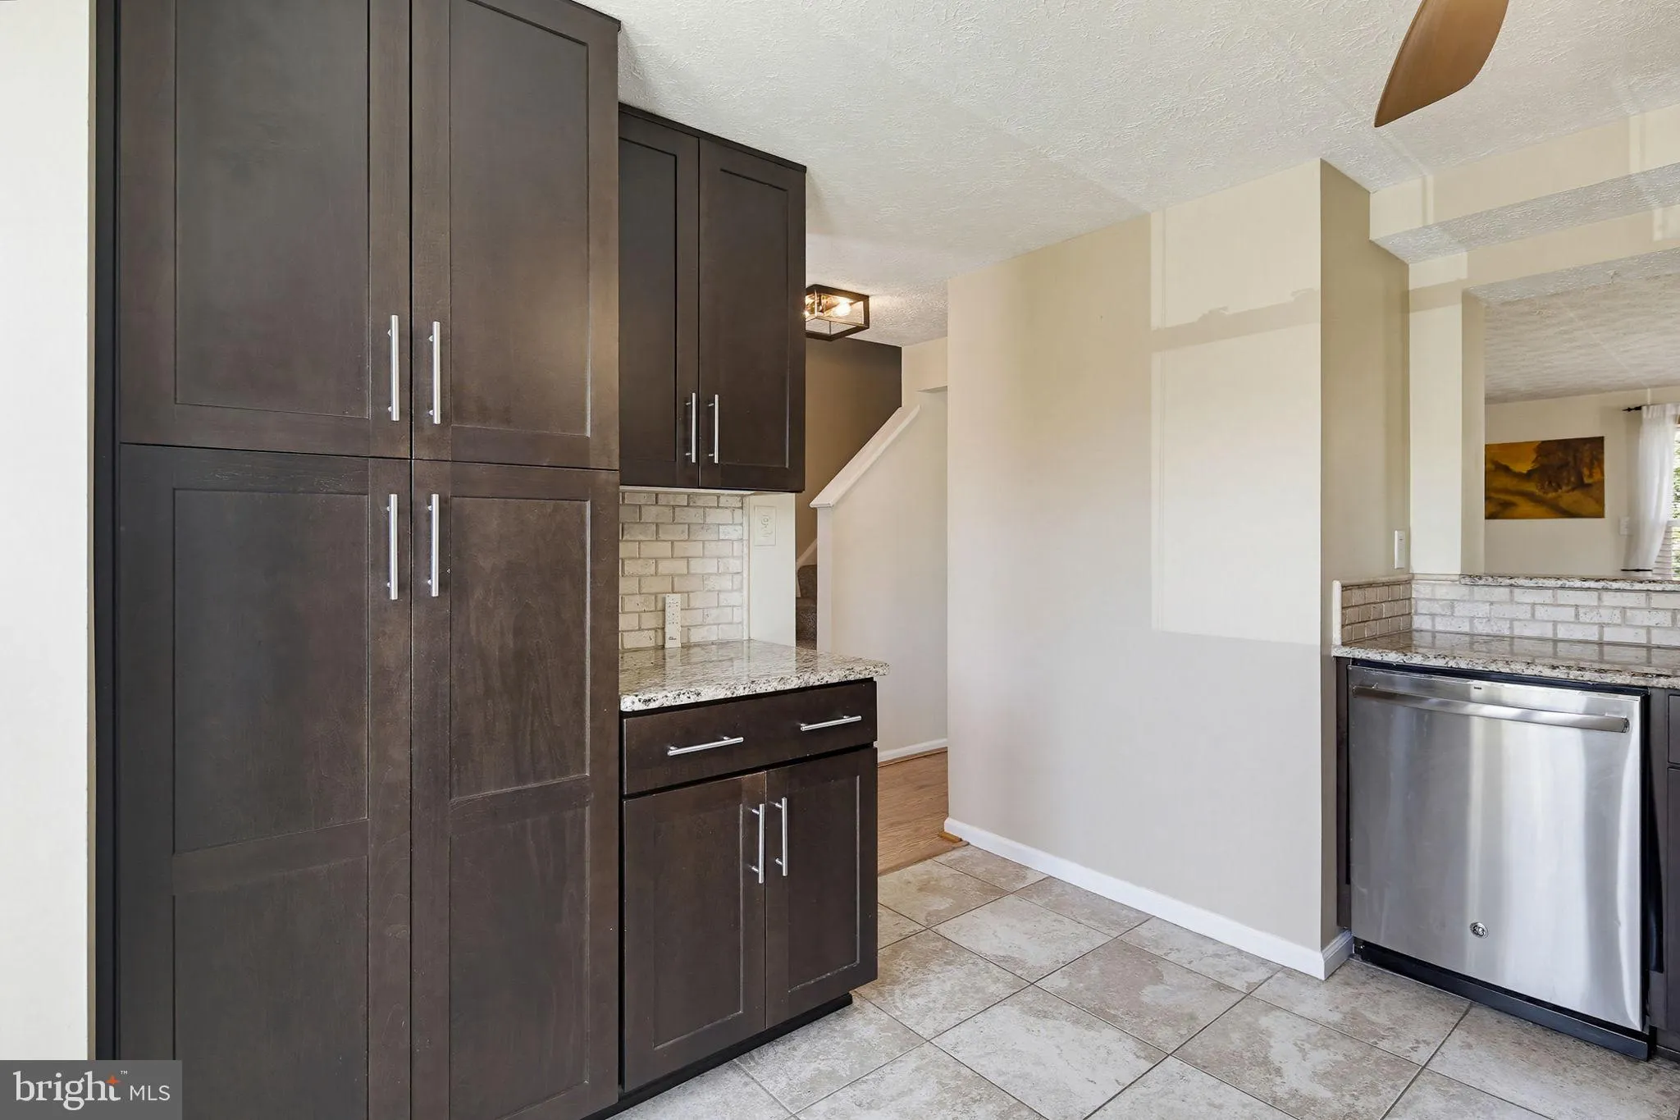
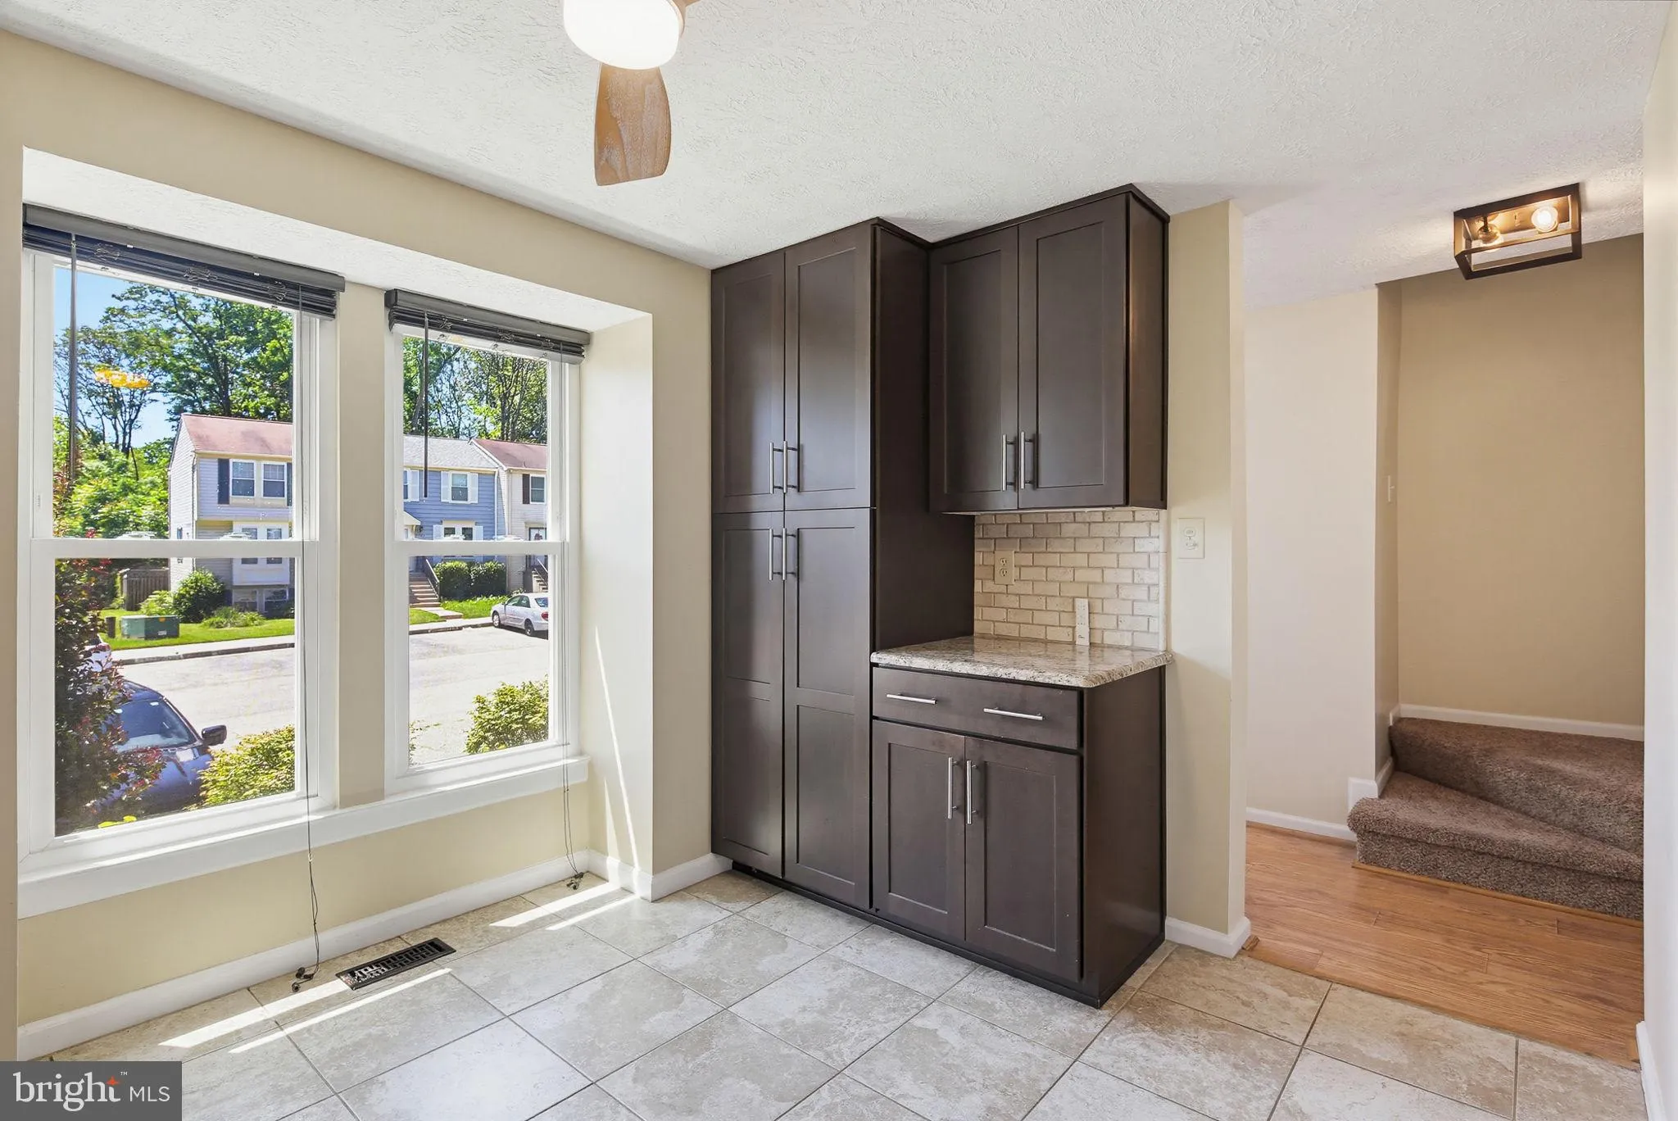
Spacious 3 bedroom, 2.5 bath end unit townhome featuring three finished levels and stylish updates throughout. The main level offers an updated kitchen with granite countertops, stainless steel appliances, ample cabinet space, and an open view into the living area. Durable flooring runs throughout the home, creating...
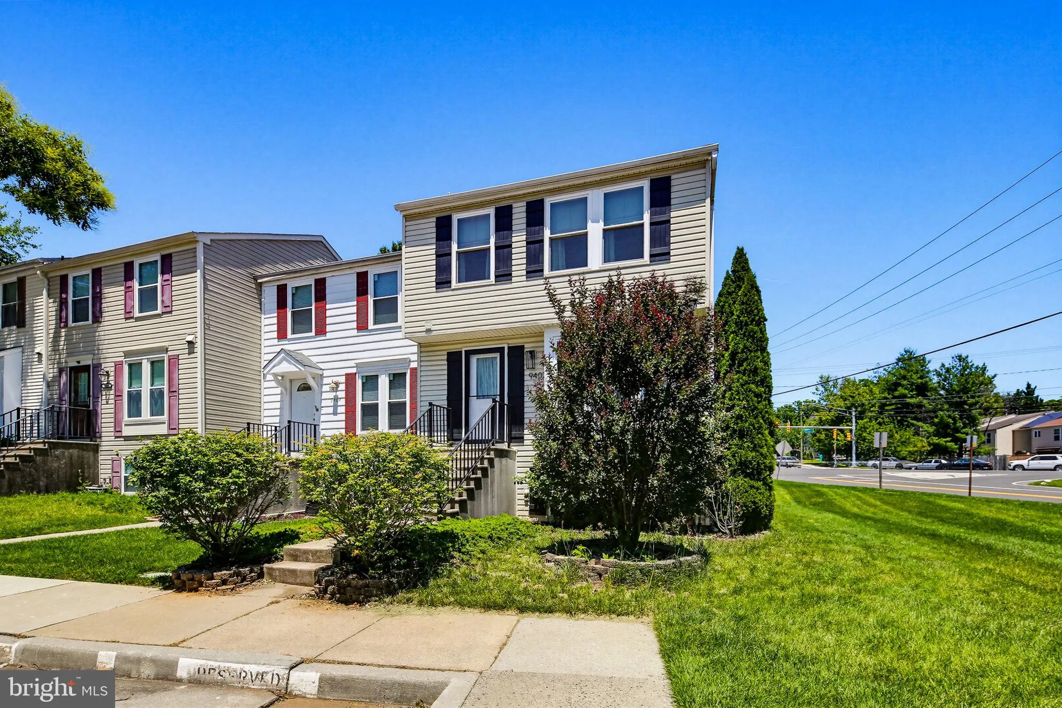
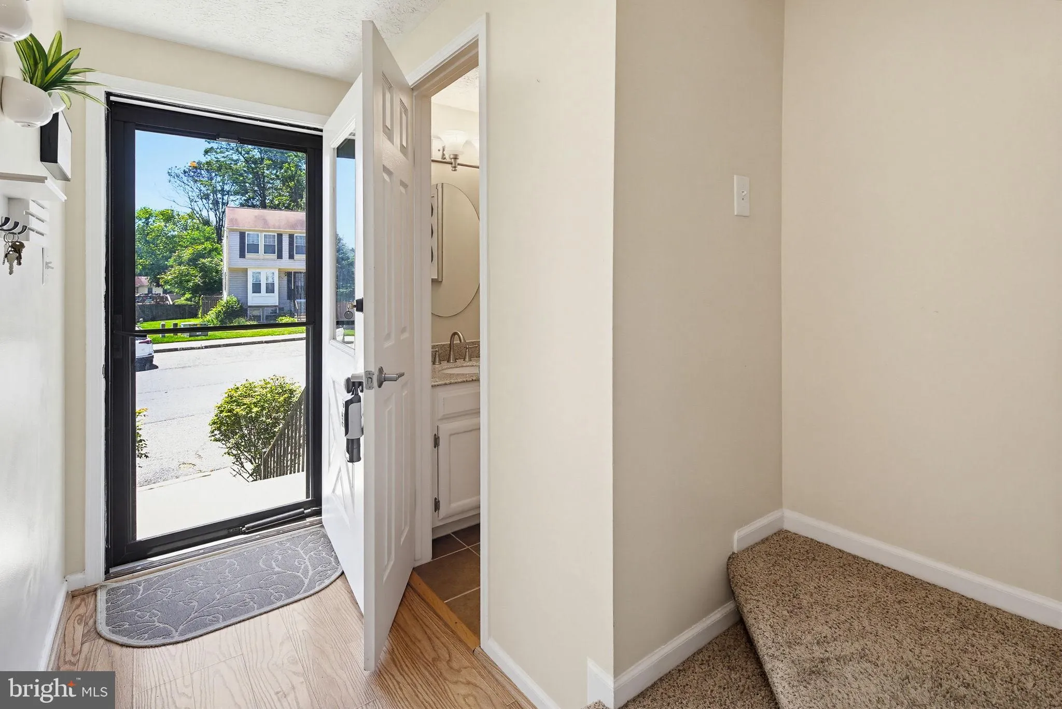
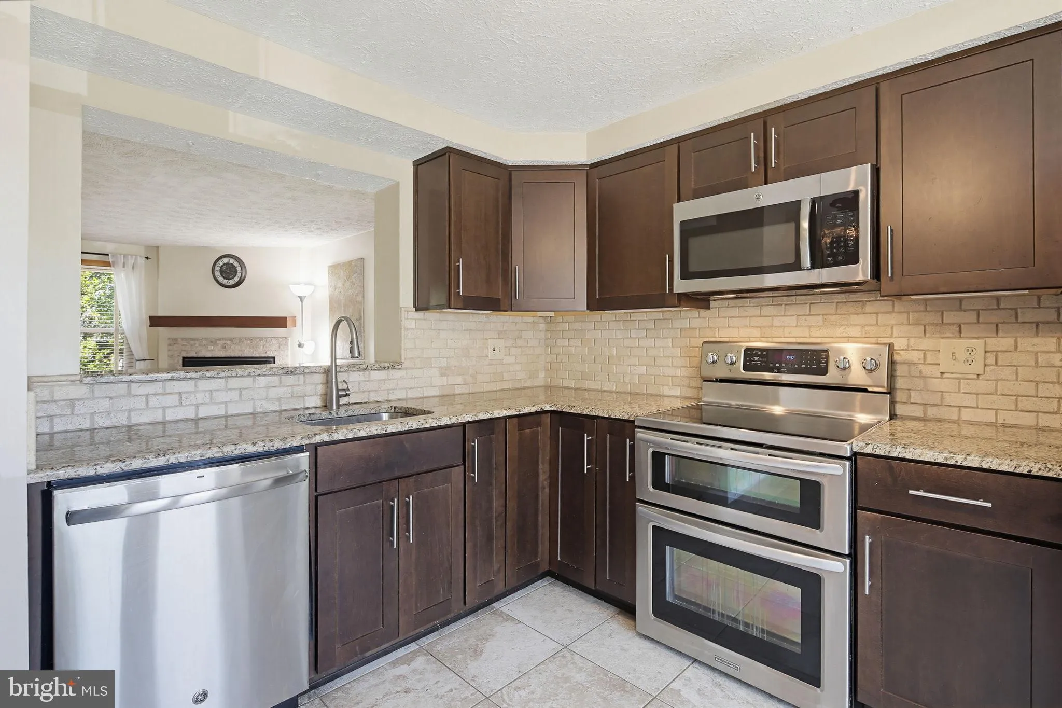
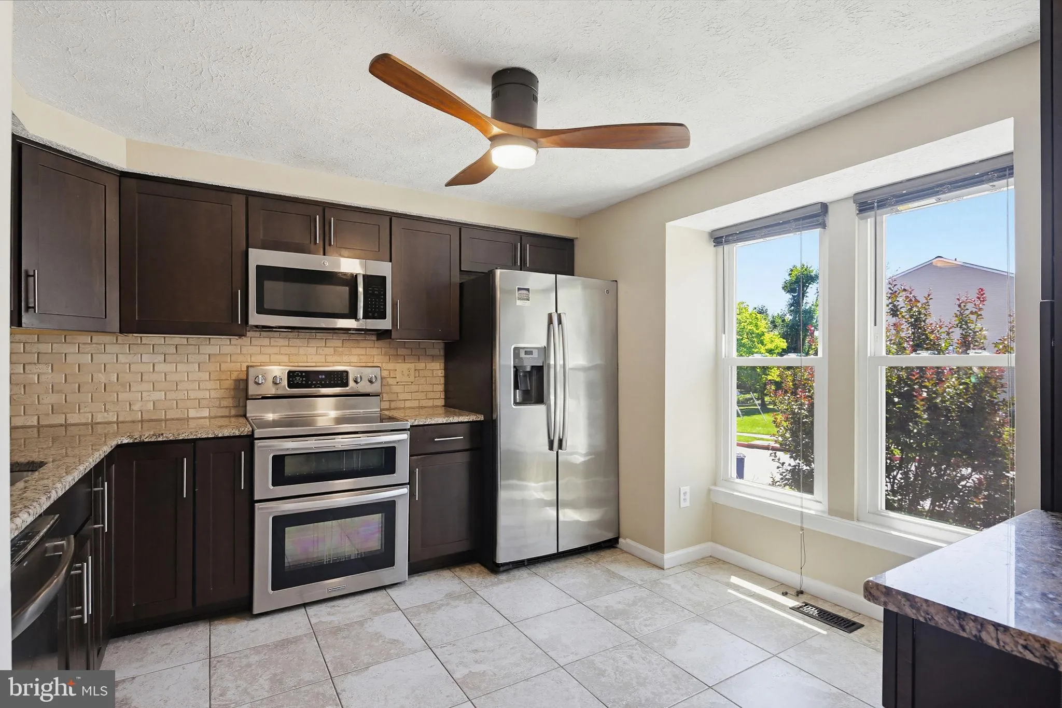
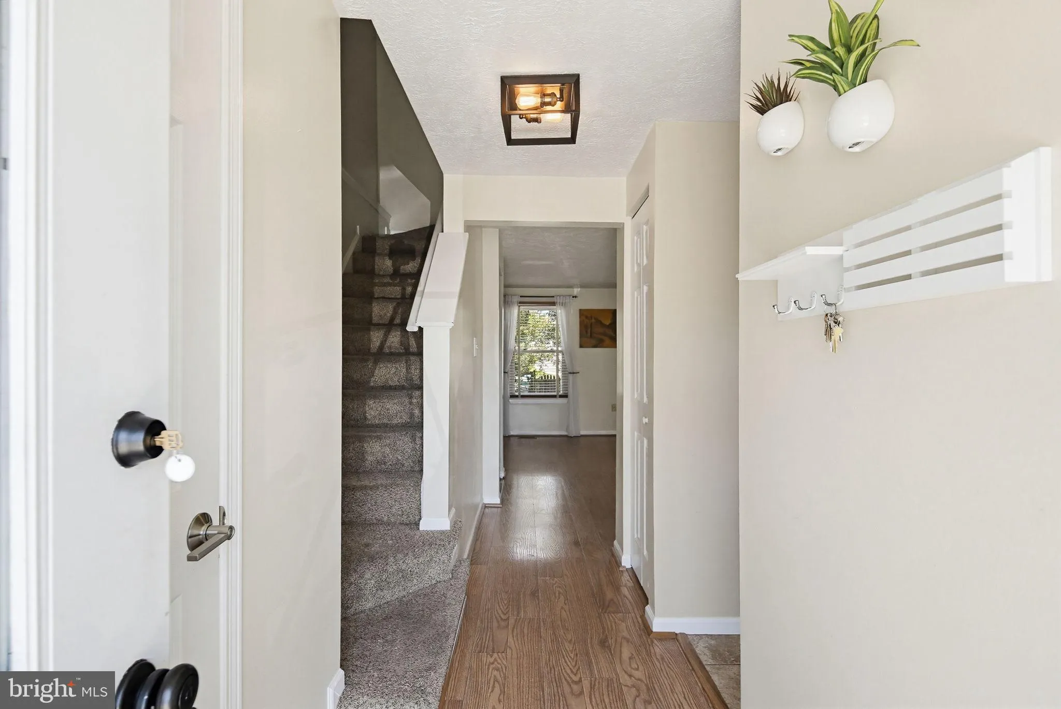
Spacious 3 bedroom, 2.5 bath end unit townhome featuring three finished levels and stylish updates throughout. The main level offers an updated kitchen with granite countertops, stainless steel appliances, ample cabinet space, and an open view into the living area. Durable flooring runs throughout the home, creating a clean and modern feel. A convenient half bath is also located on the main level. Upstairs, you’ll find two generously sized bedrooms and a full bathroom with plenty of natural light flowing through the large windows. The lower level features a private third bedroom, a full bathroom, and a walkout basement, making it an ideal space for guests, a home office, or additional living quarters. Step outside to enjoy the large rear deck and fully fenced backyard, perfect for relaxing, entertaining, or enjoying outdoor activities. All of this and conveniently located near shopping, dining, parks, and major commuter routes, this home offers the perfect blend of comfort and convenience. *Fireplace is not functional during lease
 Features & Appliances
 Ask Agent A Question
 Address Map
 MLS Addon
 Additional Information
 Financial
Listing Information
Financial
Listing Information
 Rob Spicer Broker, GRI
Spicer Real Estate
Rob Spicer Broker, GRI
Spicer Real Estate
7201 Wisconsin Avenue
 RobSpicer@SpicerRealEstate.com
 2403881030
 2403881030
 7201 Wisconsin Avenue


